
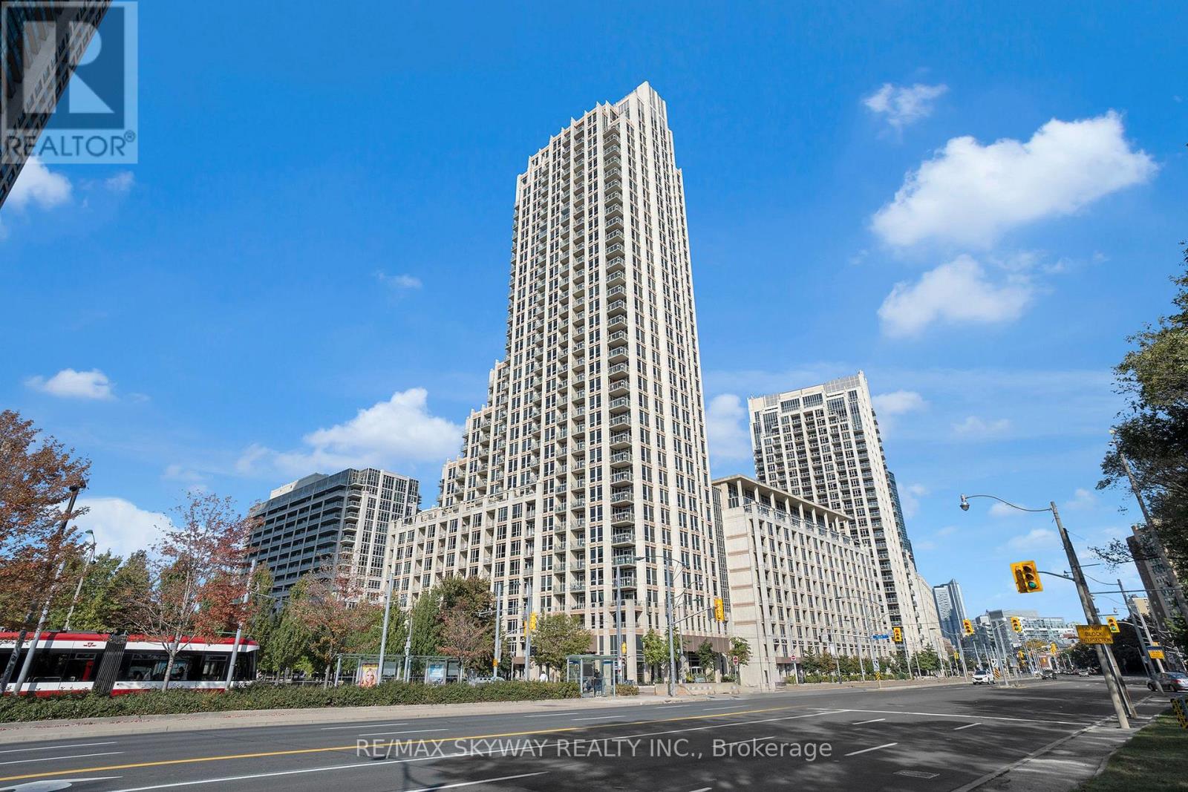
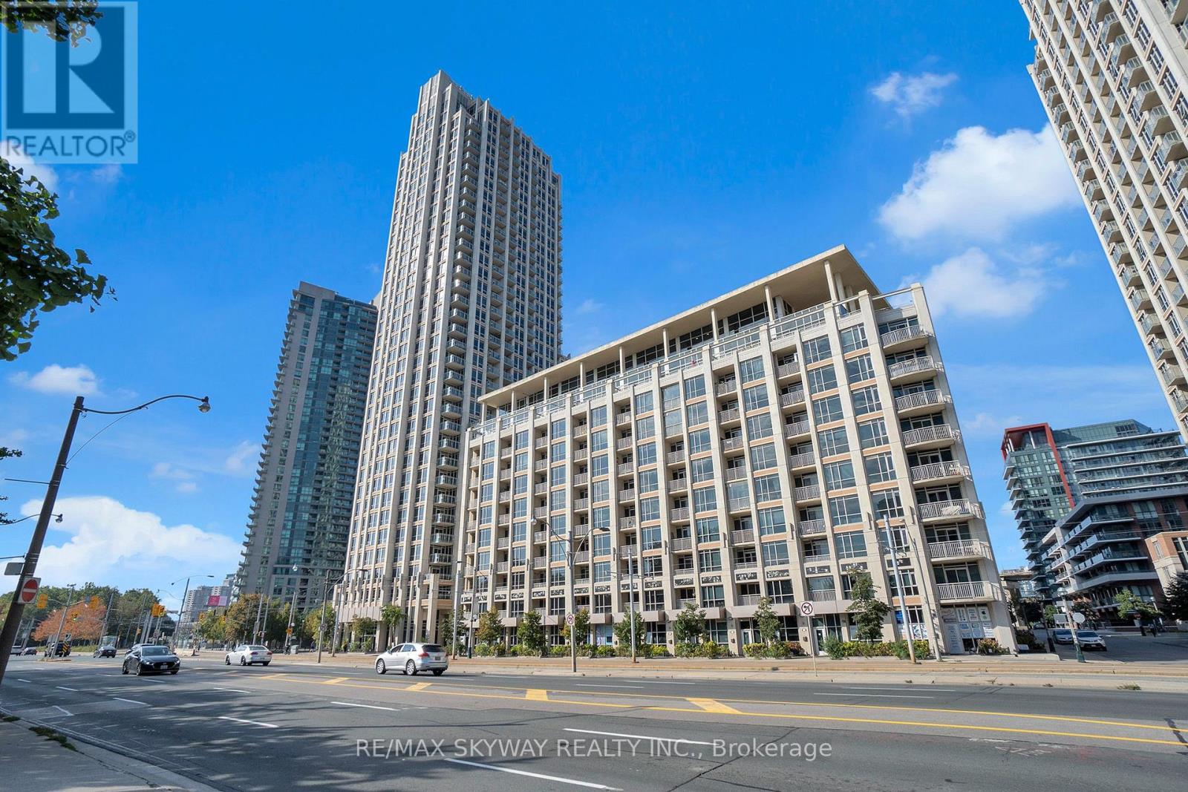
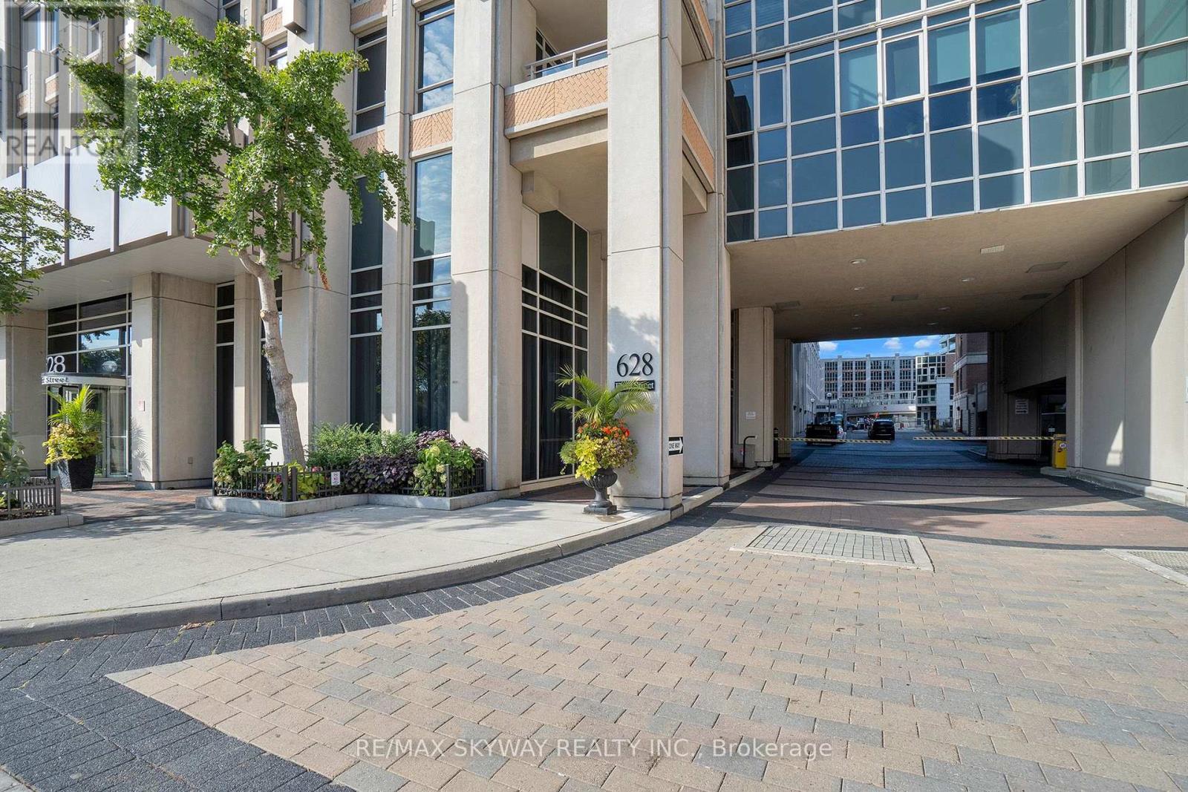
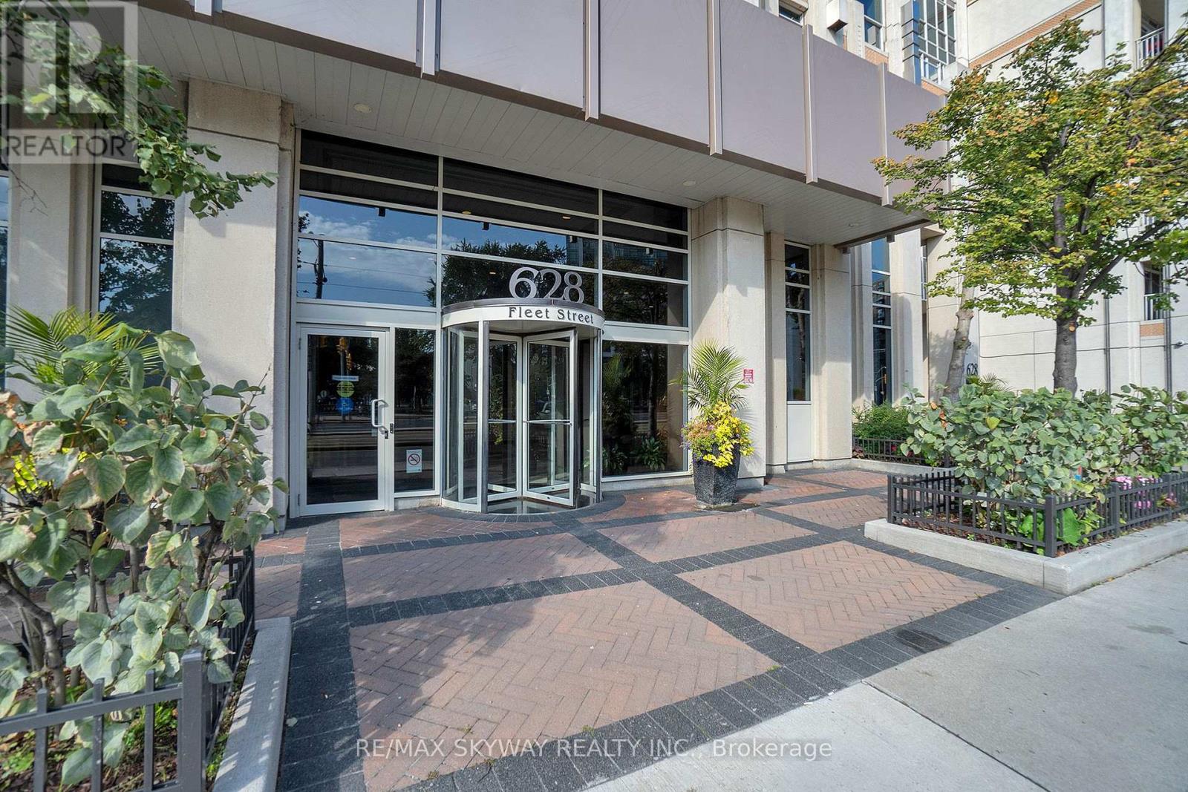
Lph03 - 628 Fleet Street Toronto, Ontario M5V 1A8

$2,700 Monthly
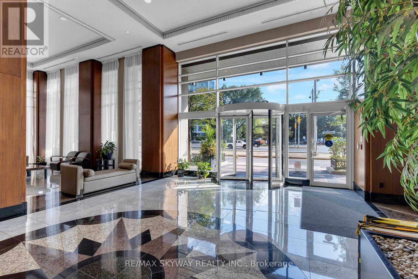
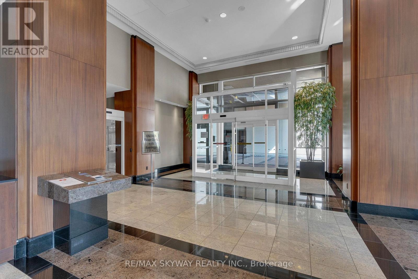
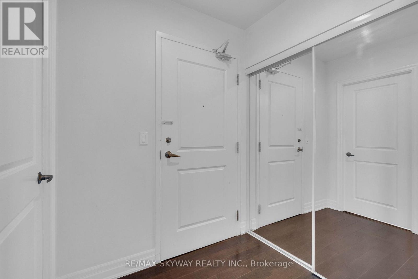
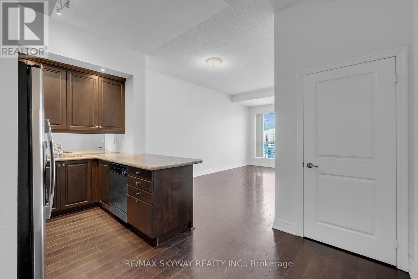
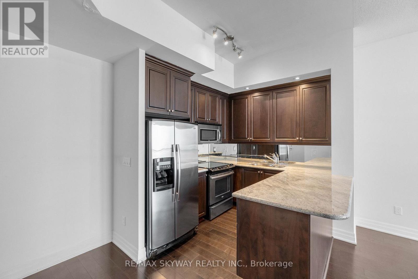
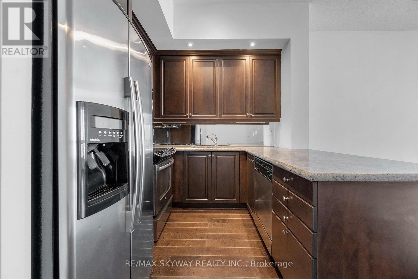
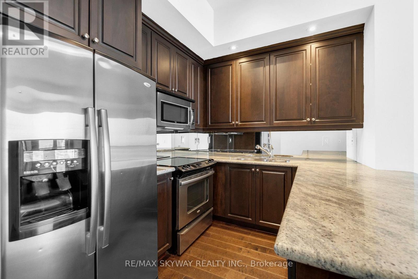
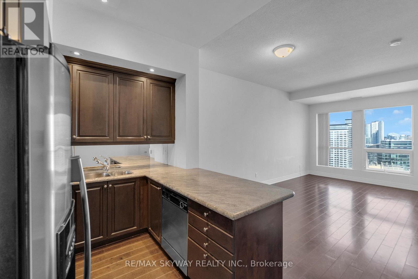
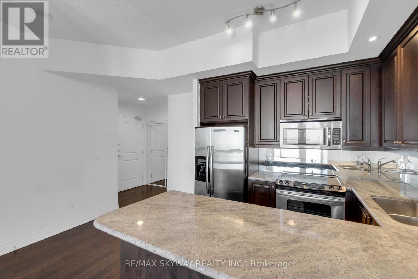
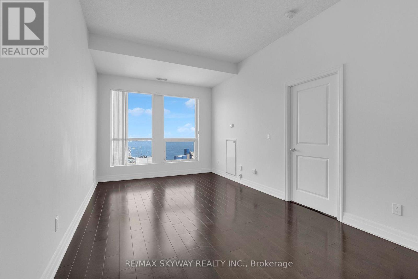
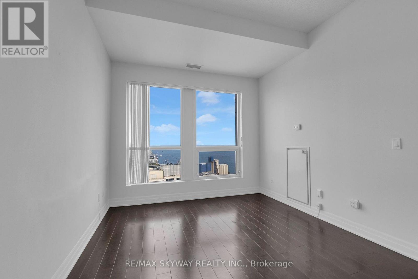
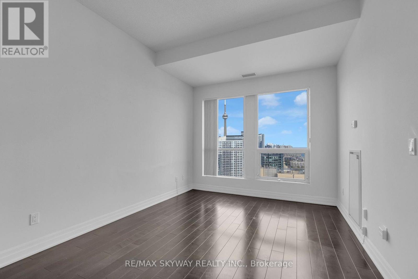
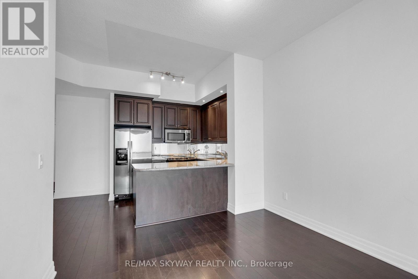
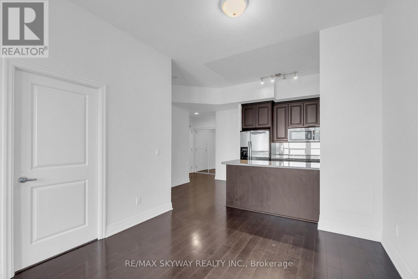
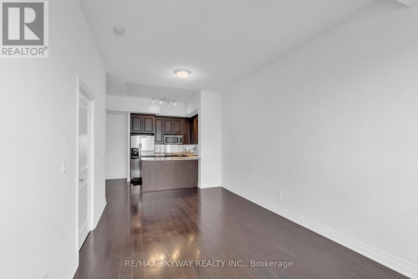
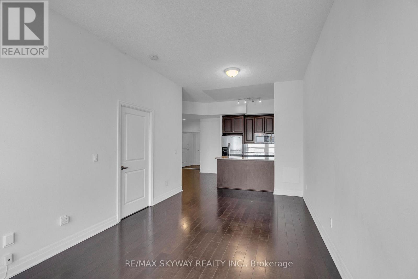
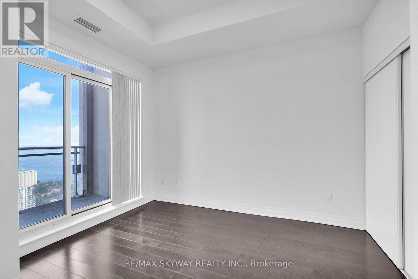
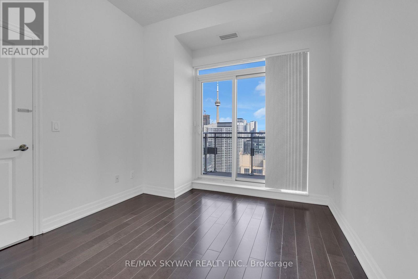
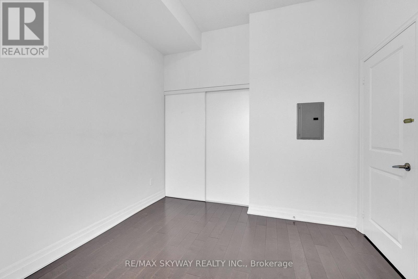
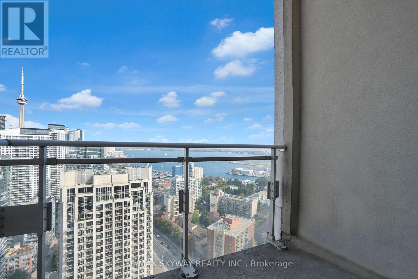
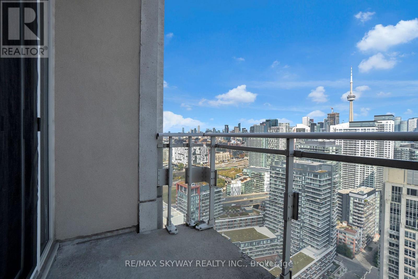
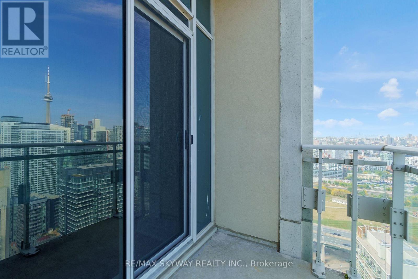
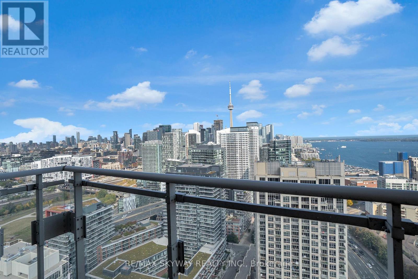
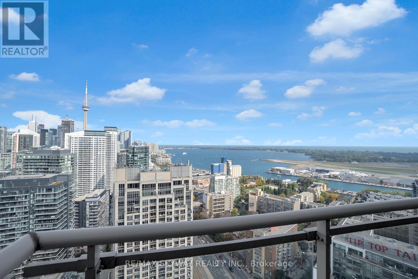
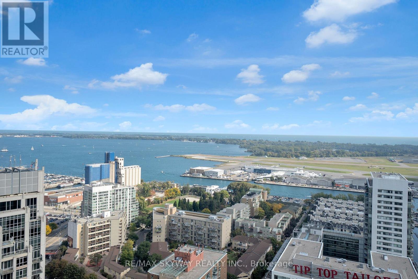
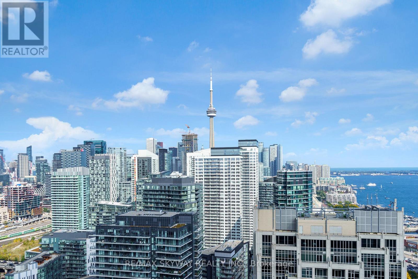
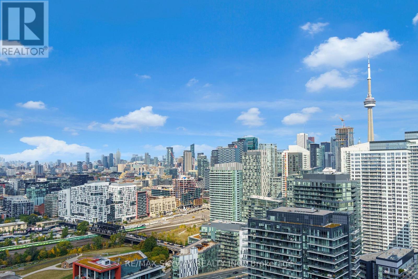
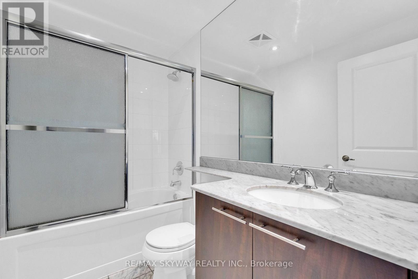
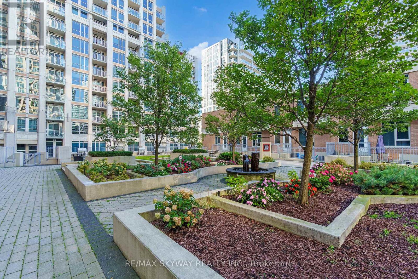
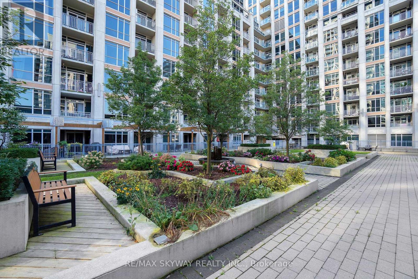
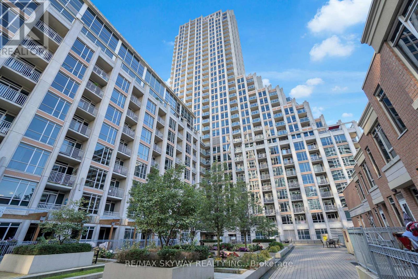
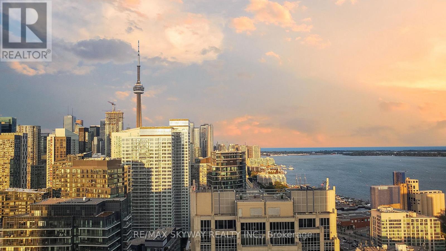
Welcome to Lower Penthouse 03 at 628 Fleet Street, where luxury meets some of Toronto's most spectacular panoramic views. Perched high above the city, this exceptional suite offers breathtaking, unobstructed vistas of Lake Ontario, the Toronto skyline, the iconic CN Tower, and Billy Bishop Airport. Featuring soaring 12-foot ceilings, floor-to-ceiling windows, and premium engineered hardwood flooring throughout, the open-concept layout is filled with natural light and designed for both everyday living and effortless entertaining. The modern kitchen is equipped with upgraded stainless steel appliances, while the spa-inspired bathroom showcases elegant ceramic flooring and premium countertops. Step onto your private balcony to enjoy stunning sunsets over the lake, watch the city lights come alive, or take in the unique sights of aircraft arriving and departing from Billy Bishop Airport. Rarely offered and truly one of a kind, this Lower Penthouse delivers an elevated lifestyle in the heart of Toronto's vibrant waterfront community. (id:56248)
Property Details
| MLS® Number | C13621012 |
| Property Type | Single Family |
| Community Name | Niagara |
| Amenities Near By | Park, Public Transit |
| Community Features | Pets Allowed With Restrictions |
| Features | Balcony |
| Pool Type | Indoor Pool |
| View Type | View Of Water |
Building
| Bathroom Total | 1 |
| Bedrooms Above Ground | 1 |
| Bedrooms Total | 1 |
| Age | New Building |
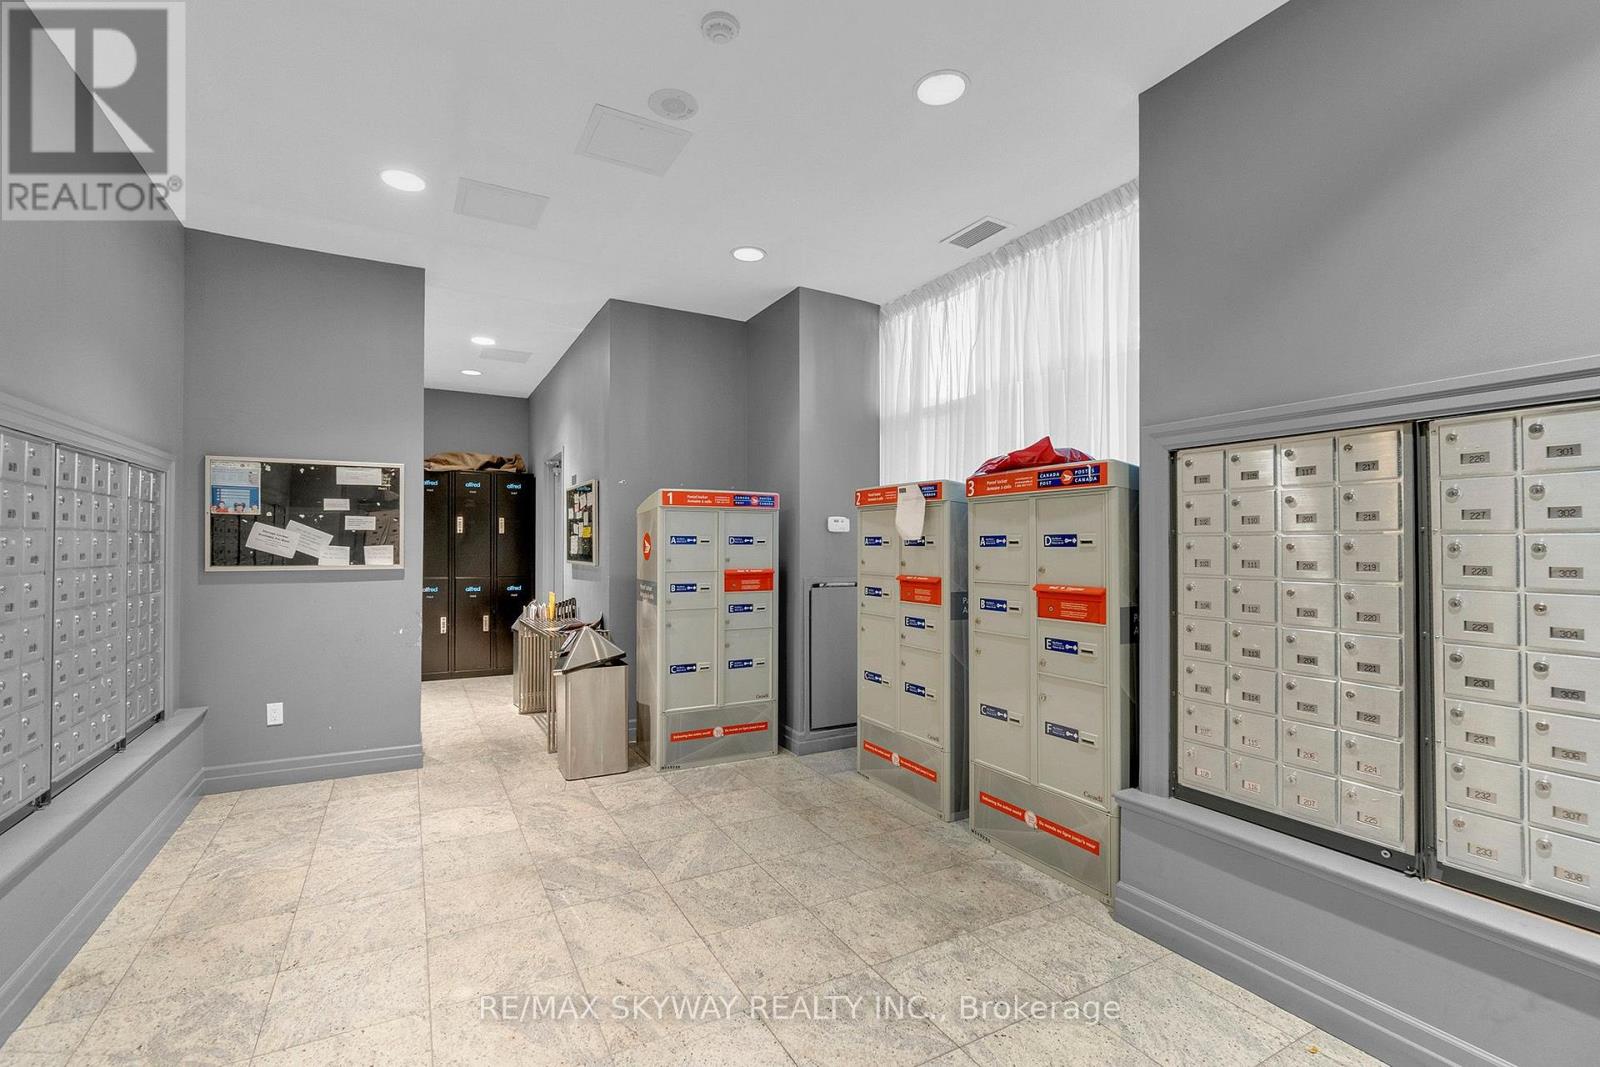
| Amenities | Security/concierge, Exercise Centre, Sauna, Storage - Locker |
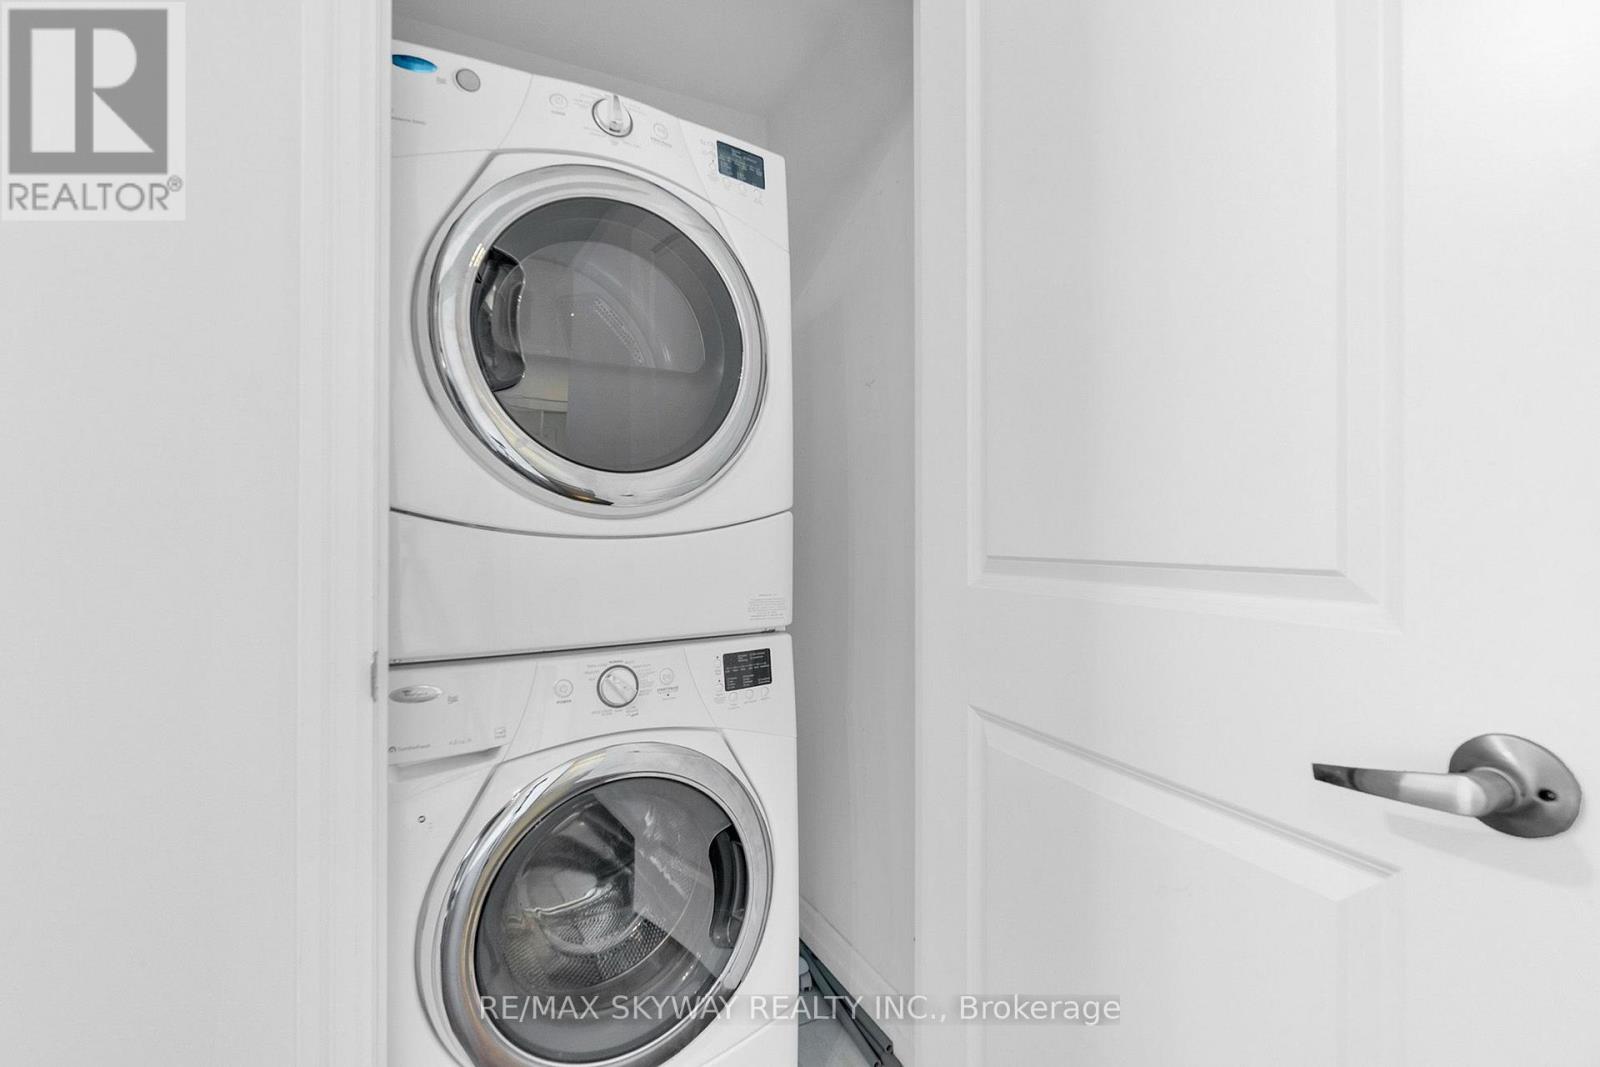
| Appliances | Intercom |
| Basement Type | None |
| Cooling Type | Central Air Conditioning |
| Exterior Finish | Concrete |
| Flooring Type | Hardwood |
| Heating Fuel | Natural Gas |
| Heating Type | Forced Air |
| Size Interior | 600 - 699 Sqft |
| Type | Apartment |
Parking
| Underground | |
| Garage |
Land
| Acreage | No |
| Land Amenities | Park, Public Transit |
Rooms
| Level | Type | Length | Width | Dimensions |
|---|---|---|---|---|
| Ground Level | Living Room | 5.53 m | 3.05 m | 5.53 m x 3.05 m |
| Ground Level | Dining Room | 5.53 m | 3.05 m | 5.53 m x 3.05 m |
| Ground Level | Kitchen | 2.89 m | 2.15 m | 2.89 m x 2.15 m |
| Ground Level | Primary Bedroom | 3.73 m | 3.15 m | 3.73 m x 3.15 m |
https://www.realtor.ca/real-estate/30096015/lph03-628-fleet-street-toronto-niagara-niagara
Interested?


The trademarks REALTOR®, REALTORS®, and the REALTOR® logo are controlled by The Canadian Real Estate Association (CREA) and identify real estate professionals who are members of CREA. The trademarks MLS®, Multiple Listing Service® and the associated logos are owned by The Canadian Real Estate Association (CREA) and identify the quality of services provided by real estate professionals who are members of CREA. The trademark DDF® is owned by The Canadian Real Estate Association (CREA) and identifies CREA's Data Distribution Facility (DDF®)
July 30 2026 04:29:42
Toronto Regional Real Estate Board
RE/MAX Skyway Realty Inc.