
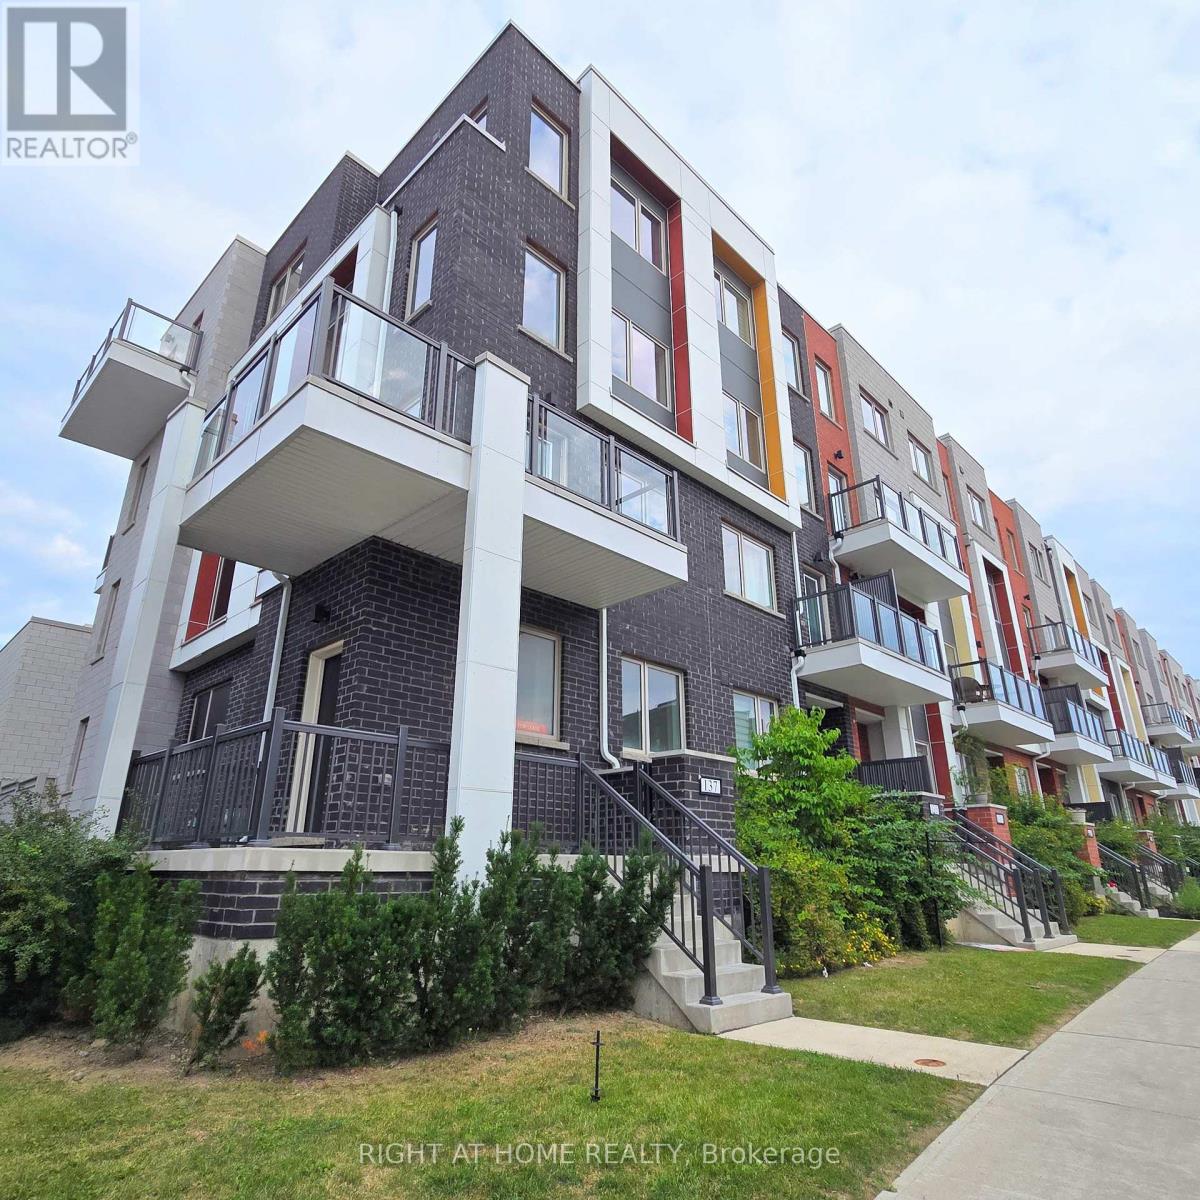
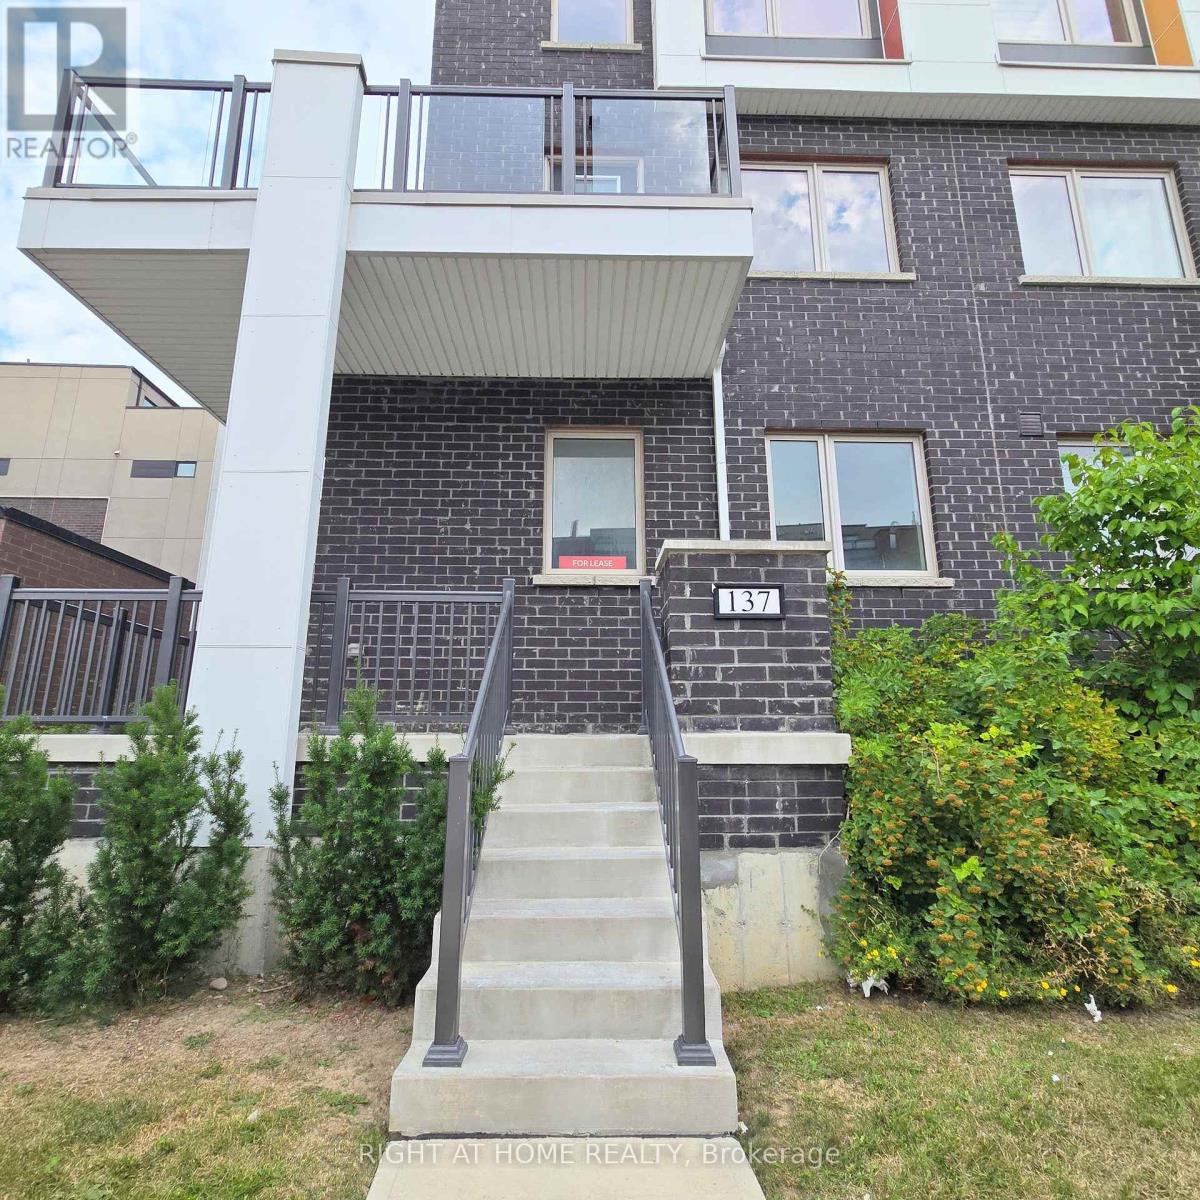
#lower/main Unit - 137 Frederick Tisdale Drive Toronto, Ontario M3K 2B8

$2,400 Monthly
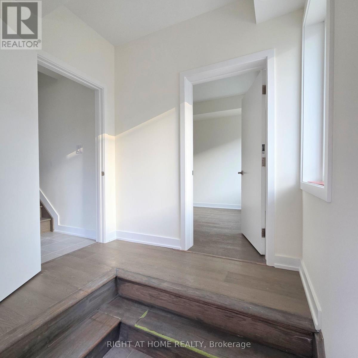
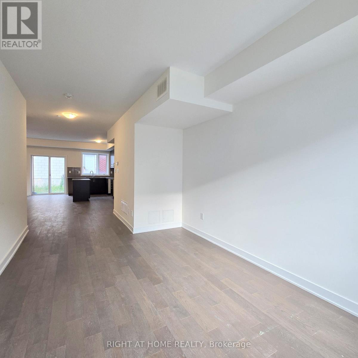
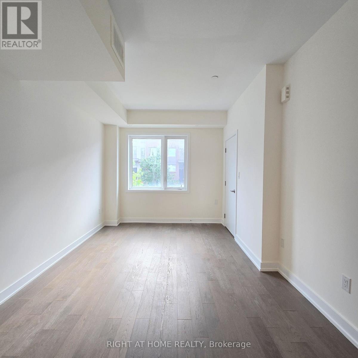
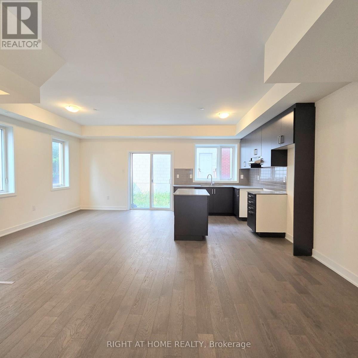
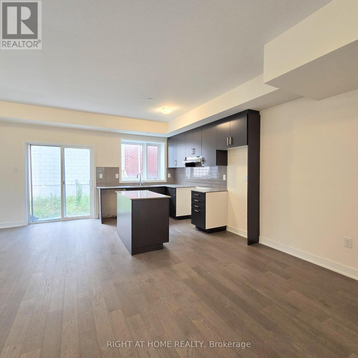
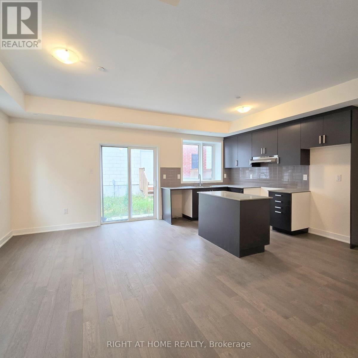
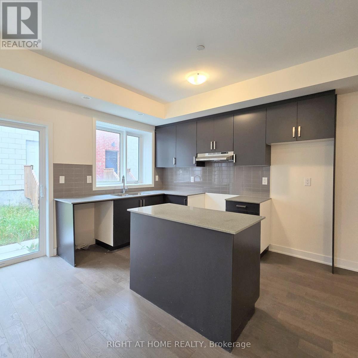
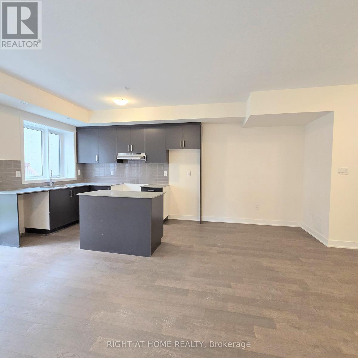
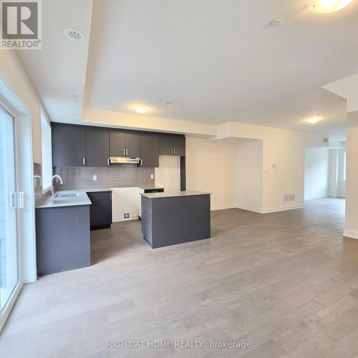
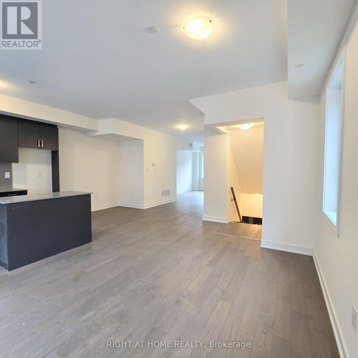
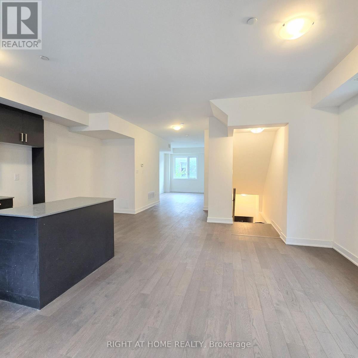
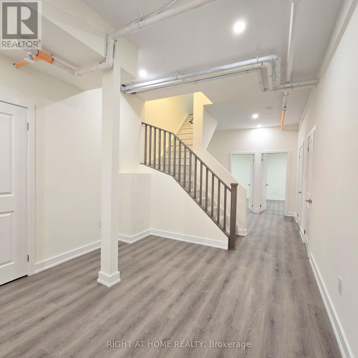
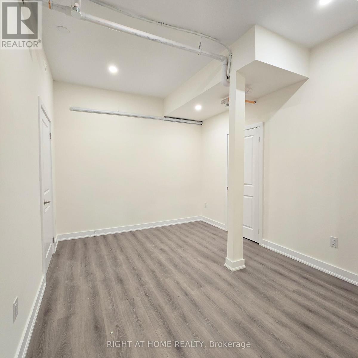
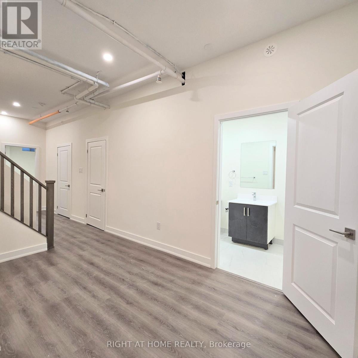
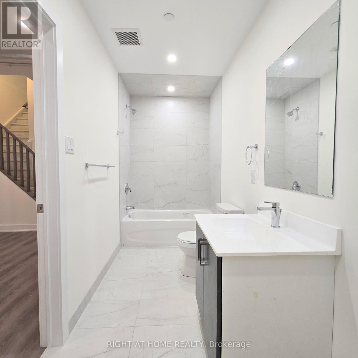
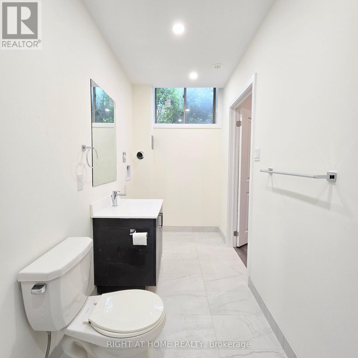
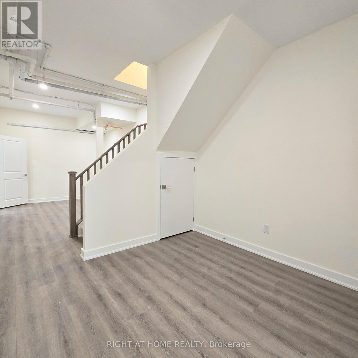
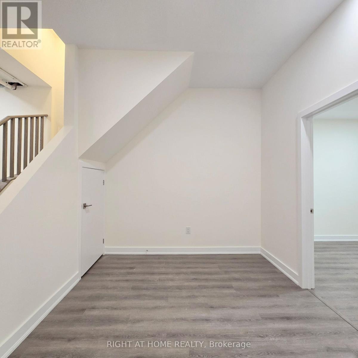
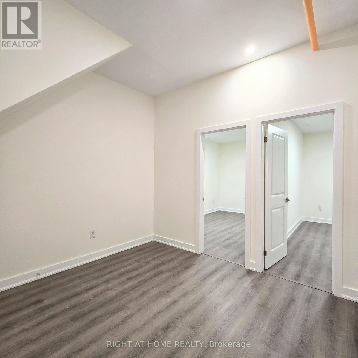
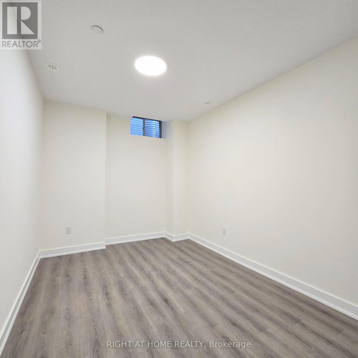
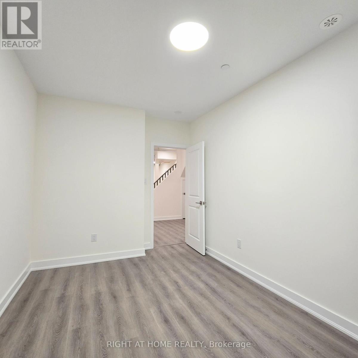
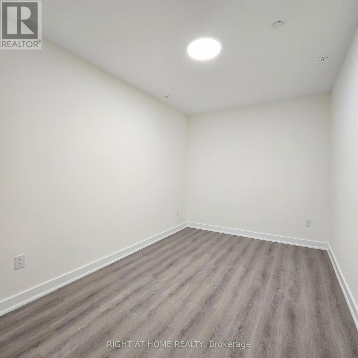
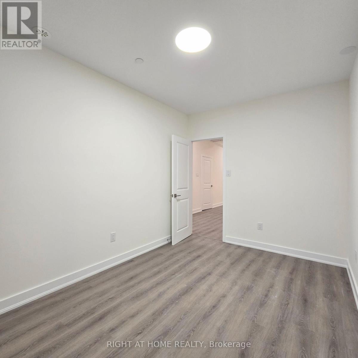
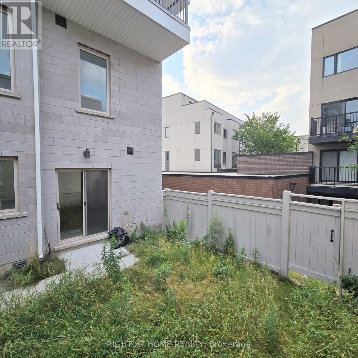
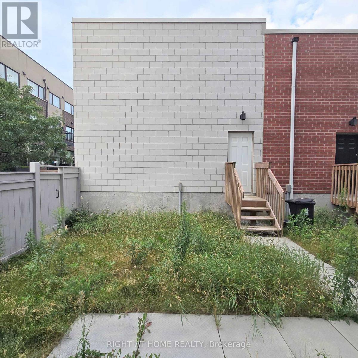
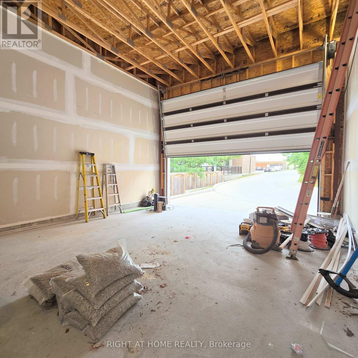
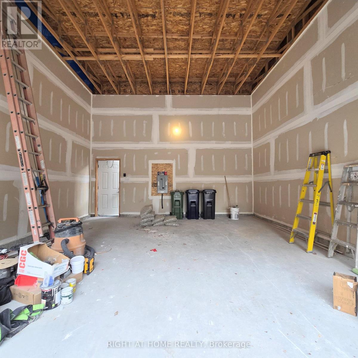
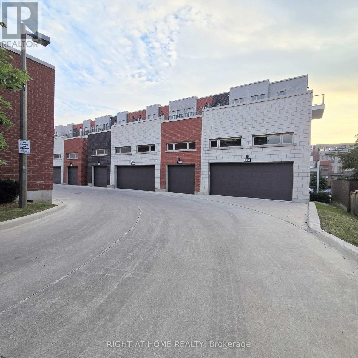
Be The First To Live In This Modern End-Unit Townhome At Downsview Park. The Main Floor Combines Kitchen, Living & Dining - Approx 750 Sqft. The Basement Offers An Additional 700 Sqft of Living Space With 9' Ceilings, A 4 Piece Washroom And 1+1 Bedrooms. The Second Room In The Basement Doesn't Have a Window - It Can Be Used As An Office, Rec Room Or Sleeping/Lounging Area! Walk-Out From The Kitchen To The Backyard With Quick Access To A Massive Semi-Private Garage - 1 Parking Spot Included. All New Appliances Will Be Installed Prior To Occupancy. Enjoy In-Unit Laundry, Separate Heat & AC With Thermostat Control. Move-in Ready And Available Anytime. (id:56248)
Property Details
| MLS® Number | W13691512 |
| Property Type | Single Family |
| Community Name | Downsview-Roding-CFB |
| Parking Space Total | 1 |
Building
| Bathroom Total | 1 |
| Bedrooms Above Ground | 1 |
| Bedrooms Below Ground | 1 |
| Bedrooms Total | 2 |
| Age | 0 To 5 Years |
| Appliances | Dishwasher, Dryer, Stove, Washer, Refrigerator |
| Basement Development | Finished |
| Basement Type | N/a (finished) |
| Construction Style Attachment | Attached |
| Cooling Type | Central Air Conditioning |
| Exterior Finish | Brick |
| Heating Fuel | Natural Gas |
| Heating Type | Forced Air |
| Stories Total | 2 |
| Size Interior | 700 - 1,100 Sqft |
| Type | Row / Townhouse |
| Utility Water | Municipal Water |
Parking
| Detached Garage | |
| Garage |
Land
| Acreage | No |
| Sewer | Sanitary Sewer |
| Size Frontage | 31 Ft ,1 In |
| Size Irregular | 31.1 Ft |
| Size Total Text | 31.1 Ft |
Interested?


The trademarks REALTOR®, REALTORS®, and the REALTOR® logo are controlled by The Canadian Real Estate Association (CREA) and identify real estate professionals who are members of CREA. The trademarks MLS®, Multiple Listing Service® and the associated logos are owned by The Canadian Real Estate Association (CREA) and identify the quality of services provided by real estate professionals who are members of CREA. The trademark DDF® is owned by The Canadian Real Estate Association (CREA) and identifies CREA's Data Distribution Facility (DDF®)
August 19 2026 04:02:19
Toronto Regional Real Estate Board
Right At Home Realty