
Lower B - 250 Major Street Toronto, Ontario M5S 2L6

$1,950 Monthly
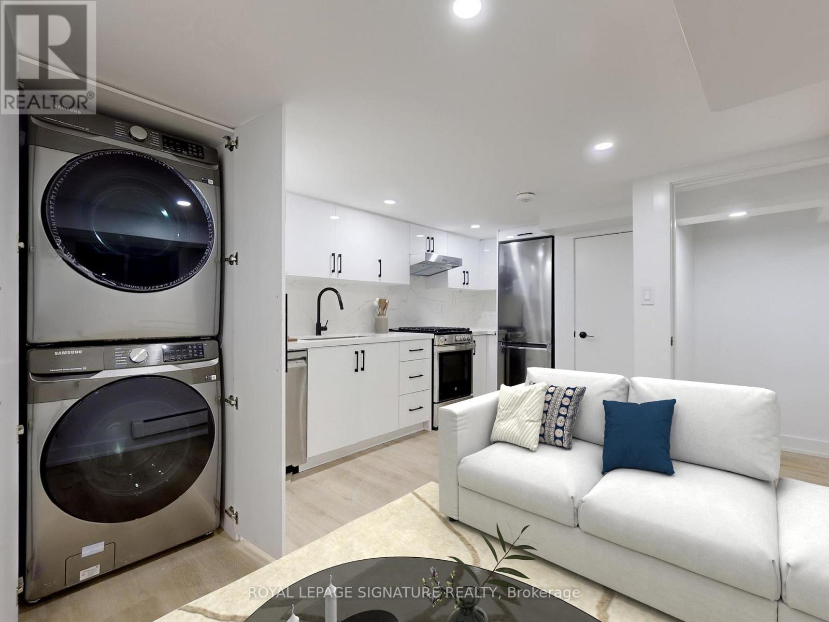
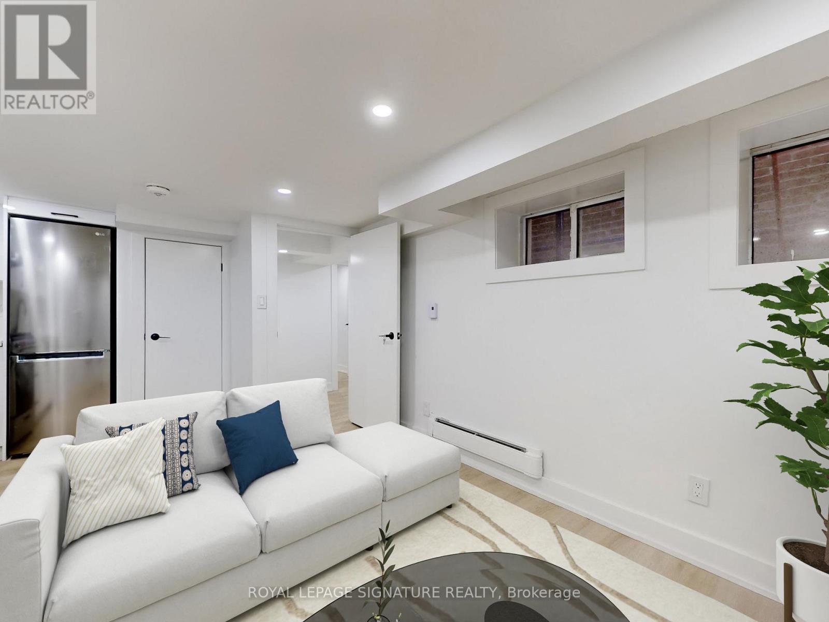
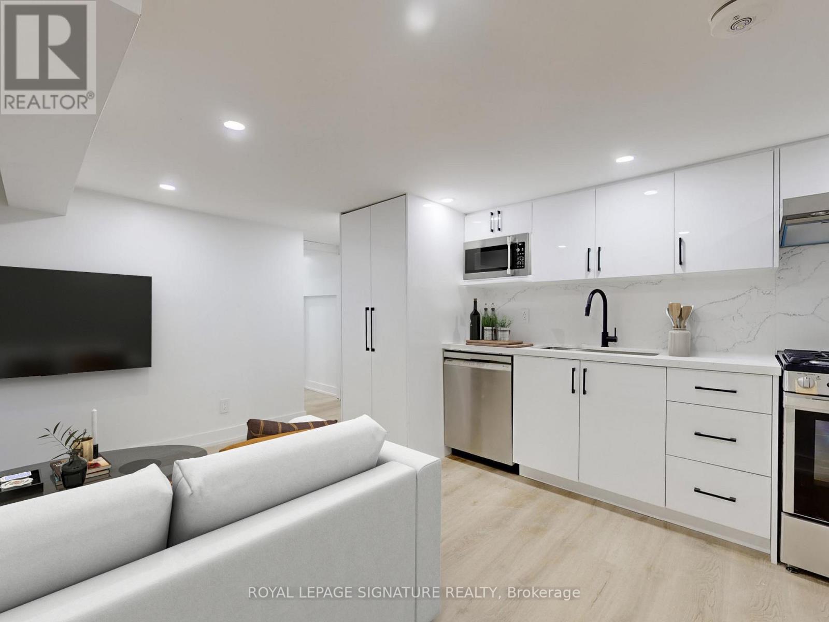
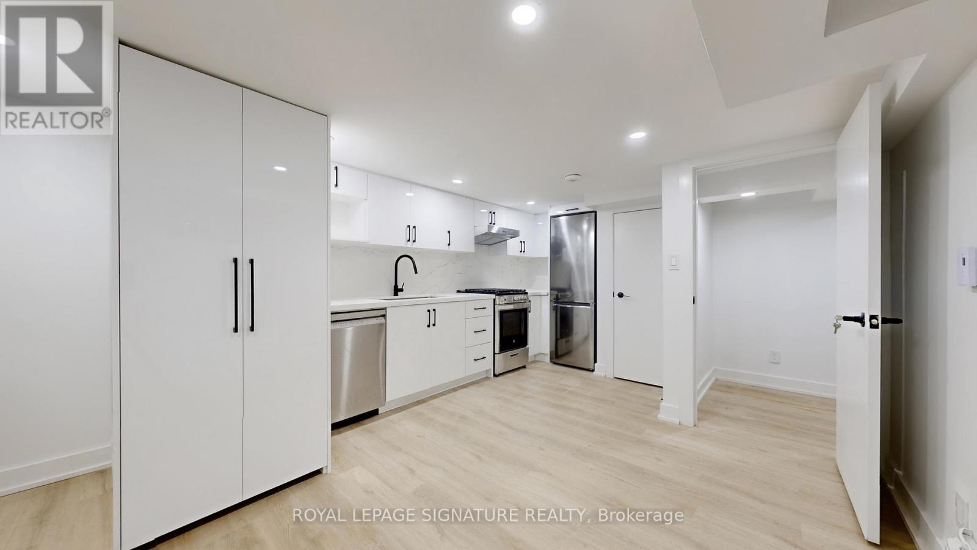
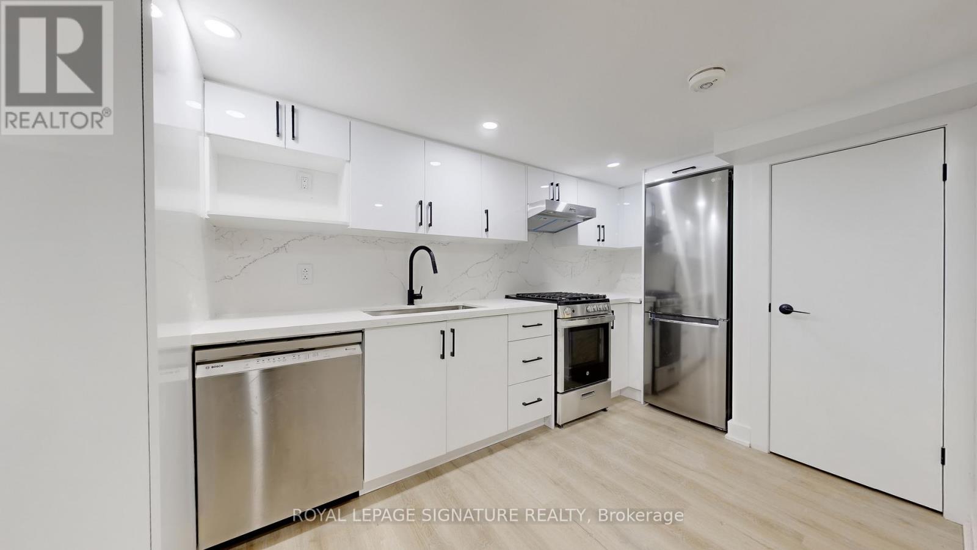
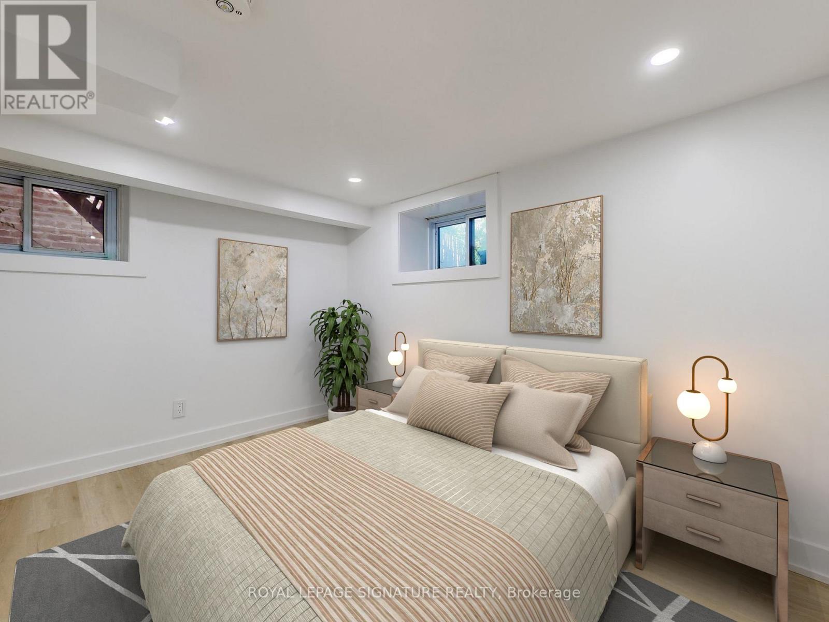
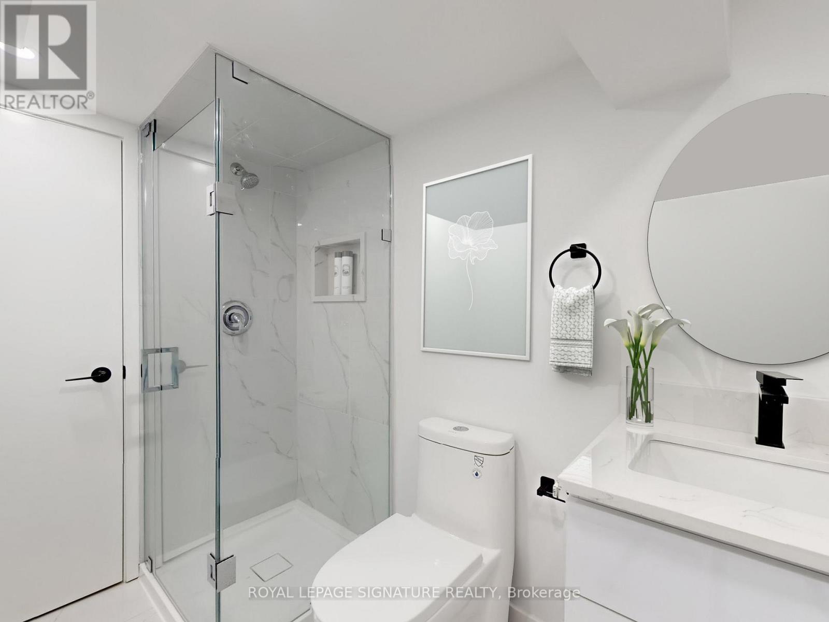
Discover this cozy 1-bedroom, 1-bathroom basement unit on Major Street in The Annex. Featuring a private entrance, open concept living area, modern kitchen, in-unit laundry. Ideally located near cafes, restaurants, shops, parks, and public transit, it's perfect for students, young professionals, or couples. Enjoy the vibrant community and convenience of city living. Available October 1st, 2026, utilities included. (id:56248)
Property Details
| MLS® Number | C13640430 |
| Property Type | Single Family |
| Community Name | University |
| Amenities Near By | Hospital, Park, Place Of Worship, Public Transit |
Building
| Bathroom Total | 1 |
| Bedrooms Above Ground | 1 |
| Bedrooms Total | 1 |
| Appliances | Cooktop, Dishwasher, Dryer, Microwave, Oven, Washer, Refrigerator |
| Basement Development | Finished |
| Basement Type | N/a (finished) |
| Construction Style Attachment | Semi-detached |
| Cooling Type | None |
| Exterior Finish | Brick |
| Flooring Type | Vinyl |
| Foundation Type | Unknown |
| Heating Fuel | Electric |
| Heating Type | Baseboard Heaters |
| Stories Total | 3 |
| Size Interior | 700 - 1,100 Sqft |
| Type | House |
| Utility Water | Municipal Water |
Parking
| No Garage |
Land
| Acreage | No |
| Land Amenities | Hospital, Park, Place Of Worship, Public Transit |
| Sewer | Sanitary Sewer |
| Size Depth | 113 Ft |
| Size Frontage | 19 Ft ,3 In |
| Size Irregular | 19.3 X 113 Ft |
| Size Total Text | 19.3 X 113 Ft |
Rooms
| Level | Type | Length | Width | Dimensions |
|---|---|---|---|---|
| Lower Level | Living Room | 4.3 m | 2.7 m | 4.3 m x 2.7 m |
| Lower Level | Kitchen | 4.3 m | 2.7 m | 4.3 m x 2.7 m |
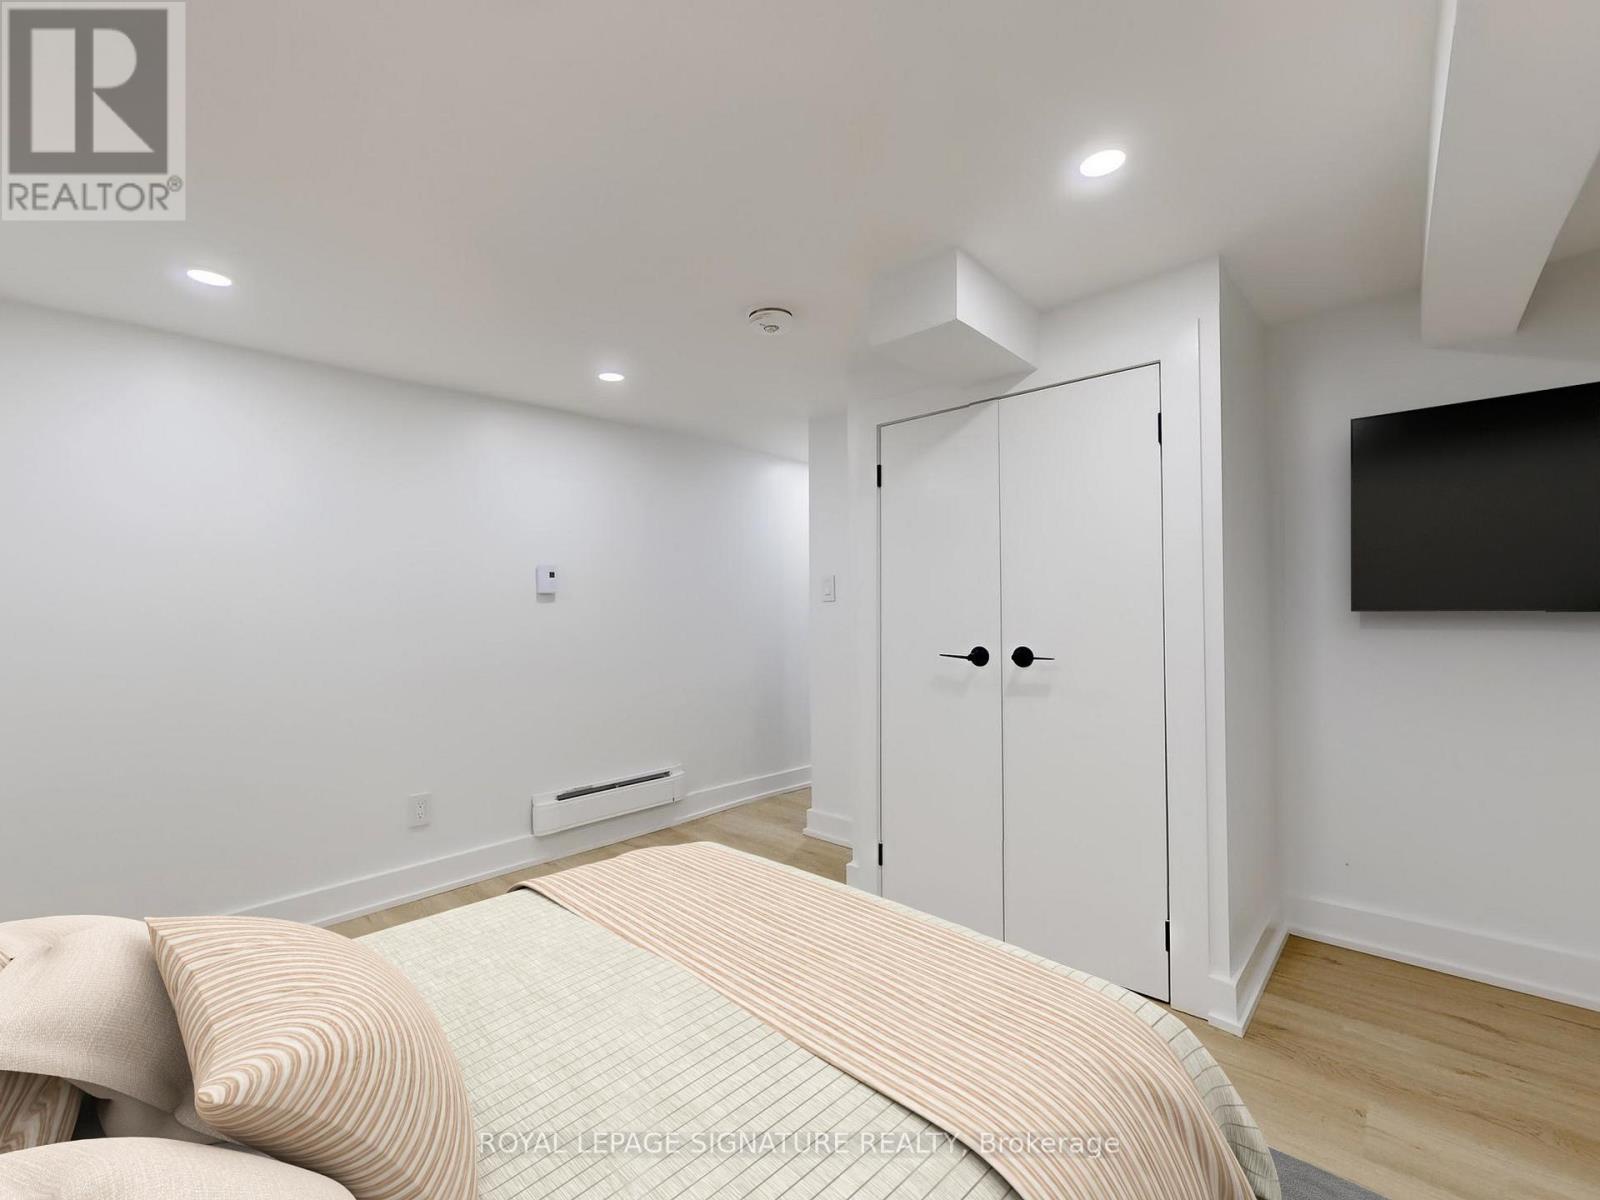
| Lower Level | Primary Bedroom | 3.1 m | 2.7 m | 3.1 m x 2.7 m |
| Lower Level | Bathroom | 2.3 m | 1.2 m | 2.3 m x 1.2 m |
Utilities
| Cable | Available |
| Electricity | Available |
| Sewer | Available |
https://www.realtor.ca/real-estate/30117092/lower-b-250-major-street-toronto-university-university
Interested?


The trademarks REALTOR®, REALTORS®, and the REALTOR® logo are controlled by The Canadian Real Estate Association (CREA) and identify real estate professionals who are members of CREA. The trademarks MLS®, Multiple Listing Service® and the associated logos are owned by The Canadian Real Estate Association (CREA) and identify the quality of services provided by real estate professionals who are members of CREA. The trademark DDF® is owned by The Canadian Real Estate Association (CREA) and identifies CREA's Data Distribution Facility (DDF®)
August 05 2026 05:30:32
Toronto Regional Real Estate Board
Royal LePage Signature Realty