
Lower - 64 Second Street Orangeville, Ontario L9W 2C1

$1,900 Monthly
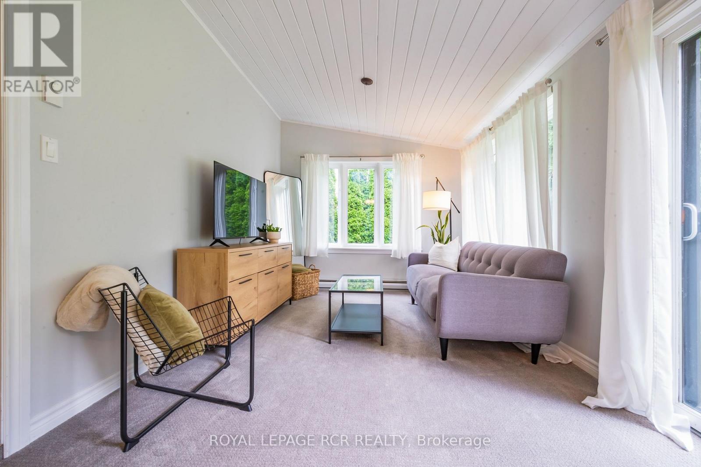
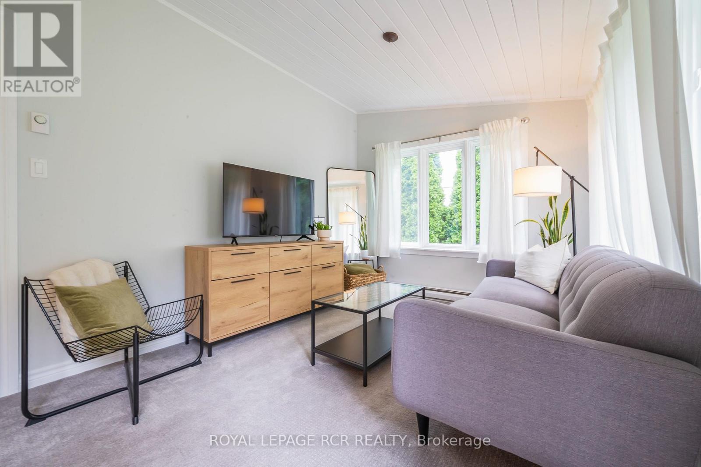
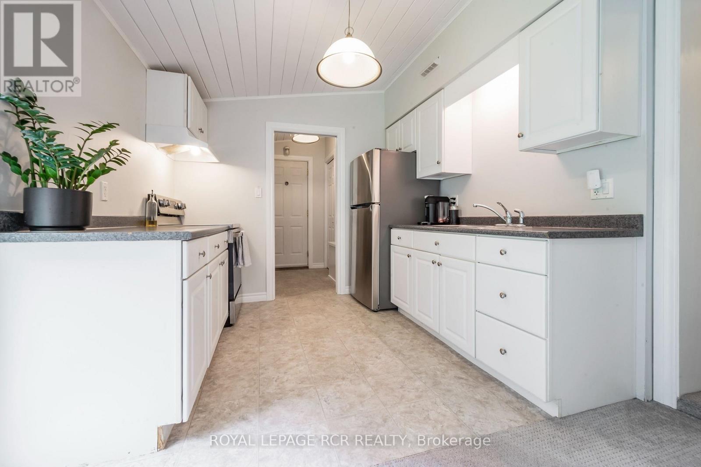
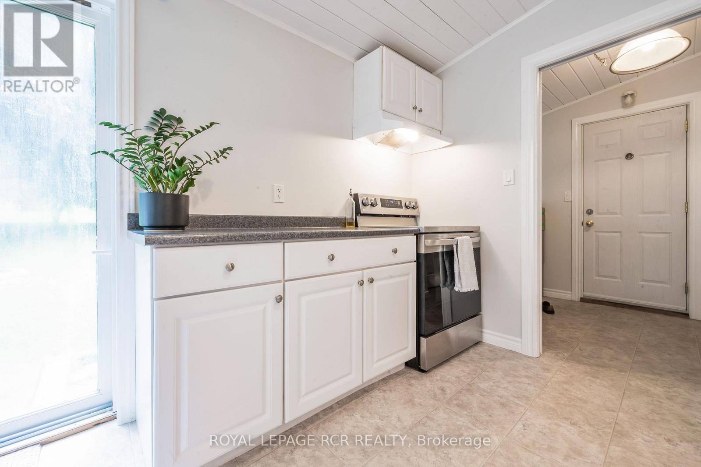
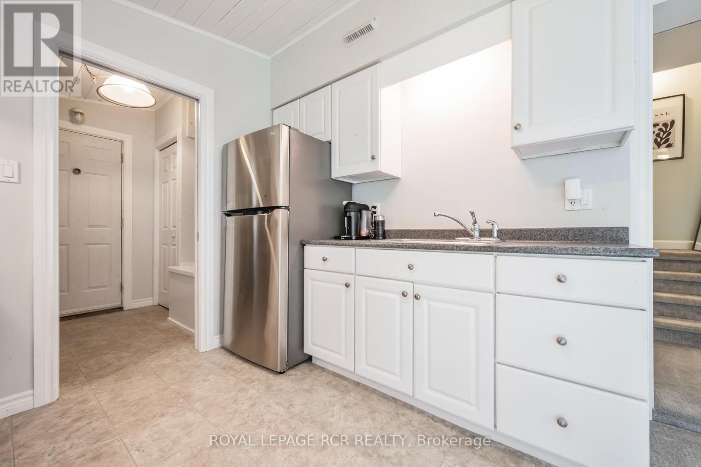
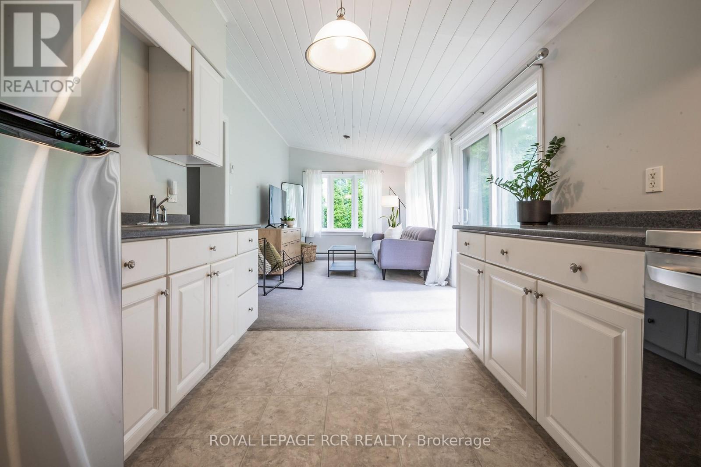
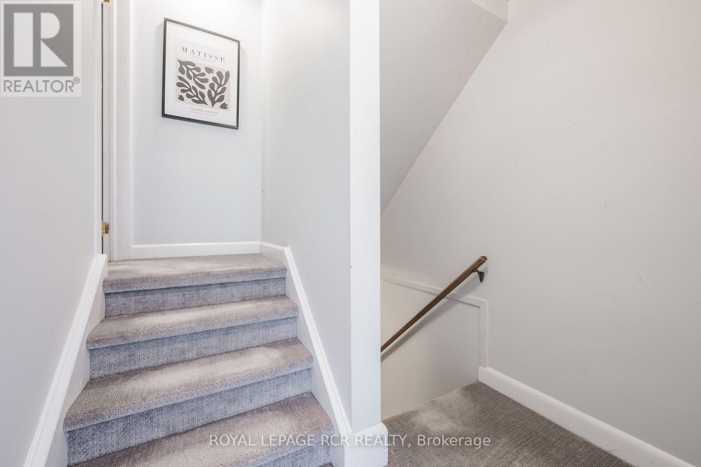
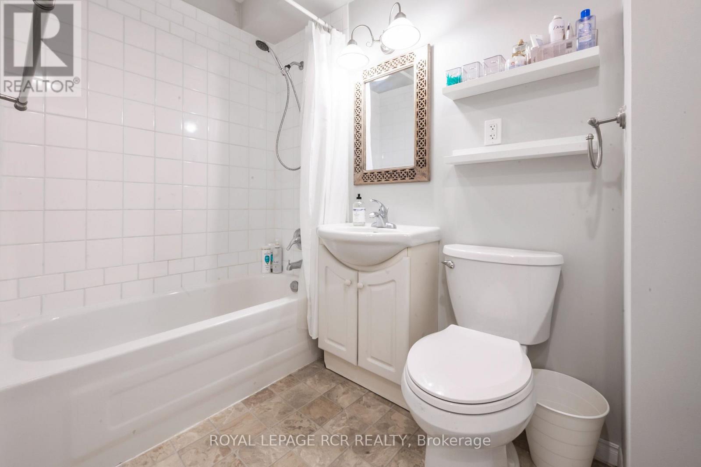
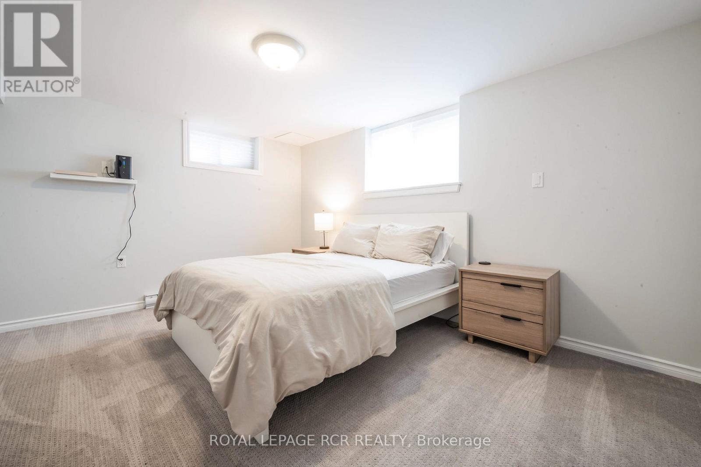
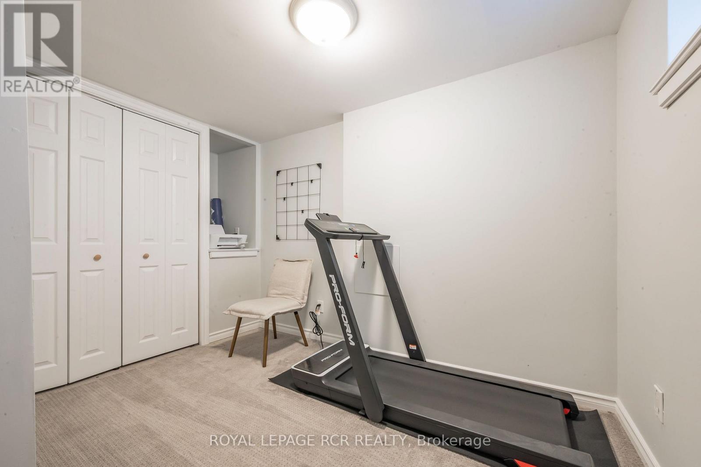
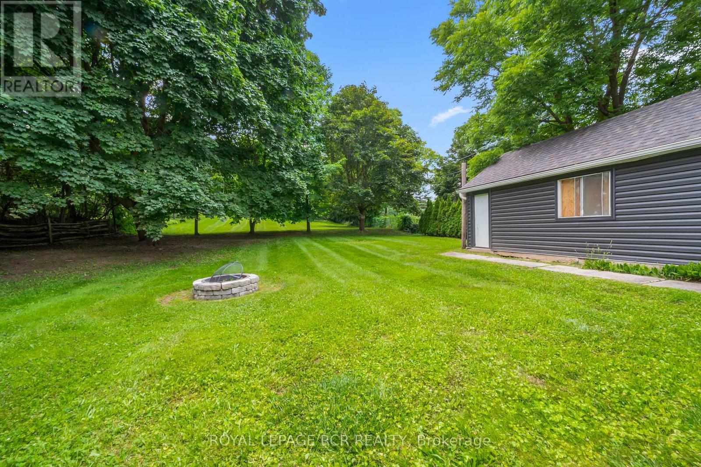
Available August 1, this bright and inviting 1 bedroom plus den split-level apartment offers comfortable living in an unbeatable downtown Orangeville location. Enjoy the convenience of being just a short walk to shops, restaurants, cafés, parks, and all the amenities the vibrant downtown core has to offer. The ground level features an open concept kitchen and living area with a walkout to a spacious shared backyard, creating a welcoming space to relax or enjoy the outdoors. Downstairs, the generous primary bedroom includes above-grade windows that bring in natural light, while the separate den, also with an above-grade window, is ideal for a home office, hobby room, or occasional guest space. Additional features include a full 4-piece bathroom, private in-suite laundry, ample storage, parking for two vehicles, exclusive use of the carport and yard maintenance included for added convenience. This is a non-smoking unit, with no pets due to the shared ventilation with the other unit. A minimum one-year lease is required. Rental application, credit score, income verification, and first and last month's rent are required prior to the commencement of the lease. A standard Ontario lease will be completed before keys are exchanged. (id:56248)
Property Details
| MLS® Number | W13578242 |
| Property Type | Single Family |
| Community Name | Orangeville |
| Parking Space Total | 2 |
Building
| Bathroom Total | 1 |
| Bedrooms Above Ground | 1 |
| Bedrooms Below Ground | 1 |
| Bedrooms Total | 2 |
| Appliances | Dryer, Stove, Washer, Refrigerator |
| Basement Development | Finished |
| Basement Type | N/a (finished) |
| Construction Style Attachment | Detached |
| Construction Style Split Level | Backsplit |
| Cooling Type | Central Air Conditioning |
| Exterior Finish | Brick |
| Foundation Type | Concrete |
| Heating Fuel | Natural Gas |
| Heating Type | Forced Air |
| Size Interior | 0 - 699 Sqft |
| Type | House |
| Utility Water | Municipal Water |
Parking
| Carport | |
| No Garage |
Land
| Acreage | No |
| Sewer | Sanitary Sewer |
| Size Depth | 277 Ft |
| Size Frontage | 75 Ft |
| Size Irregular | 75 X 277 Ft |
| Size Total Text | 75 X 277 Ft |
Rooms
| Level | Type | Length | Width | Dimensions |
|---|---|---|---|---|
| Lower Level | Primary Bedroom | 3.96 m | 3.33 m | 3.96 m x 3.33 m |
| Lower Level | Bedroom 2 | 1.67 m | 3.29 m | 1.67 m x 3.29 m |
| Upper Level | Bathroom | 1.48 m | 2.08 m | 1.48 m x 2.08 m |
| Ground Level | Foyer | 1.93 m | 2.82 m | 1.93 m x 2.82 m |
| Ground Level | Kitchen | 2.51 m | 2.92 m | 2.51 m x 2.92 m |
| Ground Level | Living Room | 4.72 m | 2.92 m | 4.72 m x 2.92 m |
https://www.realtor.ca/real-estate/30049658/lower-64-second-street-orangeville-orangeville
Interested?


The trademarks REALTOR®, REALTORS®, and the REALTOR® logo are controlled by The Canadian Real Estate Association (CREA) and identify real estate professionals who are members of CREA. The trademarks MLS®, Multiple Listing Service® and the associated logos are owned by The Canadian Real Estate Association (CREA) and identify the quality of services provided by real estate professionals who are members of CREA. The trademark DDF® is owned by The Canadian Real Estate Association (CREA) and identifies CREA's Data Distribution Facility (DDF®)
July 17 2026 07:36:51
Toronto Regional Real Estate Board
Royal LePage Rcr Realty