
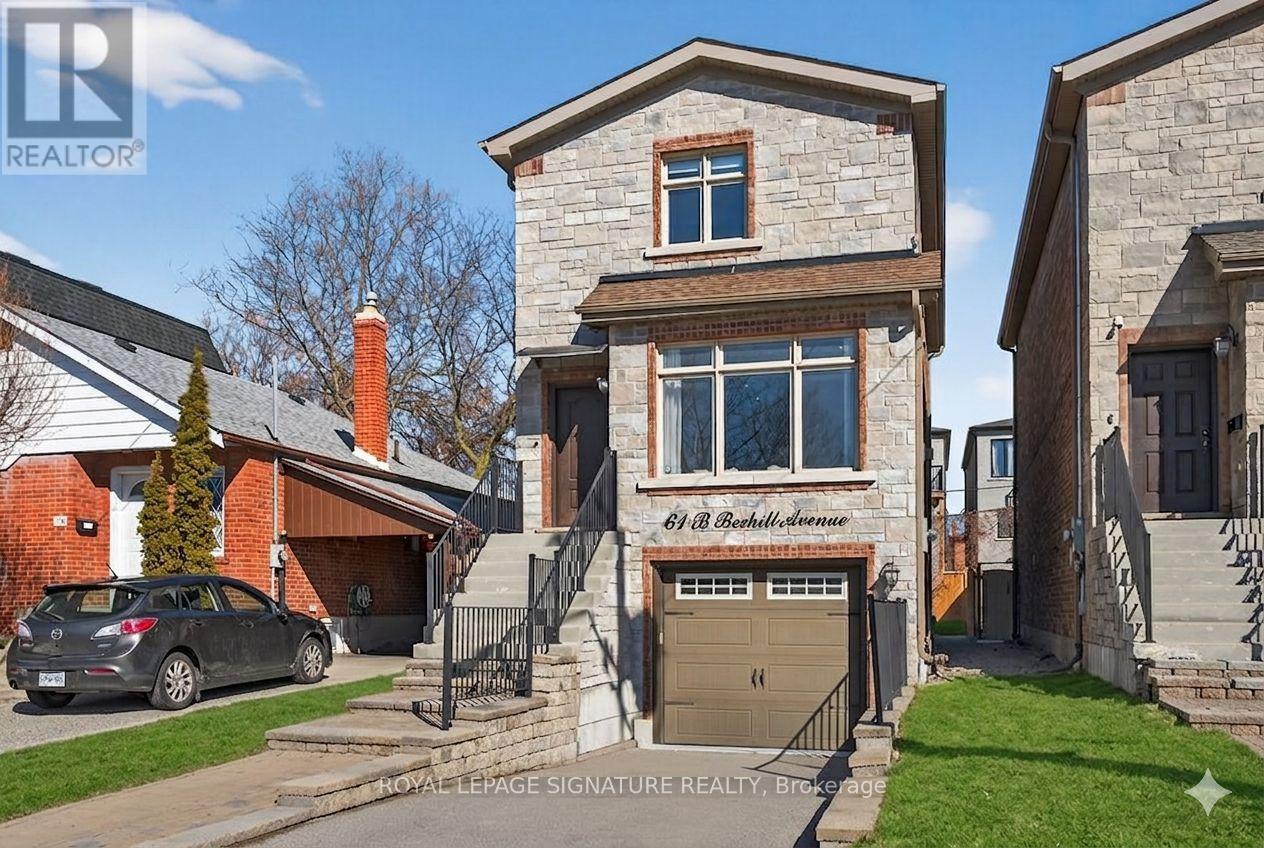
Lower - 61b Bexhill Avenue Toronto, Ontario M1L 3B7

$2,000 Monthly
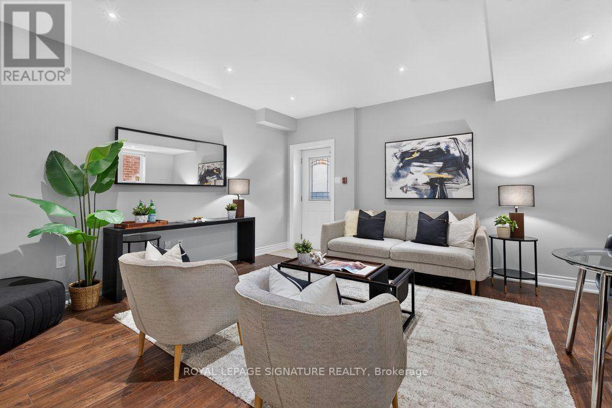
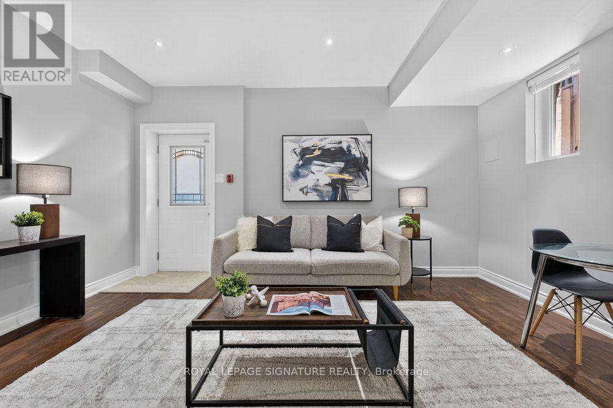
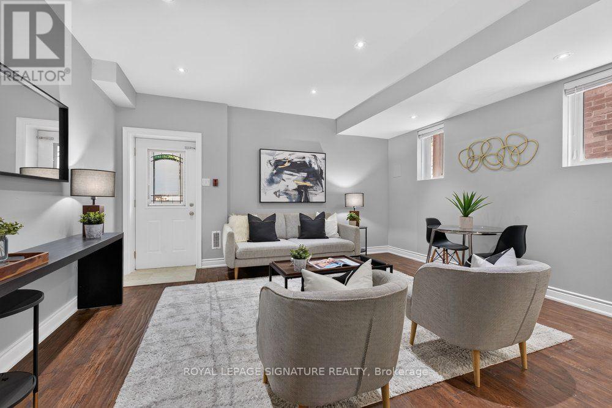
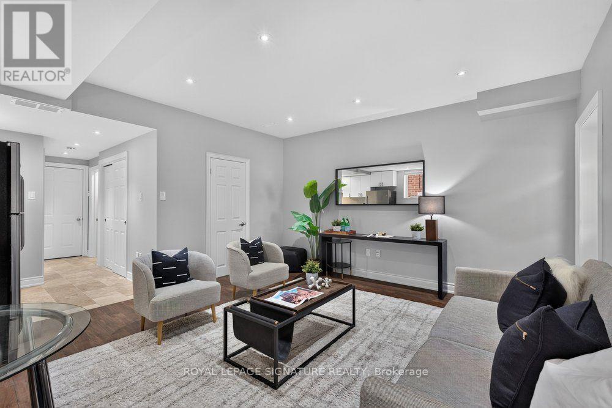
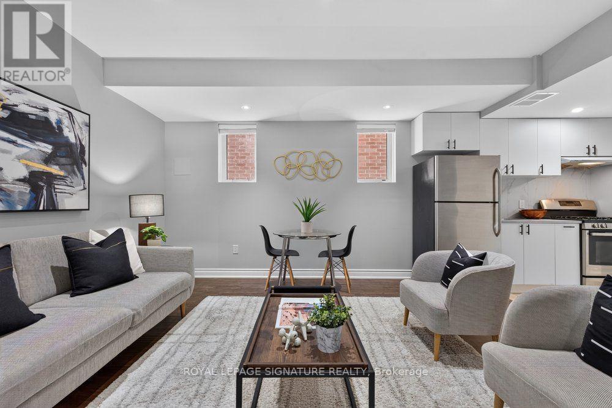
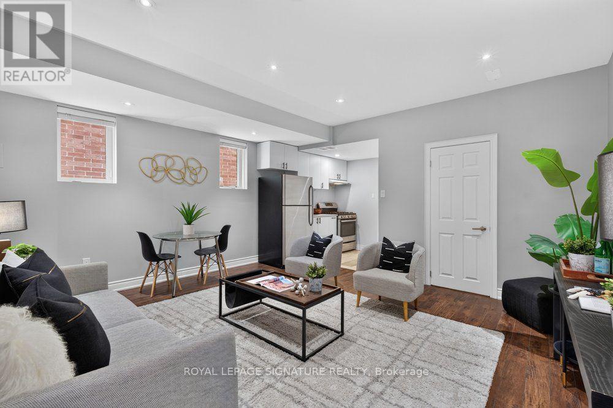
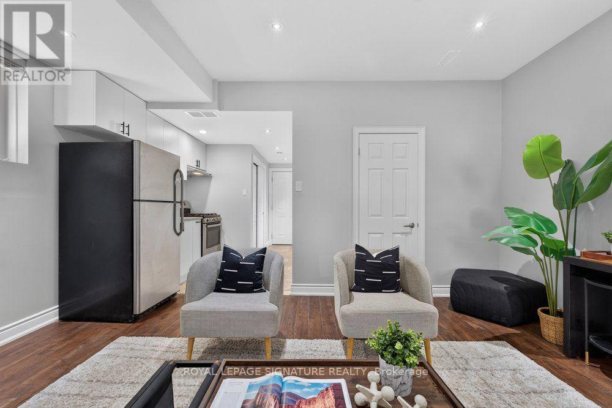
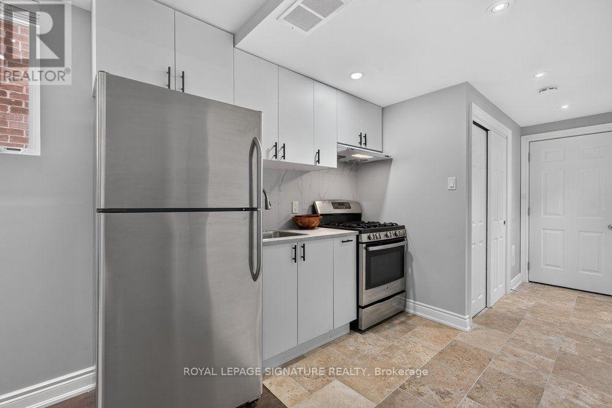
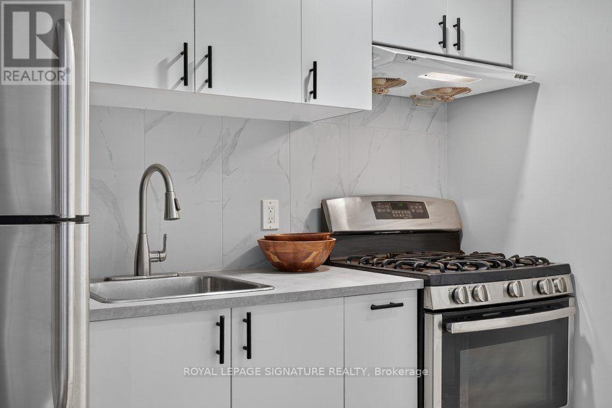
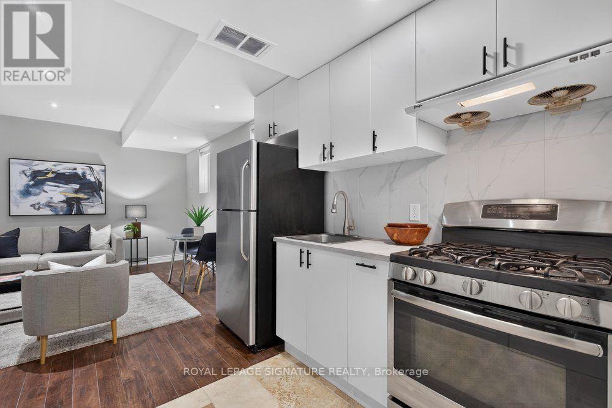
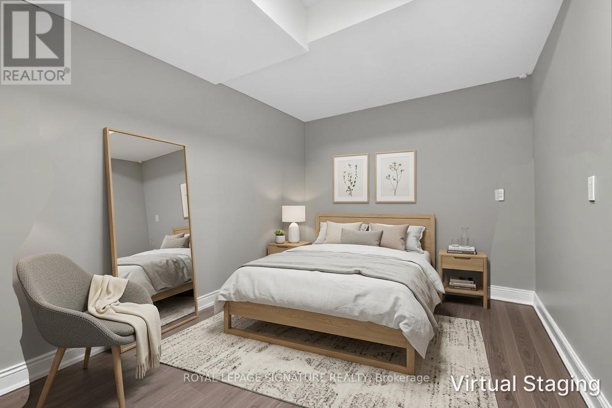
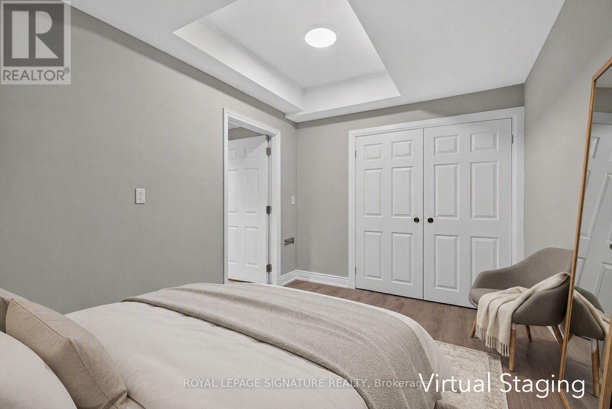
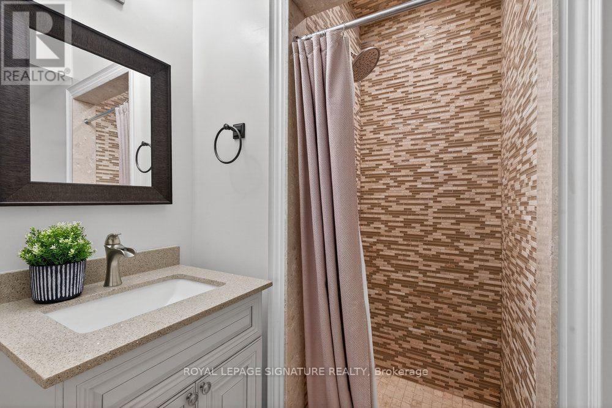
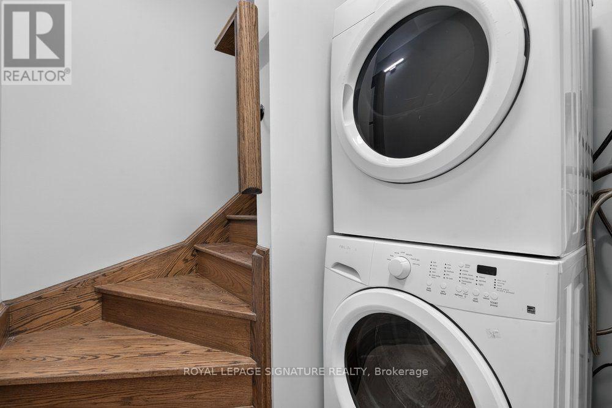
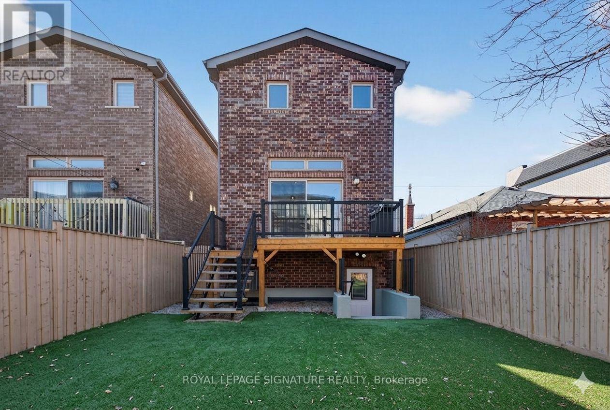
Nestled in the highly sought-after Clairlea community, this elegant Bexhill residence showcases quality craftsmanship and thoughtful design throughout.This beautifully finished lower-level suite offers a bright, open-concept layout enhanced by oversized above-grade windows that flood the space with natural light. Designed for both comfort and functionality, the unit features a spacious bedroom with generous closet space, a stylish, well-appointed kitchen, a modern bathroom, and the convenience of private ensuite laundry and separate entrance. Ideally located close to parks, schools, public transit, shopping, and major commuter routes, this exceptional lease offers the perfect blend of comfort, convenience, and lifestyle. (id:56248)
Property Details
| MLS® Number | E13545340 |
| Property Type | Single Family |
| Community Name | Clairlea-Birchmount |
| Amenities Near By | Park, Place Of Worship, Public Transit, Schools |
| Features | Ravine, Carpet Free, Sump Pump |
Building
| Bathroom Total | 1 |
| Bedrooms Above Ground | 1 |
| Bedrooms Total | 1 |
| Appliances | Dryer, Hood Fan, Stove, Washer, Refrigerator |
| Basement Development | Finished |
| Basement Features | Separate Entrance, Walk Out |
| Basement Type | N/a, N/a (finished) |
| Construction Style Attachment | Detached |
| Cooling Type | Central Air Conditioning |
| Exterior Finish | Brick, Stone |
| Flooring Type | Tile, Laminate |
| Foundation Type | Concrete |
| Heating Fuel | Natural Gas |
| Heating Type | Forced Air |
| Stories Total | 2 |
| Size Interior | 1,500 - 2,000 Sqft |
| Type | House |
| Utility Water | Municipal Water |
Parking
| No Garage |
Land
| Acreage | No |
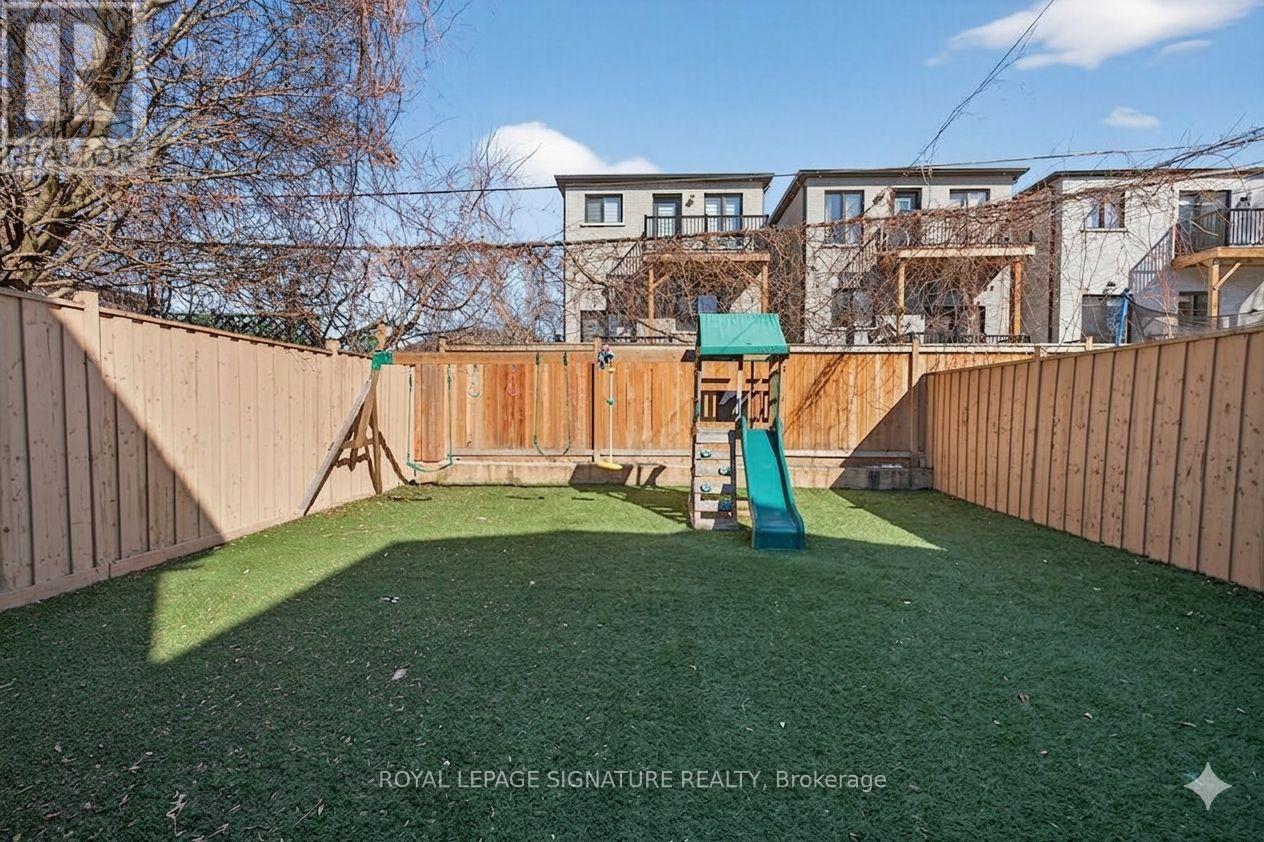
| Fence Type | Fenced Yard |
| Land Amenities | Park, Place Of Worship, Public Transit, Schools |
| Landscape Features | Landscaped |
| Sewer | Sanitary Sewer |
Rooms
| Level | Type | Length | Width | Dimensions |
|---|---|---|---|---|
| Basement | Living Room | 4.86 m | 4.87 m | 4.86 m x 4.87 m |
| Basement | Kitchen | 2.59 m | 2.13 m | 2.59 m x 2.13 m |
| Basement | Bedroom | 3.73 m | 2.62 m | 3.73 m x 2.62 m |
| Basement | Dining Room | 4.86 m | 4.87 m | 4.86 m x 4.87 m |
| Basement | Laundry Room | 1.88 m | 1.4 m | 1.88 m x 1.4 m |
Interested?


The trademarks REALTOR®, REALTORS®, and the REALTOR® logo are controlled by The Canadian Real Estate Association (CREA) and identify real estate professionals who are members of CREA. The trademarks MLS®, Multiple Listing Service® and the associated logos are owned by The Canadian Real Estate Association (CREA) and identify the quality of services provided by real estate professionals who are members of CREA. The trademark DDF® is owned by The Canadian Real Estate Association (CREA) and identifies CREA's Data Distribution Facility (DDF®)
August 10 2026 08:00:37
Toronto Regional Real Estate Board
Royal LePage Signature Realty