
Lower - 53 Rushbrooke Way Ajax, Ontario L1Z 2C4

$2,200 Monthly
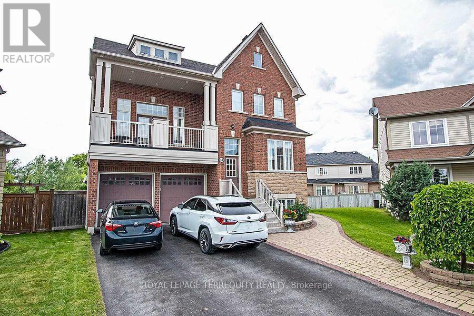
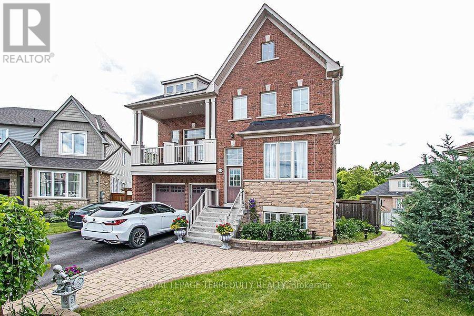
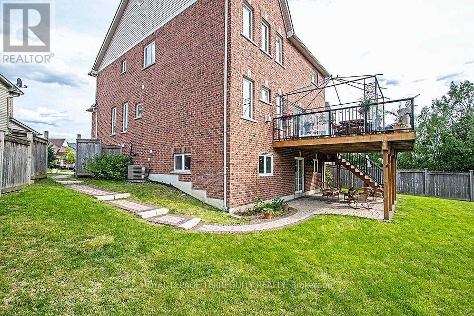
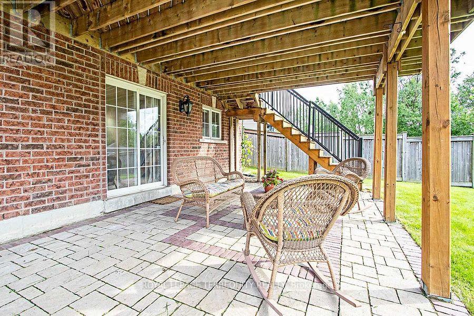
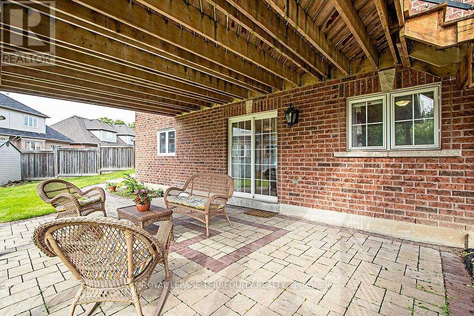
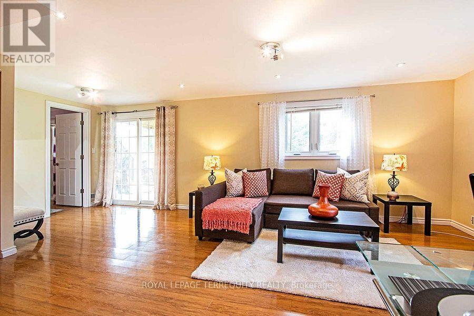
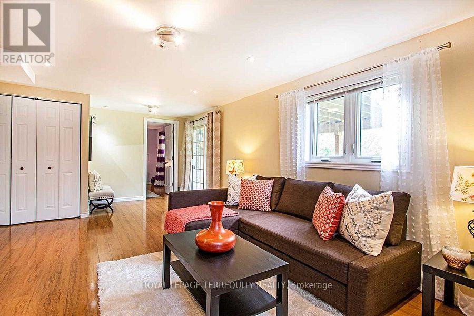
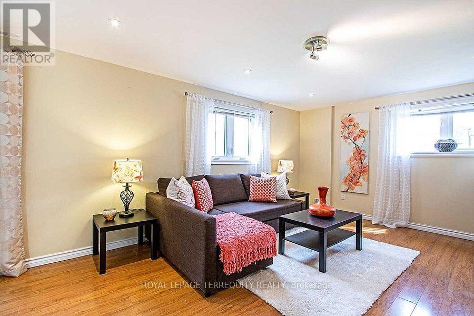
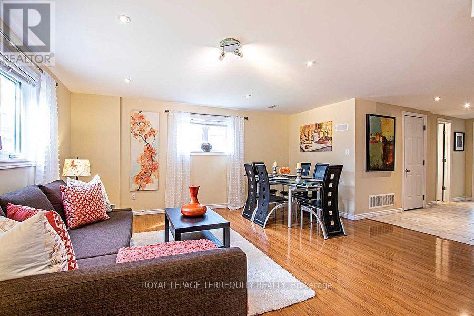
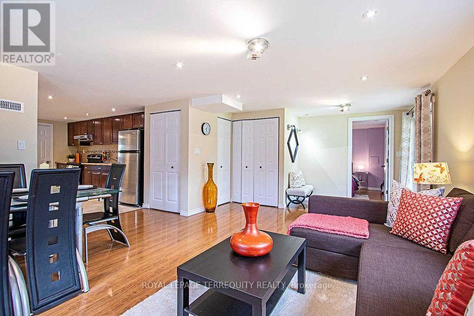
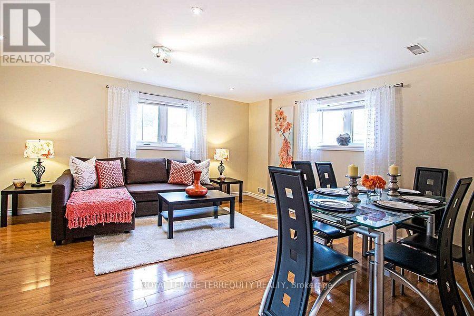
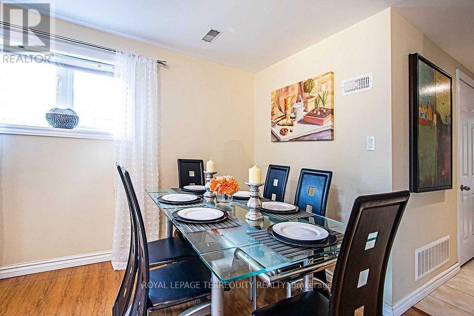
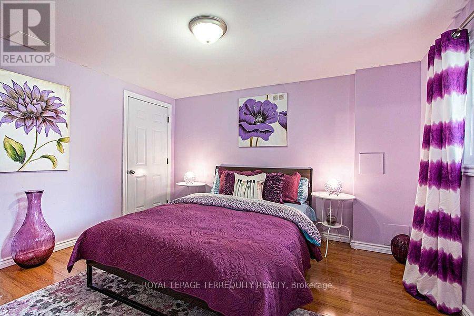
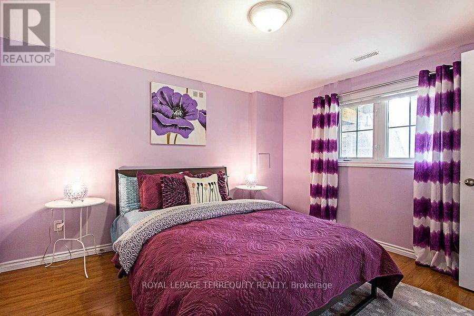
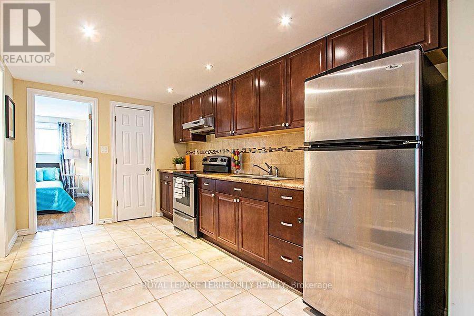
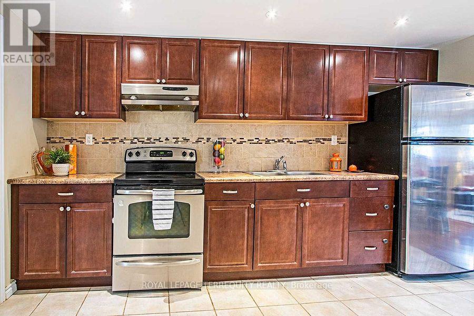
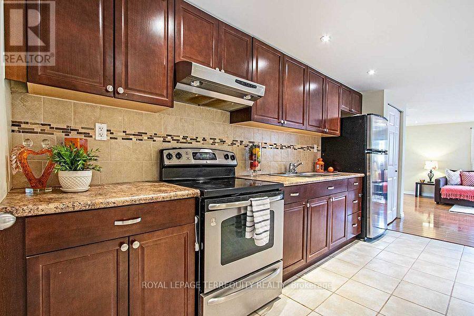
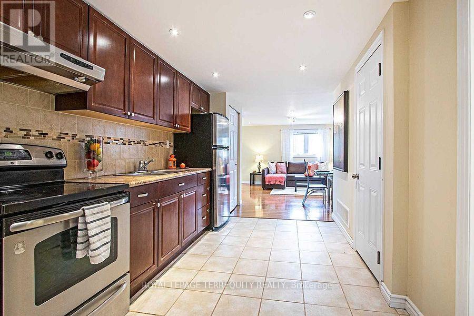
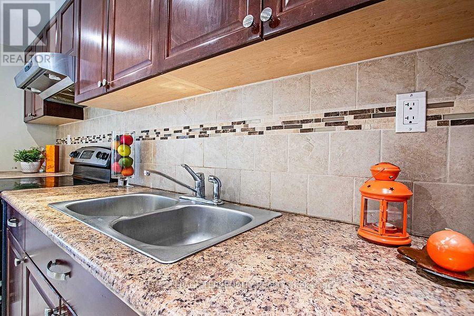
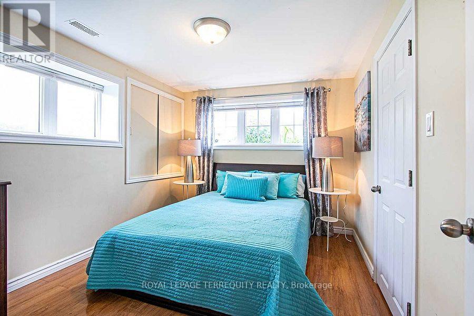
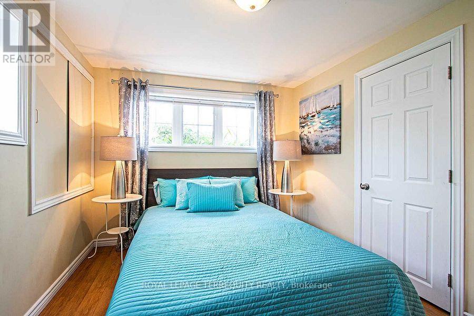
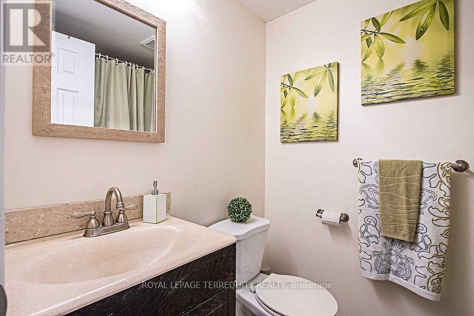
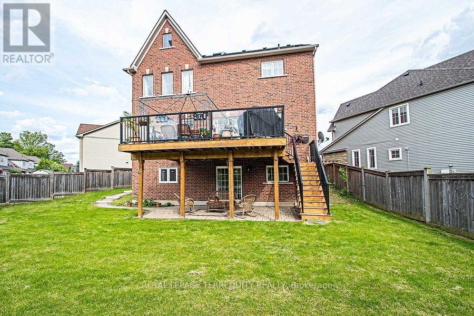
Beautifully designed Legal Walk Out Fully Above Ground Basement Unit In a Family Friendly and a Safe Neighborhood. 2 Spacious Bedrooms Apartment with Separate Entrance. Court Location Backing into A Ravine and Green Belt Area. Enjoy Access to Your Private Patio. Filled With Natural Bright Light. Open Concept With Over 1000 Sq Ft of Living Space featuring combined Living/ Dining and Kitchen Areas. S.S Appliances and A Pantry. Ensuite Laundry With Stackable Washer and Dryer For Your Connivence . Pot lights throughout and 1 Parking Spot. Close to Bus Route, Multiple Schools, Audley Community Center. Close Proximity To Deer Creek Golf Course, Hywys 401, 412 and 407 And All Other Amenities. Tenant is responsible for 40% utility bills or a flat rate amount added to rental amount. No Pets (Daughter Allergic To pets furs). Smoke Free Property. (id:56248)
Property Details
| MLS® Number | E13847300 |
| Property Type | Single Family |
| Community Name | Northeast Ajax |
| Amenities Near By | Public Transit, Schools |
| Features | Cul-de-sac, Ravine, Backs On Greenbelt, Conservation/green Belt, Carpet Free |
| Parking Space Total | 2 |
| Structure | Patio(s) |
Building
| Bathroom Total | 1 |
| Bedrooms Above Ground | 2 |
| Bedrooms Total | 2 |
| Age | 6 To 15 Years |
| Basement Development | Finished |
| Basement Features | Walk Out, Separate Entrance |
| Basement Type | N/a (finished), N/a |
| Construction Style Attachment | Detached |
| Cooling Type | Central Air Conditioning |
| Exterior Finish | Brick Veneer, Stone |
| Fire Protection | Controlled Entry |
| Flooring Type | Laminate, Ceramic |
| Foundation Type | Concrete |
| Heating Fuel | Natural Gas |
| Heating Type | Forced Air |
| Stories Total | 3 |
| Size Interior | 2,500 - 3,000 Sqft |
| Type | House |
| Utility Water | Municipal Water |
Parking
| Attached Garage | |
| Garage |
Land
| Acreage | No |
| Fence Type | Fenced Yard |
| Land Amenities | Public Transit, Schools |
| Landscape Features | Landscaped |
| Sewer | Sanitary Sewer |
Rooms
| Level | Type | Length | Width | Dimensions |
|---|---|---|---|---|
| Main Level | Living Room | 4.99 m | 3.87 m | 4.99 m x 3.87 m |
| Main Level | Dining Room | 4.99 m | 3.87 m | 4.99 m x 3.87 m |
| Main Level | Kitchen | 4.38 m | 2.46 m | 4.38 m x 2.46 m |
| Main Level | Bedroom | 3.47 m | 2.8 m | 3.47 m x 2.8 m |
| Main Level | Bedroom 2 | 3.71 m | 3.71 m | 3.71 m x 3.71 m |
Utilities
| Cable | Available |
| Electricity | Available |
| Sewer | Available |
Interested?


The trademarks REALTOR®, REALTORS®, and the REALTOR® logo are controlled by The Canadian Real Estate Association (CREA) and identify real estate professionals who are members of CREA. The trademarks MLS®, Multiple Listing Service® and the associated logos are owned by The Canadian Real Estate Association (CREA) and identify the quality of services provided by real estate professionals who are members of CREA. The trademark DDF® is owned by The Canadian Real Estate Association (CREA) and identifies CREA's Data Distribution Facility (DDF®)
October 01 2026 02:02:37
Toronto Regional Real Estate Board
Royal LePage Terrequity Realty