
Lower - 35 Wildewood Avenue Hamilton, Ontario L8T 1X4

$2,000 Monthly
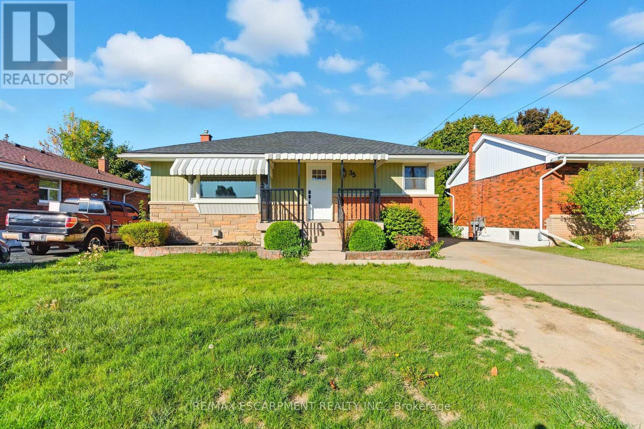
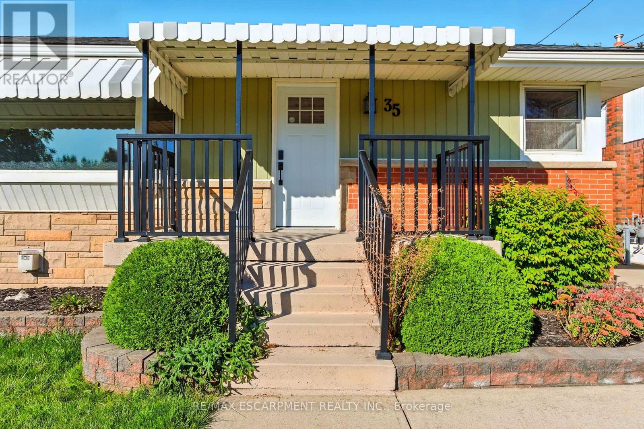
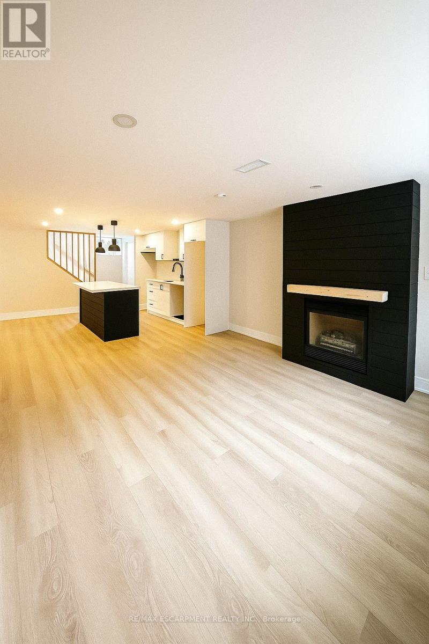
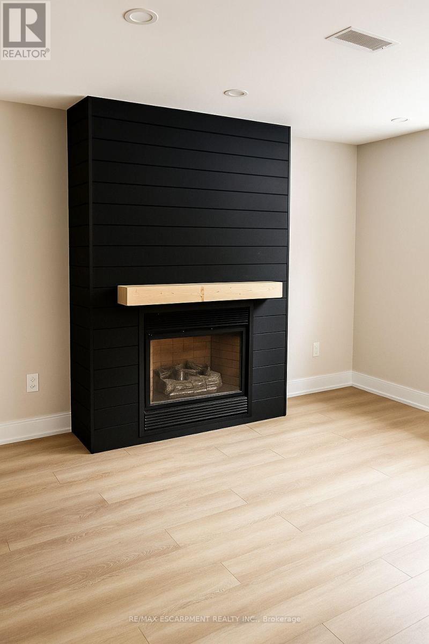
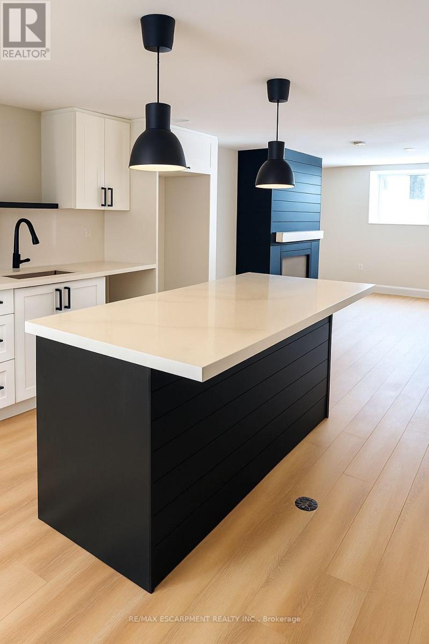
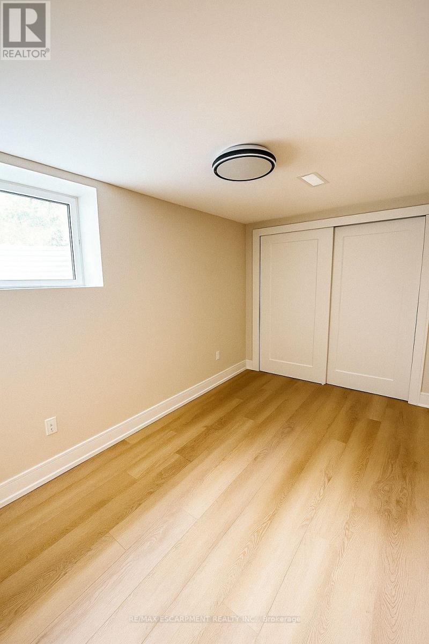
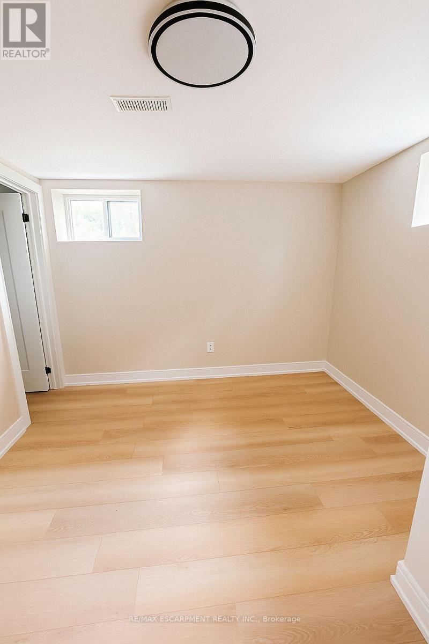
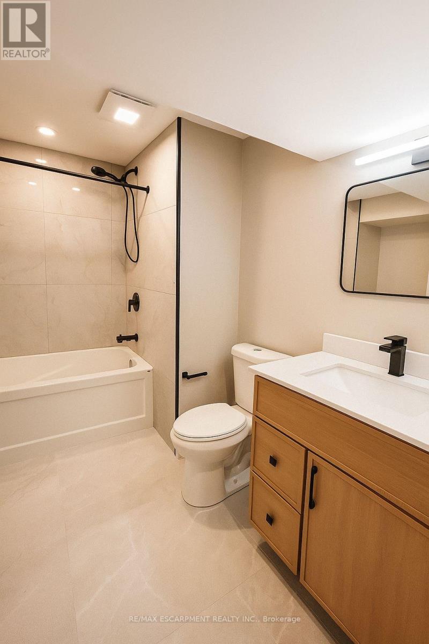
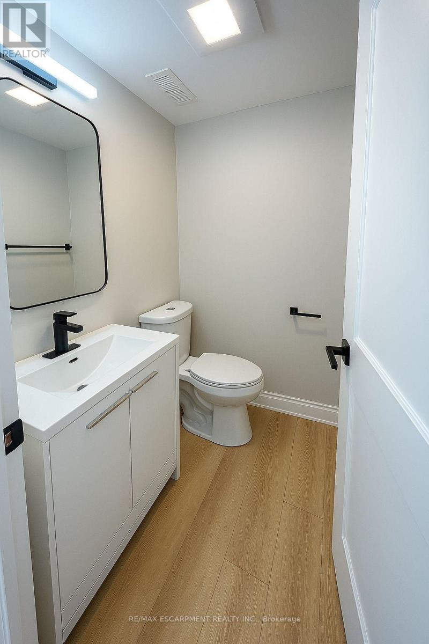
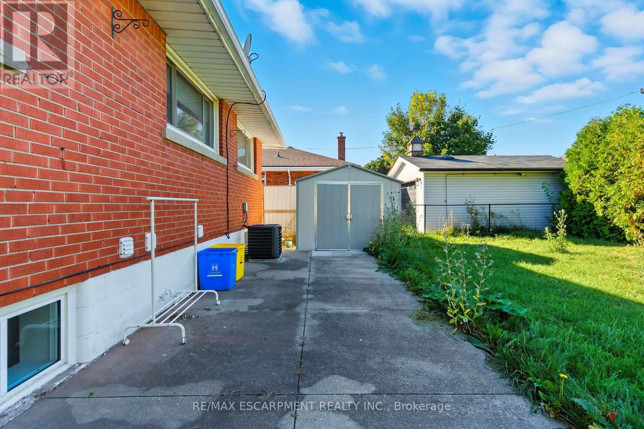
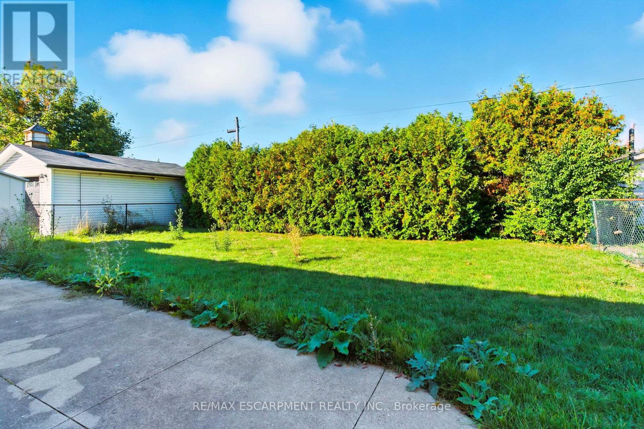
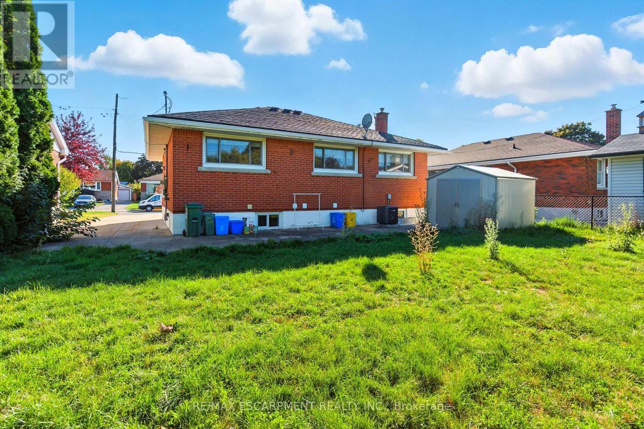
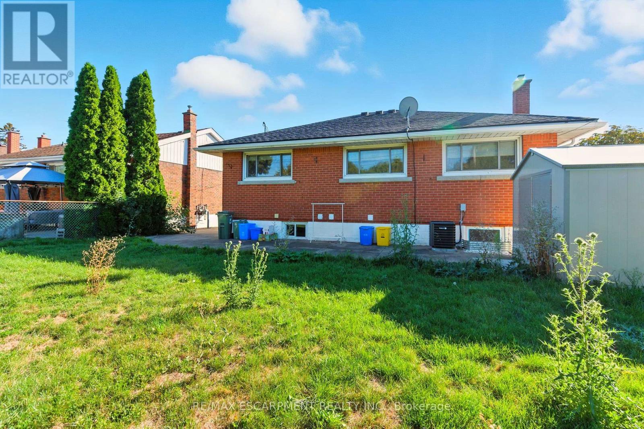
This recently renovated two-bedroom unit offers everything. A spacious, open-concept living area has an updated kitchen with a large island with a breakfast bar. Stone counters with plenty of storage space. The large living room has a cozy gas fireplace. The primary bedroom has a closet and a two-piece ensuite. The second bedroom may be even bigger, with an even bigger closet! The main bathroom is updated as well with private, full-sized laundry for your convenience. Although below grade, the unit is bright with lots of windows. The large yard is shared with the main floor tenant. Half the driveway belongs to you, room for two tandem cars easily. Plus, there is plenty of street parking available. Easy access to the LINC, close to Mohawk Sports Park, shopping close by, this location is perfect! Welcome home! RSA (id:56248)
Property Details
| MLS® Number | X14094712 |
| Property Type | Single Family |
| Community Name | Huntington |
| Amenities Near By | Park, Schools, Public Transit |
| Community Features | Community Centre |
| Features | In Suite Laundry |
| Parking Space Total | 2 |
Building
| Bathroom Total | 2 |
| Bedrooms Below Ground | 2 |
| Bedrooms Total | 2 |
| Amenities | Fireplace(s) |
| Architectural Style | Raised Bungalow |
| Basement Type | None |
| Construction Style Attachment | Detached |
| Cooling Type | Central Air Conditioning |
| Exterior Finish | Aluminum Siding, Brick |
| Fireplace Present | Yes |
| Flooring Type | Laminate |
| Foundation Type | Poured Concrete |
| Half Bath Total | 1 |
| Heating Fuel | Natural Gas |
| Heating Type | Forced Air |
| Stories Total | 1 |
| Size Interior | 700 - 1,100 Sqft |
| Type | House |
| Utility Water | Municipal Water |
Parking
| No Garage |
Land
| Acreage | No |
| Land Amenities | Park, Schools, Public Transit |
| Sewer | Sanitary Sewer |
Rooms
| Level | Type | Length | Width | Dimensions |
|---|---|---|---|---|
| Basement | Living Room | 4.3 m | 3 m | 4.3 m x 3 m |
| Basement | Kitchen | 4.33 m | 3.86 m | 4.33 m x 3.86 m |
| Basement | Primary Bedroom | 3.79 m | 3.04 m | 3.79 m x 3.04 m |
| Basement | Bathroom | 1.5 m | 1.22 m | 1.5 m x 1.22 m |
| Basement | Bedroom | 4.01 m | 2.44 m | 4.01 m x 2.44 m |
| Basement | Bathroom | 2.72 m | 2.74 m | 2.72 m x 2.74 m |
https://www.realtor.ca/real-estate/30419480/lower-35-wildewood-avenue-hamilton-huntington-huntington
Interested?


The trademarks REALTOR®, REALTORS®, and the REALTOR® logo are controlled by The Canadian Real Estate Association (CREA) and identify real estate professionals who are members of CREA. The trademarks MLS®, Multiple Listing Service® and the associated logos are owned by The Canadian Real Estate Association (CREA) and identify the quality of services provided by real estate professionals who are members of CREA. The trademark DDF® is owned by The Canadian Real Estate Association (CREA) and identifies CREA's Data Distribution Facility (DDF®)
October 19 2026 07:05:15
Toronto Regional Real Estate Board
RE/MAX Escarpment Realty Inc.