
Lower - 1763 Sandgate Crescent Mississauga, Ontario L5J 2E7

$2,150 Monthly
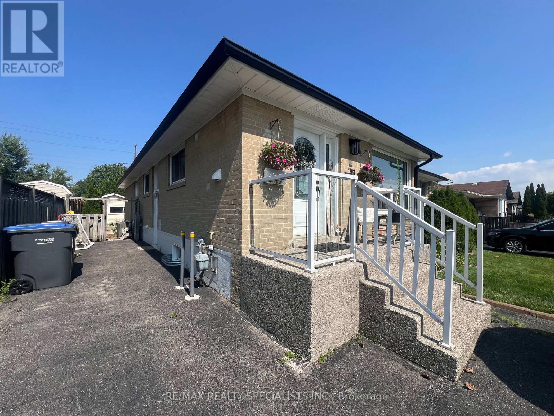
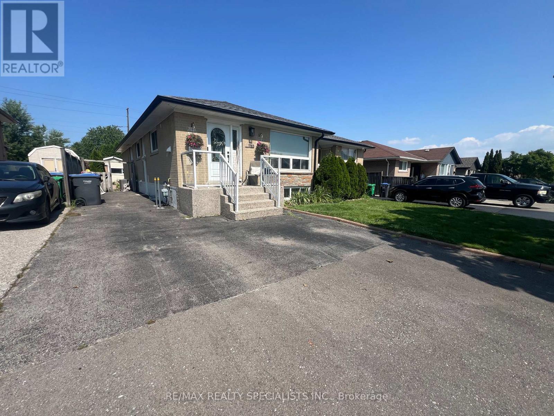
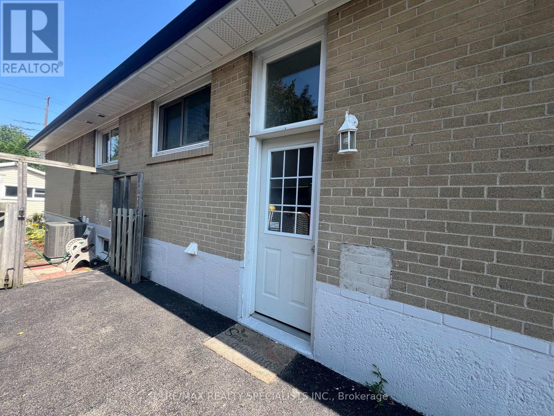
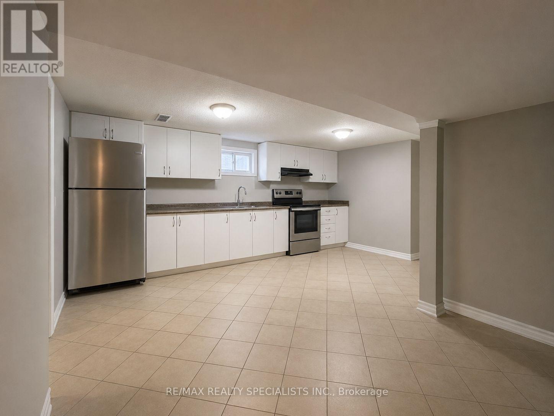
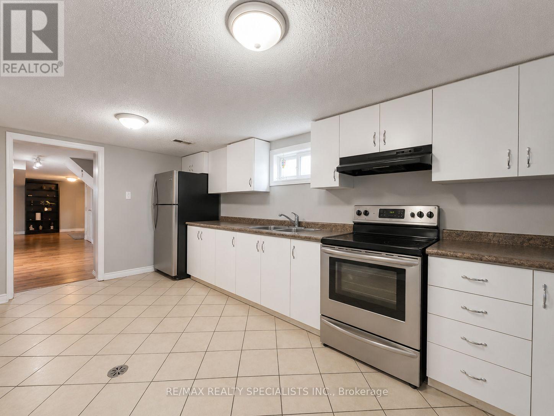
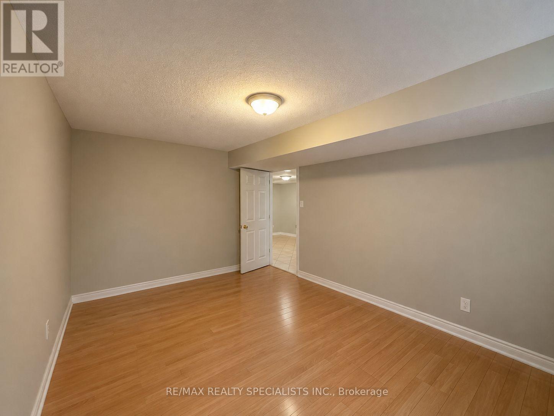
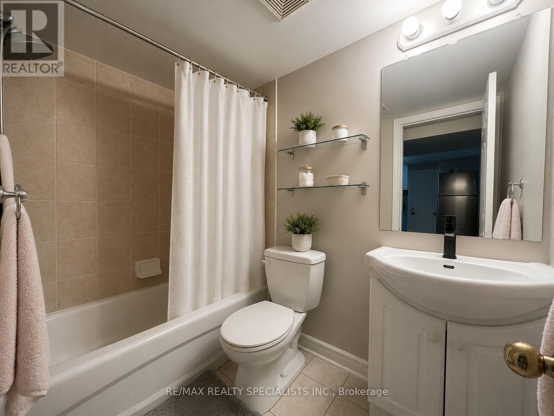
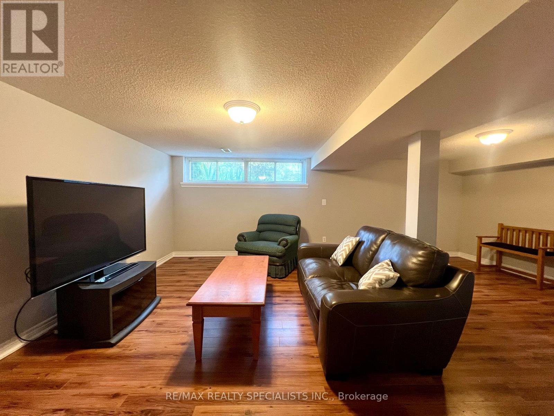
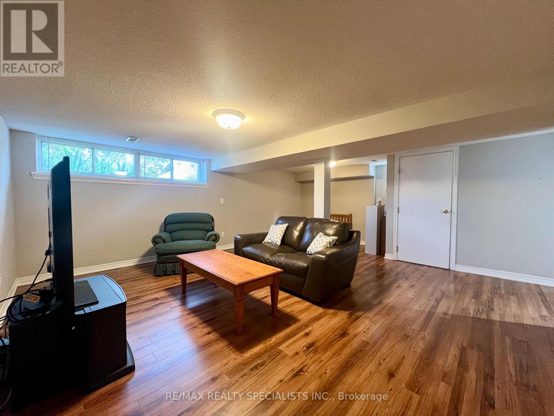
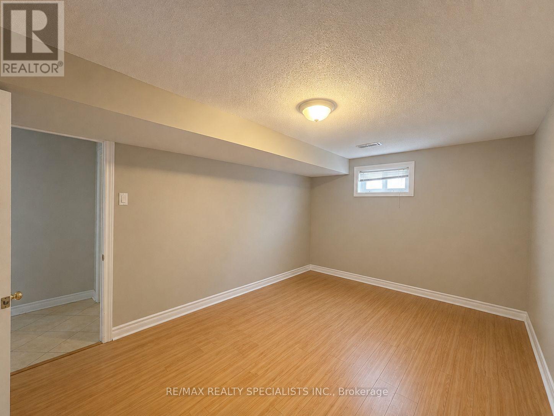
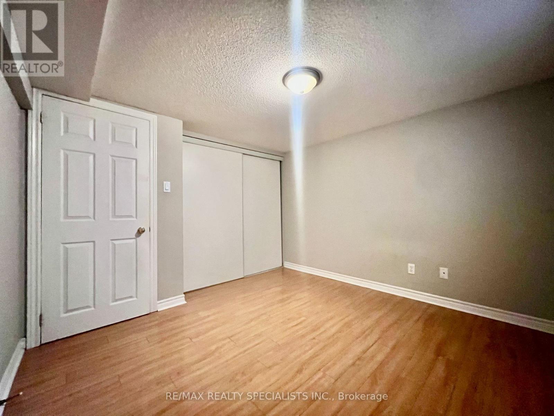
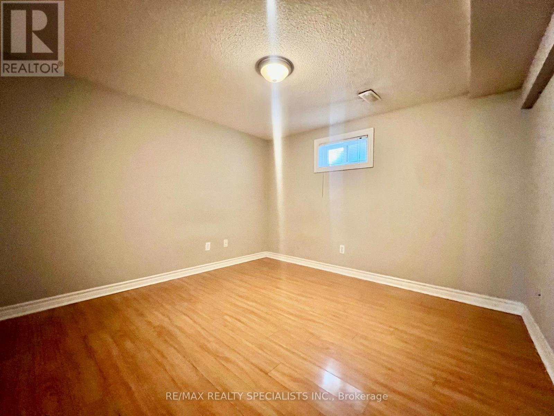
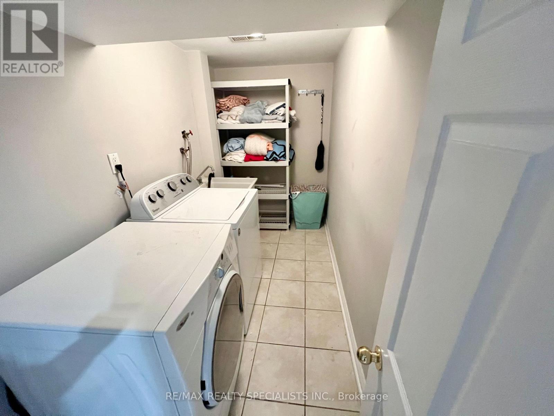
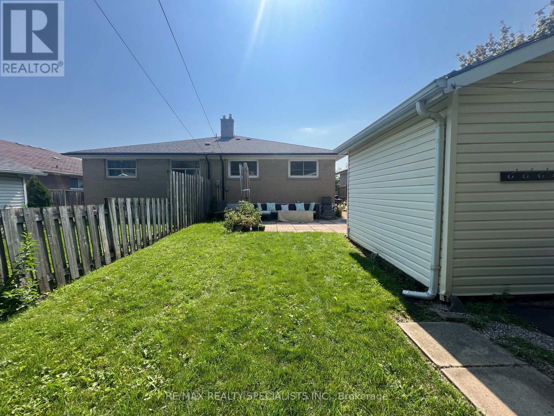
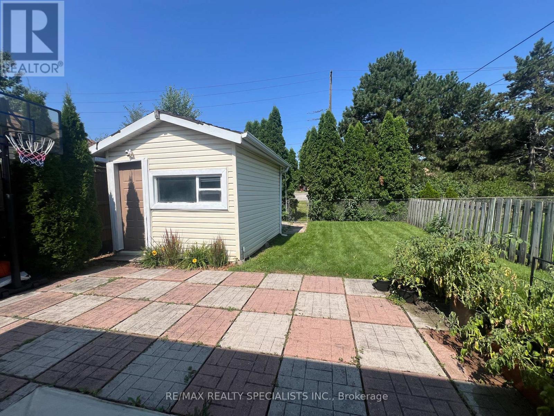
Welcome to this bright and spacious 2-bedroom basement apartment in a desirable, family-friendly Clarkson neighbourhood! Featuring two large bedrooms, a 4-piece bathroom, and a carpet-free open-concept layout. The eat-in kitchen offers stainless steel appliances, ample cabinetry and plenty of storage, while the separate private laundry room adds convenience. Enjoy your own private entrance, 2-car tandem parking, and access to the backyard with no rear-yard neighbours for added privacy. A great combination of space, comfort and functionality in a quiet, family-friendly community, close to shopping, transit, schools, parks and major highways. (id:56248)
Property Details
| MLS® Number | W13676800 |
| Property Type | Single Family |
| Community Name | Clarkson |
| Amenities Near By | Park, Schools, Public Transit |
| Community Features | School Bus |
| Features | Carpet Free |
| Parking Space Total | 2 |
| Structure | Shed |
Building
| Bathroom Total | 1 |
| Bedrooms Above Ground | 2 |
| Bedrooms Total | 2 |
| Appliances | Water Heater |
| Architectural Style | Raised Bungalow |
| Basement Development | Finished |
| Basement Features | Apartment In Basement |
| Basement Type | N/a, Full, N/a (finished) |
| Construction Style Attachment | Semi-detached |
| Cooling Type | Central Air Conditioning |
| Exterior Finish | Brick |
| Fire Protection | Smoke Detectors |
| Flooring Type | Laminate, Ceramic |
| Foundation Type | Poured Concrete |
| Heating Fuel | Natural Gas |
| Heating Type | Forced Air |
| Stories Total | 1 |
| Size Interior | 1,100 - 1,500 Sqft |
| Type | House |
| Utility Water | Municipal Water |
Parking
| No Garage | |
| Tandem |
Land
| Acreage | No |
| Fence Type | Fenced Yard |
| Land Amenities | Park, Schools, Public Transit |
| Sewer | Sanitary Sewer |
| Size Depth | 125 Ft |
| Size Frontage | 30 Ft |
| Size Irregular | 30 X 125 Ft |
| Size Total Text | 30 X 125 Ft |
Rooms
| Level | Type | Length | Width | Dimensions |
|---|---|---|---|---|
| Basement | Living Room | 6.9 m | 4.9 m | 6.9 m x 4.9 m |
| Basement | Kitchen | 5.2 m | 4.24 m | 5.2 m x 4.24 m |
| Basement | Laundry Room | 4.9 m | 3.46 m | 4.9 m x 3.46 m |
| Basement | Bathroom | Measurements not available | ||
| Basement | Primary Bedroom | 4.11 m | 2.83 m | 4.11 m x 2.83 m |
| Basement | Bedroom | 3.29 m | 3.18 m | 3.29 m x 3.18 m |
Interested?


The trademarks REALTOR®, REALTORS®, and the REALTOR® logo are controlled by The Canadian Real Estate Association (CREA) and identify real estate professionals who are members of CREA. The trademarks MLS®, Multiple Listing Service® and the associated logos are owned by The Canadian Real Estate Association (CREA) and identify the quality of services provided by real estate professionals who are members of CREA. The trademark DDF® is owned by The Canadian Real Estate Association (CREA) and identifies CREA's Data Distribution Facility (DDF®)
August 14 2026 06:07:02
Toronto Regional Real Estate Board
RE/MAX Realty Specialists Inc.