
Ground Floor+lower Ground - 422 Adelaide Street W Toronto, Ontario M5V 1S7

$65 / ft2
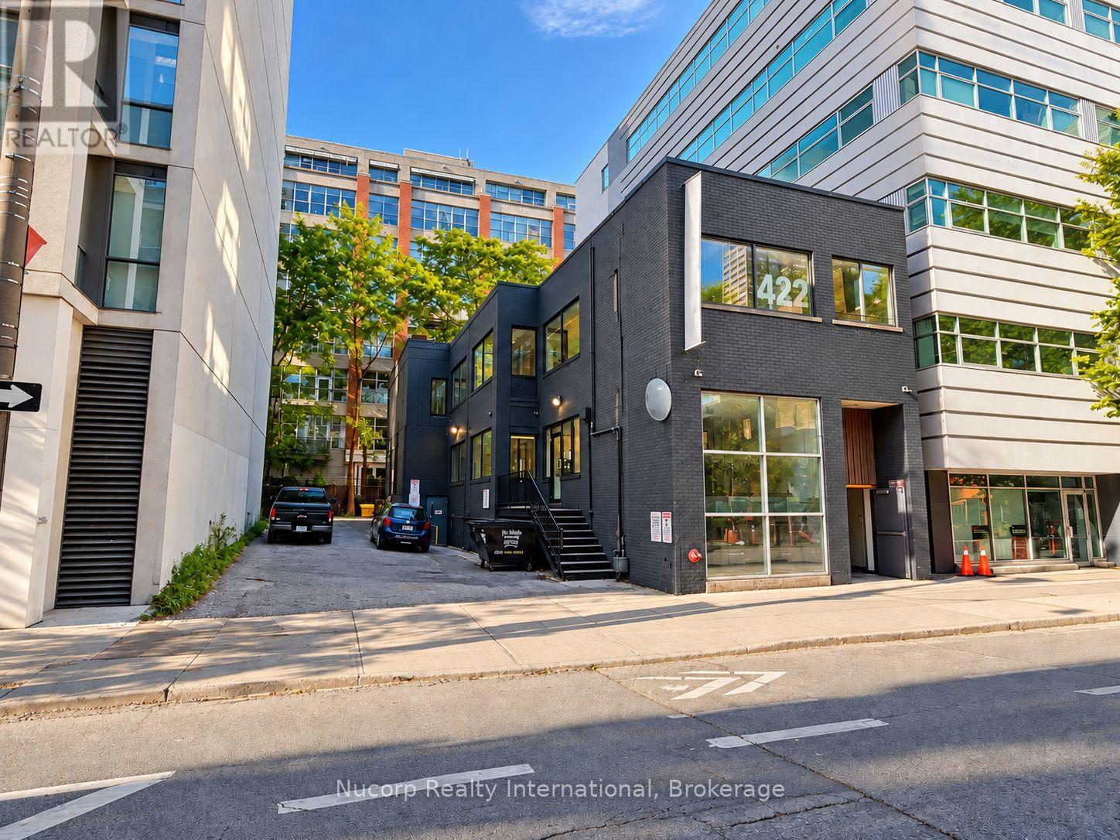
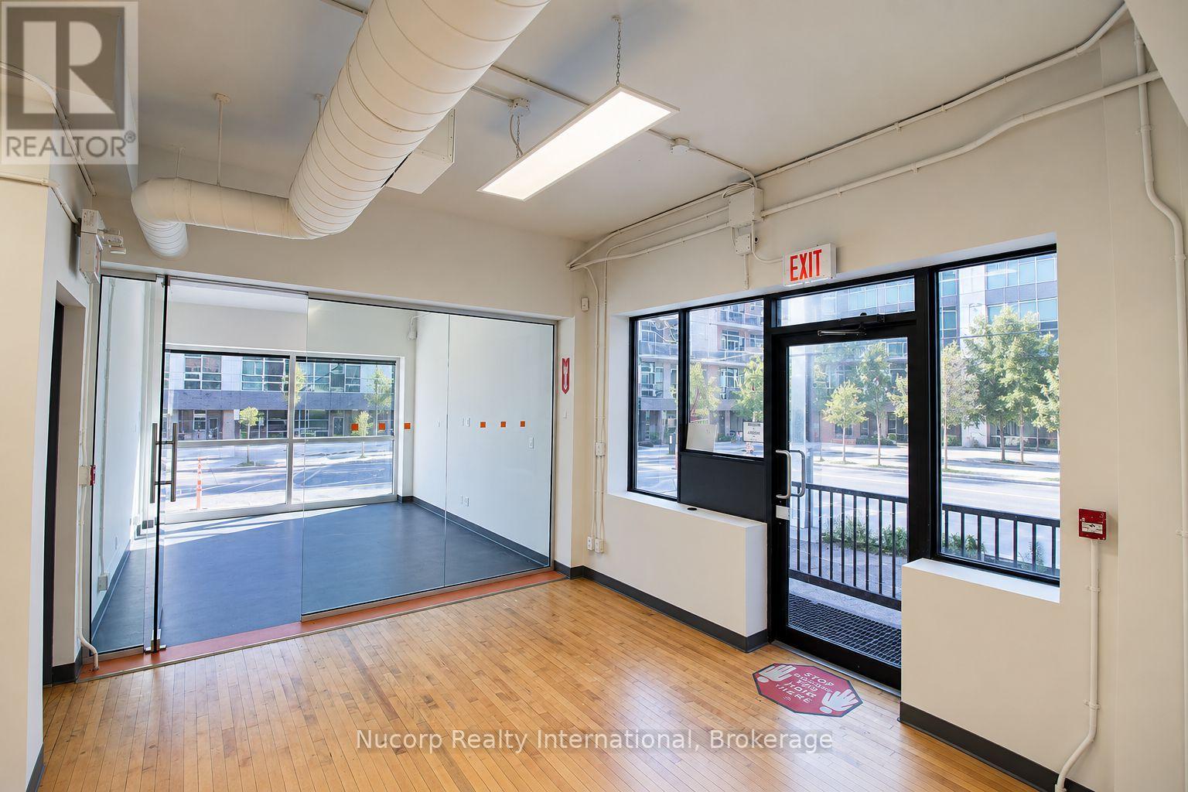
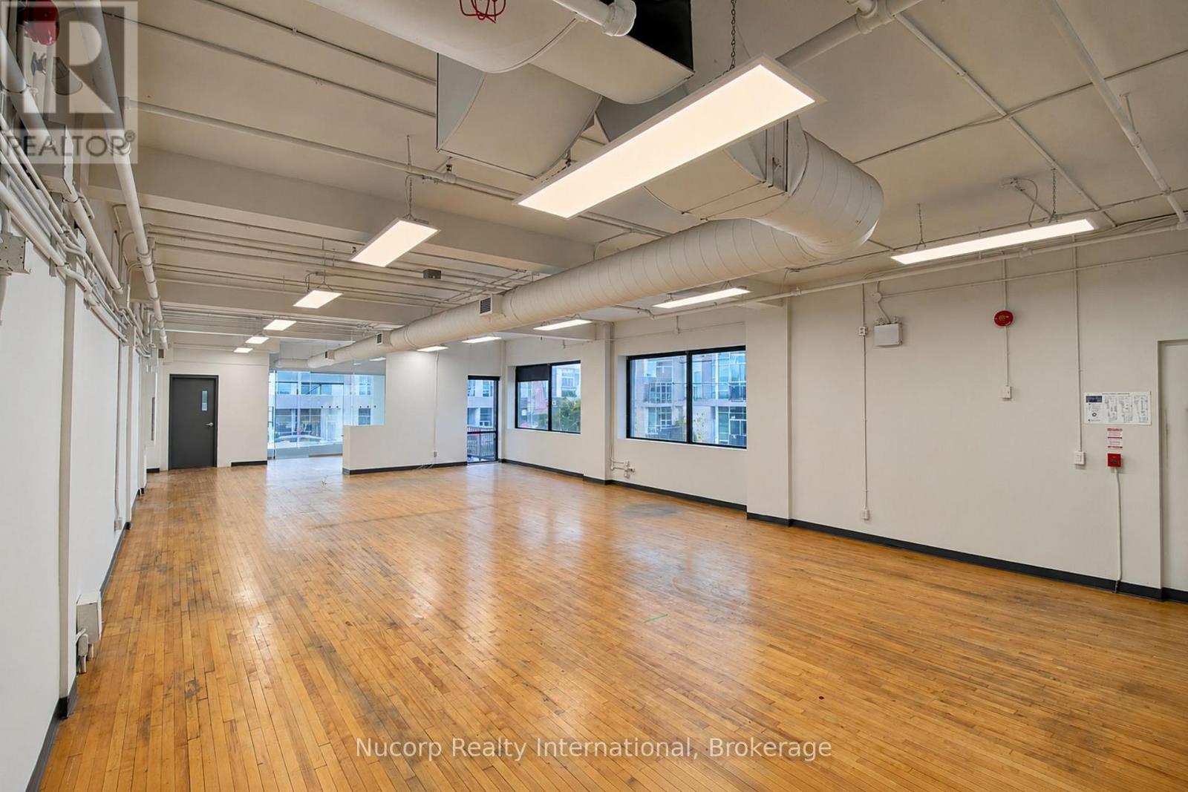
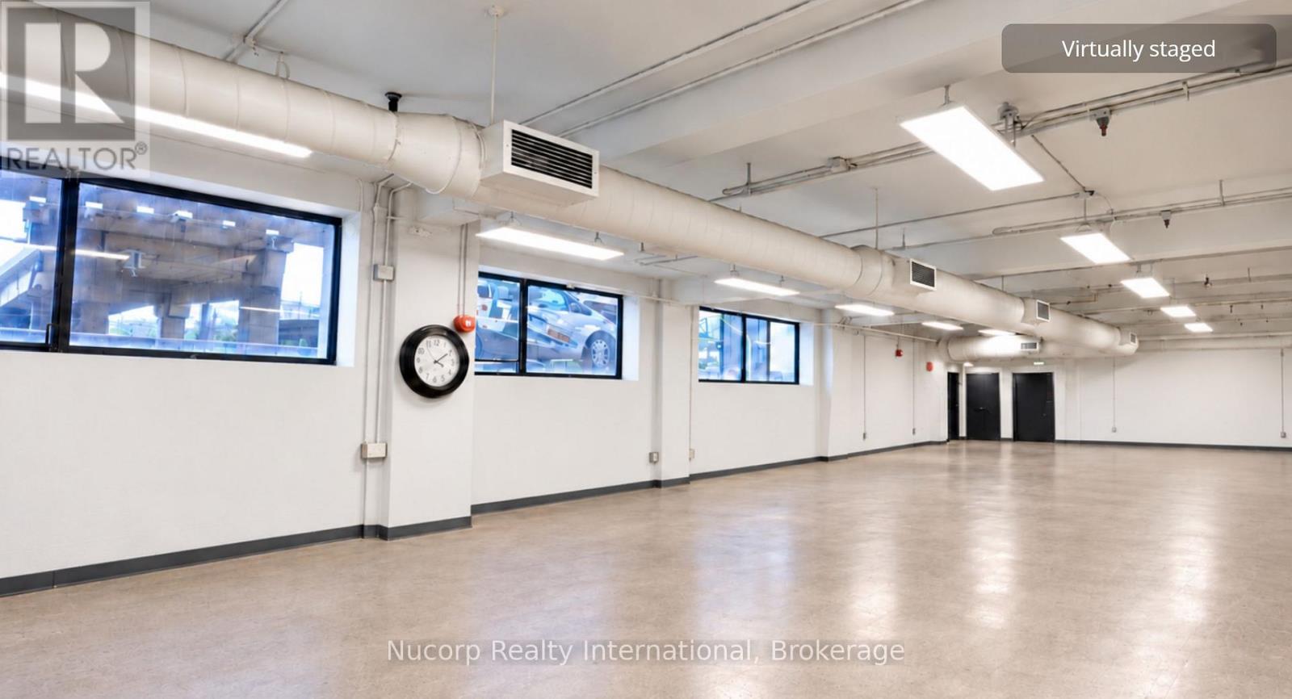
Rare freestanding 3-level commercial building in the heart of King West, steps from King & Spadina - lower ground floor and ground floor for lease. 4,548 SF total across two 2,274 SF floors. Opportunity to lease one floor, blend two floors or the full building all together, totaling to 6,822 square feet. Street-level entrance and signage exposure on Adelaide St W, large storefront windows, hardwood floors, high clear height, LED lighting and washrooms on every level. Plus 2,394 SF of on-site outdoor space is available for potential parking and or patio. CRE zoning permits restaurant/hospitality, retail/showroom, wellness, fitness or office/creative users seeking their own building and brand presence. Surrounded by top restaurants, hotels and fitness studios, 504 King & 510 Spadina streetcars at the corner, and Whole Foods coming to King Toronto. (id:56248)
Property Details
| MLS® Number | C13836228 |
| Property Type | Retail |
| Community Name | Waterfront Communities C1 |
| Amenities Near By | Highway, Public Transit |
Building
| Cooling Type | Fully Air Conditioned |
| Heating Fuel | Natural Gas |
| Heating Type | Forced Air |
| Size Interior | 4,548 Sqft |
| Utility Water | Municipal Water |
Land
| Acreage | No |
| Land Amenities | Highway, Public Transit |
| Size Depth | 87 Ft ,5 In |
| Size Frontage | 52 Ft ,3 In |
| Size Irregular | 52.25 X 87.47 Ft |
| Size Total Text | 52.25 X 87.47 Ft |
| Zoning Description | Cre, Cre*76 |
Interested?


The trademarks REALTOR®, REALTORS®, and the REALTOR® logo are controlled by The Canadian Real Estate Association (CREA) and identify real estate professionals who are members of CREA. The trademarks MLS®, Multiple Listing Service® and the associated logos are owned by The Canadian Real Estate Association (CREA) and identify the quality of services provided by real estate professionals who are members of CREA. The trademark DDF® is owned by The Canadian Real Estate Association (CREA) and identifies CREA's Data Distribution Facility (DDF®)
September 28 2026 07:28:53
Toronto Regional Real Estate Board
Nucorp Realty International