
Bsmt - 456 Barondale Drive Mississauga, Ontario L4Z 3W2
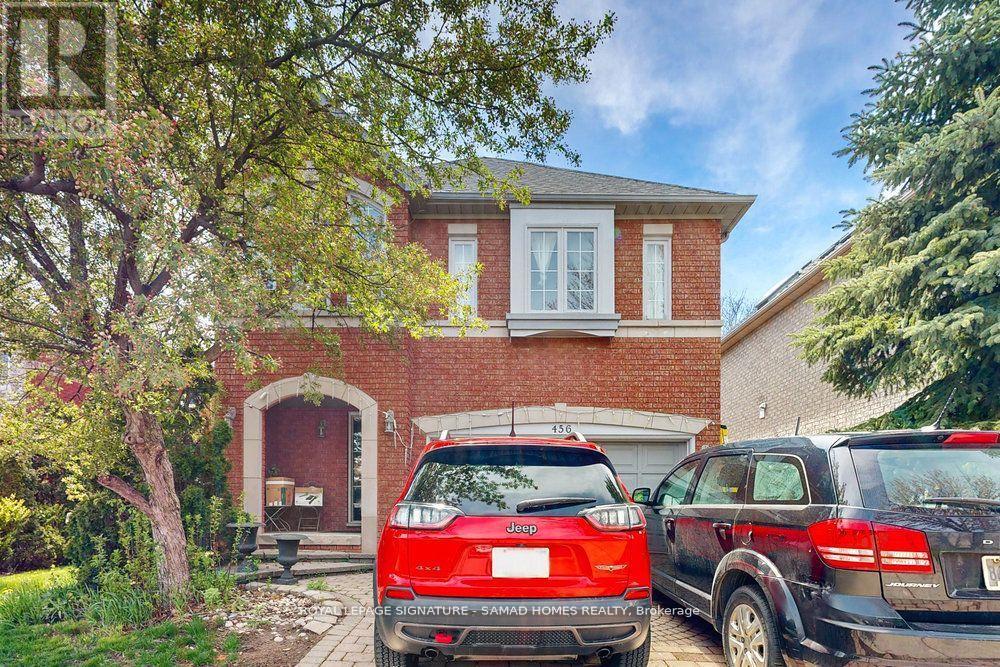
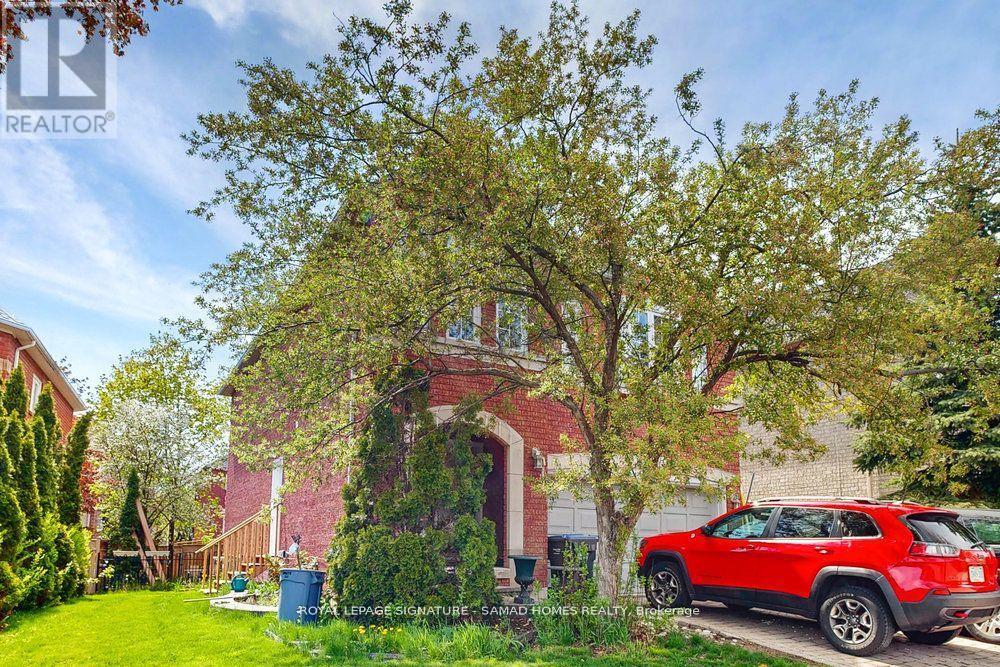
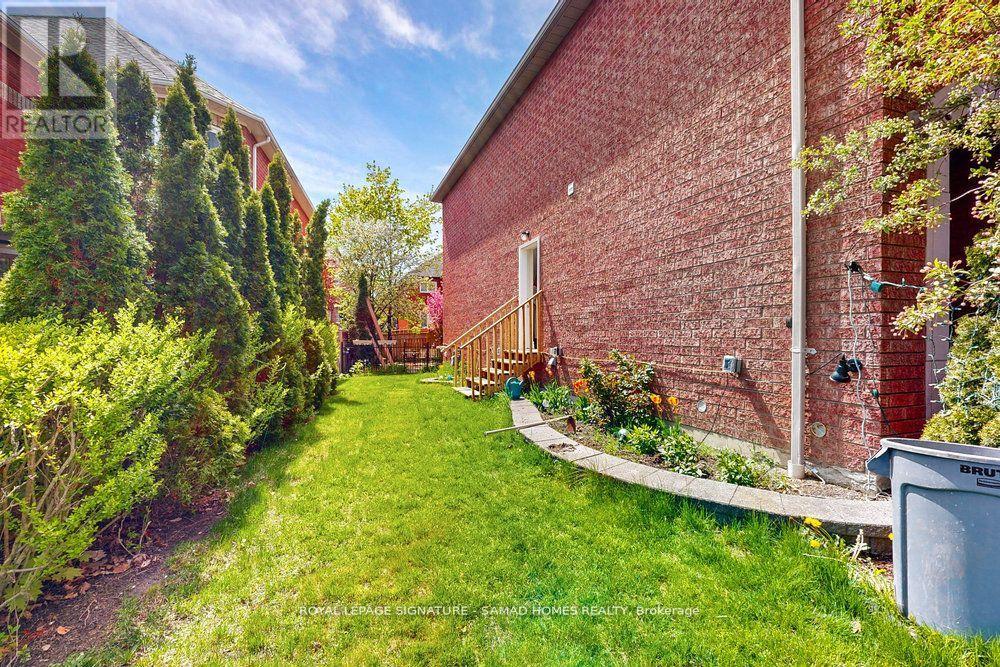
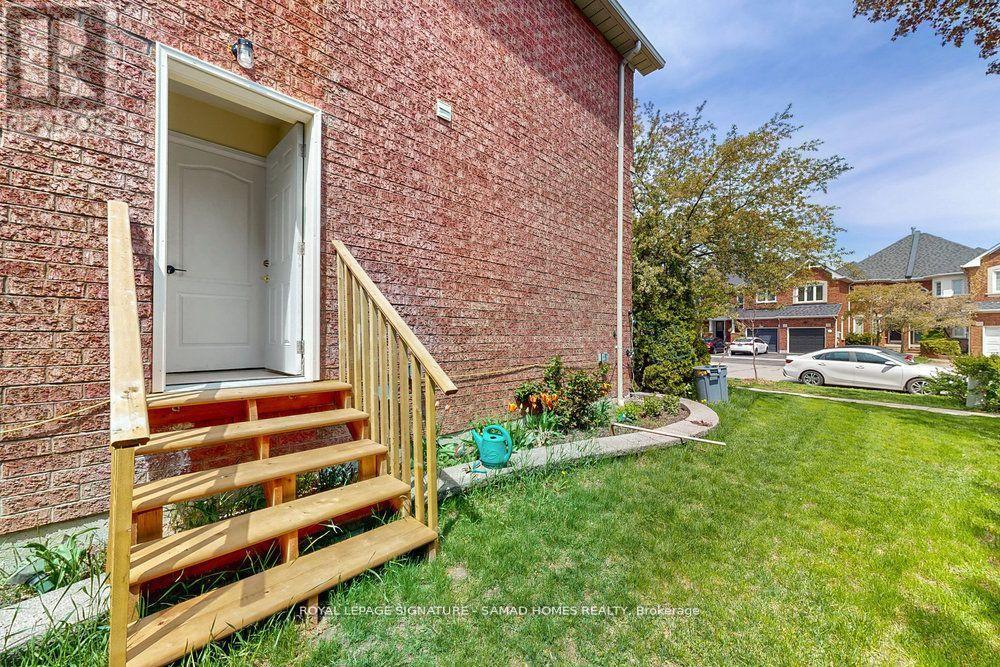

$2,100 Monthly
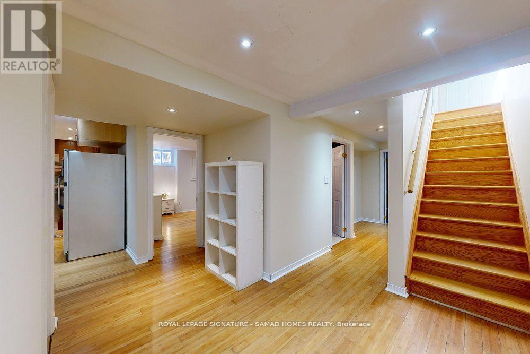
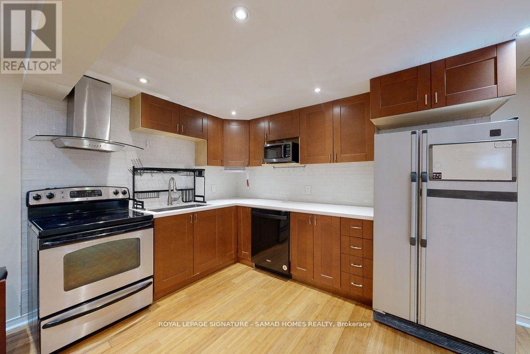
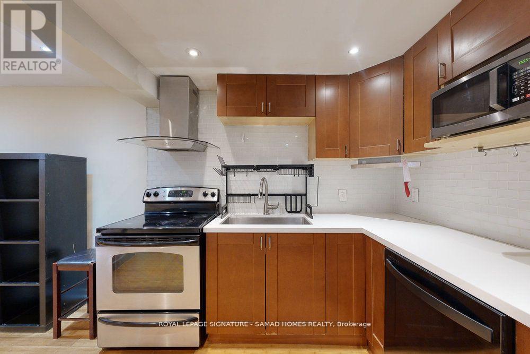
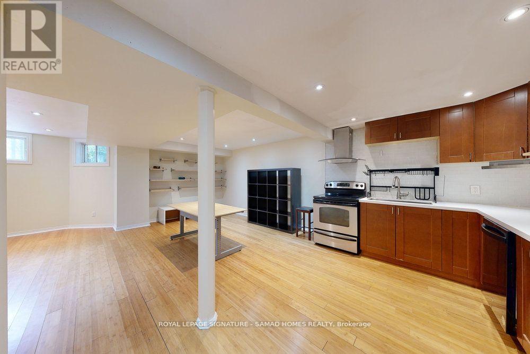
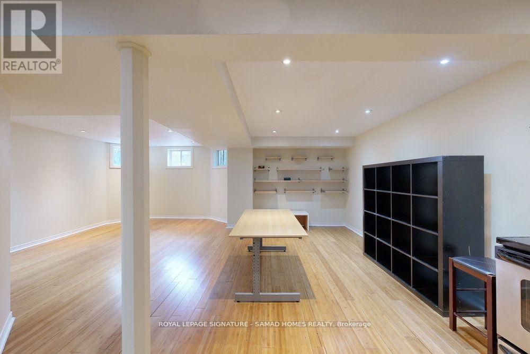
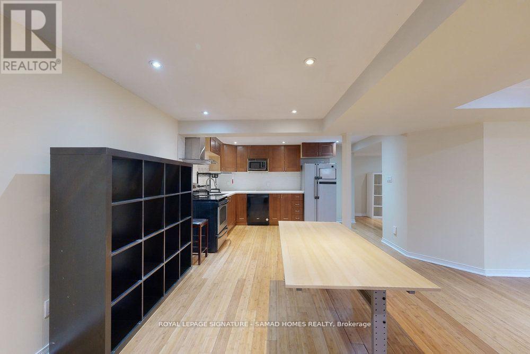
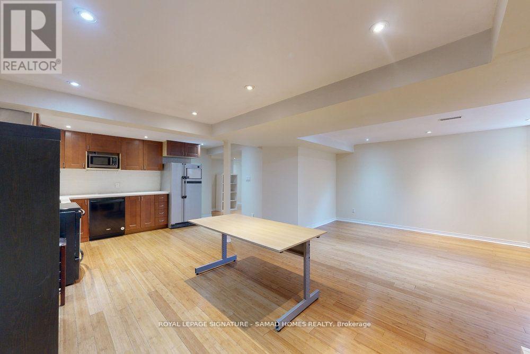
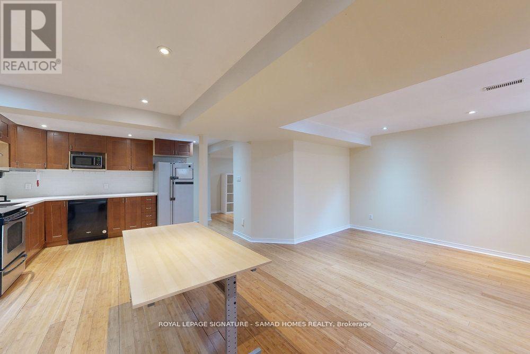
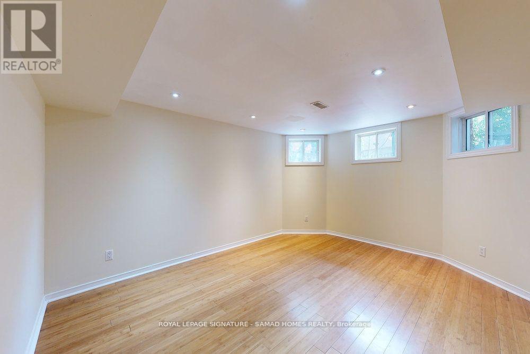
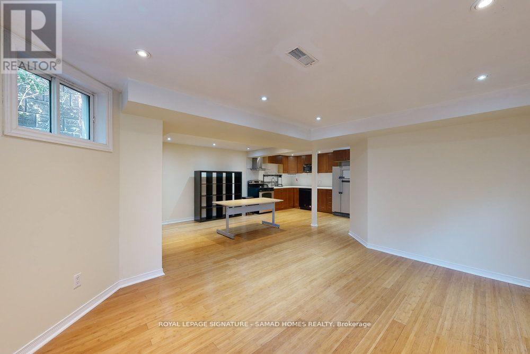
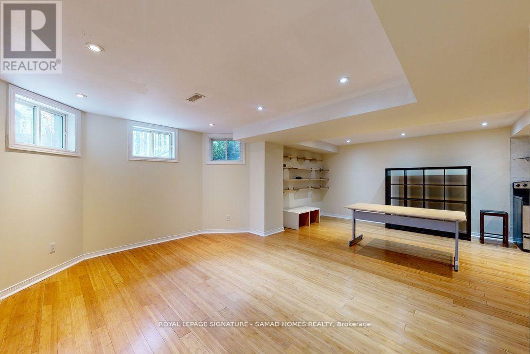
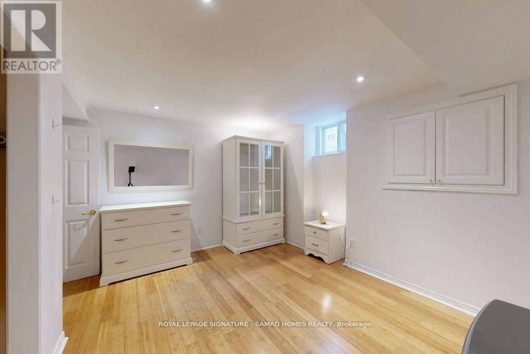
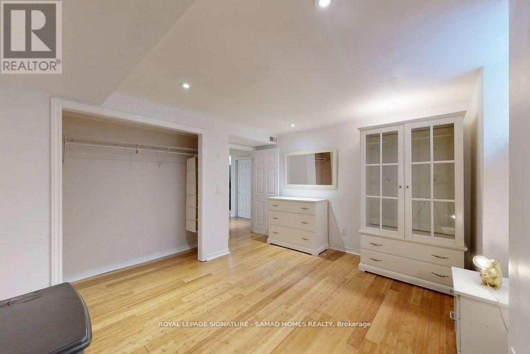
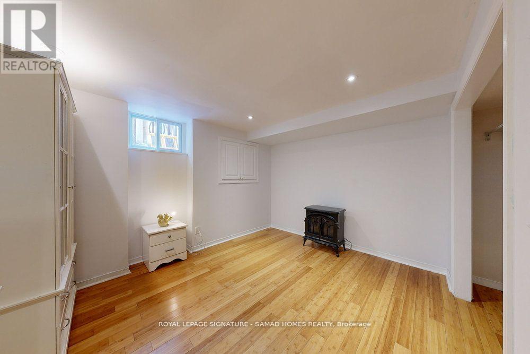
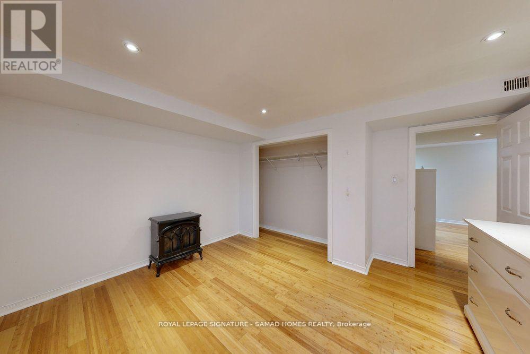
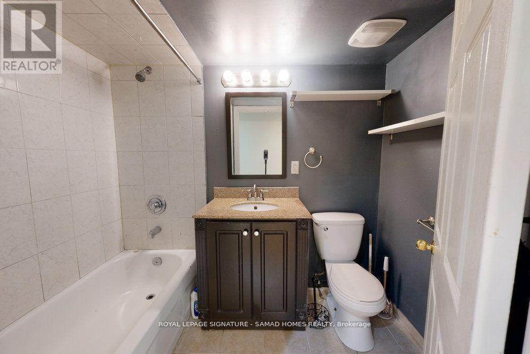
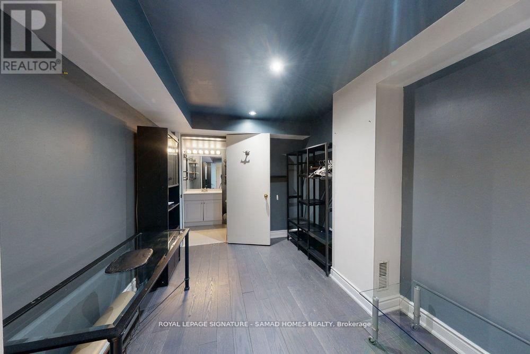
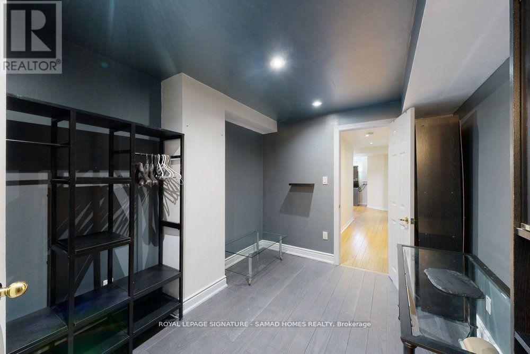
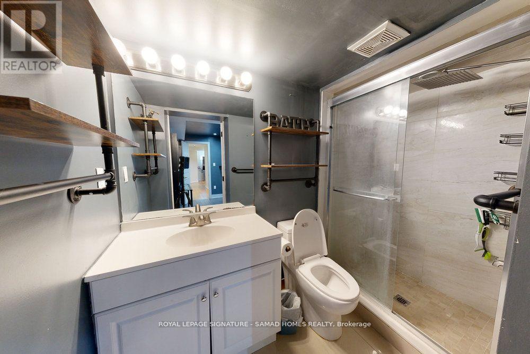
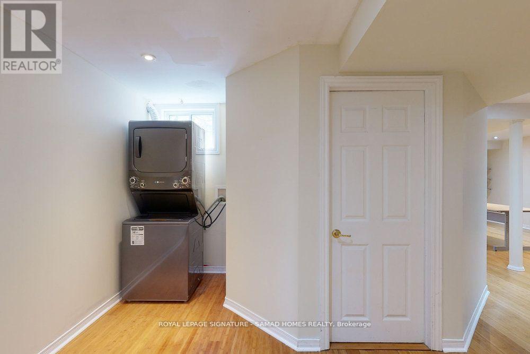
Welcome to this bright and spacious ALL-INCLUSIVE 2-bedroom, 2-bathroom basement apartment featuring rare high ceilings and an open-concept layout designated for easy living. The massive kitchen is a chef's delight, complete with full-size appliances and an extra-large sink. Enjoy the ultimate convenience of private ensuite laundry and abundant storage space throughout. Perfectly blending comfort and style, this beautiful unit is ready for you to call home. (id:56248)
Property Details
| MLS® Number | W13573652 |
| Property Type | Single Family |
| Community Name | Hurontario |
| Communication Type | High Speed Internet |
| Features | Carpet Free |
| Parking Space Total | 1 |
Building
| Bathroom Total | 2 |
| Bedrooms Above Ground | 2 |
| Bedrooms Total | 2 |
| Basement Features | Apartment In Basement, Separate Entrance |
| Basement Type | N/a, N/a |
| Construction Style Attachment | Detached |
| Cooling Type | Central Air Conditioning |
| Exterior Finish | Brick |
| Foundation Type | Concrete |
| Heating Fuel | Natural Gas |
| Heating Type | Forced Air |
| Stories Total | 2 |
| Size Interior | 2,500 - 3,000 Sqft |
| Type | House |
| Utility Water | Municipal Water |
Parking
| No Garage |
Land
| Acreage | No |
| Sewer | Sanitary Sewer |
| Size Depth | 106 Ft ,10 In |
| Size Frontage | 55 Ft ,9 In |
| Size Irregular | 55.8 X 106.9 Ft |
| Size Total Text | 55.8 X 106.9 Ft |
Rooms
| Level | Type | Length | Width | Dimensions |
|---|---|---|---|---|
| Basement | Living Room | 4.4 m | 3.4 m | 4.4 m x 3.4 m |
| Basement | Dining Room | 3.1 m | 3.5 m | 3.1 m x 3.5 m |
| Basement | Kitchen | 3.2 m | 2.1 m | 3.2 m x 2.1 m |
| Basement | Primary Bedroom | 3.03 m | 3.7 m | 3.03 m x 3.7 m |
| Basement | Bedroom 2 | 3.3 m | 2.45 m | 3.3 m x 2.45 m |
Utilities
| Cable | Installed |
| Electricity | Installed |
| Sewer | Installed |
Interested?


The trademarks REALTOR®, REALTORS®, and the REALTOR® logo are controlled by The Canadian Real Estate Association (CREA) and identify real estate professionals who are members of CREA. The trademarks MLS®, Multiple Listing Service® and the associated logos are owned by The Canadian Real Estate Association (CREA) and identify the quality of services provided by real estate professionals who are members of CREA. The trademark DDF® is owned by The Canadian Real Estate Association (CREA) and identifies CREA's Data Distribution Facility (DDF®)
July 16 2026 08:36:55
Toronto Regional Real Estate Board
Royal LePage Signature - Samad Homes Realty