
Bsmt - 118 Harding Boulevard Toronto, Ontario M1N 3E2

$1,650 Monthly
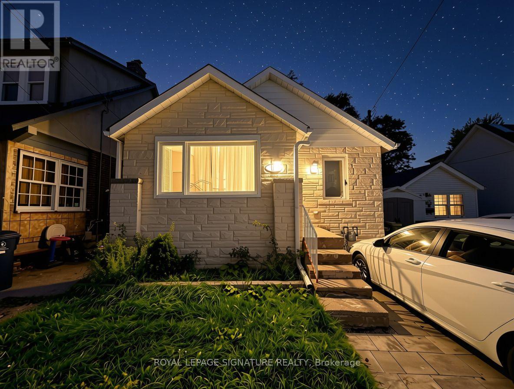
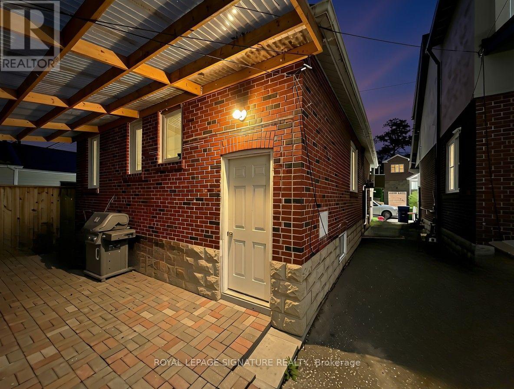
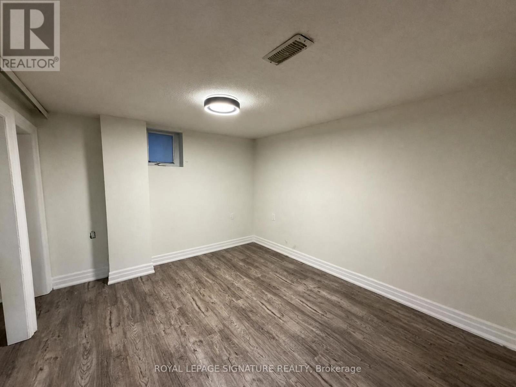
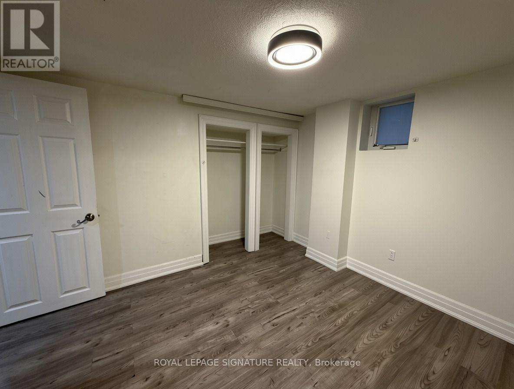
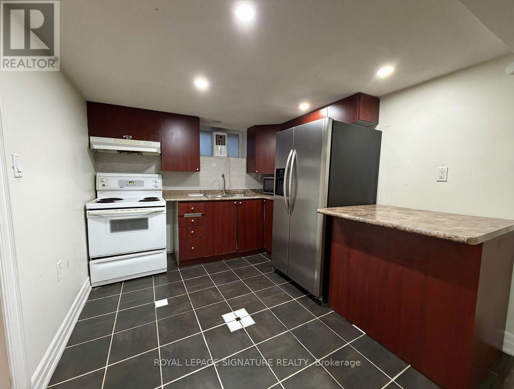
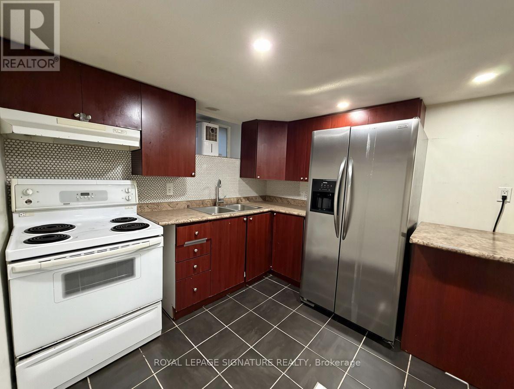
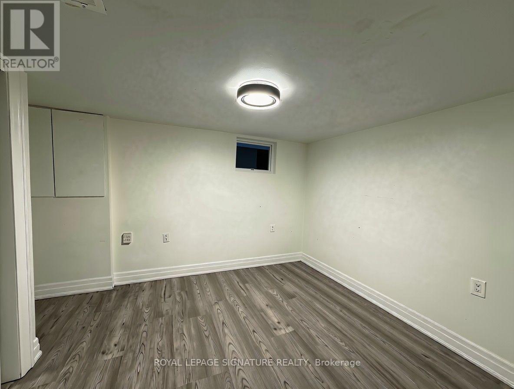
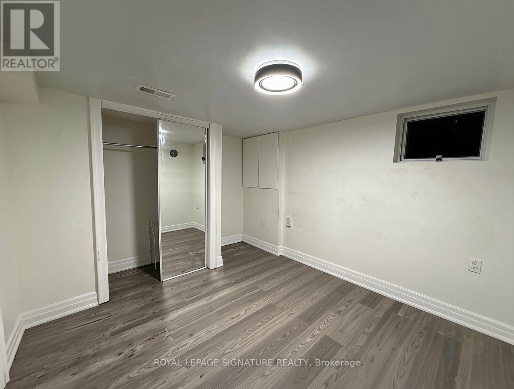
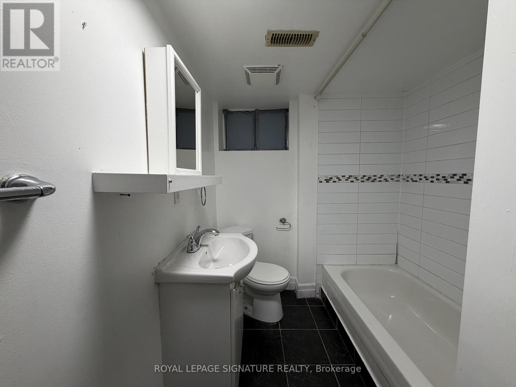
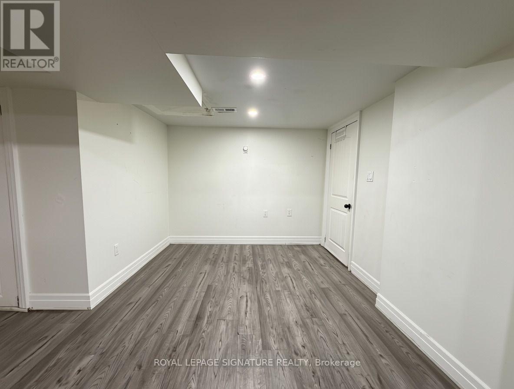
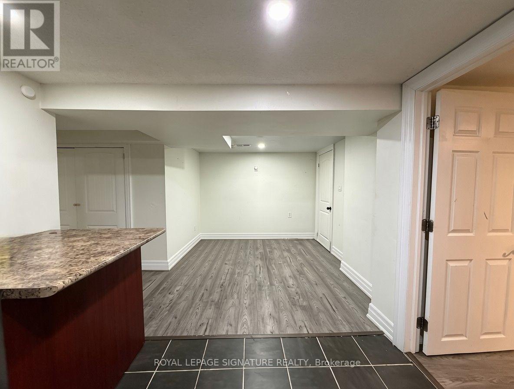
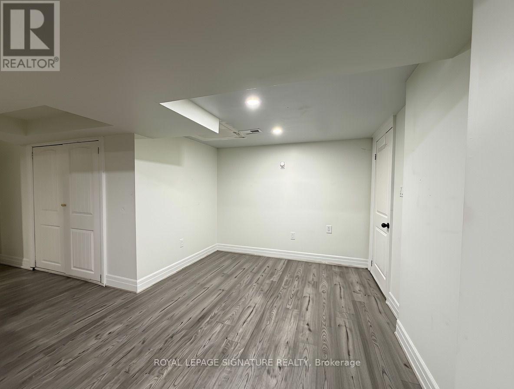
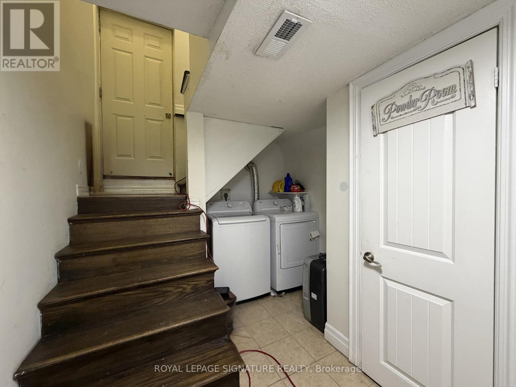
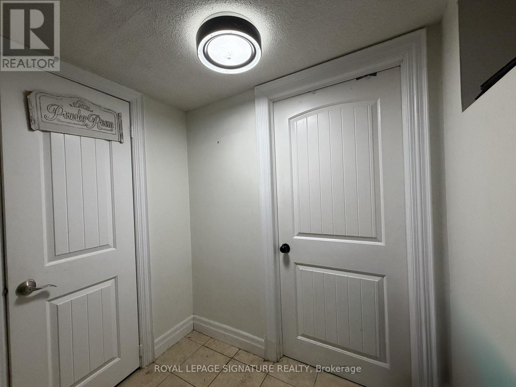
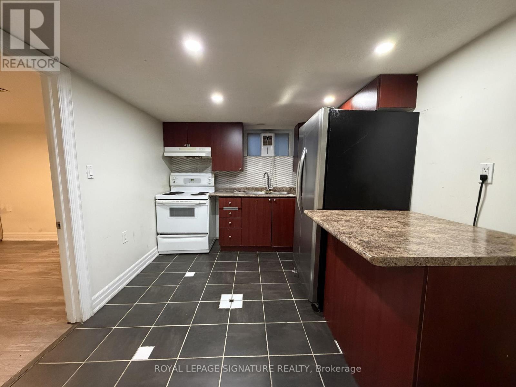
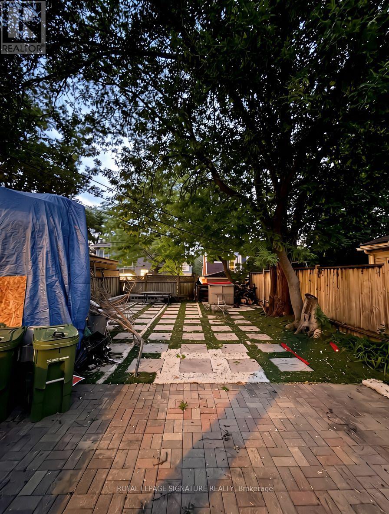
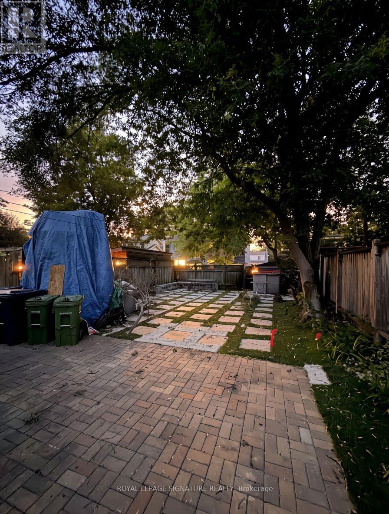
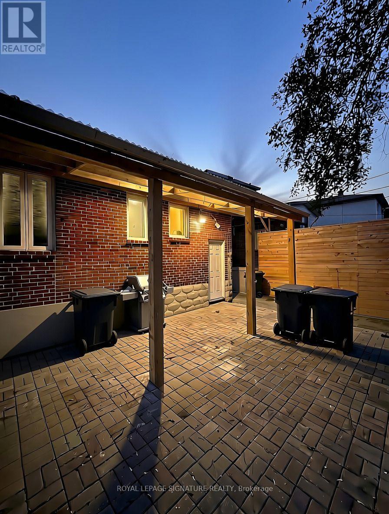
Approximately 800-850 sq. ft. two-bedroom basement apartment in a detached Birch Cliff bungalow. The open-concept living, dining and kitchen area features an updated kitchen, while the split-bedroom layout places a bedroom on each side of the unit. Includes one full bathroom, recent updates, and use of the backyard shared with the main-floor occupants. No on-site parking; street parking may be available, subject to City rules. Tenant pays 30% of utilities. Close to Kingston Road shops, TTC service at Birchmount Road, Rosetta McClain Gardens, and the Scarborough Bluffs. Book your private showing today. (id:56248)
Property Details
| MLS® Number | E13839468 |
| Property Type | Single Family |
| Community Name | Birchcliffe-Cliffside |
Building
| Bathroom Total | 1 |
| Bedrooms Above Ground | 2 |
| Bedrooms Total | 2 |
| Appliances | Window Coverings |
| Architectural Style | Bungalow |
| Basement Features | Apartment In Basement, Separate Entrance |
| Basement Type | N/a, N/a |
| Construction Style Attachment | Detached |
| Cooling Type | Central Air Conditioning |
| Exterior Finish | Brick, Stone |
| Flooring Type | Laminate, Ceramic |
| Foundation Type | Concrete |
| Heating Fuel | Natural Gas |
| Heating Type | Forced Air |
| Stories Total | 1 |
| Size Interior | 700 - 1,100 Sqft |
| Type | House |
| Utility Water | Municipal Water |
Parking
| No Garage |
Land
| Acreage | No |
| Sewer | Sanitary Sewer |
Rooms
| Level | Type | Length | Width | Dimensions |
|---|---|---|---|---|
| Basement | Living Room | 3.2 m | 2.74 m | 3.2 m x 2.74 m |
| Basement | Kitchen | 3.09 m | 2.81 m | 3.09 m x 2.81 m |
| Basement | Bedroom | 2.94 m | 3.35 m | 2.94 m x 3.35 m |
| Basement | Bedroom | 3.83 m | 2.97 m | 3.83 m x 2.97 m |
Interested?


The trademarks REALTOR®, REALTORS®, and the REALTOR® logo are controlled by The Canadian Real Estate Association (CREA) and identify real estate professionals who are members of CREA. The trademarks MLS®, Multiple Listing Service® and the associated logos are owned by The Canadian Real Estate Association (CREA) and identify the quality of services provided by real estate professionals who are members of CREA. The trademark DDF® is owned by The Canadian Real Estate Association (CREA) and identifies CREA's Data Distribution Facility (DDF®)
September 29 2026 04:31:12
Toronto Regional Real Estate Board
Royal LePage Signature Realty