
Bsmt - 115 Porchester Drive Toronto, Ontario M1J 2R4

$1,850 Monthly
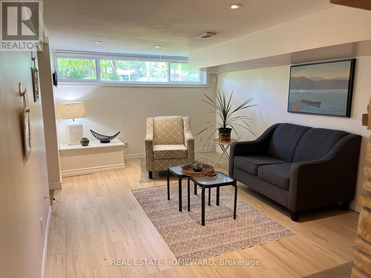
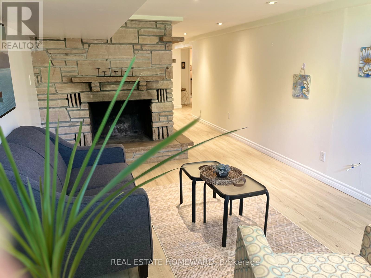
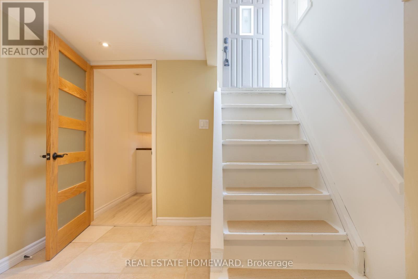
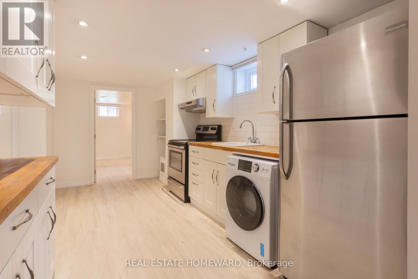
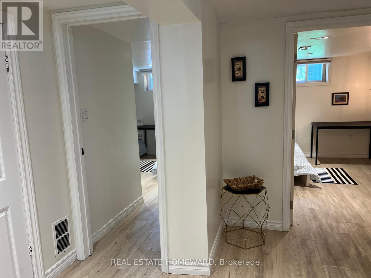
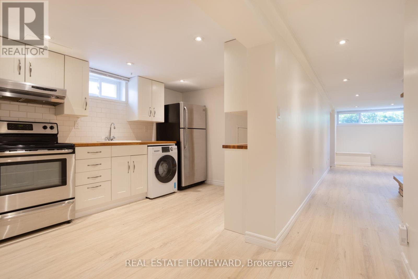
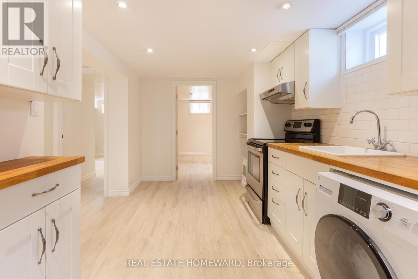
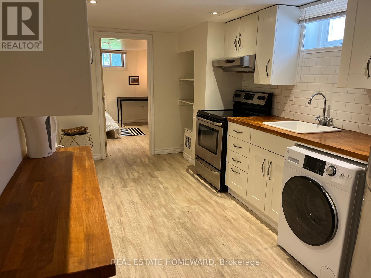
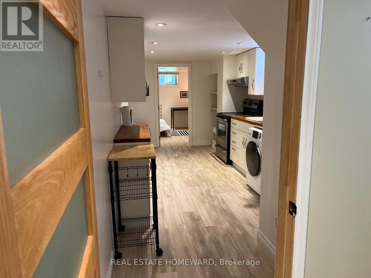
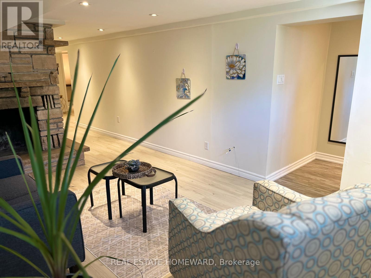
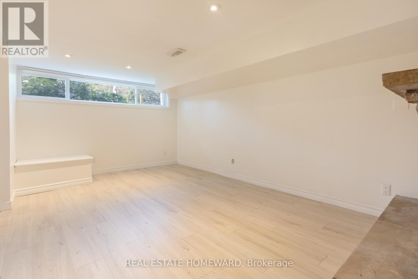
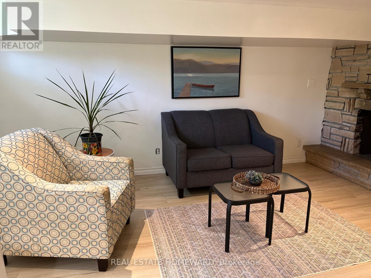
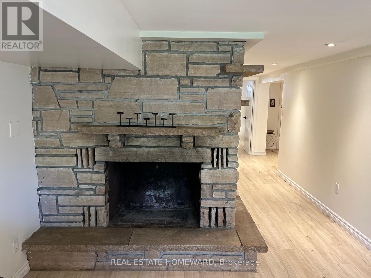
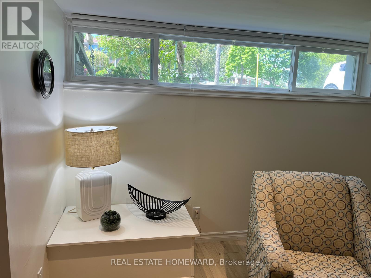
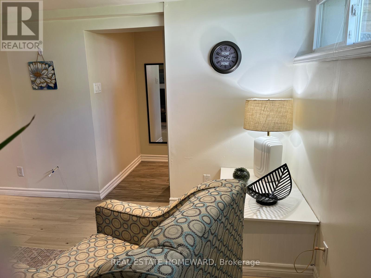
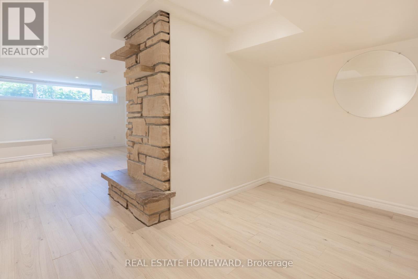
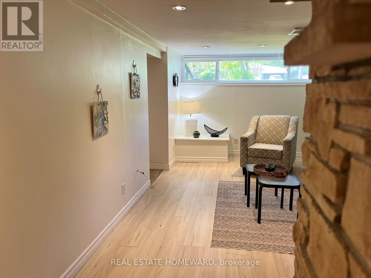
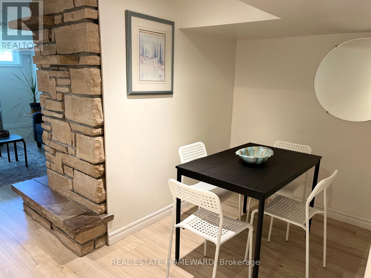
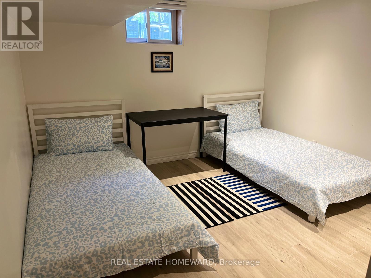
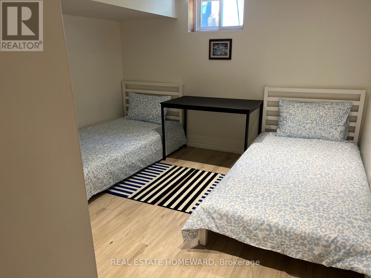
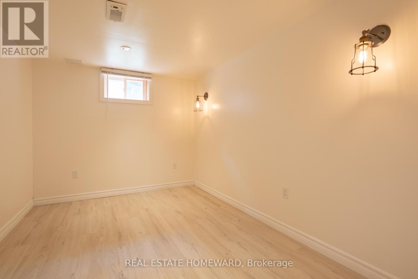
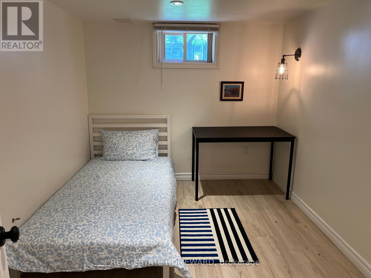
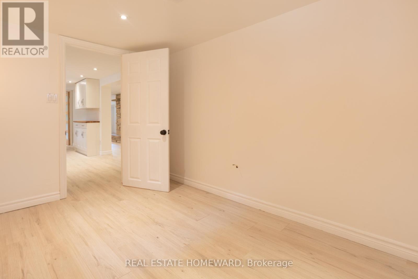
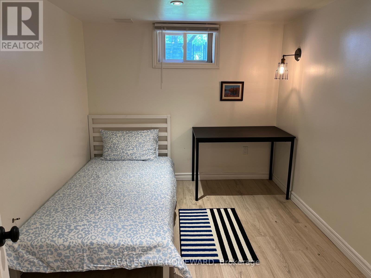
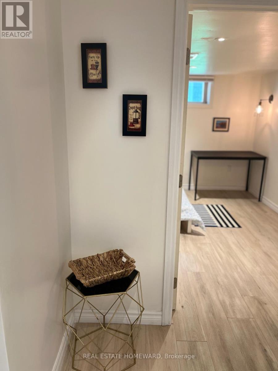
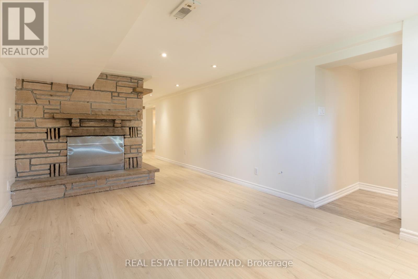
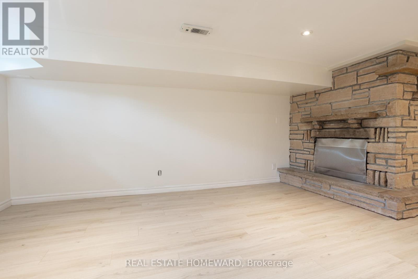
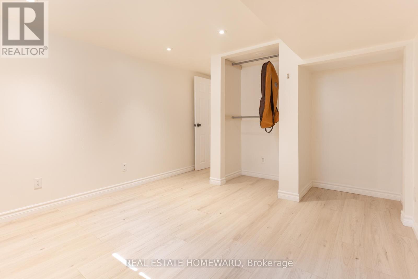
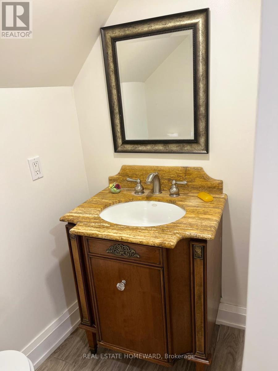
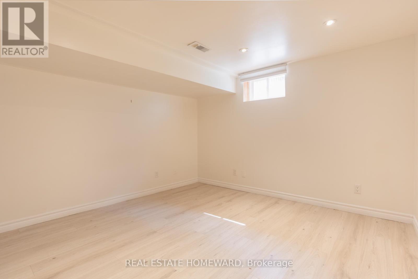
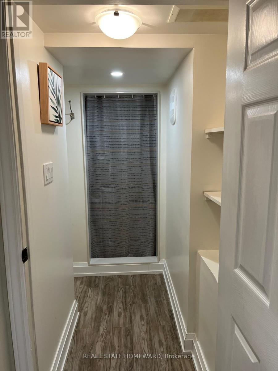
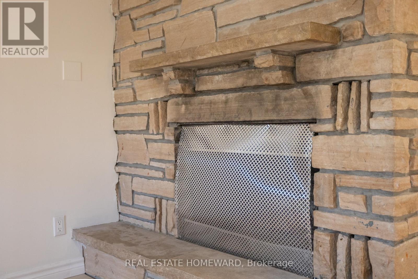
Welcome to this Bright 2-bed basement apartment (furnished) just a stone's throw away from The Eglinton Go Station in Scarborough! available long-term & short-term for $100 more.($1950)TTC bus at your doorstep. Discover the charm of this spacious unit with easy access to the best schools, UofT Scarborough, Centennial College, Campus, parks, and Scarborough town centre. Den/Dining nice room, Windows in each room w. window coverings, brand new washer/dryer "2 in 1" for your exclusive use & convenience is at your fingertips. Move in anytime, with the tenant paying 35% utilities. No pets, No smokers, No use of the fireplace. Students are welcome.. (id:56248)
Property Details
| MLS® Number | E12860046 |
| Property Type | Single Family |
| Community Name | Woburn |
| Features | Carpet Free |
Building
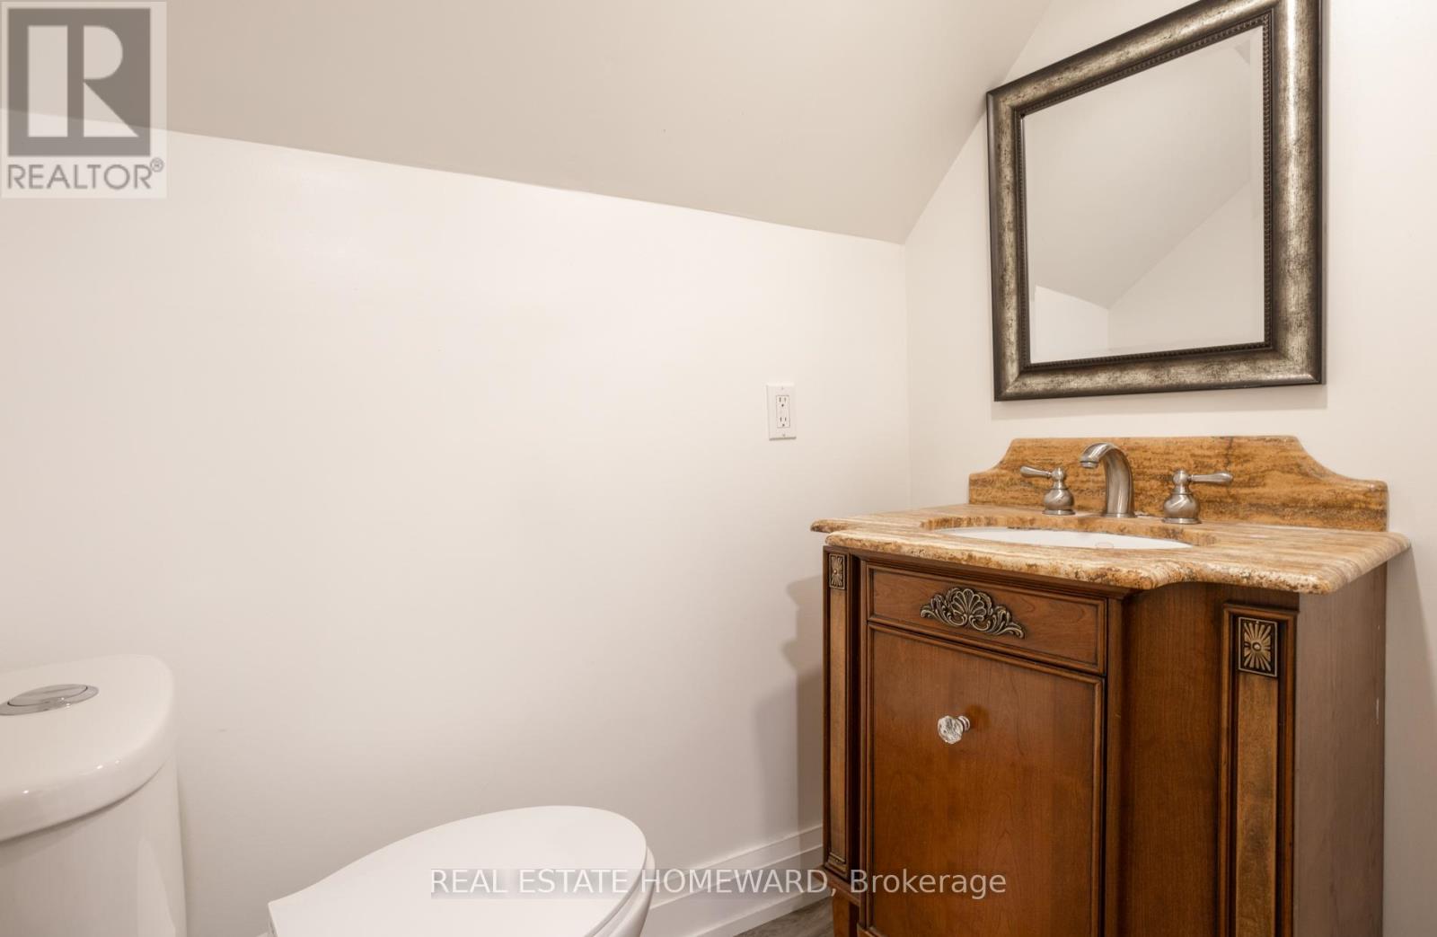
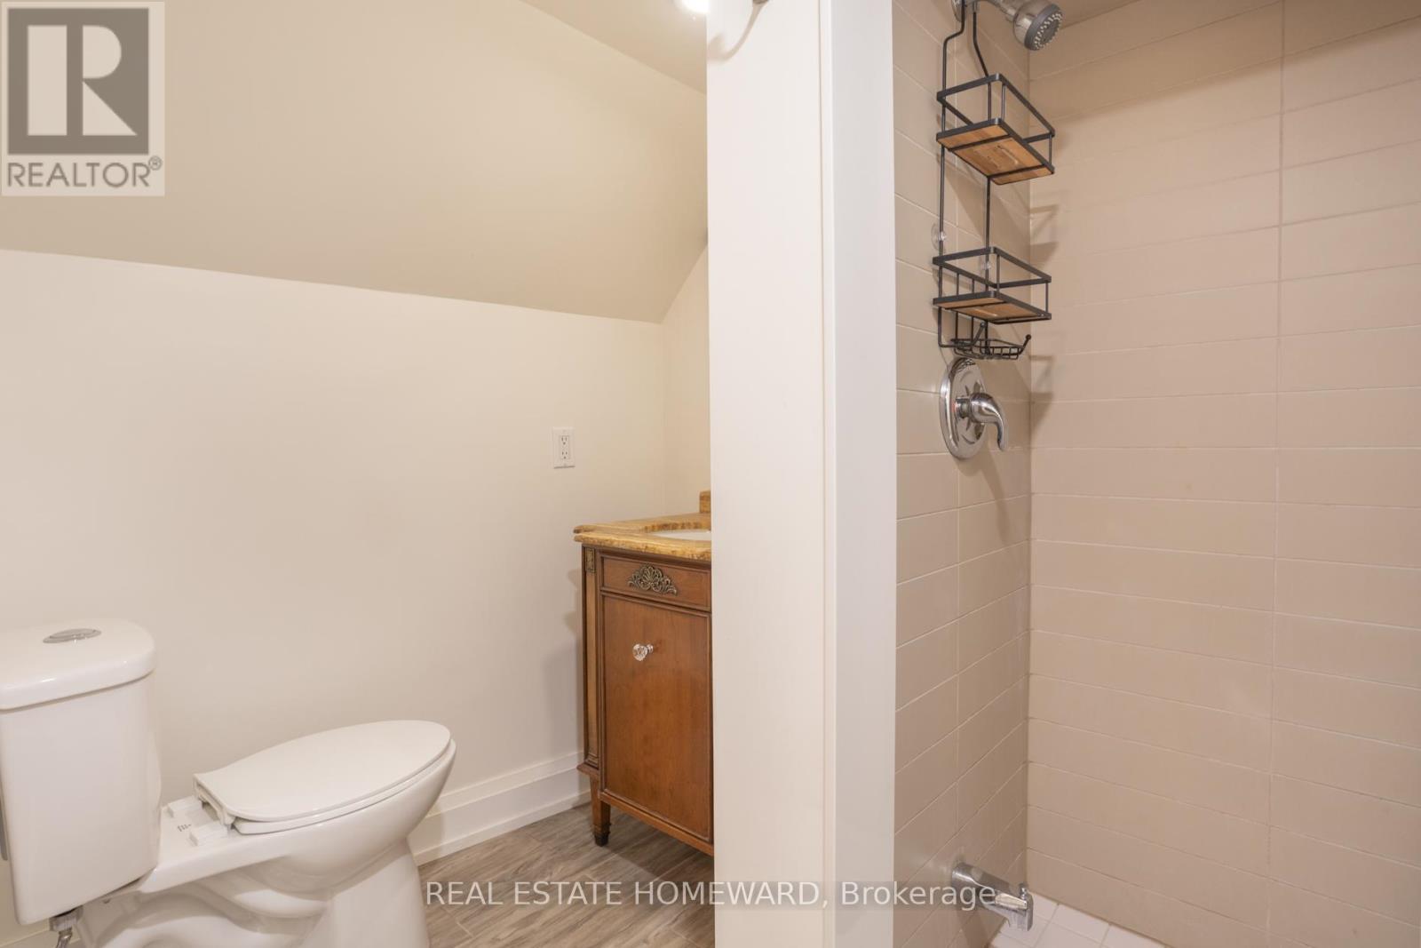
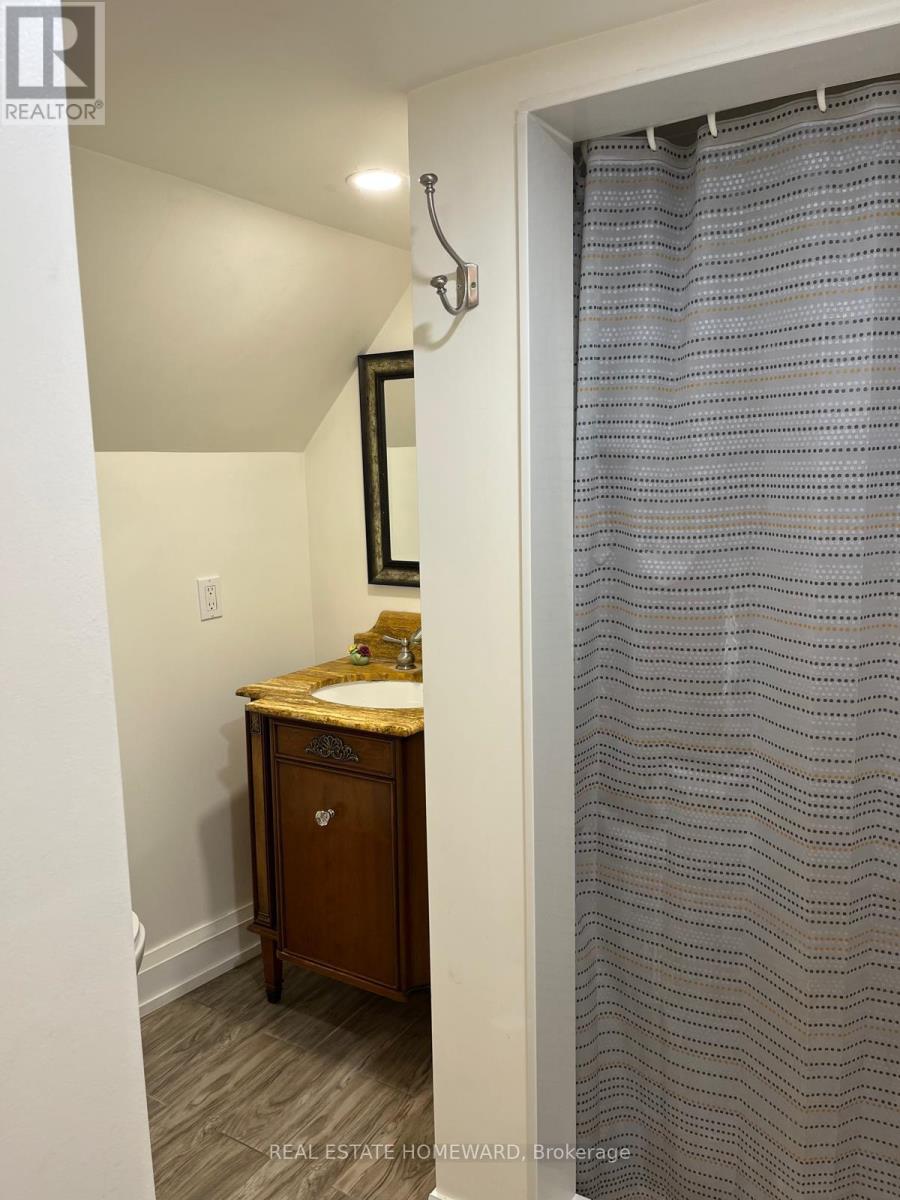
| Bathroom Total | 1 |
| Bedrooms Above Ground | 2 |
| Bedrooms Total | 2 |
| Age | 31 To 50 Years |
| Appliances | Dryer, Furniture, Stove, Washer, Window Coverings, Refrigerator |
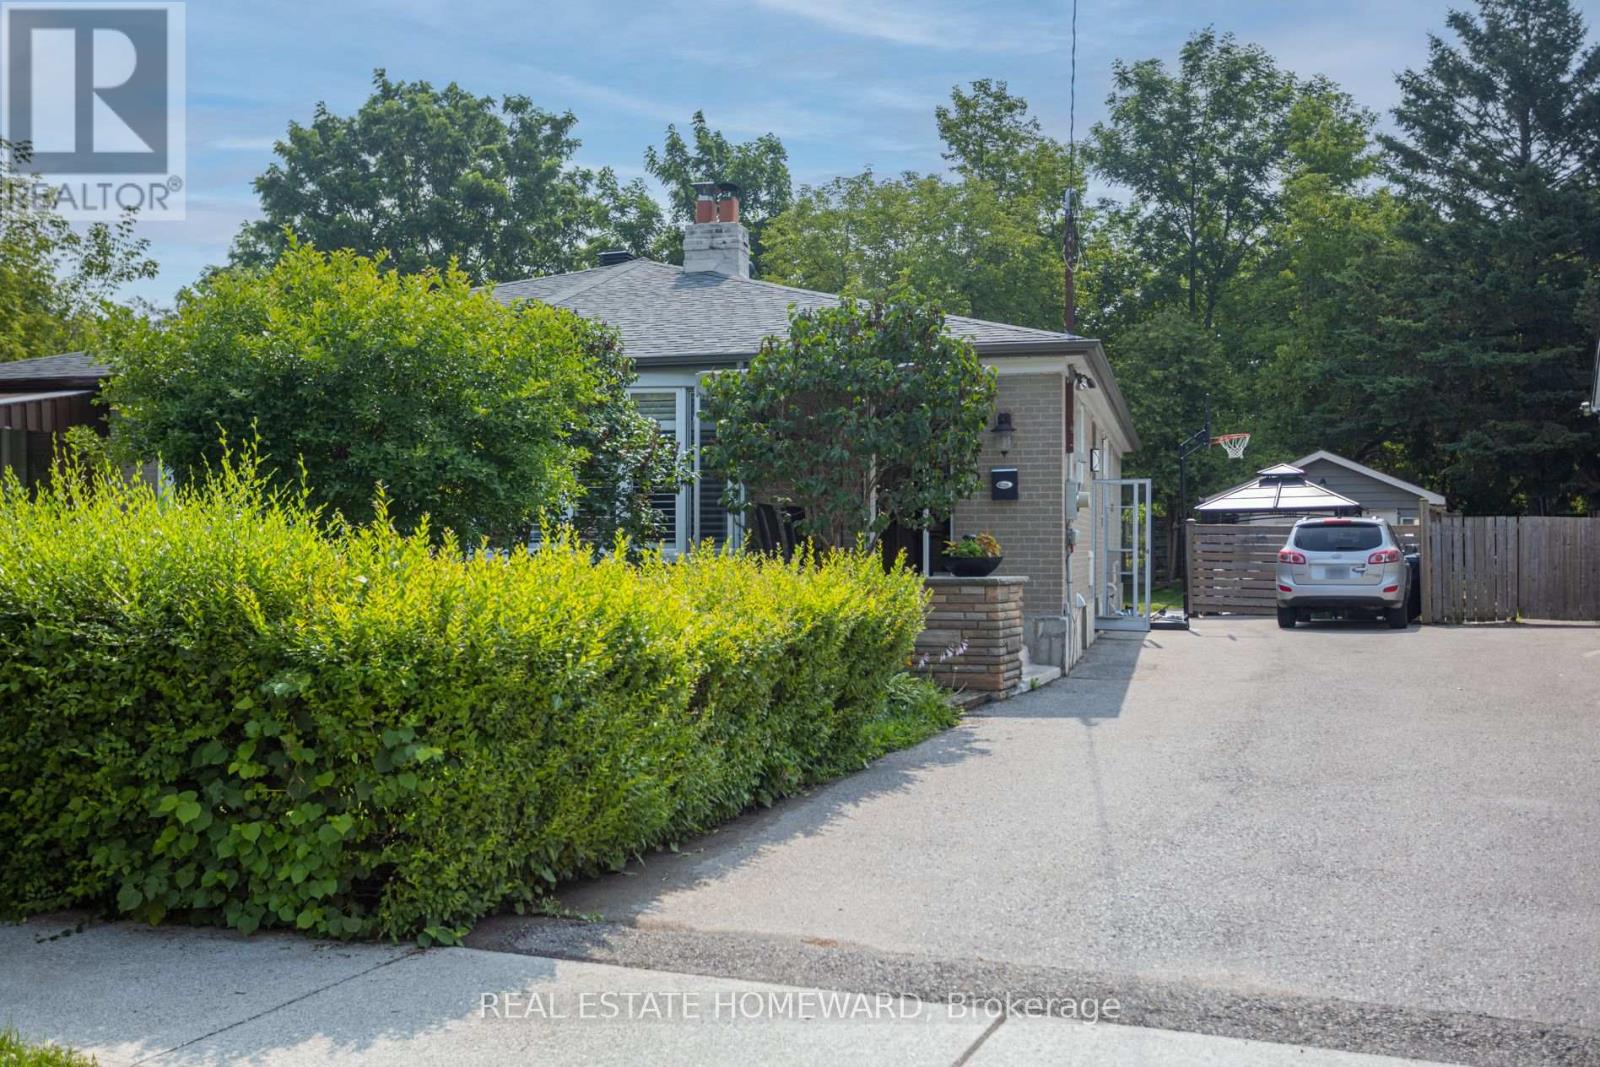
| Architectural Style | Raised Bungalow |
| Basement Development | Finished |
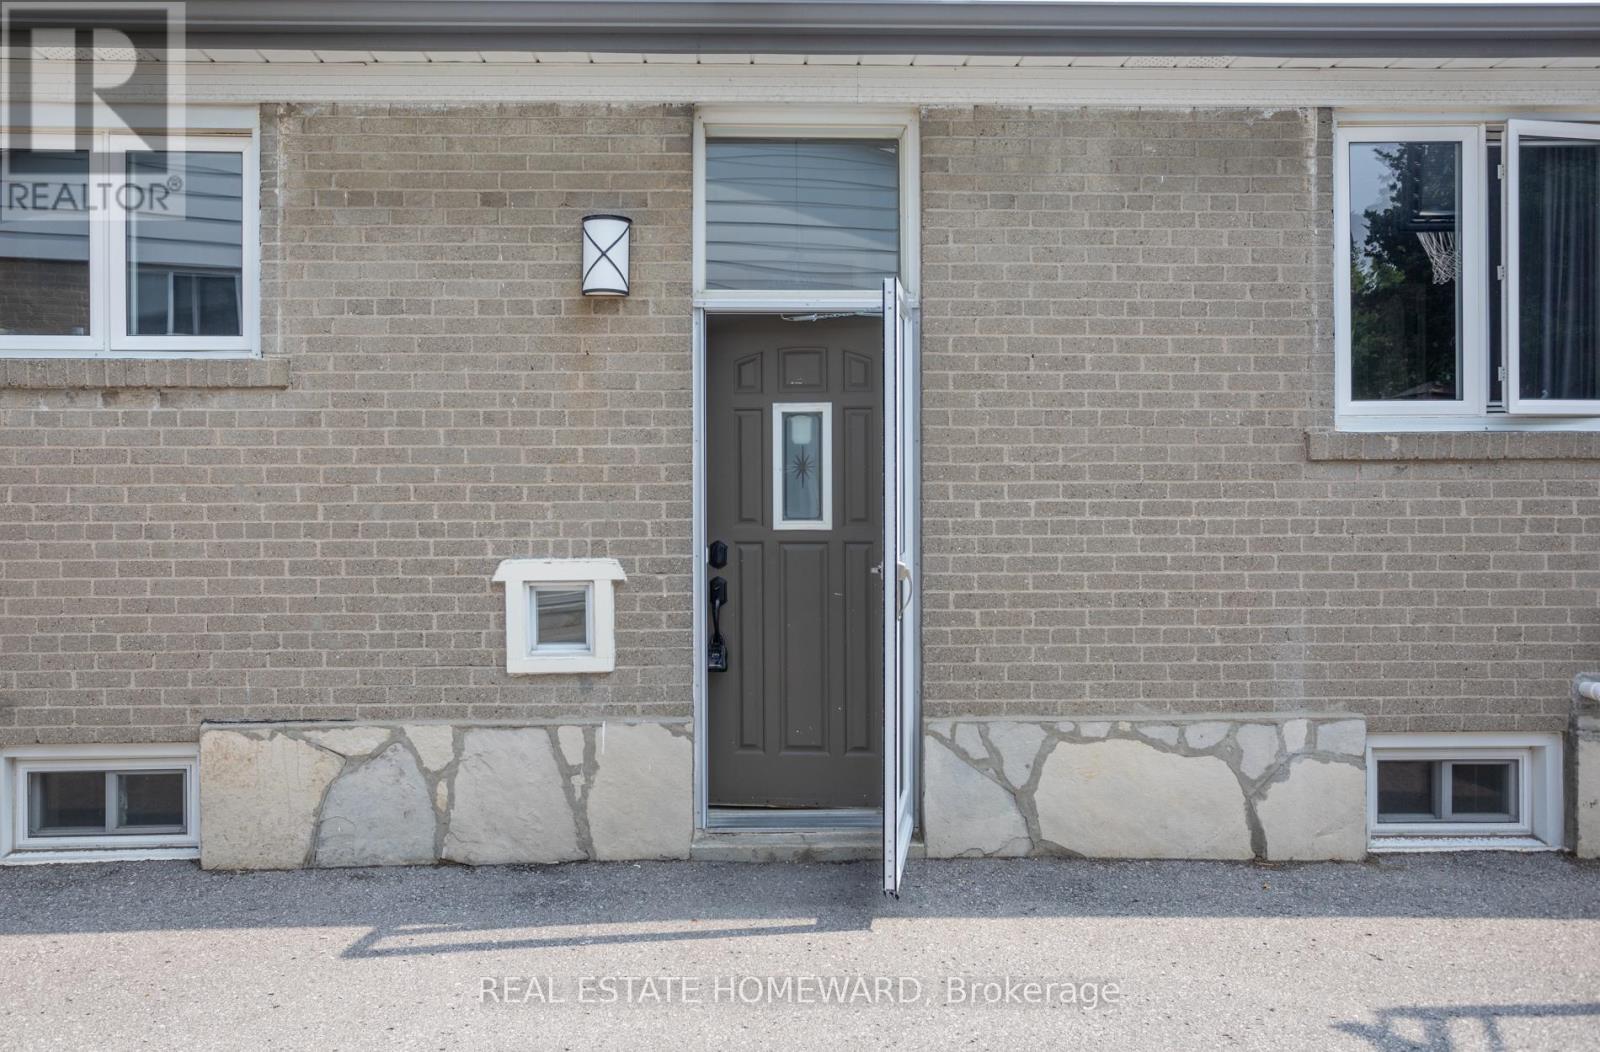
| Basement Features | Walk Out |
| Basement Type | N/a (finished) |
| Construction Style Attachment | Semi-detached |
| Cooling Type | Central Air Conditioning |
| Exterior Finish | Brick |
| Fireplace Present | Yes |
| Flooring Type | Laminate |
| Foundation Type | Concrete |
| Heating Fuel | Natural Gas |
| Heating Type | Forced Air |
| Stories Total | 1 |
| Size Interior | 1,500 - 2,000 Sqft |
| Type | House |
Parking
| Detached Garage | |
| No Garage |
Land
| Acreage | No |
| Sewer | Sanitary Sewer |
| Size Depth | 124 Ft |
| Size Frontage | 25 Ft |
| Size Irregular | 25 X 124 Ft |
| Size Total Text | 25 X 124 Ft |
Rooms
| Level | Type | Length | Width | Dimensions |
|---|---|---|---|---|
| Basement | Living Room | 5 m | 4 m | 5 m x 4 m |
| Basement | Dining Room | 2 m | 1.6 m | 2 m x 1.6 m |
| Basement | Bedroom | 3.8 m | 4 m | 3.8 m x 4 m |
| Basement | Bedroom 2 | 3.5 m | 3.6 m | 3.5 m x 3.6 m |
| Basement | Kitchen | 4 m | 2.7 m | 4 m x 2.7 m |
Utilities
| Cable | Installed |
| Electricity | Installed |
| Sewer | Installed |
https://www.realtor.ca/real-estate/29444300/bsmt-115-porchester-drive-toronto-woburn-woburn
Interested?


The trademarks REALTOR®, REALTORS®, and the REALTOR® logo are controlled by The Canadian Real Estate Association (CREA) and identify real estate professionals who are members of CREA. The trademarks MLS®, Multiple Listing Service® and the associated logos are owned by The Canadian Real Estate Association (CREA) and identify the quality of services provided by real estate professionals who are members of CREA. The trademark DDF® is owned by The Canadian Real Estate Association (CREA) and identifies CREA's Data Distribution Facility (DDF®)
May 31 2026 04:58:51
Toronto Regional Real Estate Board
Real Estate Homeward