
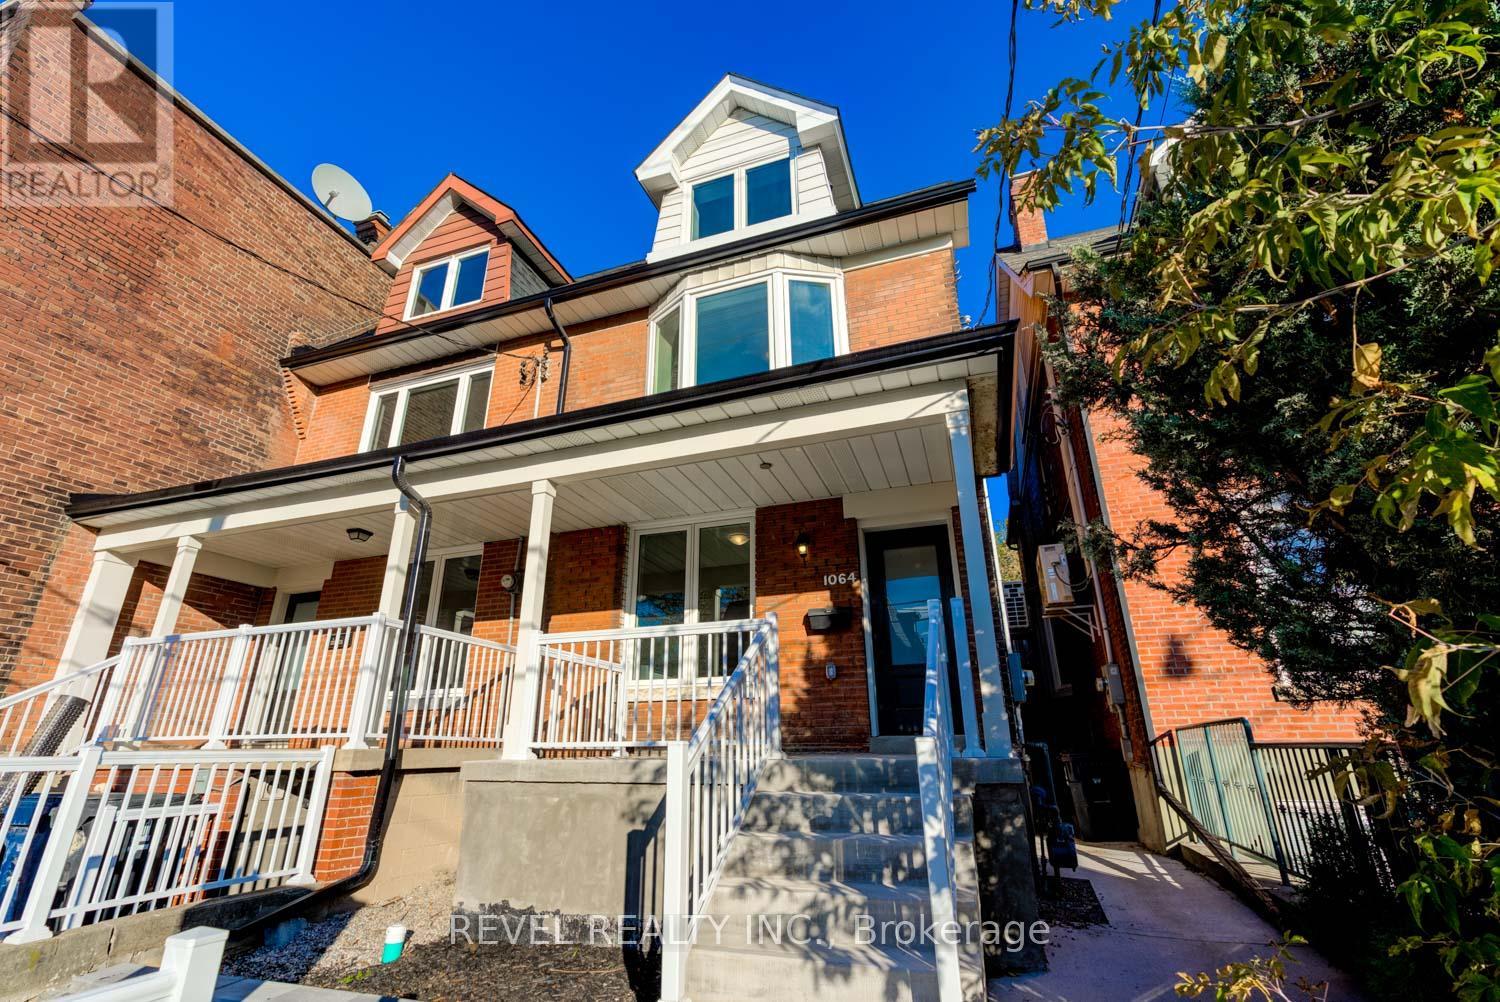
Bsmt - 1064 College Street Toronto, Ontario M6H 1A9

$1,600 Monthly
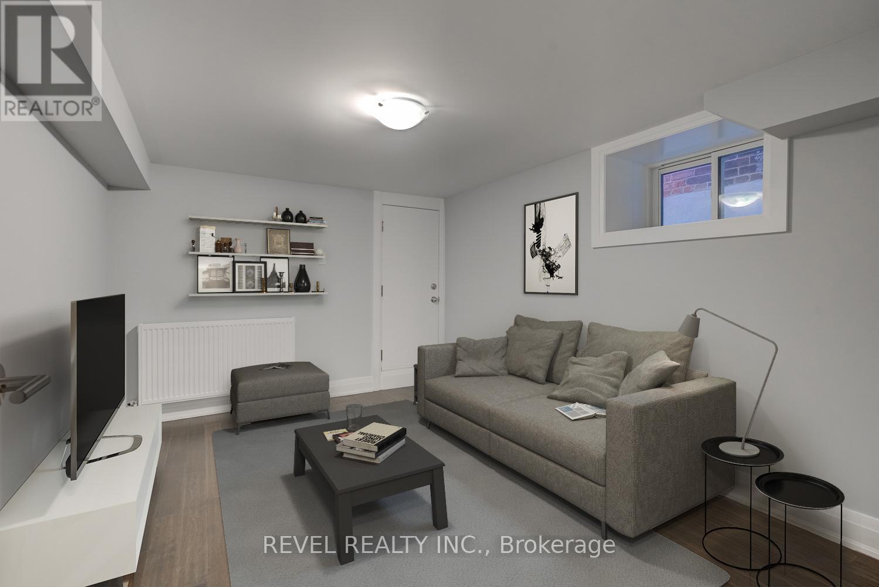
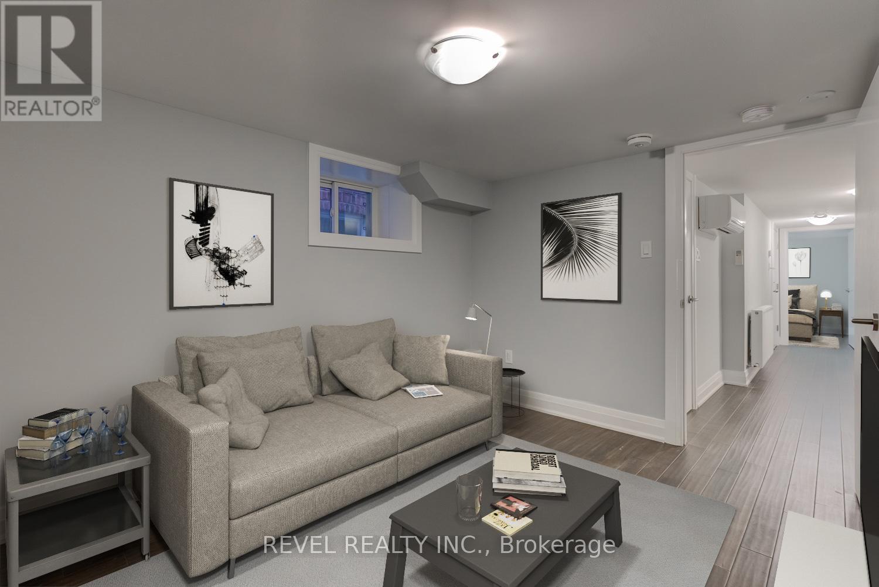
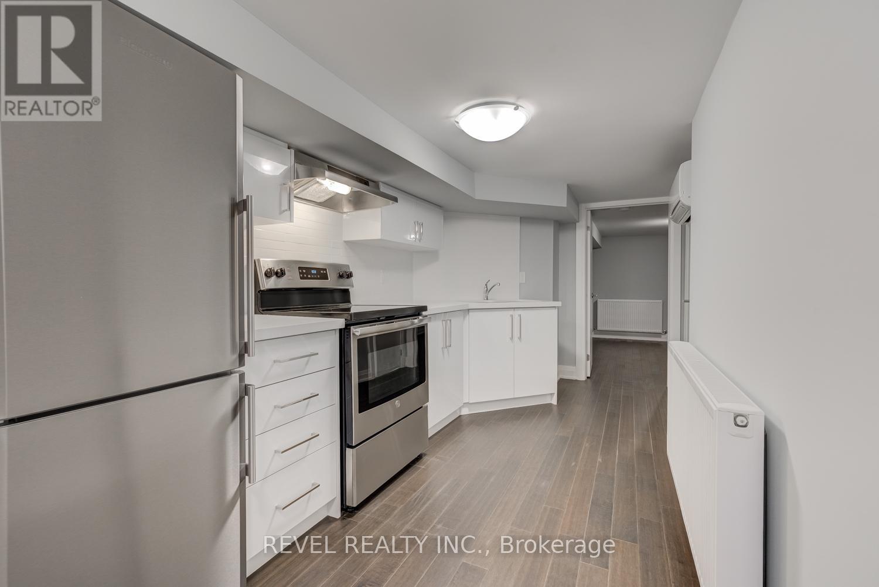
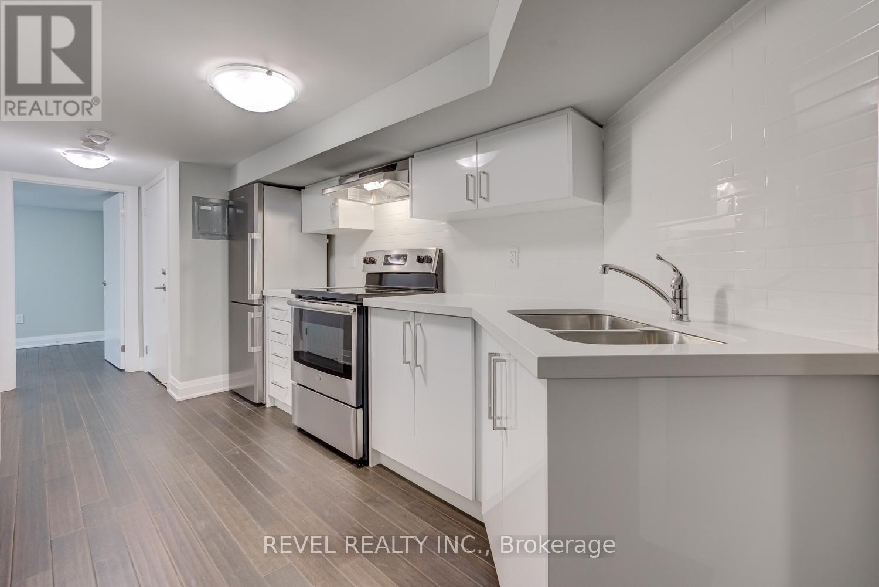
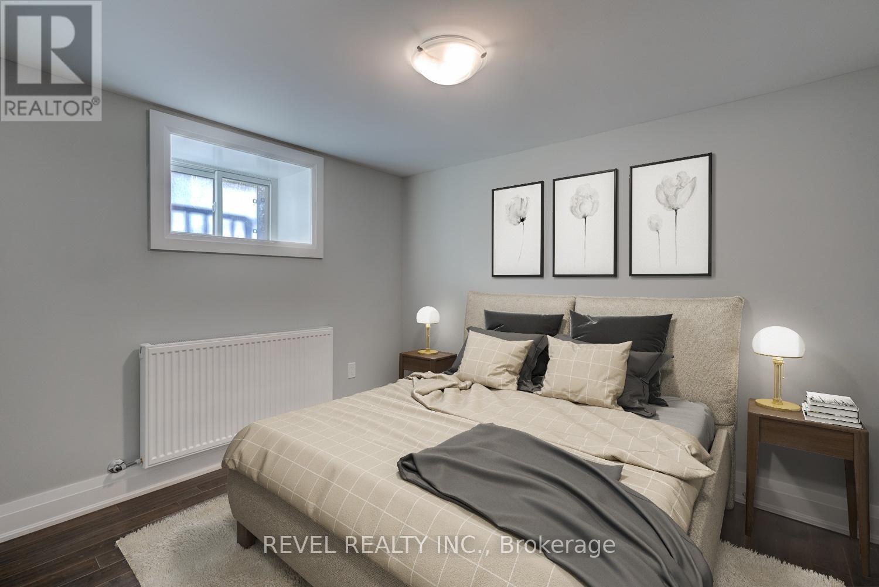
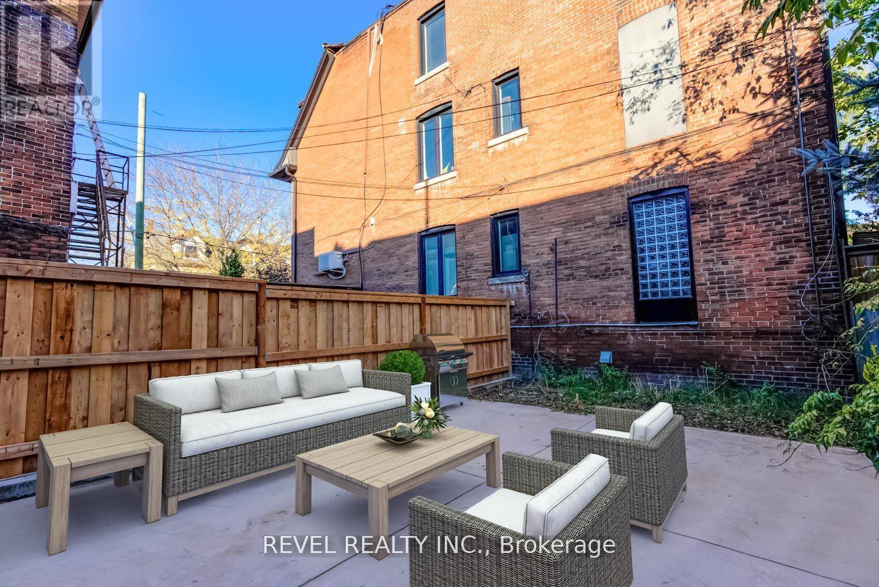
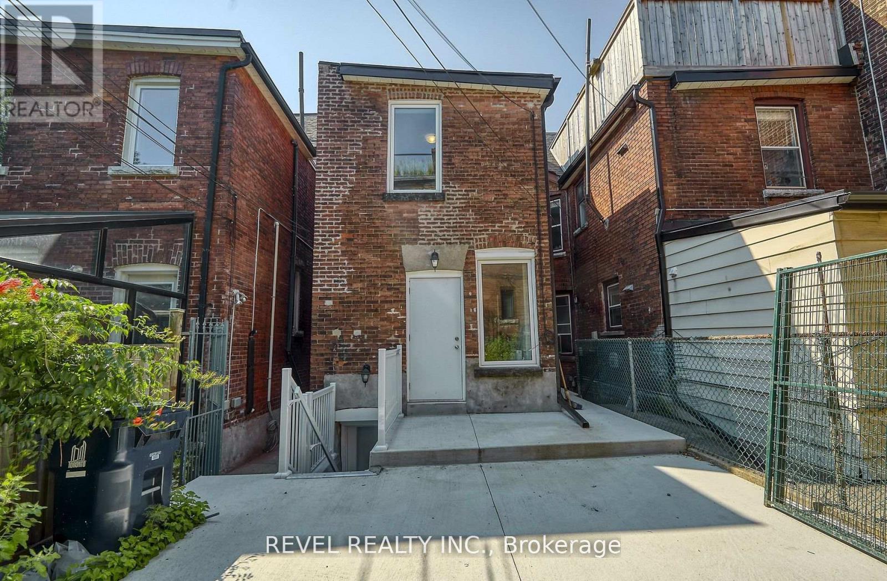
This is the part of Toronto people plan trips around. You'd just live here. Welcome to this smart, stylish space, made for someone who wants their home to be part of the neighbourhood, and close to it all. Rent is all-inclusive. You've got shared backyard access. And you're steps from some of the best cafés, restaurants, bars, and shops in the city. This is low-maintenance living where your home works with your lifestyle, not against it. Inside, hardwood floors run throughout, and the updated kitchen with stainless steel appliances is ready for quick weeknight meals or slow weekend mornings. The living area and bedroom both feel bright and comfortable, with natural light that makes this space feel anything but typical. Step outside to the shared backyard for your morning coffee, or unwind there after a day spent exploring the neighbourhood. And there's a lot of neighbourhood to explore: Dufferin Grove Park, Trinity Bellwoods, and the buzz of Bloordale and Little Italy are all just minutes away. This is a home for someone who wants their Saturday mornings to start at the café down the block and their weeknights to end on College Street. Location first, always. (id:56248)
Property Details
| MLS® Number | C13528604 |
| Property Type | Single Family |
| Neigbourhood | Little Portugal |
| Community Name | Dufferin Grove |
| Features | Carpet Free |
Building
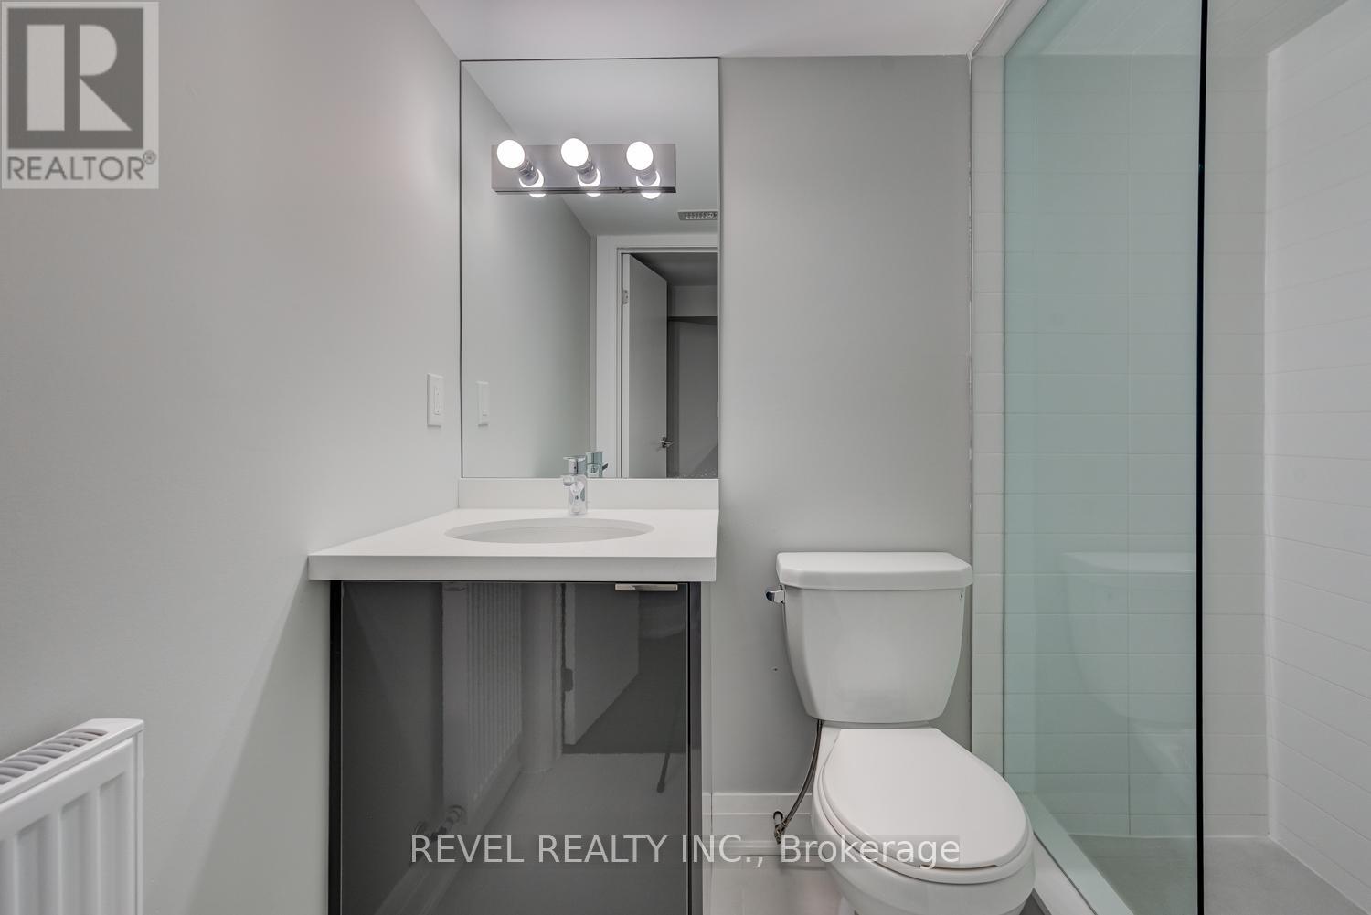
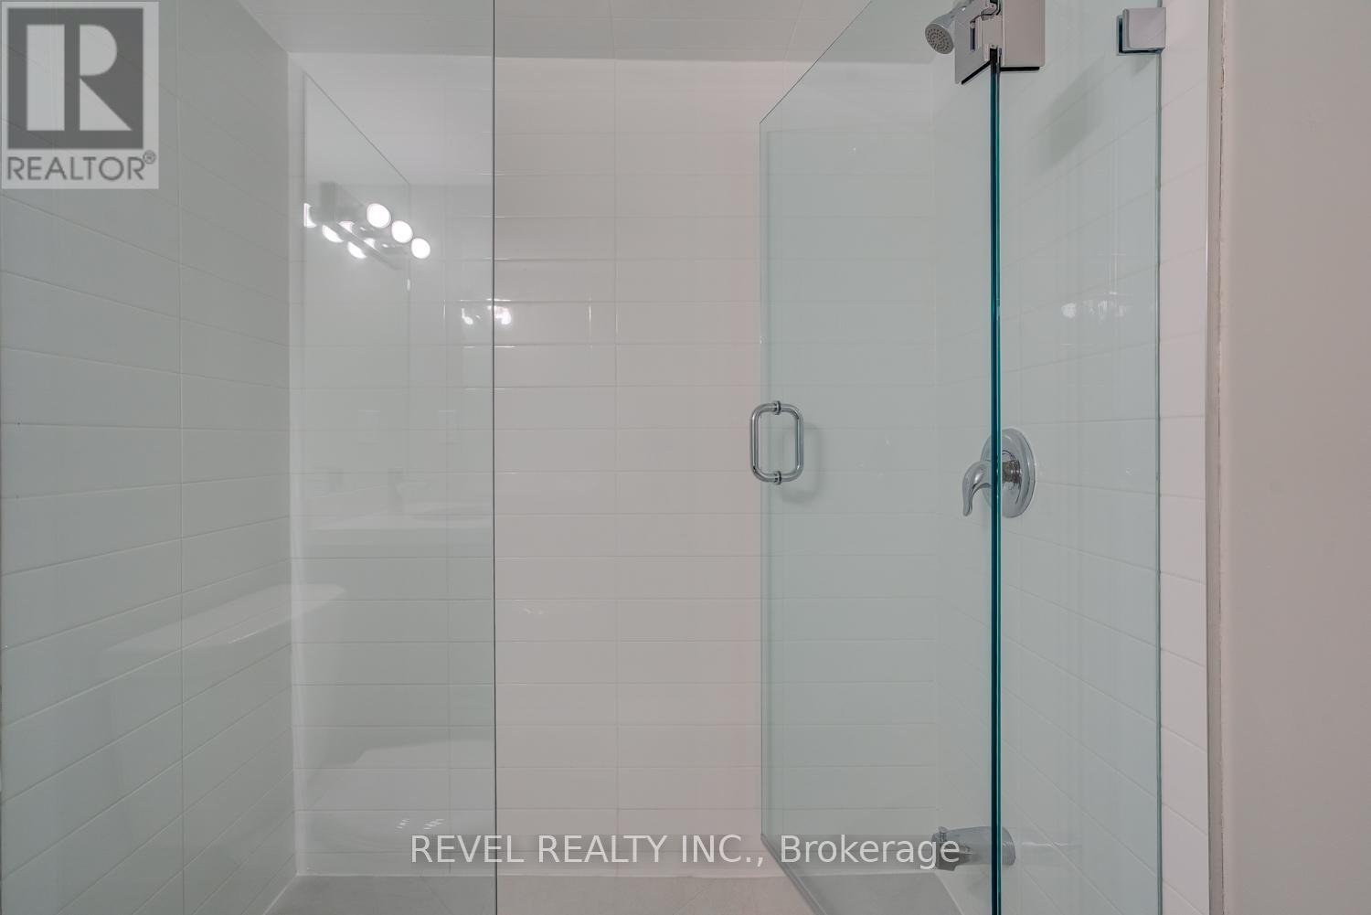
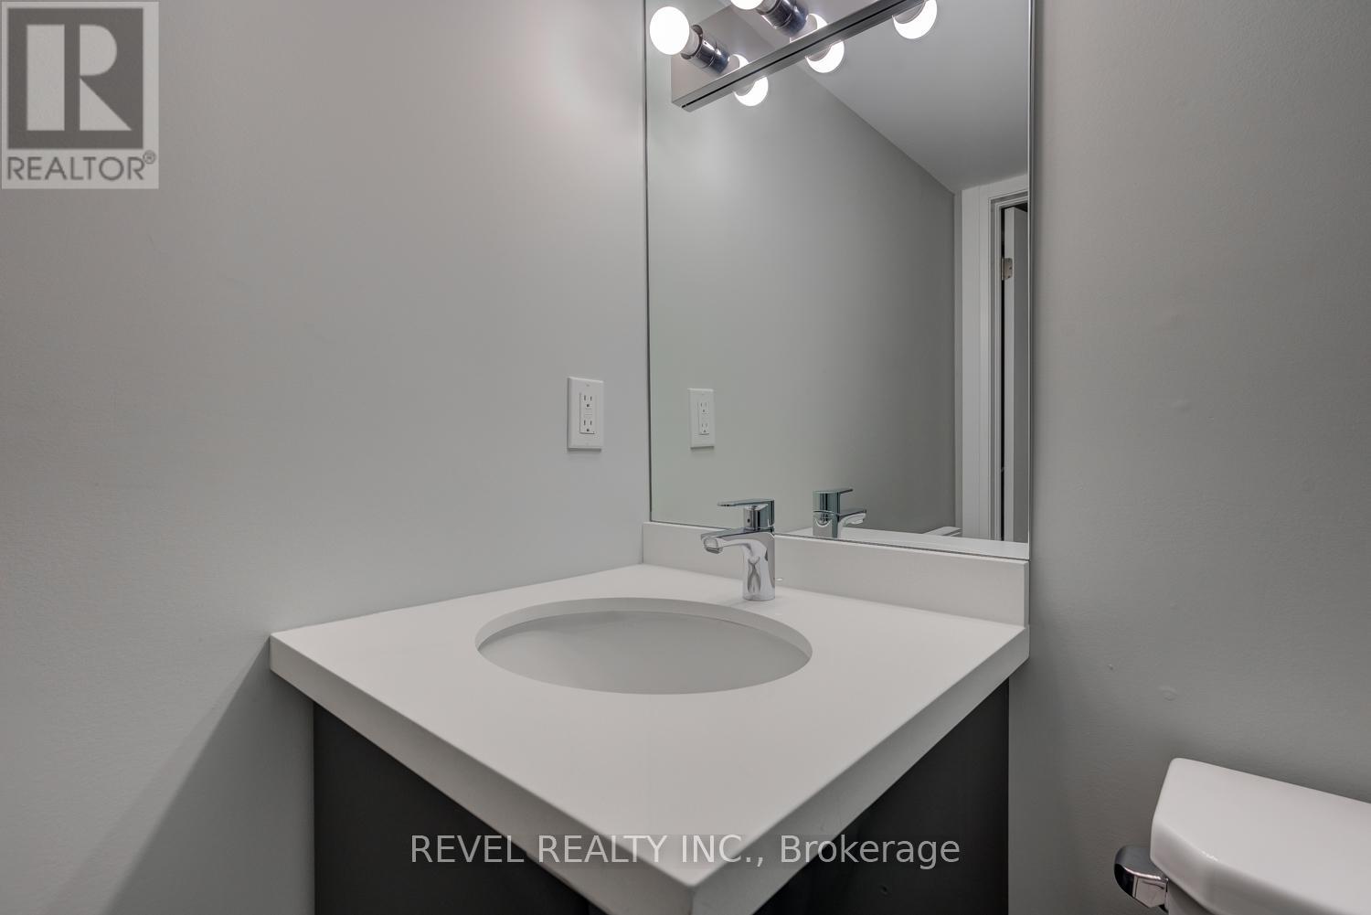
| Bathroom Total | 1 |
| Bedrooms Above Ground | 1 |
| Bedrooms Total | 1 |
| Appliances | Stove, Refrigerator |
| Basement Features | Apartment In Basement |
| Basement Type | N/a |
| Construction Style Attachment | Semi-detached |
| Cooling Type | Wall Unit |
| Exterior Finish | Brick |
| Flooring Type | Hardwood |
| Foundation Type | Block |
| Heating Fuel | Natural Gas |
| Heating Type | Radiant Heat |
| Stories Total | 3 |
| Size Interior | 0 - 699 Sqft |
| Type | House |
| Utility Water | Municipal Water |
Parking
| No Garage |
Land
| Acreage | No |
| Sewer | Sanitary Sewer |
Rooms
| Level | Type | Length | Width | Dimensions |
|---|---|---|---|---|
| Basement | Living Room | 3.63 m | 2.87 m | 3.63 m x 2.87 m |
| Basement | Kitchen | 4.34 m | 2.1 m | 4.34 m x 2.1 m |
| Basement | Primary Bedroom | 3.02 m | 2.48 m | 3.02 m x 2.48 m |
Interested?


The trademarks REALTOR®, REALTORS®, and the REALTOR® logo are controlled by The Canadian Real Estate Association (CREA) and identify real estate professionals who are members of CREA. The trademarks MLS®, Multiple Listing Service® and the associated logos are owned by The Canadian Real Estate Association (CREA) and identify the quality of services provided by real estate professionals who are members of CREA. The trademark DDF® is owned by The Canadian Real Estate Association (CREA) and identifies CREA's Data Distribution Facility (DDF®)
July 06 2026 07:30:31
Toronto Regional Real Estate Board
Revel Realty Inc.