
Basement - 91 Clockwork Drive Brampton, Ontario L7A 0C3

$1,749 Monthly
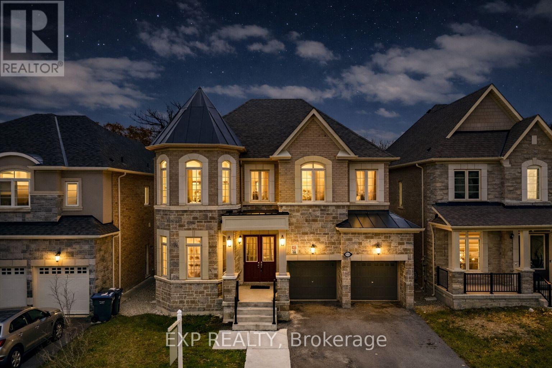
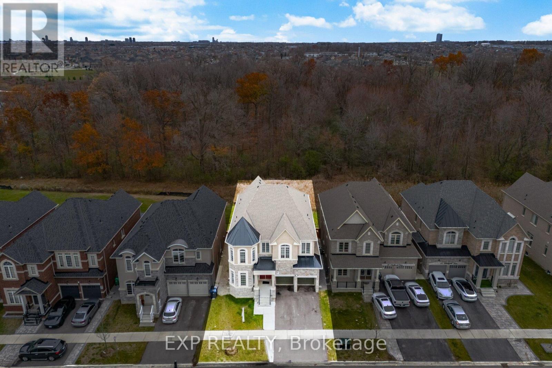
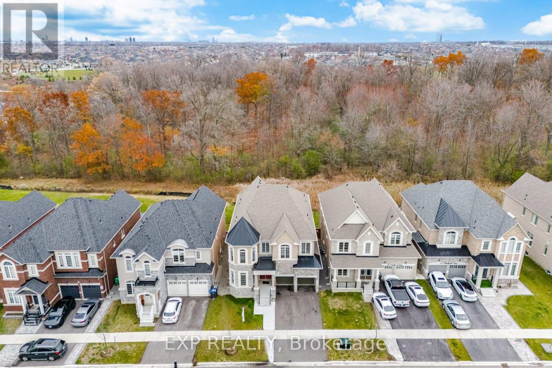
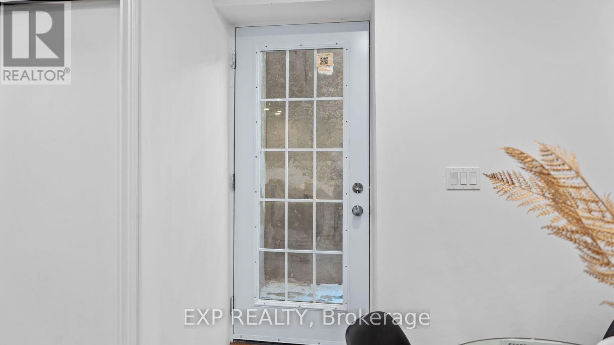
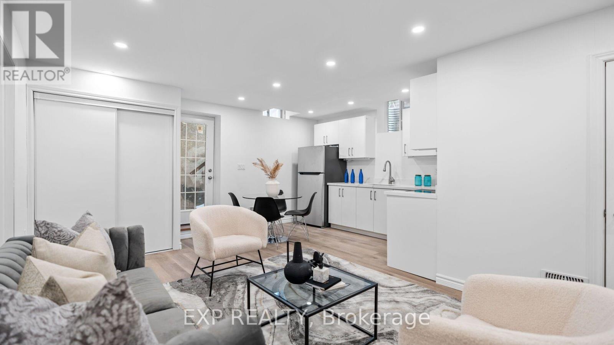

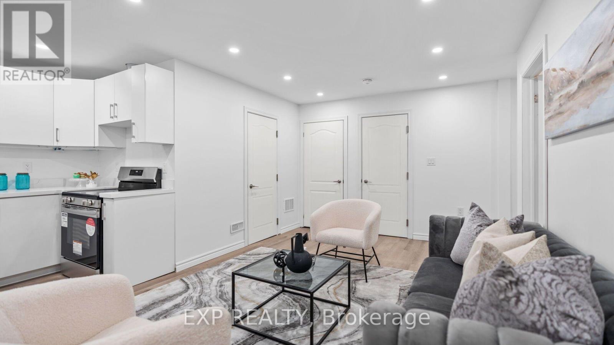
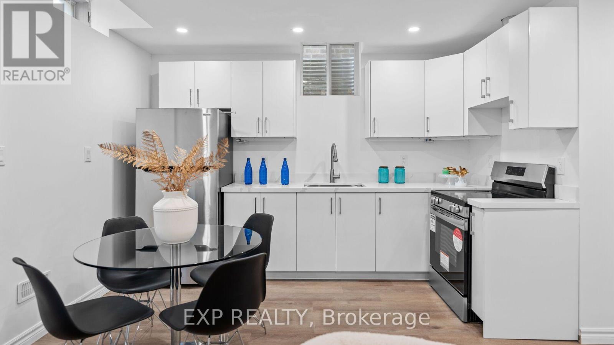
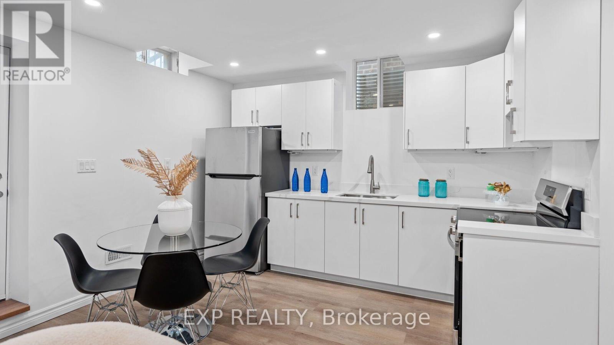
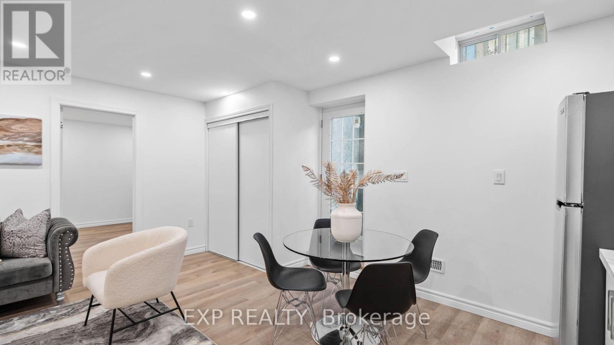
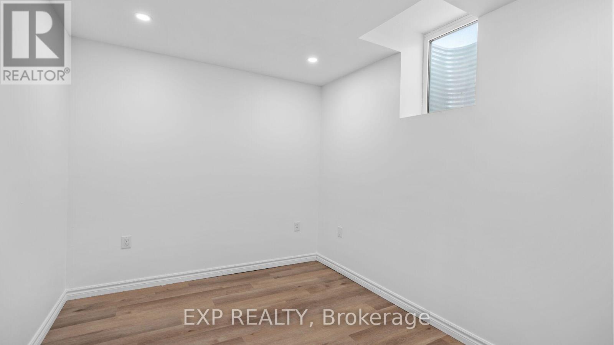
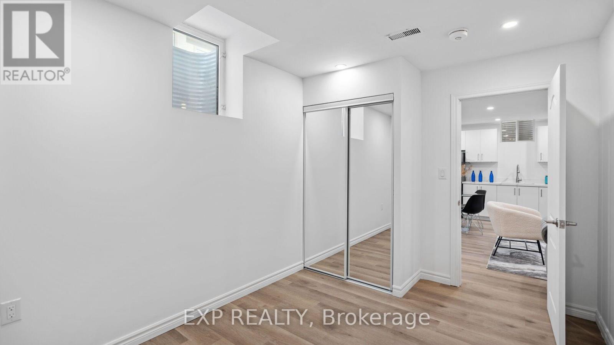
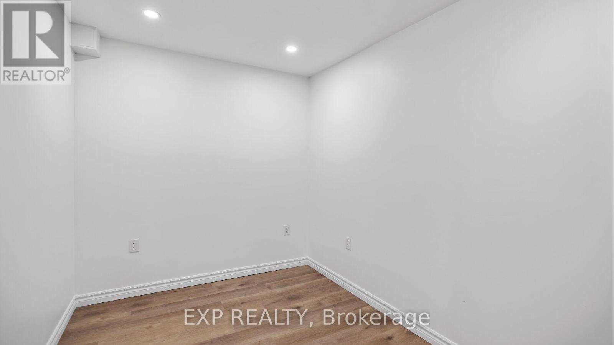

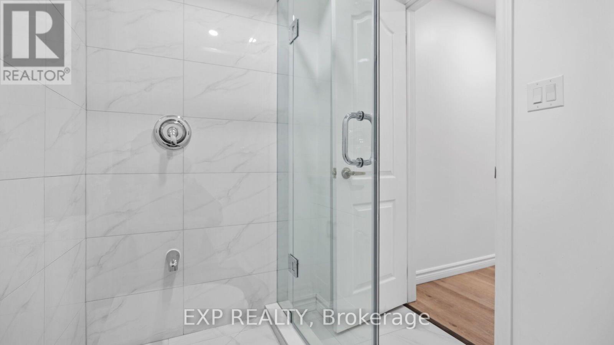
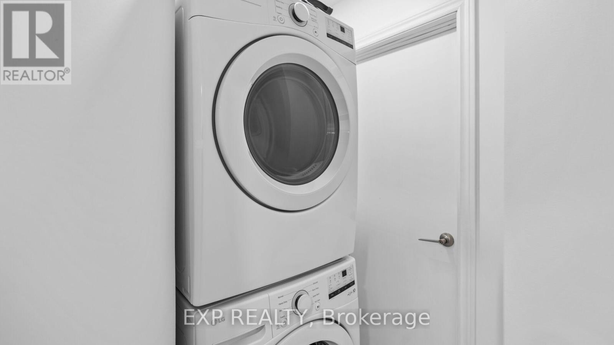
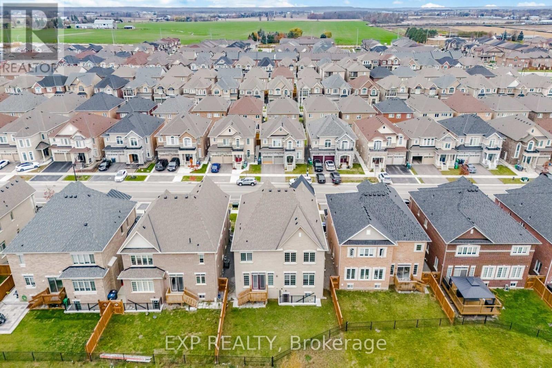
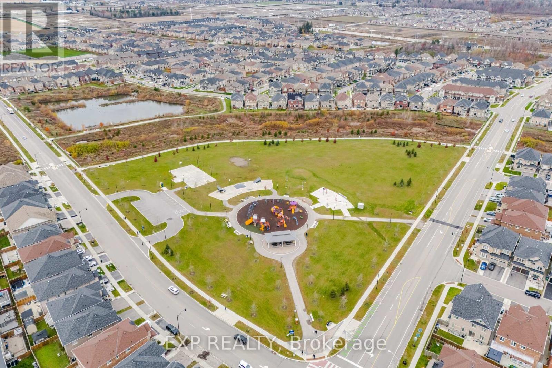
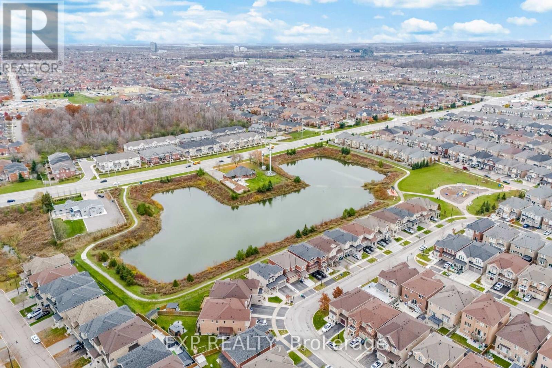
Spacious and private 2-bedroom basement apartment available for rent in a beautiful ravine-backed detached home, located in a quiet, family-friendly neighbourhood close to top-ranking schools, parks, shopping, and everyday amenities.This well-designed unit features 2 spacious bedrooms, 1 washroom, a full kitchen, private washer and dryer, and 1 parking space. Enjoy added privacy with a legal separate entrance directly from the backyard.The tenant is responsible for 30% of the total utilities. Ideal for a professional couple, small family, or responsible tenants looking for a comfortable and private living space in a desirable location.Key Features: 2 Bedrooms | 1 Washroom | Full Kitchen | Private Laundry | 1 Parking | Legal Separate Backyard Entrance | Ravine-Backed Property | Tenant Pays 30% Utilities. (id:56248)
Property Details
| MLS® Number | W13678496 |
| Property Type | Single Family |
| Community Name | Northwest Brampton |
| Amenities Near By | Hospital, Park, Public Transit |
| Community Features | School Bus |
| Features | Ravine, Conservation/green Belt |
| Parking Space Total | 1 |
Building
| Bathroom Total | 1 |
| Bedrooms Above Ground | 2 |
| Bedrooms Total | 2 |
| Age | New Building |
| Basement Type | None |
| Construction Style Attachment | Detached |
| Cooling Type | Central Air Conditioning |
| Exterior Finish | Brick Facing, Stone |
| Fireplace Present | Yes |
| Flooring Type | Hardwood, Laminate |
| Foundation Type | Concrete |
| Heating Fuel | Natural Gas |
| Heating Type | Forced Air |
| Stories Total | 2 |
| Size Interior | 700 - 1,100 Sqft |
| Type | House |
| Utility Water | Municipal Water |
Parking
| Attached Garage | |
| Garage |
Land
| Acreage | No |
| Land Amenities | Hospital, Park, Public Transit |
| Sewer | Sanitary Sewer |
| Size Depth | 111 Ft ,9 In |
| Size Frontage | 45 Ft |
| Size Irregular | 45 X 111.8 Ft |
| Size Total Text | 45 X 111.8 Ft|under 1/2 Acre |
Rooms
| Level | Type | Length | Width | Dimensions |
|---|---|---|---|---|
| Basement | Living Room | 2.13 m | 6.6 m | 2.13 m x 6.6 m |
| Basement | Kitchen | 1.93 m | 3.48 m | 1.93 m x 3.48 m |
| Basement | Bedroom | 3.25 m | 3.68 m | 3.25 m x 3.68 m |
| Basement | Bedroom 2 | 2.74 m | 3.66 m | 2.74 m x 3.66 m |
Utilities
| Cable | Available |
| Electricity | Available |
| Sewer | Installed |
Interested?


The trademarks REALTOR®, REALTORS®, and the REALTOR® logo are controlled by The Canadian Real Estate Association (CREA) and identify real estate professionals who are members of CREA. The trademarks MLS®, Multiple Listing Service® and the associated logos are owned by The Canadian Real Estate Association (CREA) and identify the quality of services provided by real estate professionals who are members of CREA. The trademark DDF® is owned by The Canadian Real Estate Association (CREA) and identifies CREA's Data Distribution Facility (DDF®)
August 14 2026 11:00:33
Toronto Regional Real Estate Board
Exp Realty