
B1 - 214 Bathurst Street Toronto, Ontario M5T 2R9

$1,700 Monthly
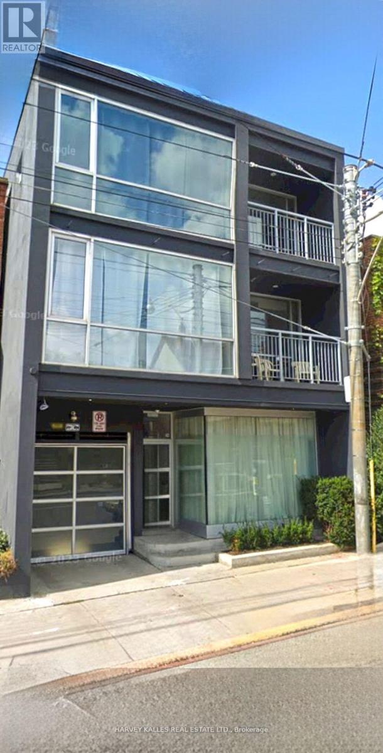
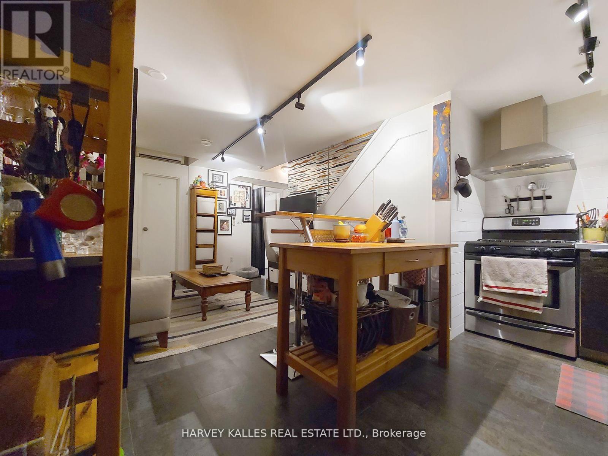
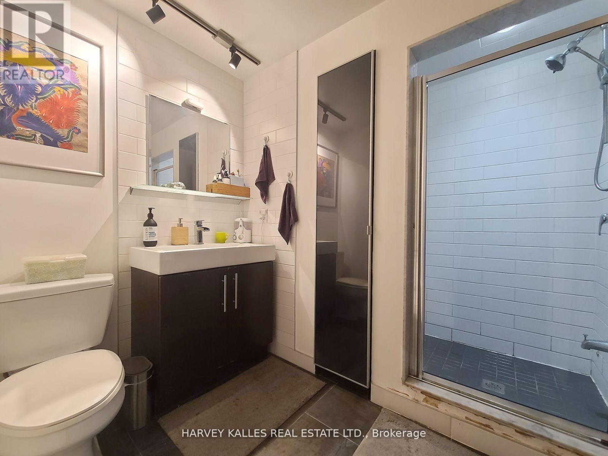
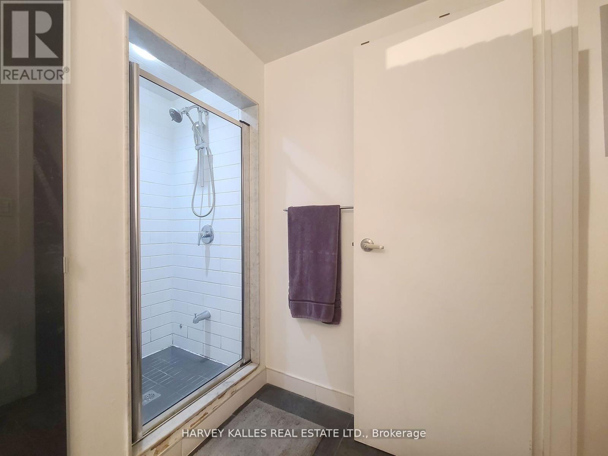
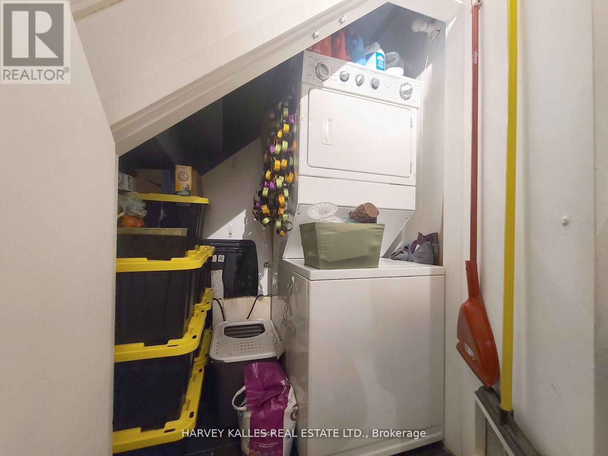
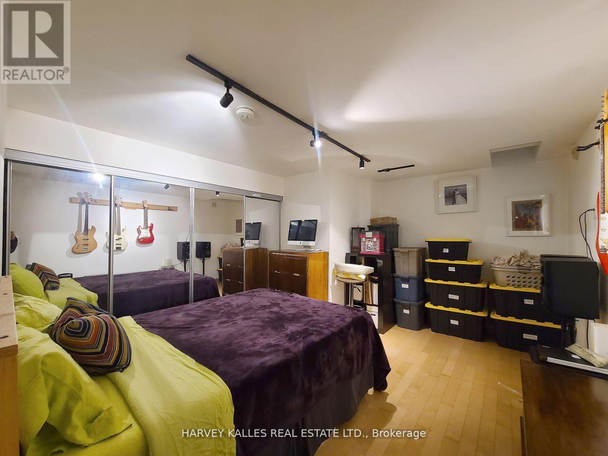
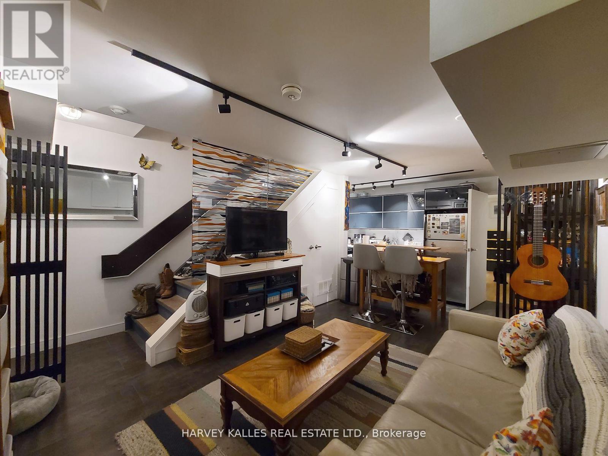
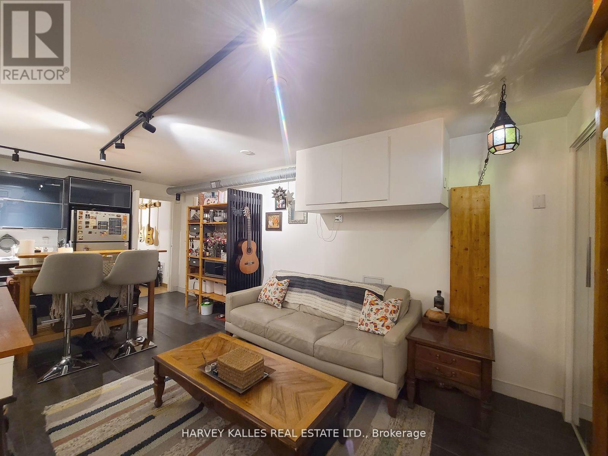
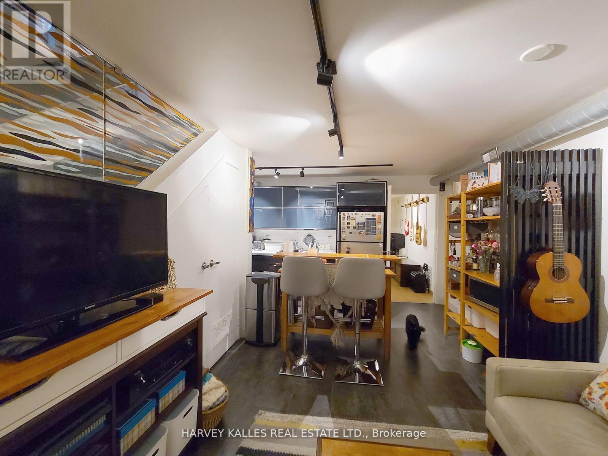
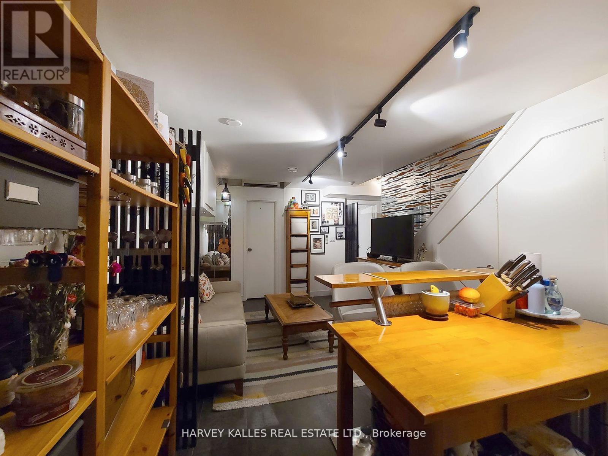
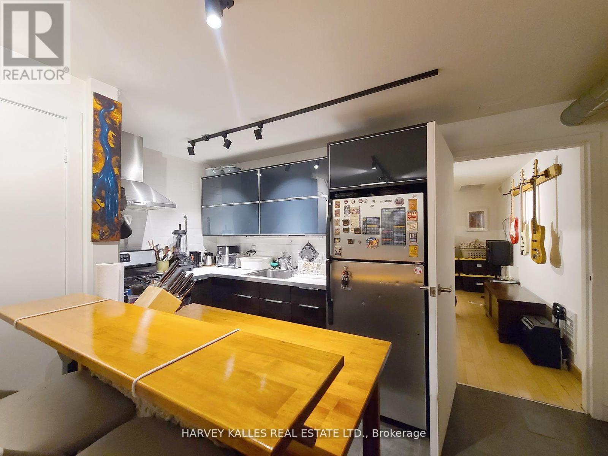
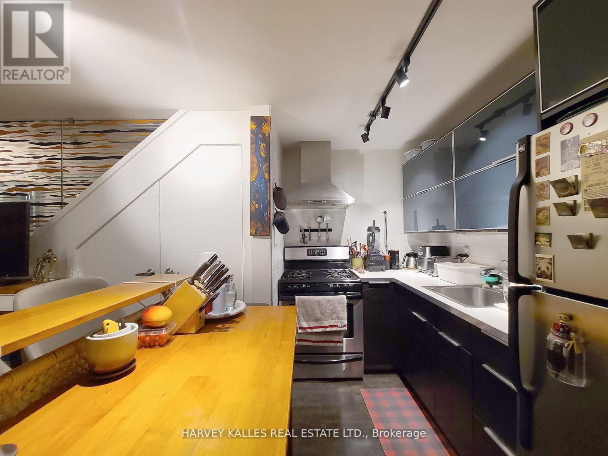
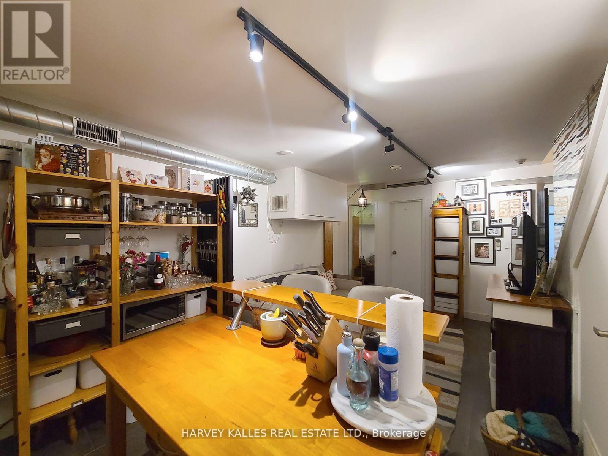
Elegant, trendy living in an unbeatable downtown location! This lower level unit features modern finishes and high-polished concrete floors. The open concept kitchen is equipped with stainless steel appliances and ample storage. The bedroom features hardwood floors and a large mirrored closet. Includes in-suite laundry and 24-hour building area lighting. Easy walking access to fashion, entertainment, and the financial district, as well as vibrant King and Queen Street West. Parks, restaurants, shopping, and TTC access are all just steps away. (id:56248)
Property Details
| MLS® Number | C13526526 |
| Property Type | Multi-family |
| Community Name | Trinity-Bellwoods |
| Features | Carpet Free, In Suite Laundry |
Building
| Bathroom Total | 1 |
| Bedrooms Above Ground | 1 |
| Bedrooms Total | 1 |
| Basement Features | Apartment In Basement |
| Basement Type | N/a |
| Cooling Type | Central Air Conditioning |
| Exterior Finish | Concrete |
| Flooring Type | Concrete, Hardwood |
| Foundation Type | Unknown |
| Heating Fuel | Natural Gas |
| Heating Type | Forced Air |
| Stories Total | 3 |
| Size Interior | 0 - 699 Sqft |
| Type | Other |
| Utility Water | Municipal Water |
Parking
| No Garage |
Land
| Acreage | No |
| Sewer | Sanitary Sewer |
Rooms
| Level | Type | Length | Width | Dimensions |
|---|---|---|---|---|
| Basement | Living Room | 6.11 m | 4.22 m | 6.11 m x 4.22 m |
| Basement | Dining Room | 6.11 m | 4.22 m | 6.11 m x 4.22 m |
| Basement | Kitchen | 6.11 m | 4.22 m | 6.11 m x 4.22 m |
| Basement | Bedroom | 4.33 m | 3.51 m | 4.33 m x 3.51 m |
Interested?


The trademarks REALTOR®, REALTORS®, and the REALTOR® logo are controlled by The Canadian Real Estate Association (CREA) and identify real estate professionals who are members of CREA. The trademarks MLS®, Multiple Listing Service® and the associated logos are owned by The Canadian Real Estate Association (CREA) and identify the quality of services provided by real estate professionals who are members of CREA. The trademark DDF® is owned by The Canadian Real Estate Association (CREA) and identifies CREA's Data Distribution Facility (DDF®)
July 06 2026 07:01:44
Toronto Regional Real Estate Board
Harvey Kalles Real Estate Ltd.