
B - 49 Springmount Avenue Toronto, Ontario M6H 2Y5

$3,400 Monthly
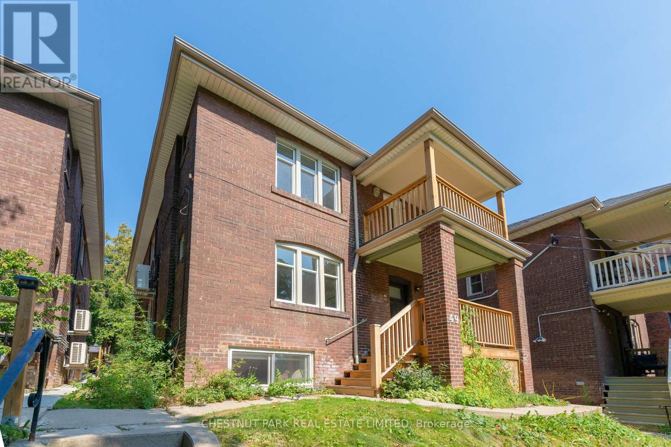
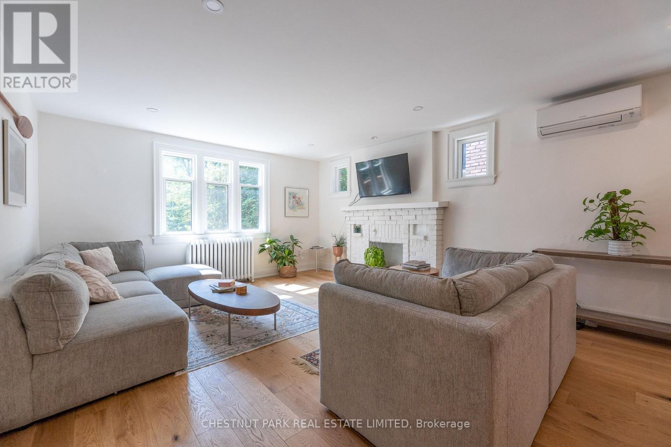
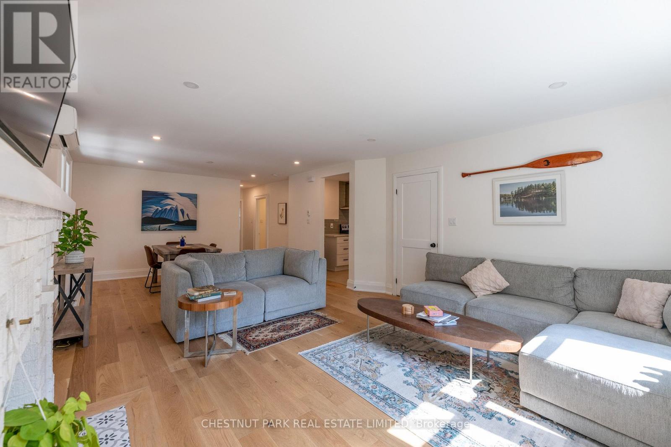
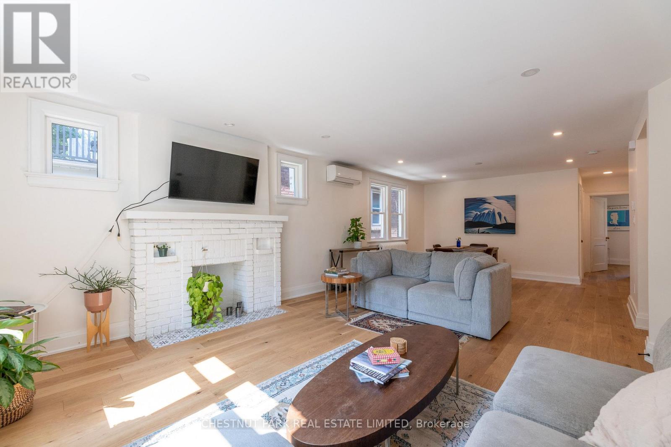
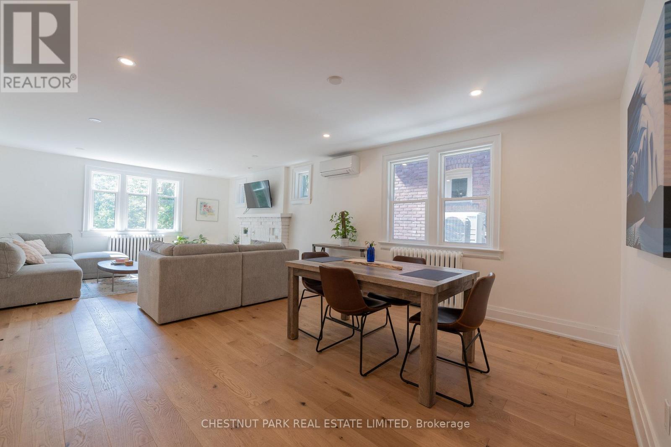
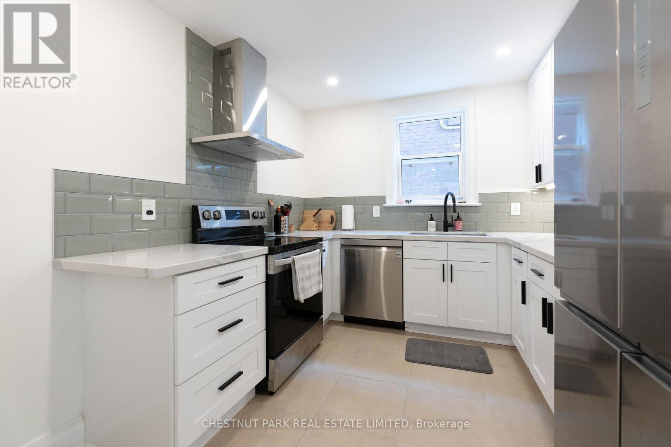
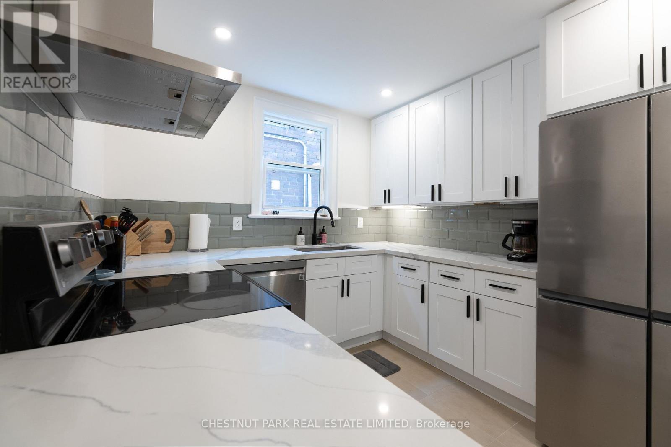
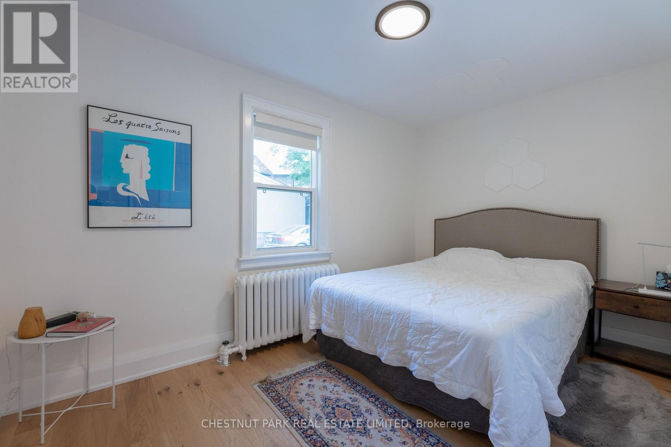
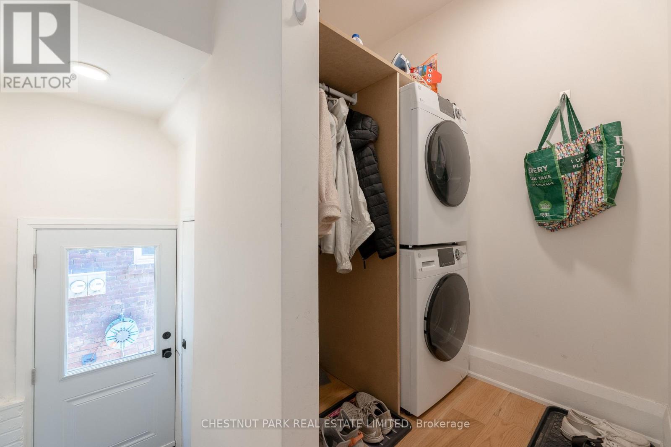
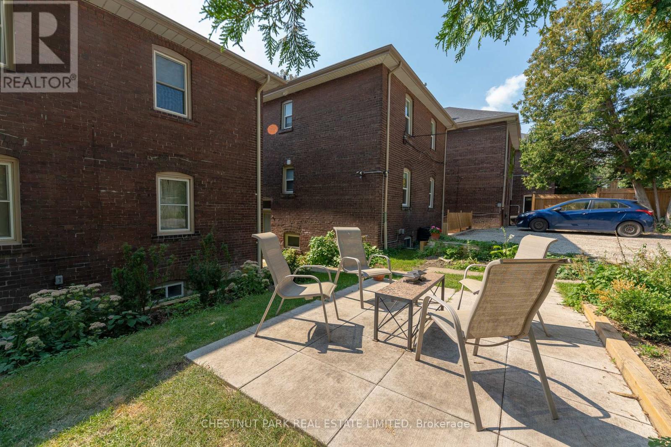
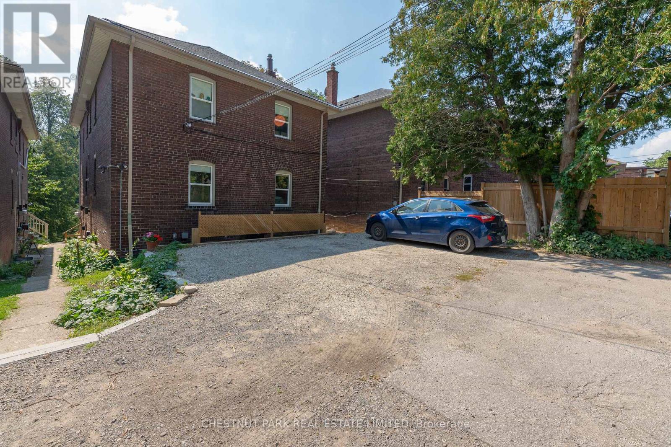
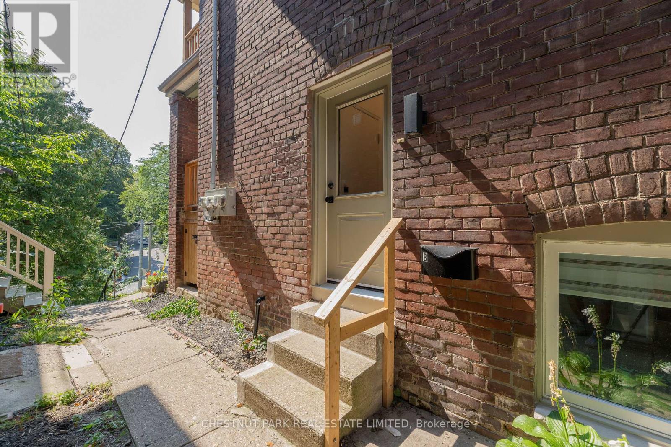
Beautiful main floor 2 bedroom in a triplex on a quiet street in Regal Heights. Boasts a private entrance and shared use of the backyard patio. Roughly 1,000 SF with bright open concept living and dining room with pot lights and hardwood floors, kitchen with quartz countertops and stainless steel appliances. Ensuite laundry. Wall air-conditioner. Parking. Amazing location close to shops and restaurants on St Clair West and Geary, and close to public transit. (id:56248)
Property Details
| MLS® Number | W13574034 |
| Property Type | Multi-family |
| Community Name | Corso Italia-Davenport |
| Parking Space Total | 1 |
Building
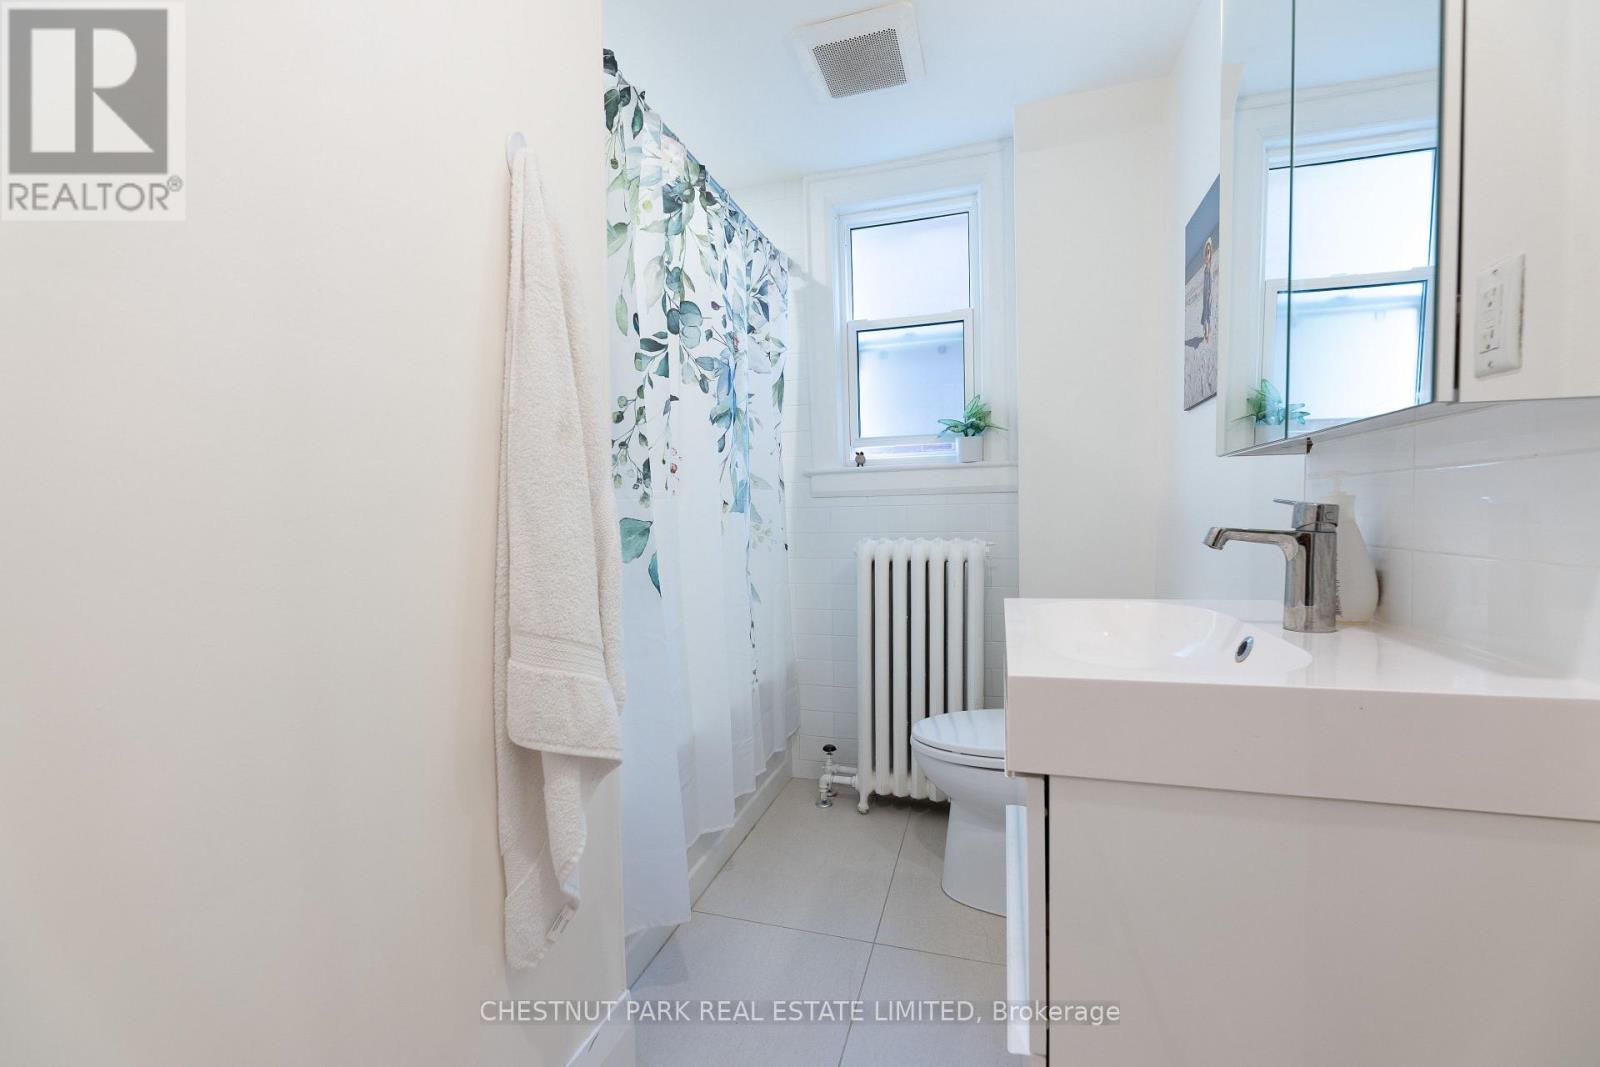
| Bathroom Total | 1 |
| Bedrooms Above Ground | 2 |
| Bedrooms Total | 2 |
| Age | 100+ Years |
| Appliances | Dishwasher, Dryer, Stove, Washer, Refrigerator |
| Basement Type | None |
| Cooling Type | Wall Unit |
| Exterior Finish | Brick |
| Flooring Type | Hardwood, Tile |
| Foundation Type | Unknown |
| Heating Fuel | Natural Gas |
| Heating Type | Radiant Heat |
| Stories Total | 2 |
| Size Interior | 700 - 1,100 Sqft |
| Type | Triplex |
| Utility Water | Municipal Water |
Parking
| No Garage |
Land
| Acreage | No |
| Sewer | Sanitary Sewer |
| Size Depth | 158 Ft |
| Size Frontage | 34 Ft |
| Size Irregular | 34 X 158 Ft |
| Size Total Text | 34 X 158 Ft |
Rooms
| Level | Type | Length | Width | Dimensions |
|---|---|---|---|---|
| Second Level | Primary Bedroom | 3.7 m | 2.2 m | 3.7 m x 2.2 m |
| Second Level | Bedroom 2 | 3.96 m | 2.44 m | 3.96 m x 2.44 m |
| Second Level | Kitchen | 2.8 m | 2.6 m | 2.8 m x 2.6 m |
| Second Level | Living Room | 8.07 m | 4.4 m | 8.07 m x 4.4 m |
Interested?


The trademarks REALTOR®, REALTORS®, and the REALTOR® logo are controlled by The Canadian Real Estate Association (CREA) and identify real estate professionals who are members of CREA. The trademarks MLS®, Multiple Listing Service® and the associated logos are owned by The Canadian Real Estate Association (CREA) and identify the quality of services provided by real estate professionals who are members of CREA. The trademark DDF® is owned by The Canadian Real Estate Association (CREA) and identifies CREA's Data Distribution Facility (DDF®)
July 16 2026 09:34:38
Toronto Regional Real Estate Board
Chestnut Park Real Estate Limited