
B - 1175 Queen Street E Toronto, Ontario M4M 1L5

$2,900 Monthly
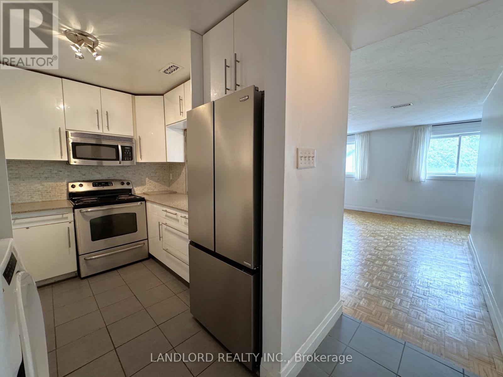
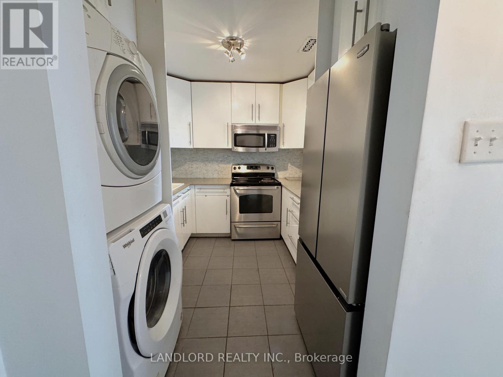
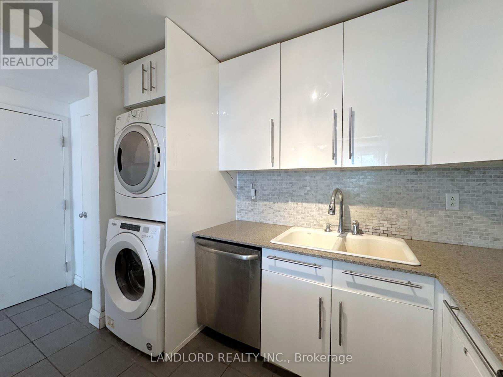
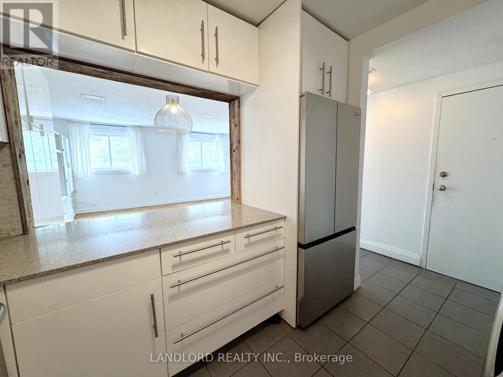
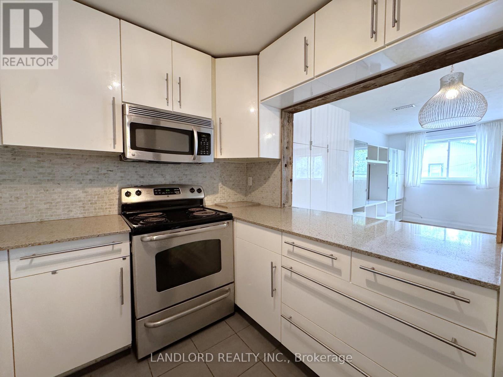
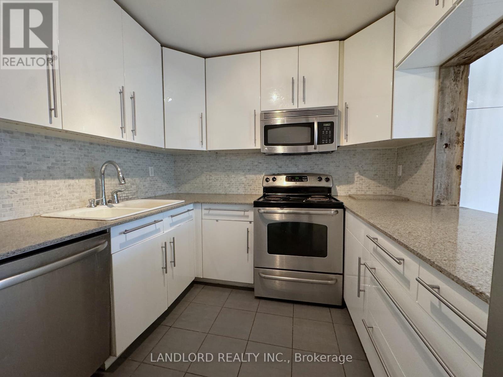
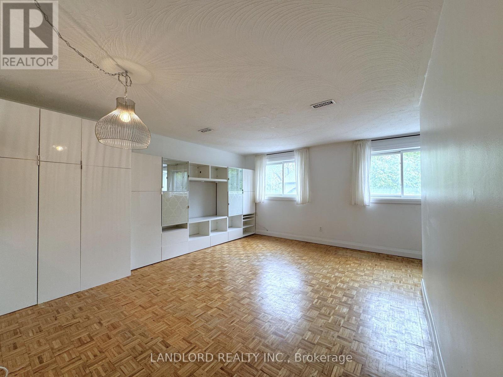
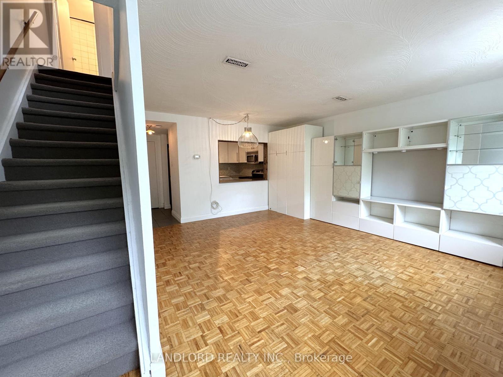
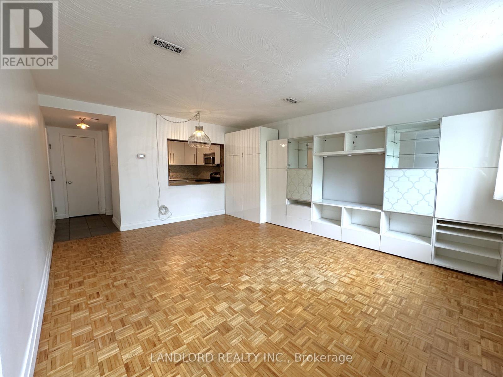
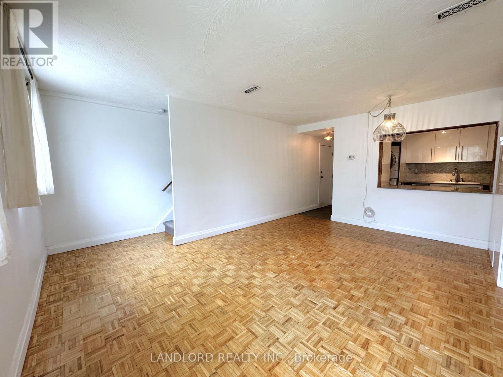
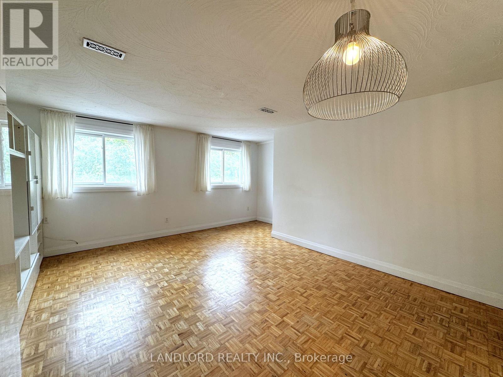
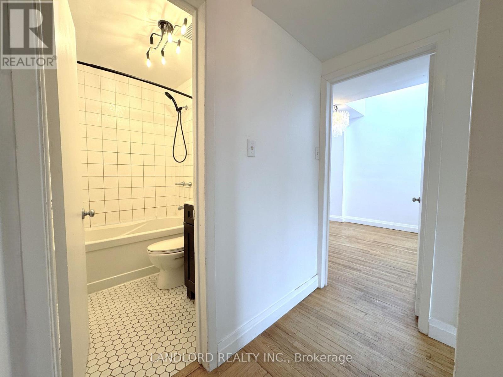
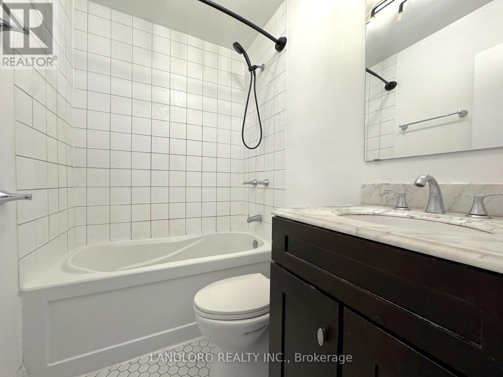
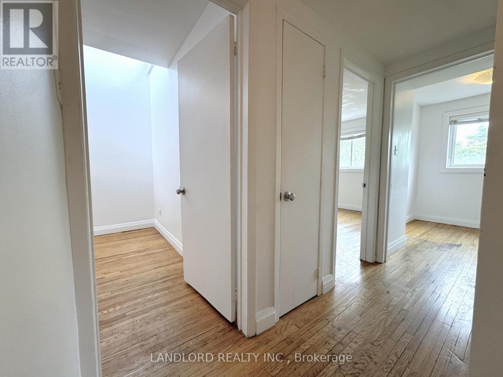
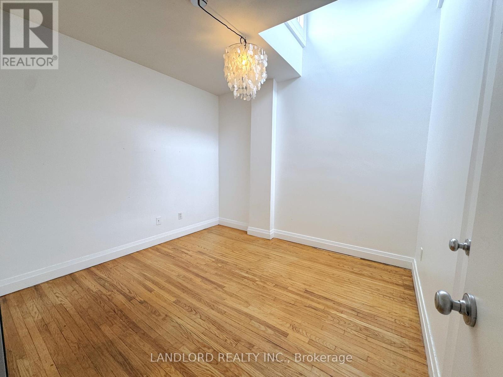
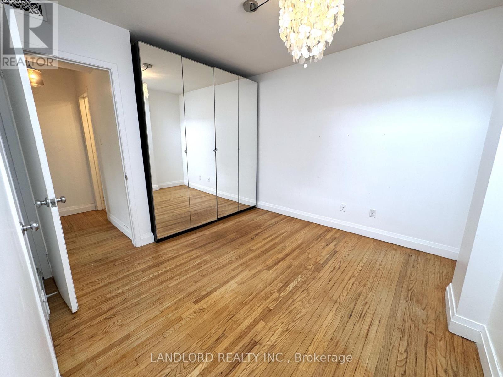
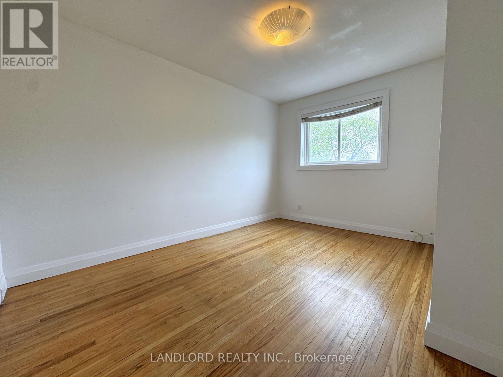
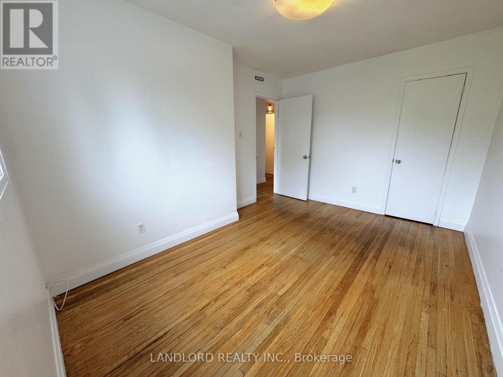
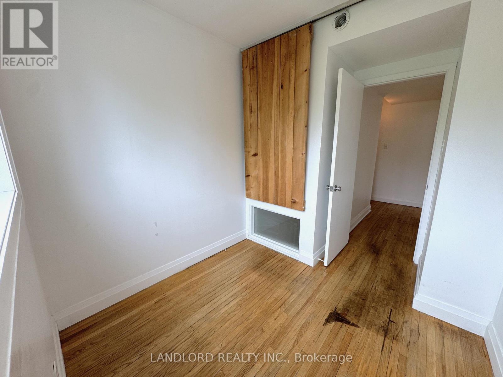
Located In The Heart Of Vibrant Leslieville, This Professionally Managed 3 Bedroom, 1-Bath Two Storey Suite Offers An Exceptional Living Experience With A Walk Score Of 96! Enjoy A Gourmet Kitchen Featuring Full-Sized Stainless Steel Appliances, Stone Countertops, And A Custom Backsplash, Flowing Into An Open-Concept Living And Dining Area With Ample Storage. Upstairs, You'll Find Three Spacious Bedrooms, Perfect For Families Or Roommates. Additional Highlights Include Convenient Ensuite Laundry And Unbeatable Access To Trendy Shops, Cafes, Parks, And Reliable Transit Everything You Need Right At Your Doorstep. **EXTRAS: **Appliances: Fridge, Stove, B/I Microwave, Dishwasher, Washer And Dryer **Utilities: Heat/Hydro Extra, Water Extra, **Parking: 1 Spot Included (id:56248)
Property Details
| MLS® Number | E13663858 |
| Property Type | Single Family |
| Neigbourhood | South Riverdale |
| Community Name | South Riverdale |
| Features | Carpet Free |
| Parking Space Total | 1 |
Building
| Bathroom Total | 1 |
| Bedrooms Above Ground | 3 |
| Bedrooms Total | 3 |
| Basement Type | None |
| Cooling Type | Central Air Conditioning |
| Exterior Finish | Brick |
| Flooring Type | Parquet, Hardwood |
| Foundation Type | Unknown |
| Heating Fuel | Electric |
| Heating Type | Heat Pump |
| Size Interior | 700 - 1,100 Sqft |
| Type | Other |
| Utility Water | Municipal Water |
Parking
| No Garage |
Land
| Acreage | No |
| Sewer | Sanitary Sewer |
Rooms
| Level | Type | Length | Width | Dimensions |
|---|---|---|---|---|
| Second Level | Living Room | 5.8 m | 4.81 m | 5.8 m x 4.81 m |
| Second Level | Dining Room | 5.8 m | 4.81 m | 5.8 m x 4.81 m |
| Second Level | Kitchen | 3.22 m | 2.29 m | 3.22 m x 2.29 m |
| Third Level | Primary Bedroom | 3.57 m | 3.51 m | 3.57 m x 3.51 m |
| Third Level | Bedroom 2 | 4.52 m | 3.07 m | 4.52 m x 3.07 m |
| Third Level | Bedroom 3 | 2.87 m | 2.73 m | 2.87 m x 2.73 m |
Interested?


The trademarks REALTOR®, REALTORS®, and the REALTOR® logo are controlled by The Canadian Real Estate Association (CREA) and identify real estate professionals who are members of CREA. The trademarks MLS®, Multiple Listing Service® and the associated logos are owned by The Canadian Real Estate Association (CREA) and identify the quality of services provided by real estate professionals who are members of CREA. The trademark DDF® is owned by The Canadian Real Estate Association (CREA) and identifies CREA's Data Distribution Facility (DDF®)
August 11 2026 08:32:05
Toronto Regional Real Estate Board
Landlord Realty Inc.