
Ancaster - 15 Heming Trail Hamilton, Ontario L9K 0J8

$3,300 Monthly
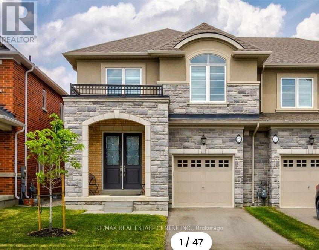
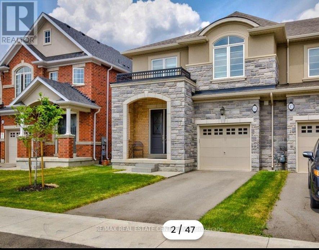
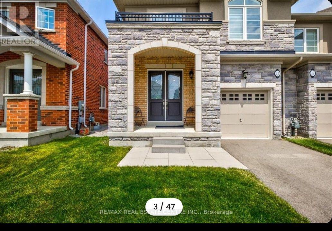
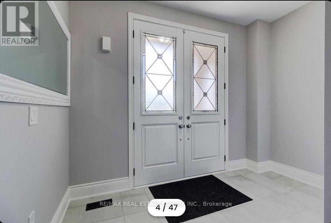
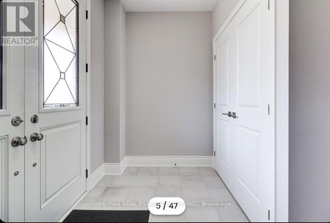
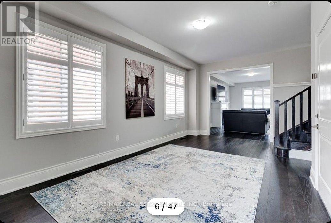
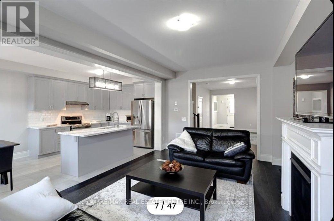
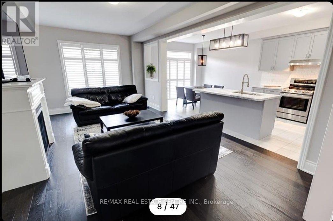
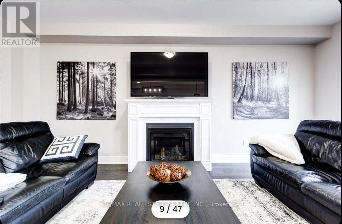
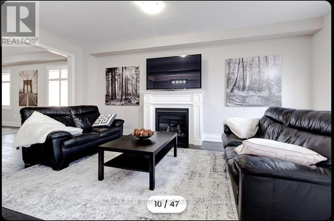
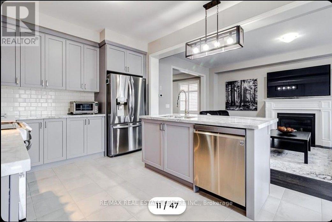
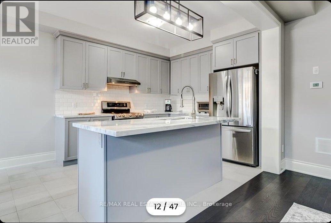
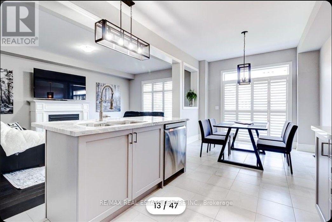
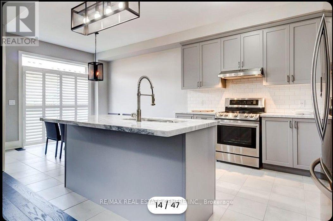
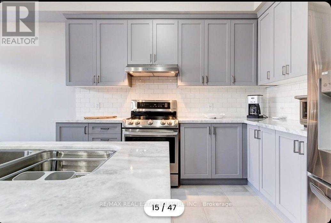
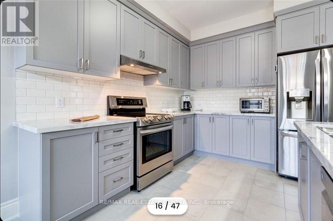
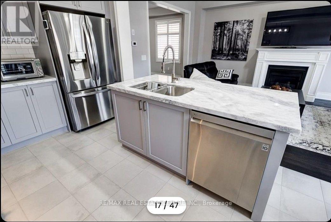
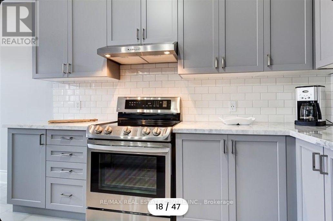
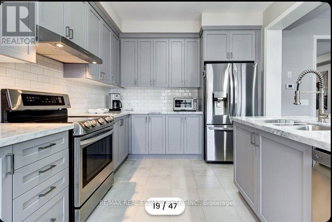
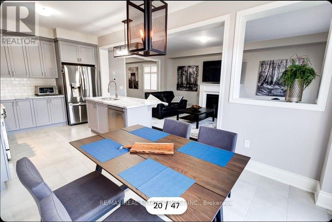
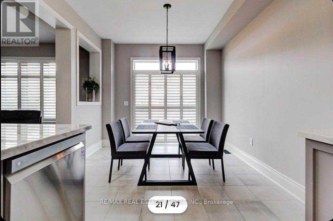
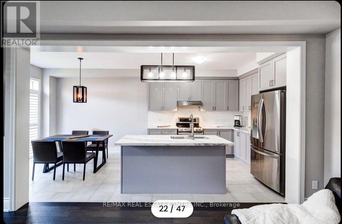
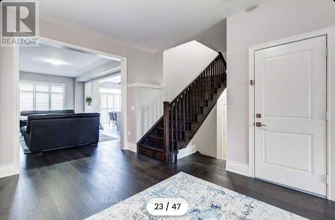
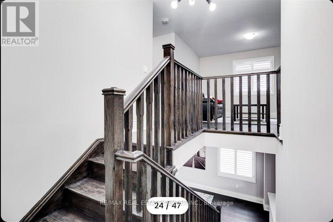
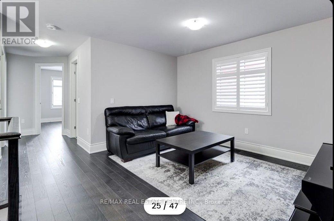
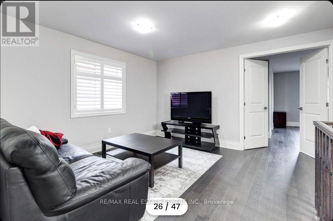
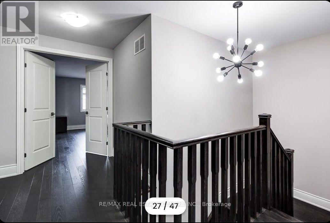
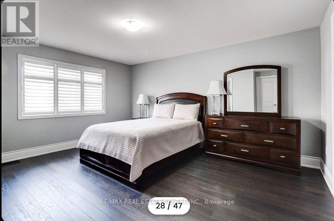
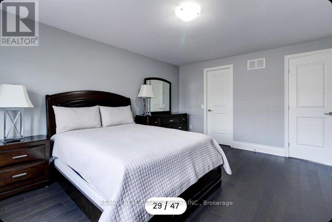
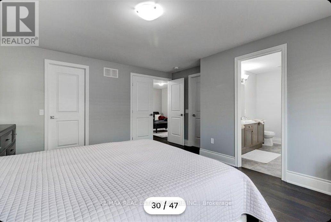
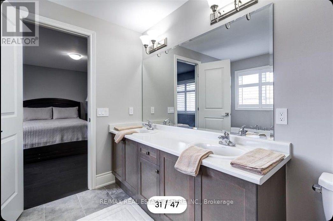
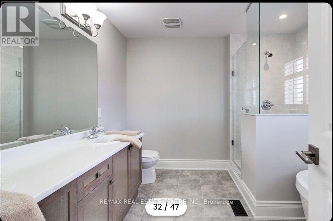
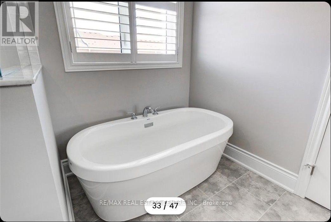
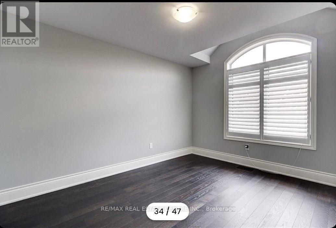
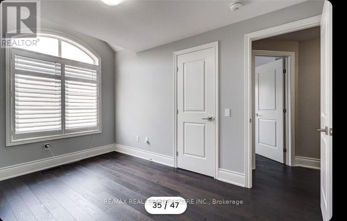
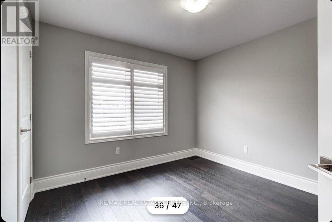
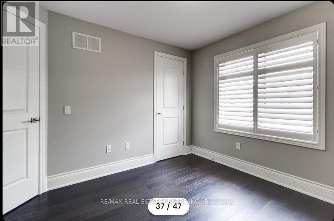
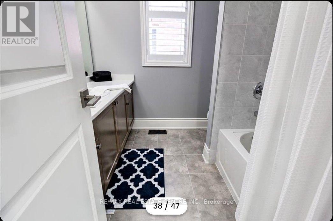
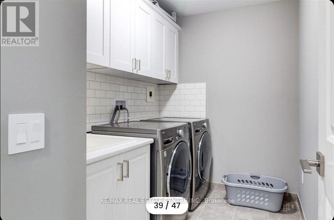
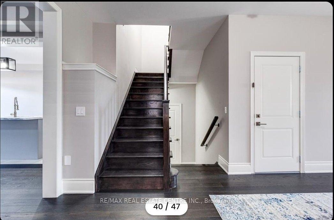
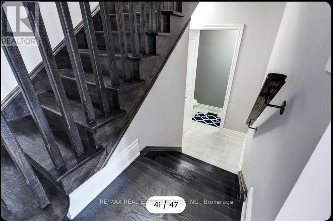
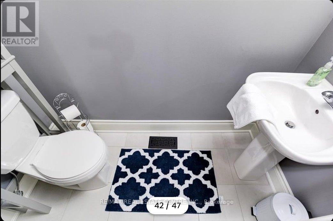
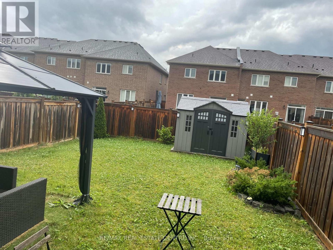
Welcome to this stunning end-unit townhouse in the desirable Ancaster Harmony/Meadowl and neighbourhood of Hamilton. This spacious 2-storey home offers approximately 2,187 sq. ft. ofliving space in a prime Meadowlands location. The main level features an open-concept living and dining area, a comfortable family room, and a modern kitchen with upgraded appliances, cabinetry, and quartzite countertops. Beautiful wire-brushed hardwood flooring runs through out the home, complemented by California shutters. The upper level features a spacious primary bedroom with a large walk-in closet and a 5-piece ensuite with a standing shower, along with a second full bathroom and a spacious laundry room. Enjoy the extra-deep lot and fully fenced backyard, perfect for relaxing or outdoor gatherings. Ideally located close to premium shopping, plazas, banks, restaurants, golf, and major highway access. The tenant will be responsible for all utilities. (id:56248)
Property Details
| MLS® Number | X13654638 |
| Property Type | Single Family |
| Community Name | Ancaster |
| Amenities Near By | Park, Public Transit |
| Community Features | School Bus |
| Equipment Type | Water Heater |
| Features | Irregular Lot Size, Gazebo |
| Parking Space Total | 2 |
| Rental Equipment Type | Water Heater |
| Structure | Shed |
Building
| Bathroom Total | 3 |
| Bedrooms Above Ground | 3 |
| Bedrooms Total | 3 |
| Appliances | Garage Door Opener Remote(s), Water Heater, Dishwasher, Dryer, Garage Door Opener, Stove, Washer, Refrigerator |
| Basement Development | Unfinished |
| Basement Type | N/a (unfinished) |
| Construction Style Attachment | Attached |
| Cooling Type | Central Air Conditioning |
| Exterior Finish | Brick, Stone |
| Fire Protection | Smoke Detectors |
| Fireplace Present | Yes |
| Foundation Type | Poured Concrete |
| Half Bath Total | 1 |
| Heating Fuel | Natural Gas |
| Heating Type | Forced Air |
| Stories Total | 2 |
| Size Interior | 2,000 - 2,500 Sqft |
| Type | Row / Townhouse |
| Utility Water | Municipal Water |
Parking
| Attached Garage | |
| Garage |
Land
| Acreage | No |
| Fence Type | Fully Fenced, Fenced Yard |
| Land Amenities | Park, Public Transit |
| Sewer | Sanitary Sewer |
| Size Depth | 119 Ft ,10 In |
| Size Frontage | 28 Ft ,7 In |
| Size Irregular | 28.6 X 119.9 Ft |
| Size Total Text | 28.6 X 119.9 Ft |
Rooms
| Level | Type | Length | Width | Dimensions |
|---|---|---|---|---|
| Second Level | Loft | 3.88 m | 3.66 m | 3.88 m x 3.66 m |
| Second Level | Primary Bedroom | 4.83 m | 3.96 m | 4.83 m x 3.96 m |
| Second Level | Bedroom | 4.06 m | 3 m | 4.06 m x 3 m |
| Second Level | Bedroom | 3.15 m | 3.1 m | 3.15 m x 3.1 m |
| Second Level | Laundry Room | Measurements not available | ||
| Main Level | Living Room | 5.64 m | 3.25 m | 5.64 m x 3.25 m |
| Main Level | Family Room | 6.05 m | 3.76 m | 6.05 m x 3.76 m |
| Main Level | Kitchen | 6.55 m | 3.2 m | 6.55 m x 3.2 m |
https://www.realtor.ca/real-estate/30132913/ancaster-15-heming-trail-hamilton-ancaster-ancaster
Interested?


The trademarks REALTOR®, REALTORS®, and the REALTOR® logo are controlled by The Canadian Real Estate Association (CREA) and identify real estate professionals who are members of CREA. The trademarks MLS®, Multiple Listing Service® and the associated logos are owned by The Canadian Real Estate Association (CREA) and identify the quality of services provided by real estate professionals who are members of CREA. The trademark DDF® is owned by The Canadian Real Estate Association (CREA) and identifies CREA's Data Distribution Facility (DDF®)
August 08 2026 08:37:37
Toronto Regional Real Estate Board
RE/MAX Real Estate Centre Inc.