
98 Kennedy Avenue Hamilton, Ontario L9B 1C7

$799,900
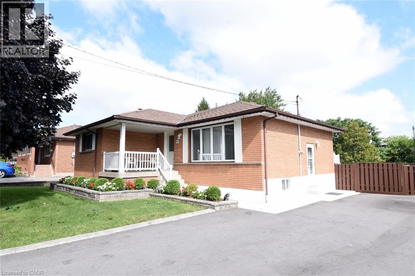
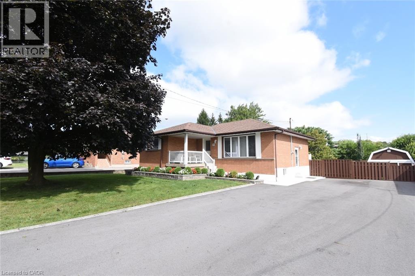
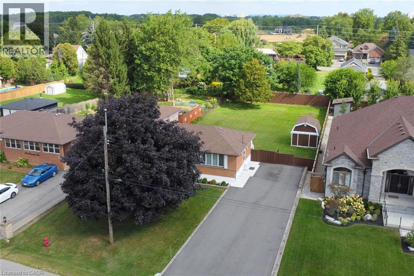
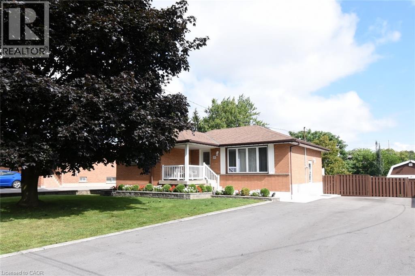
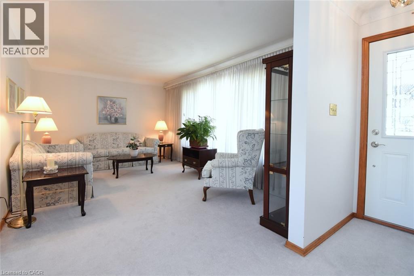
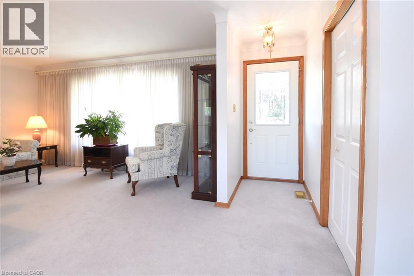
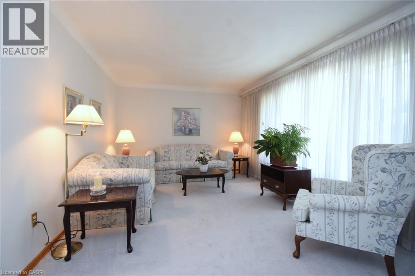
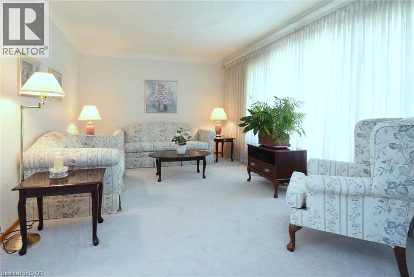
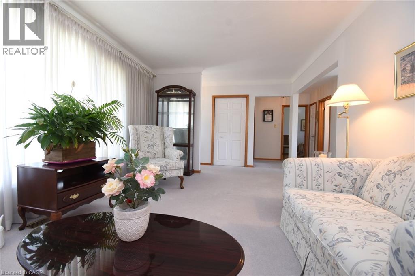
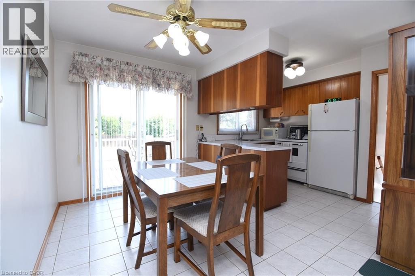
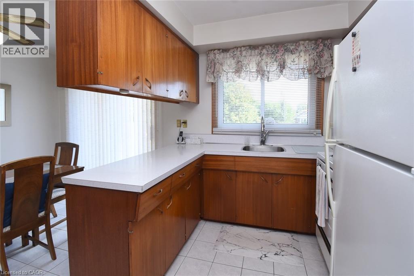
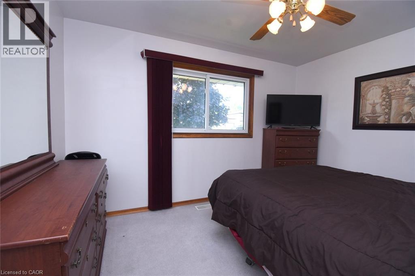
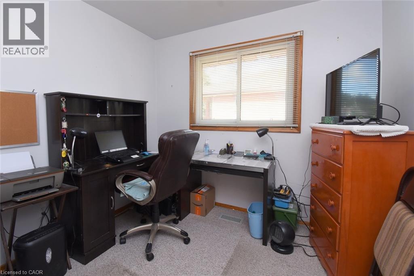
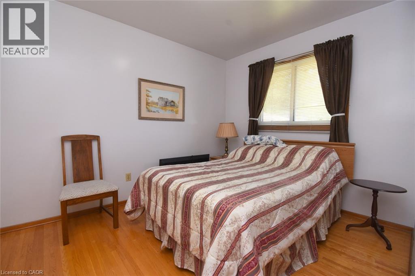
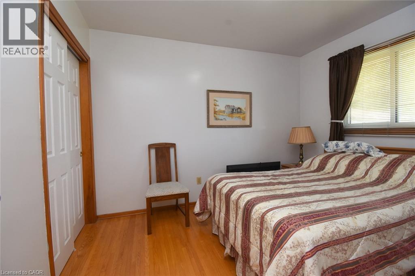
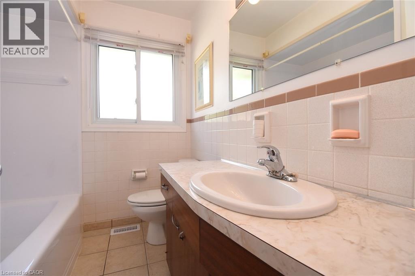
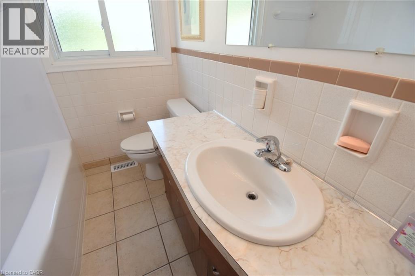
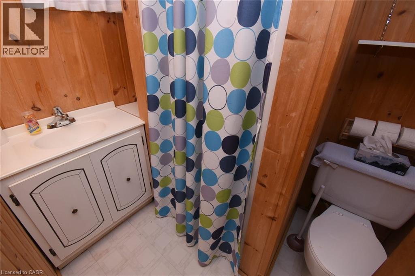
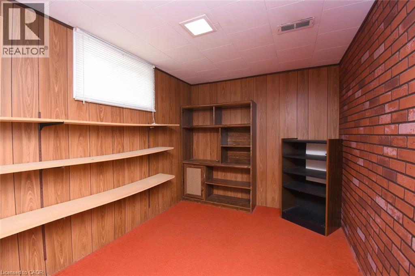
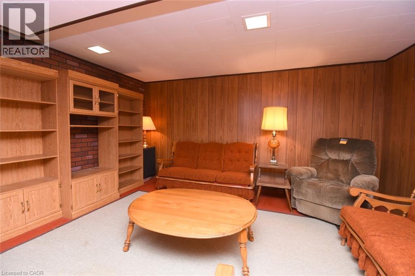
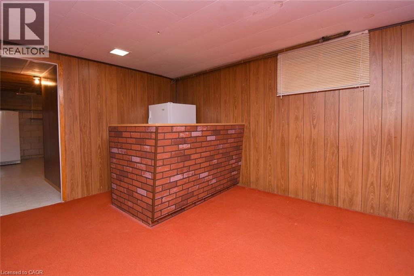
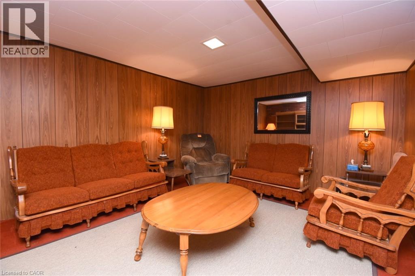
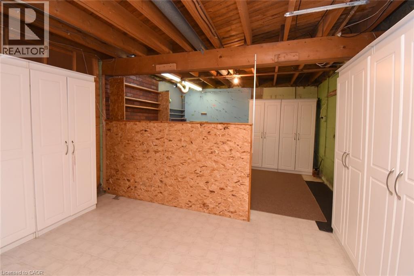
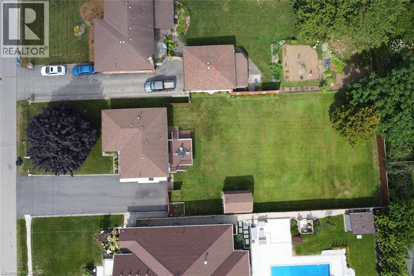
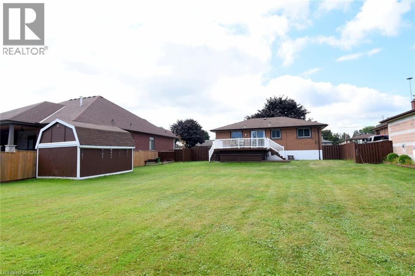
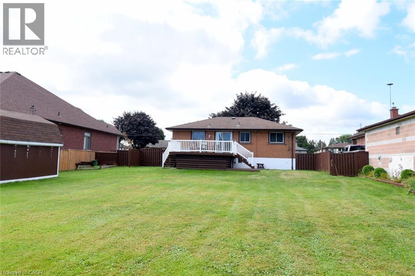
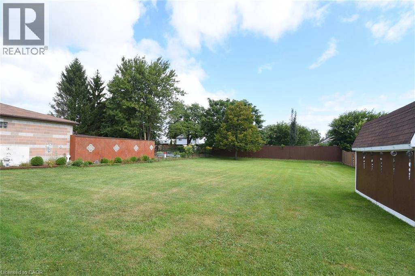
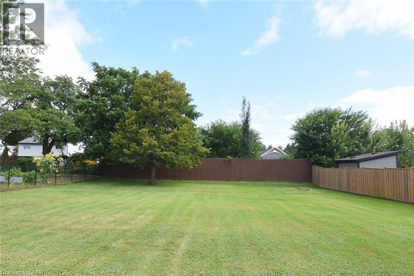
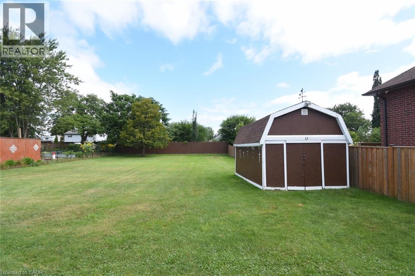
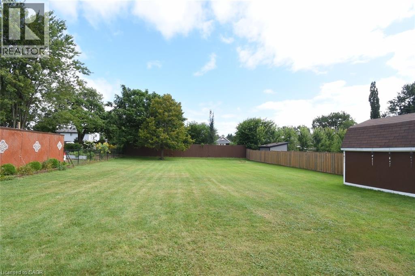
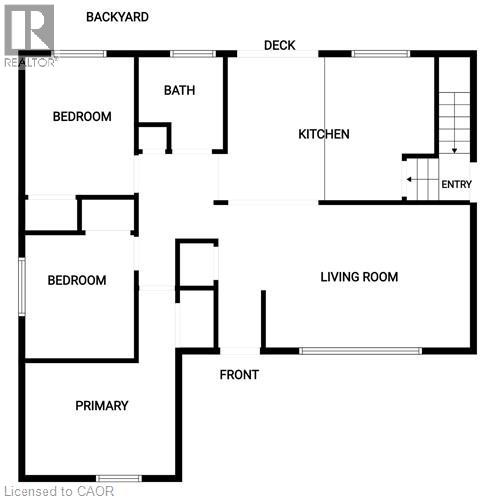
THIS IMMACULATE 3 PLUS 1 BEDROOM HOME HAS BEEN IN THE SAME FAMILY FOR OVER 60 YEARS! RARELY DO WE SEE HOMES HIT THE MARKET WITH SUCH PRIDE AND OWNERSHIP. 2 FULL BATHROOMS, ORIGINAL HARDWOOD FLOORING AND A FINISHED BASEMENT. SITTING ON AS 75 x 200 FT LOT. LOCATED AMONG MANY MILLION DOLLAR PLUS HOMES. VERY QUIET AREA. PERFECT PROPETY TO DO AN ADU (ACCESSORY DEVELOPMENT UNIT). LOCATED JUST SOUNTH OFF RYMAL RD OFF UPPER JAMES, GIVES THIS HOME EASY ACCESS TO THE LINC. THIS HOME IS A 10 OUT OF 10. (id:56248)
Property Details
| MLS® Number | 40858476 |
| Property Type | Single Family |
| Amenities Near By | Airport |
| Equipment Type | Water Heater |
| Parking Space Total | 5 |
| Rental Equipment Type | Water Heater |
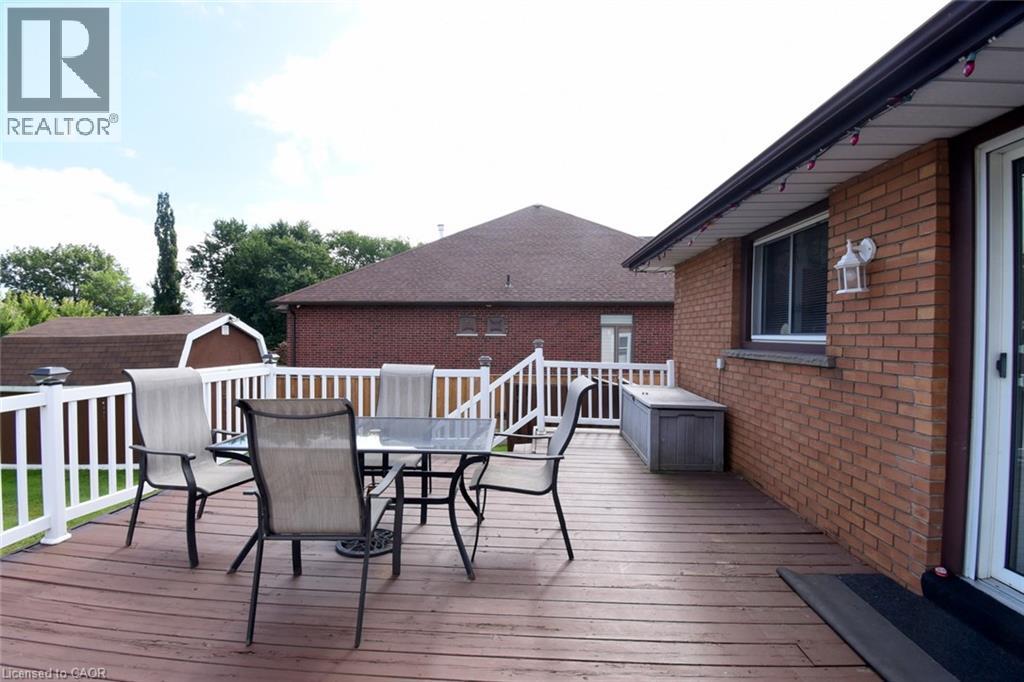
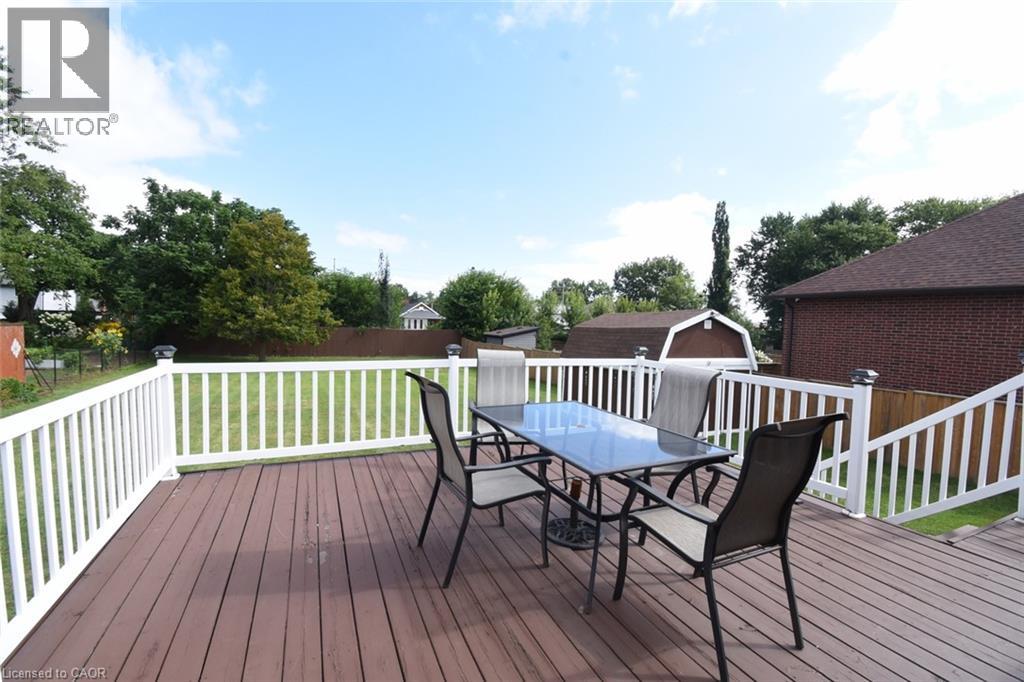
| Structure | Shed, Porch |
Building
| Bathroom Total | 2 |
| Bedrooms Above Ground | 3 |
| Bedrooms Below Ground | 1 |
| Bedrooms Total | 4 |
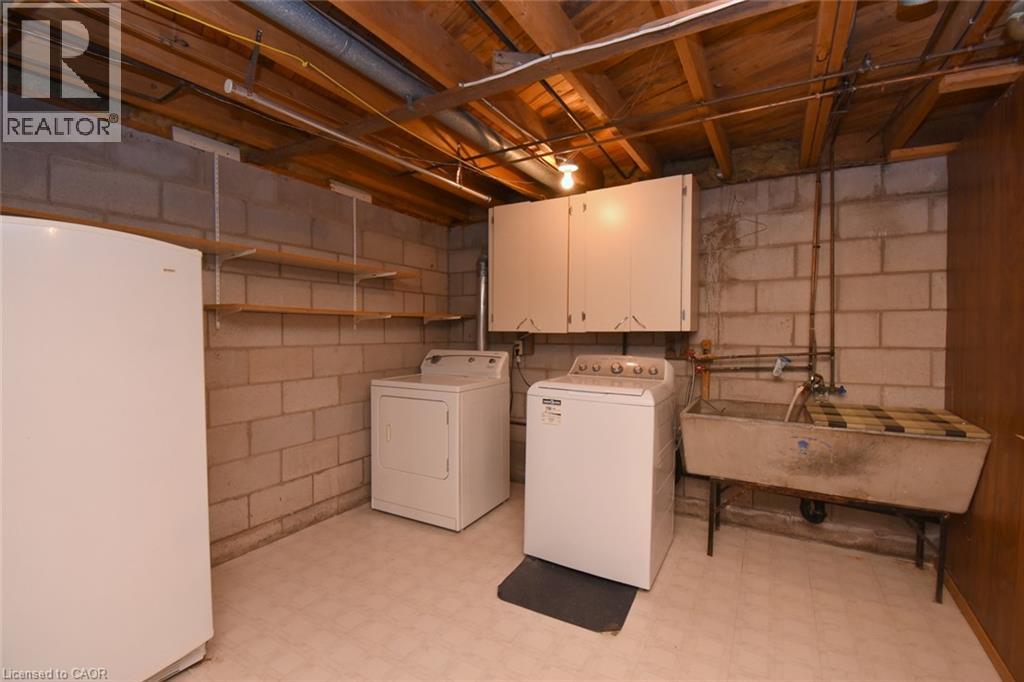
| Appliances | Dryer, Freezer, Refrigerator, Stove, Washer, Window Coverings |
| Architectural Style | Raised Bungalow |
| Basement Development | Partially Finished |
| Basement Type | Full (partially Finished) |
| Constructed Date | 1965 |
| Construction Material | Concrete Block, Concrete Walls |
| Construction Style Attachment | Detached |
| Cooling Type | Central Air Conditioning |
| Exterior Finish | Brick, Concrete |
| Foundation Type | Block |
| Heating Fuel | Natural Gas |
| Heating Type | Forced Air |
| Stories Total | 1 |
| Size Interior | 1,607 Sqft |
| Type | House |
| Utility Water | Municipal Water |
Land
| Acreage | No |
| Fence Type | Fence |
| Land Amenities | Airport |
| Sewer | Municipal Sewage System |
| Size Depth | 75 Ft |
| Size Frontage | 200 Ft |
| Size Total Text | Under 1/2 Acre |
| Zoning Description | B |
Rooms
| Level | Type | Length | Width | Dimensions |
|---|---|---|---|---|
| Basement | Workshop | Measurements not available | ||
| Basement | Laundry Room | 23'3'' x 10'4'' | ||
| Basement | Bedroom | 11'4'' x 7'11'' | ||
| Basement | 3pc Bathroom | 6'8'' x 5'0'' | ||
| Basement | Recreation Room | 15'5'' x 10'10'' | ||
| Basement | Recreation Room | 14'6'' x 12'0'' | ||
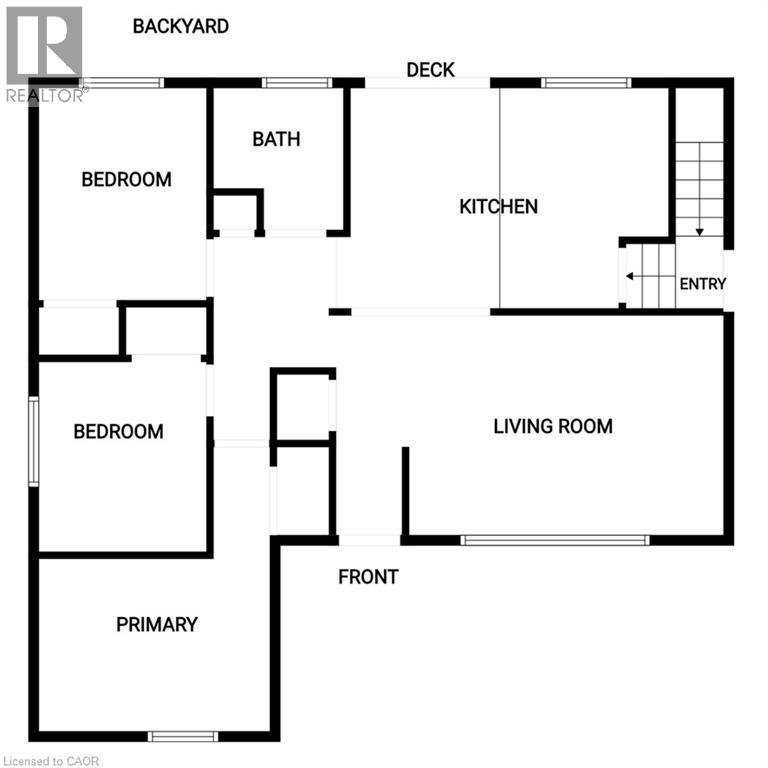
| Main Level | Bedroom | 9'0'' x 8'9'' | ||
| Main Level | Bedroom | 11'0'' x 8'9'' | ||
| Main Level | 4pc Bathroom | 7'5'' x 6'5'' | ||
| Main Level | Primary Bedroom | 12'4'' x 9'10'' | ||
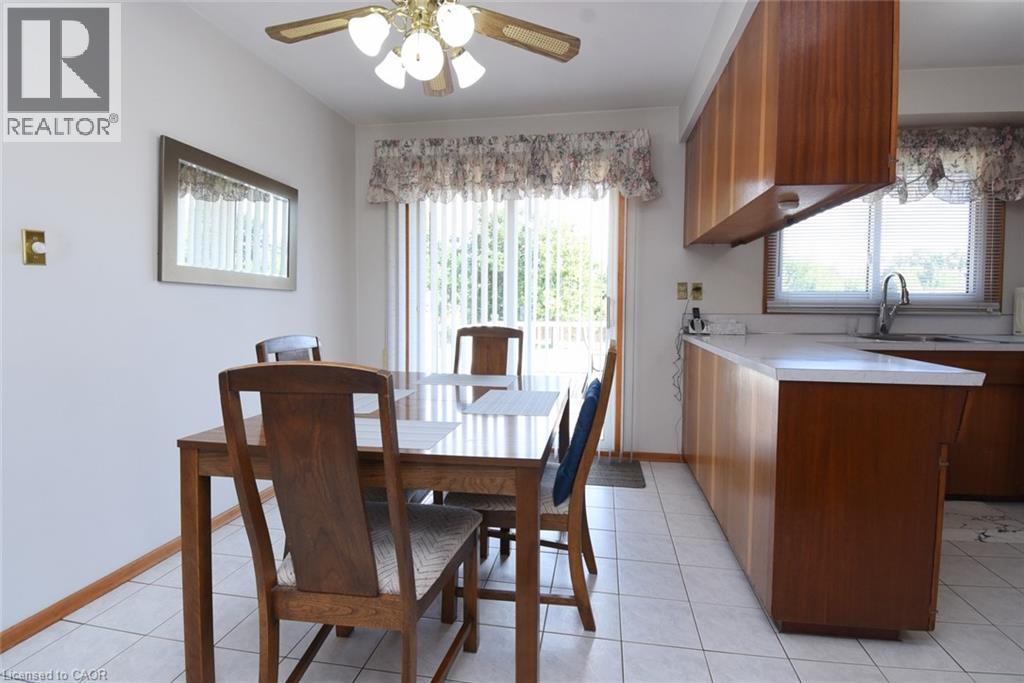
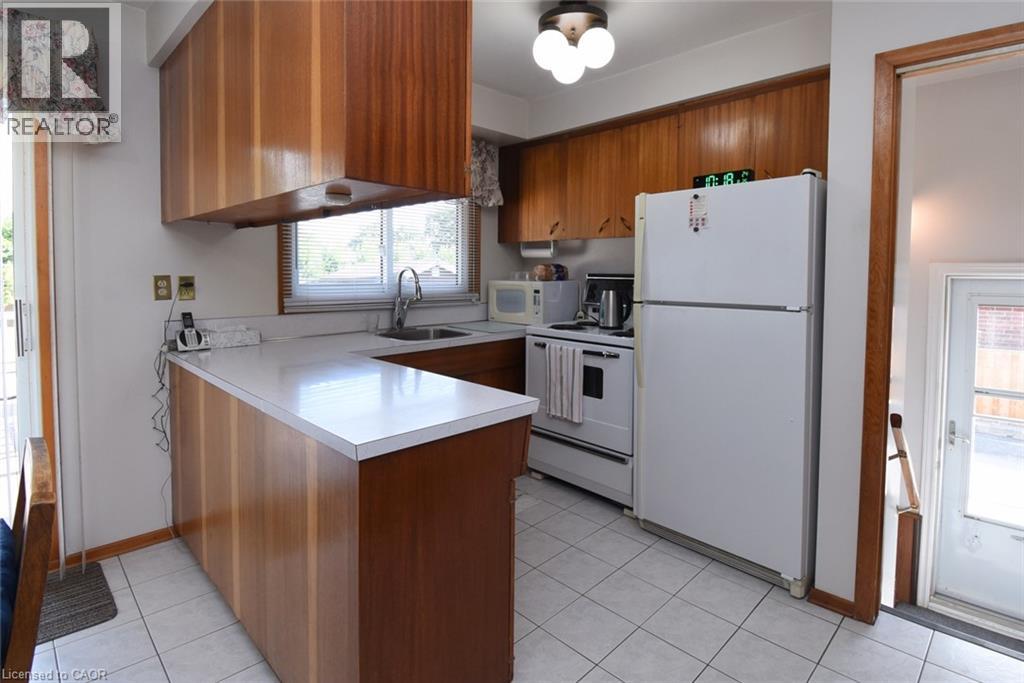
| Main Level | Eat In Kitchen | 15'10'' x 11'3'' | ||
| Main Level | Living Room | 16'8'' x 11'8'' |
https://www.realtor.ca/real-estate/30208742/98-kennedy-avenue-hamilton
Interested?


The trademarks REALTOR®, REALTORS®, and the REALTOR® logo are controlled by The Canadian Real Estate Association (CREA) and identify real estate professionals who are members of CREA. The trademarks MLS®, Multiple Listing Service® and the associated logos are owned by The Canadian Real Estate Association (CREA) and identify the quality of services provided by real estate professionals who are members of CREA. The trademark DDF® is owned by The Canadian Real Estate Association (CREA) and identifies CREA's Data Distribution Facility (DDF®)
August 28 2026 04:29:19
REALTORS® Association of Hamilton-Burlington
RE/MAX Real Estate Centre Inc.