
98 Foxwell Street Toronto, Ontario M6N 1Z5

$3,300 Monthly
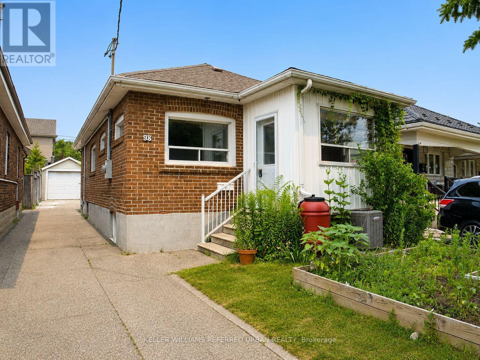
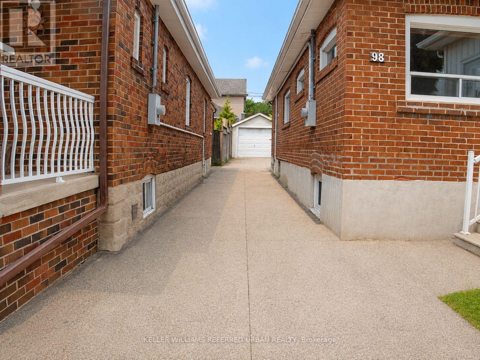
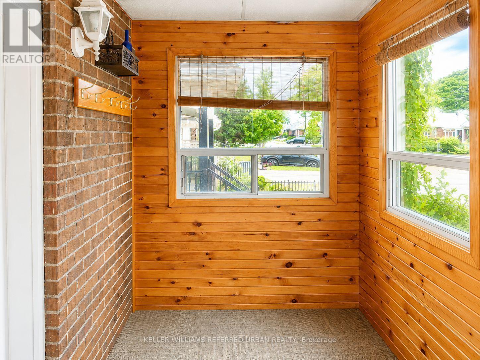
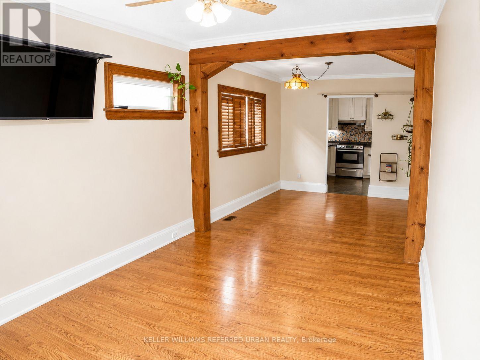
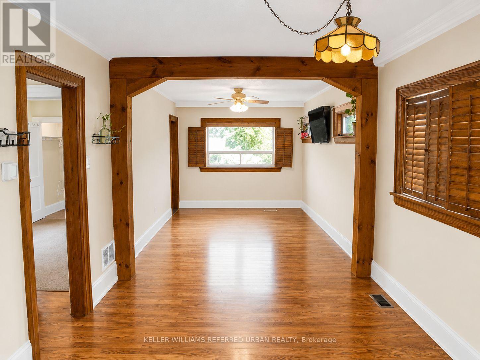
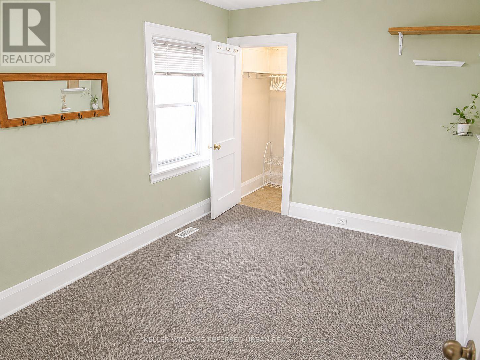
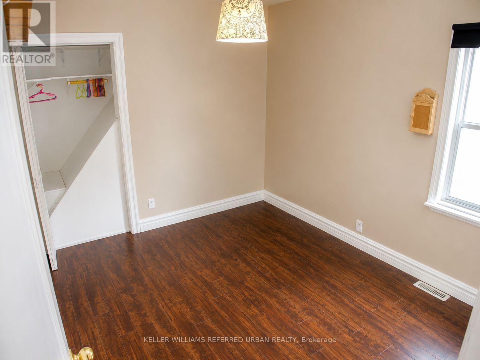
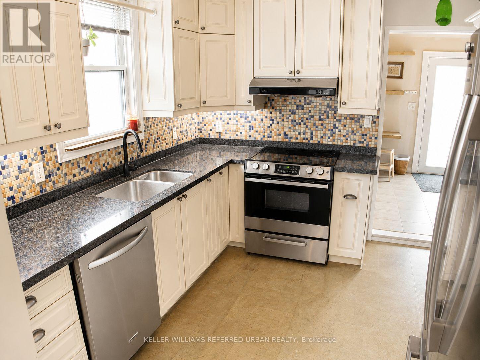
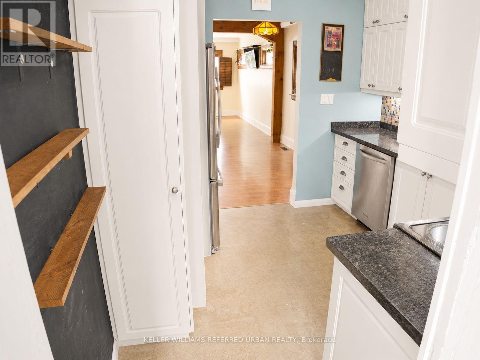
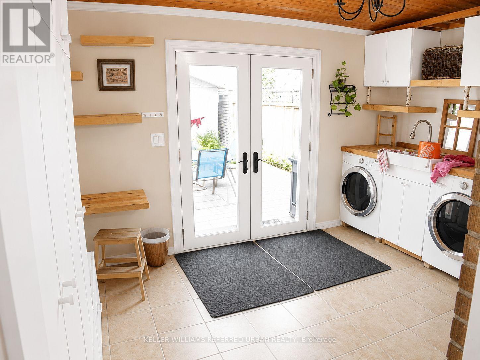
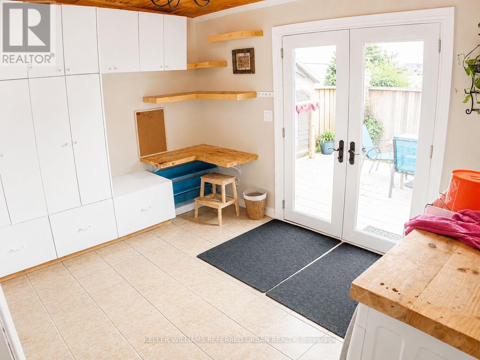
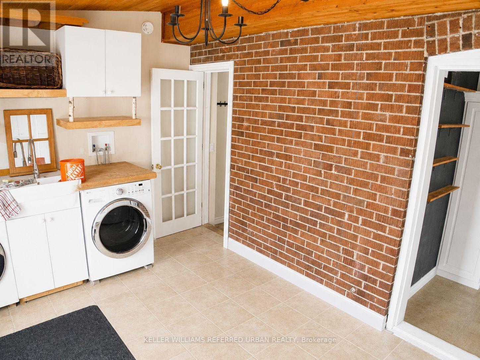
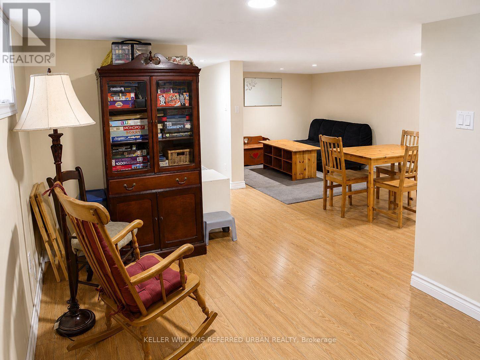
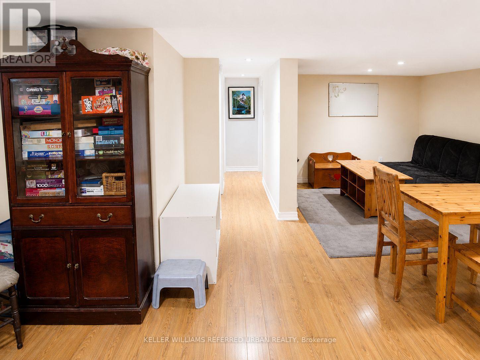
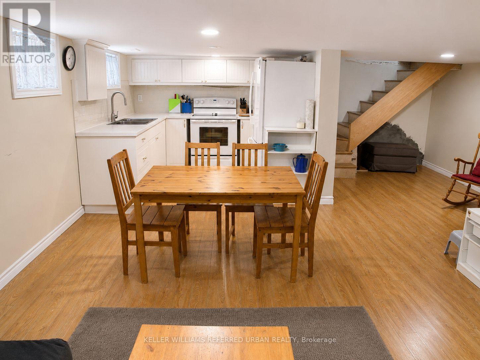
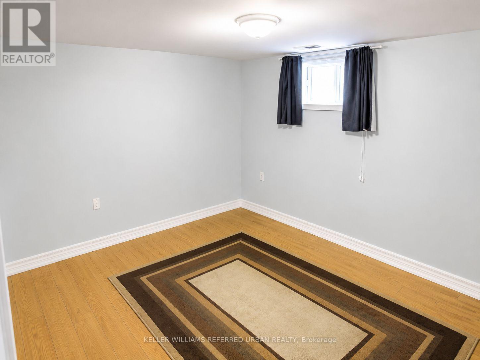
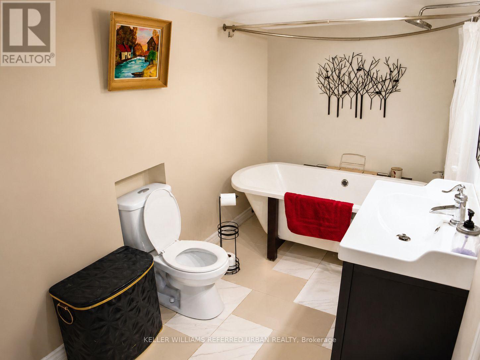
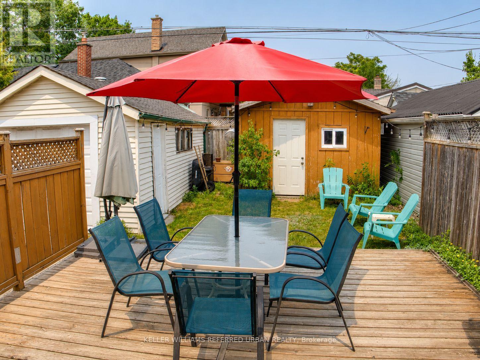
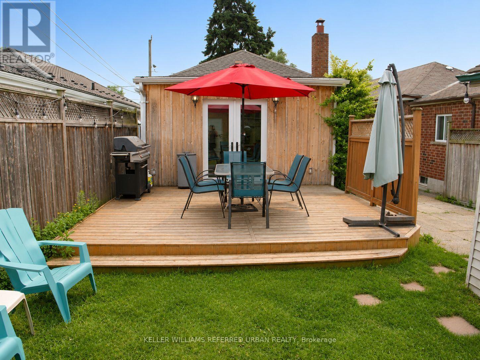
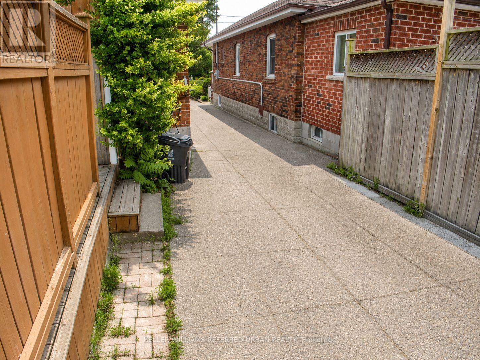
Rentals like this are kind of like finding an empty parking spot at Costco on a Saturday...they exist, but they're surprisingly rare. This partially furnished, detached 2-bedroom bungalow is available as an entire property rental, which means no upstairs neighbours practising tap dancing at midnight, no downstairs neighbours filing noise complaints because you sneezed too enthusiastically. Inside, you'll find a bright living room, dining room, two generous bedrooms, a full bathroom, and a functional kitchen that's fully capable of supporting everything from gourmet meals to"I'm just putting cheese on crackers and calling it dinner."The enclosed front sunroom is basically a happiness room. Morning coffee? Perfect. Afternoon nap? Even better. Pretending you'll finally read that book you've been carrying around for six months? This is your moment. Out back, the oversized laundry room offers plenty of storage, and walks out to a spacious deck complete with a BBQ, table, and chairs. The BBQ is included. Your famous burgers are not included as well-but now you've got the setup to figure them out. The partially furnished lower level is where this home really starts showing off. It features a second kitchen, an additional bedroom, a comfortable living space with a couch and TV, a dining area, and all the kitchen essentials. Whether it's for guests, a home office, movie nights, or finally winning the argument over who gets control of the TV remote, you've got the space. Outside, there's parking for three vehicles, enough space for your car, your partner's car, and your Amazon delivery driver. There's a private storage shed for bikes, tools, holiday decorations, or that treadmill that's currently serving as an expensive coat rack. If you've been waiting for a rental that offers space, privacy, and enough flexibility to fit real life-not just Instagram life-this one deserves a spot at the top of your list. (id:56248)
Property Details
| MLS® Number | W13580836 |
| Property Type | Single Family |
| Neigbourhood | Rockcliffe-Smythe |
| Community Name | Rockcliffe-Smythe |
| Features | In-law Suite |
| Parking Space Total | 3 |
Building
| Bathroom Total | 2 |
| Bedrooms Above Ground | 2 |
| Bedrooms Below Ground | 1 |
| Bedrooms Total | 3 |
| Architectural Style | Bungalow |
| Basement Type | Full |
| Construction Style Attachment | Detached |
| Cooling Type | Central Air Conditioning |
| Exterior Finish | Brick |
| Flooring Type | Cork, Carpeted, Hardwood |
| Foundation Type | Block |
| Heating Fuel | Natural Gas |
| Heating Type | Forced Air |
| Stories Total | 1 |
| Size Interior | 700 - 1,100 Sqft |
| Type | House |
| Utility Water | Municipal Water |
Parking
| No Garage |
Land
| Acreage | No |
| Sewer | Sanitary Sewer |
| Size Depth | 115 Ft |
| Size Frontage | 30 Ft ,1 In |
| Size Irregular | 30.1 X 115 Ft |
| Size Total Text | 30.1 X 115 Ft |
Rooms
| Level | Type | Length | Width | Dimensions |
|---|---|---|---|---|
| Basement | Kitchen | 3.2 m | 2.83 m | 3.2 m x 2.83 m |
| Ground Level | Living Room | 4.03 m | 3 m | 4.03 m x 3 m |
| Ground Level | Dining Room | 3.37 m | 3 m | 3.37 m x 3 m |
| Ground Level | Kitchen | 3.01 m | 2.9 m | 3.01 m x 2.9 m |
| Ground Level | Primary Bedroom | 3.7 m | 2.84 m | 3.7 m x 2.84 m |
| Ground Level | Bedroom 2 | 3.37 m | 2.86 m | 3.37 m x 2.86 m |
| Ground Level | Laundry Room | 4.4 m | 3 m | 4.4 m x 3 m |
| Ground Level | Sunroom | 3.2 m | 2.83 m | 3.2 m x 2.83 m |
| Ground Level | Playroom | 4.4 m | 3 m | 4.4 m x 3 m |
| Ground Level | Bedroom 3 | 3.37 m | 2.86 m | 3.37 m x 2.86 m |
Interested?


The trademarks REALTOR®, REALTORS®, and the REALTOR® logo are controlled by The Canadian Real Estate Association (CREA) and identify real estate professionals who are members of CREA. The trademarks MLS®, Multiple Listing Service® and the associated logos are owned by The Canadian Real Estate Association (CREA) and identify the quality of services provided by real estate professionals who are members of CREA. The trademark DDF® is owned by The Canadian Real Estate Association (CREA) and identifies CREA's Data Distribution Facility (DDF®)
July 18 2026 07:35:48
Toronto Regional Real Estate Board
Keller Williams Referred Urban Realty