
94 Milson Crescent Guelph, Ontario N1C 1G6
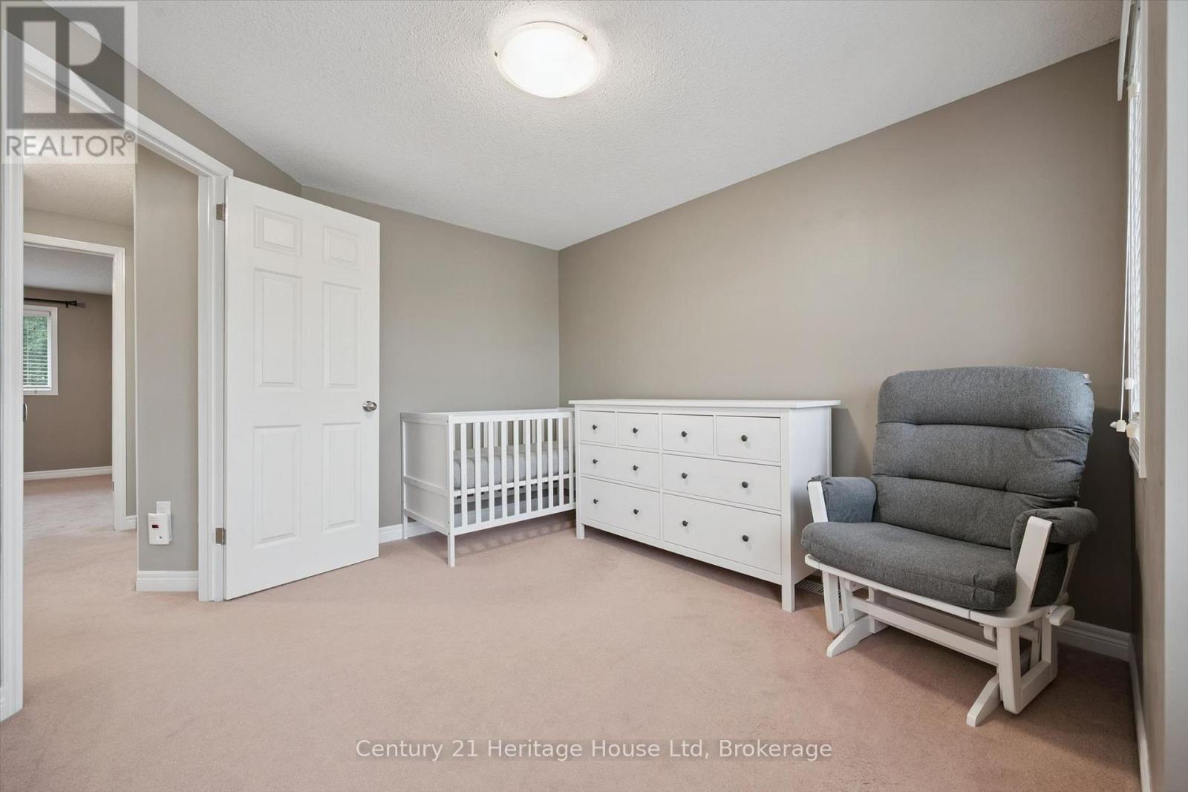
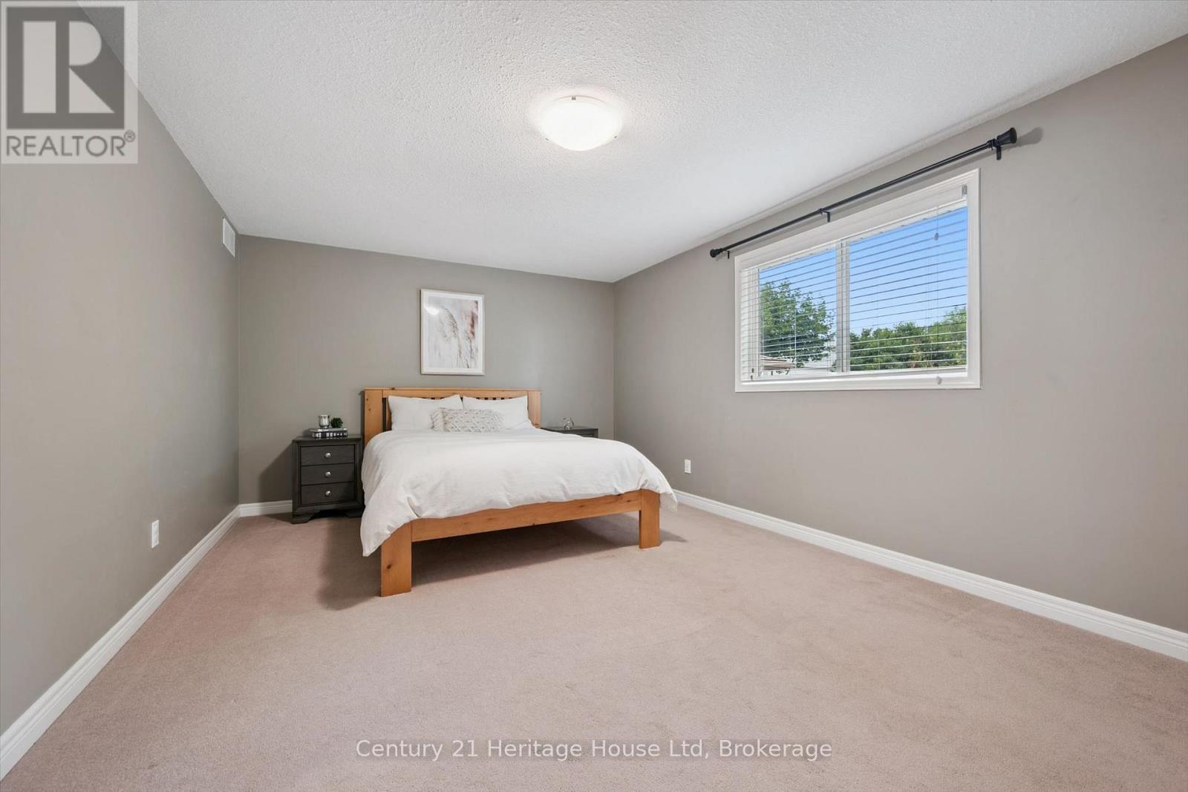
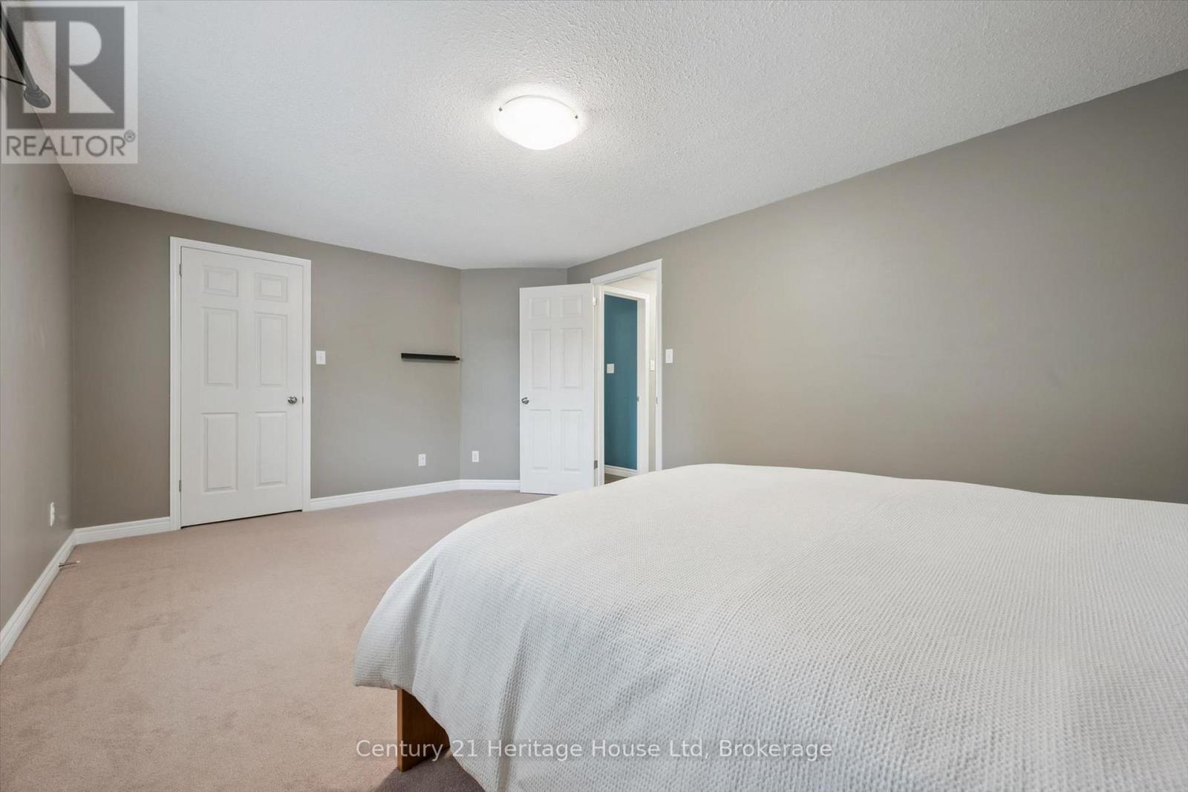
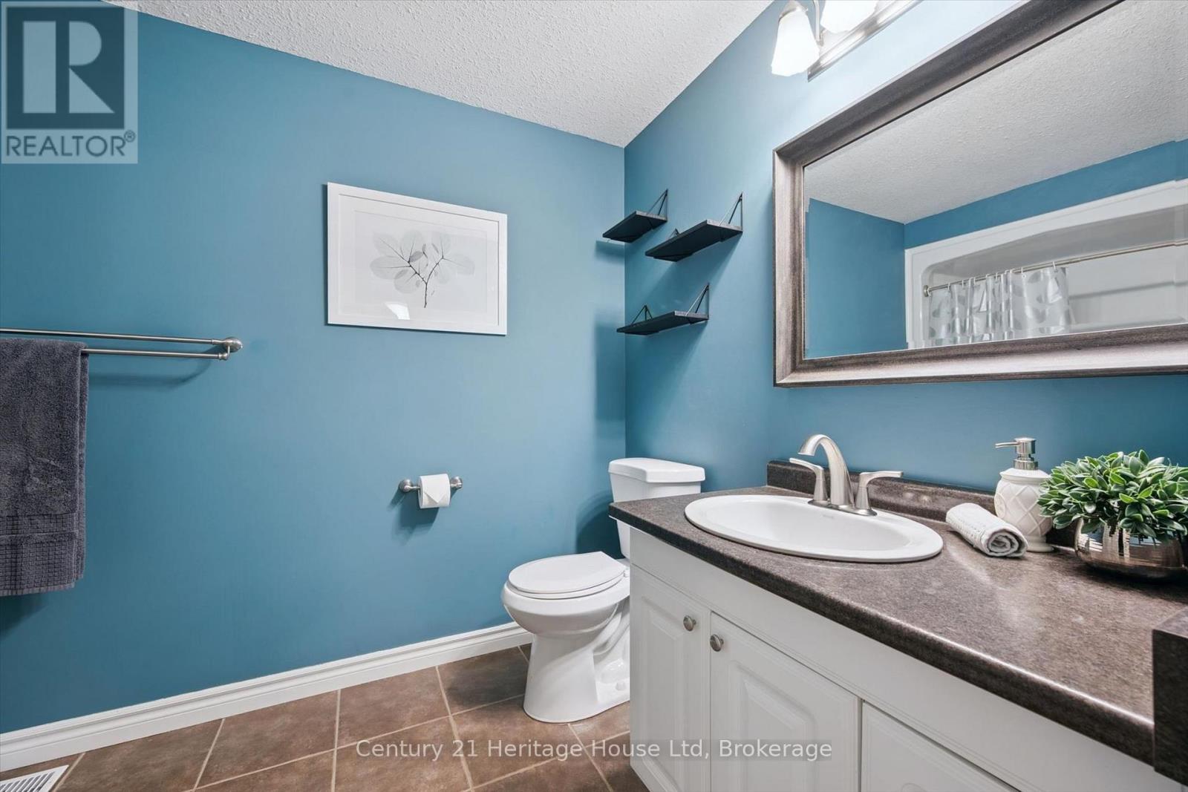

$829,900
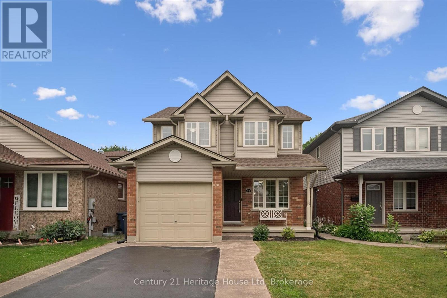
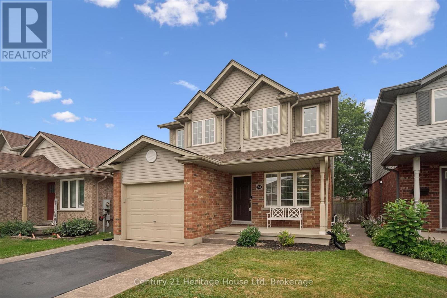
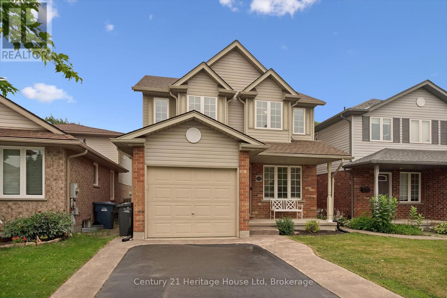
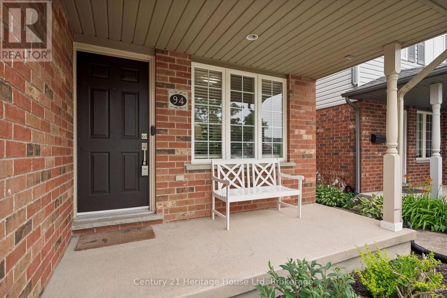
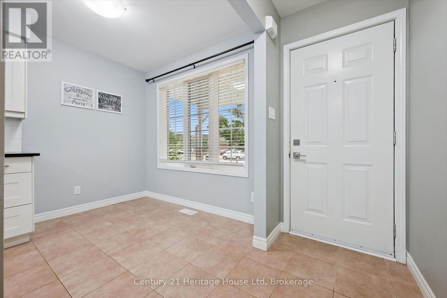
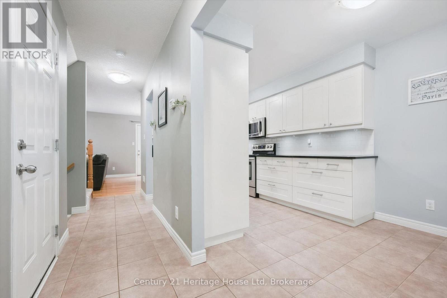
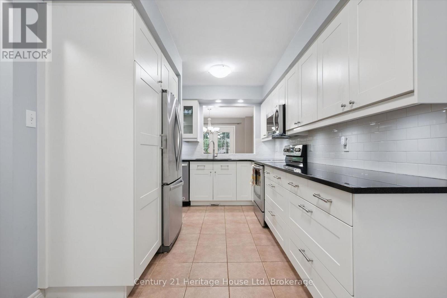
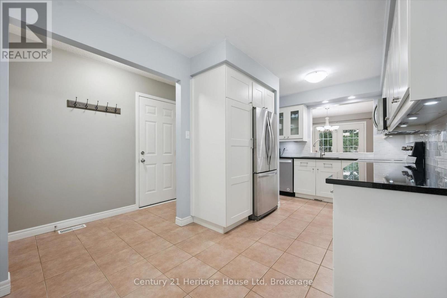
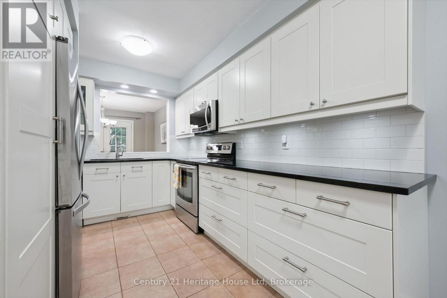
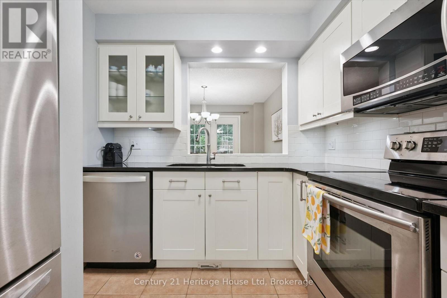
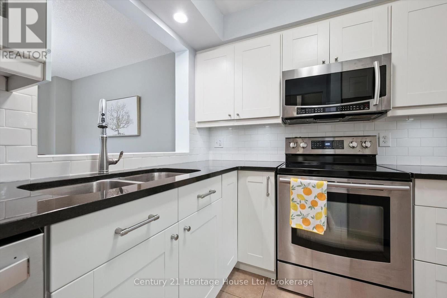
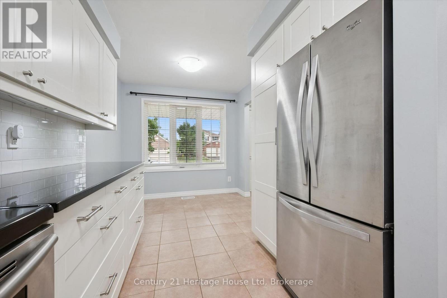
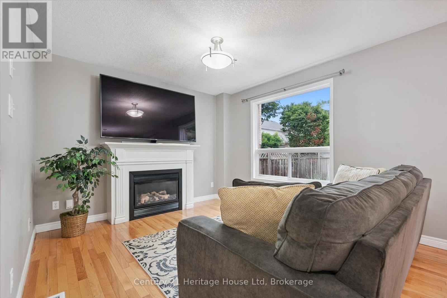
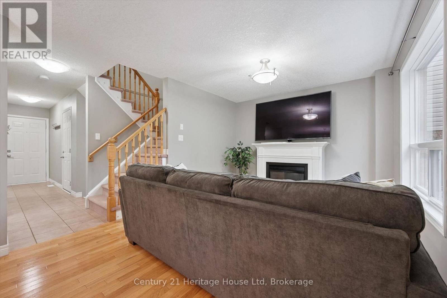
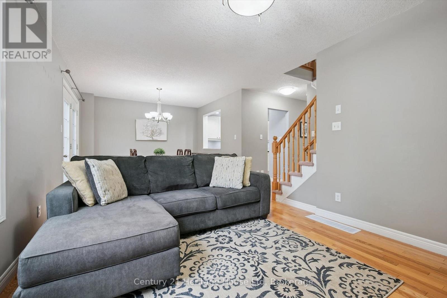
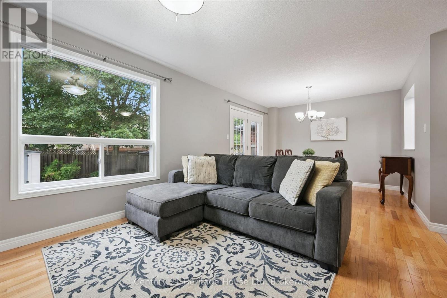
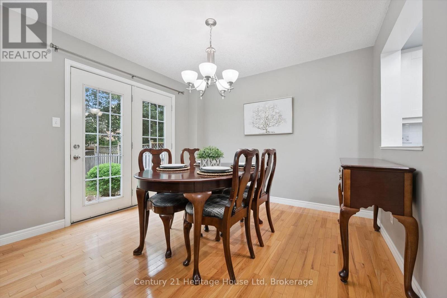
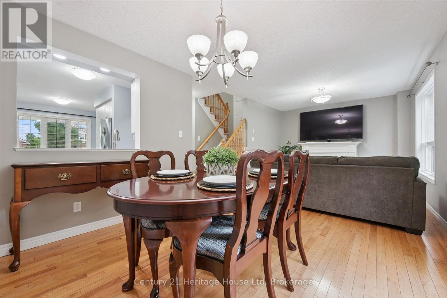
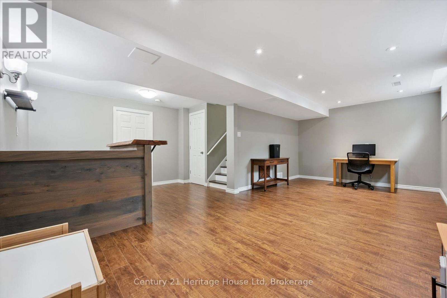
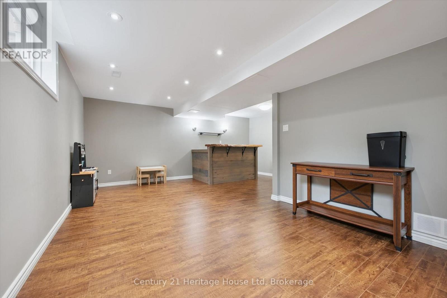
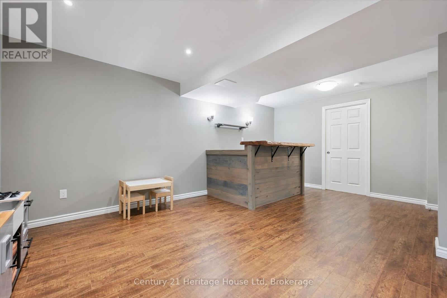
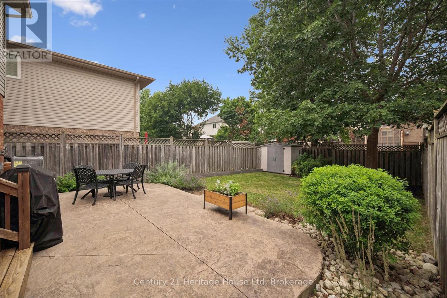
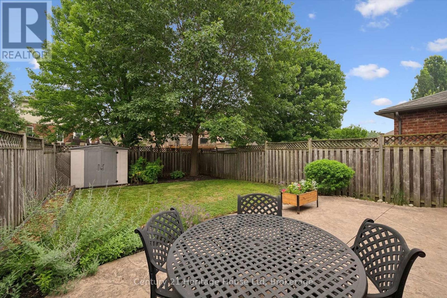
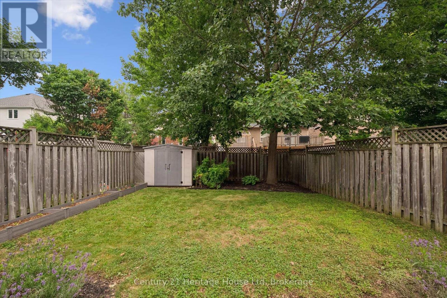
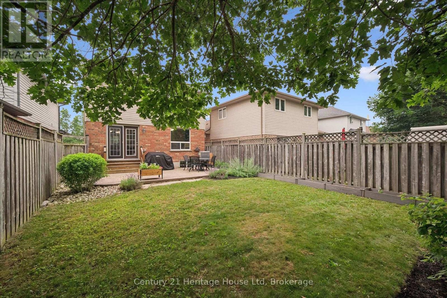
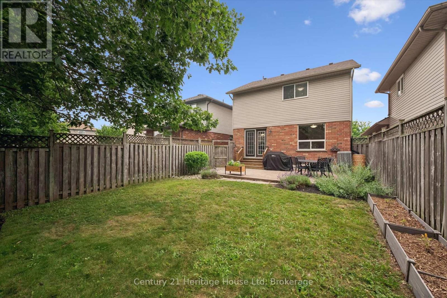
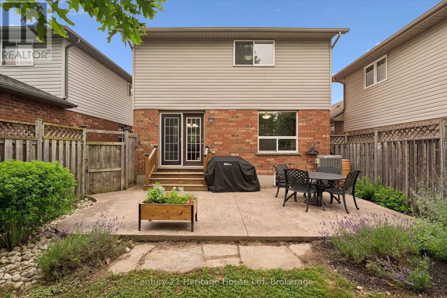
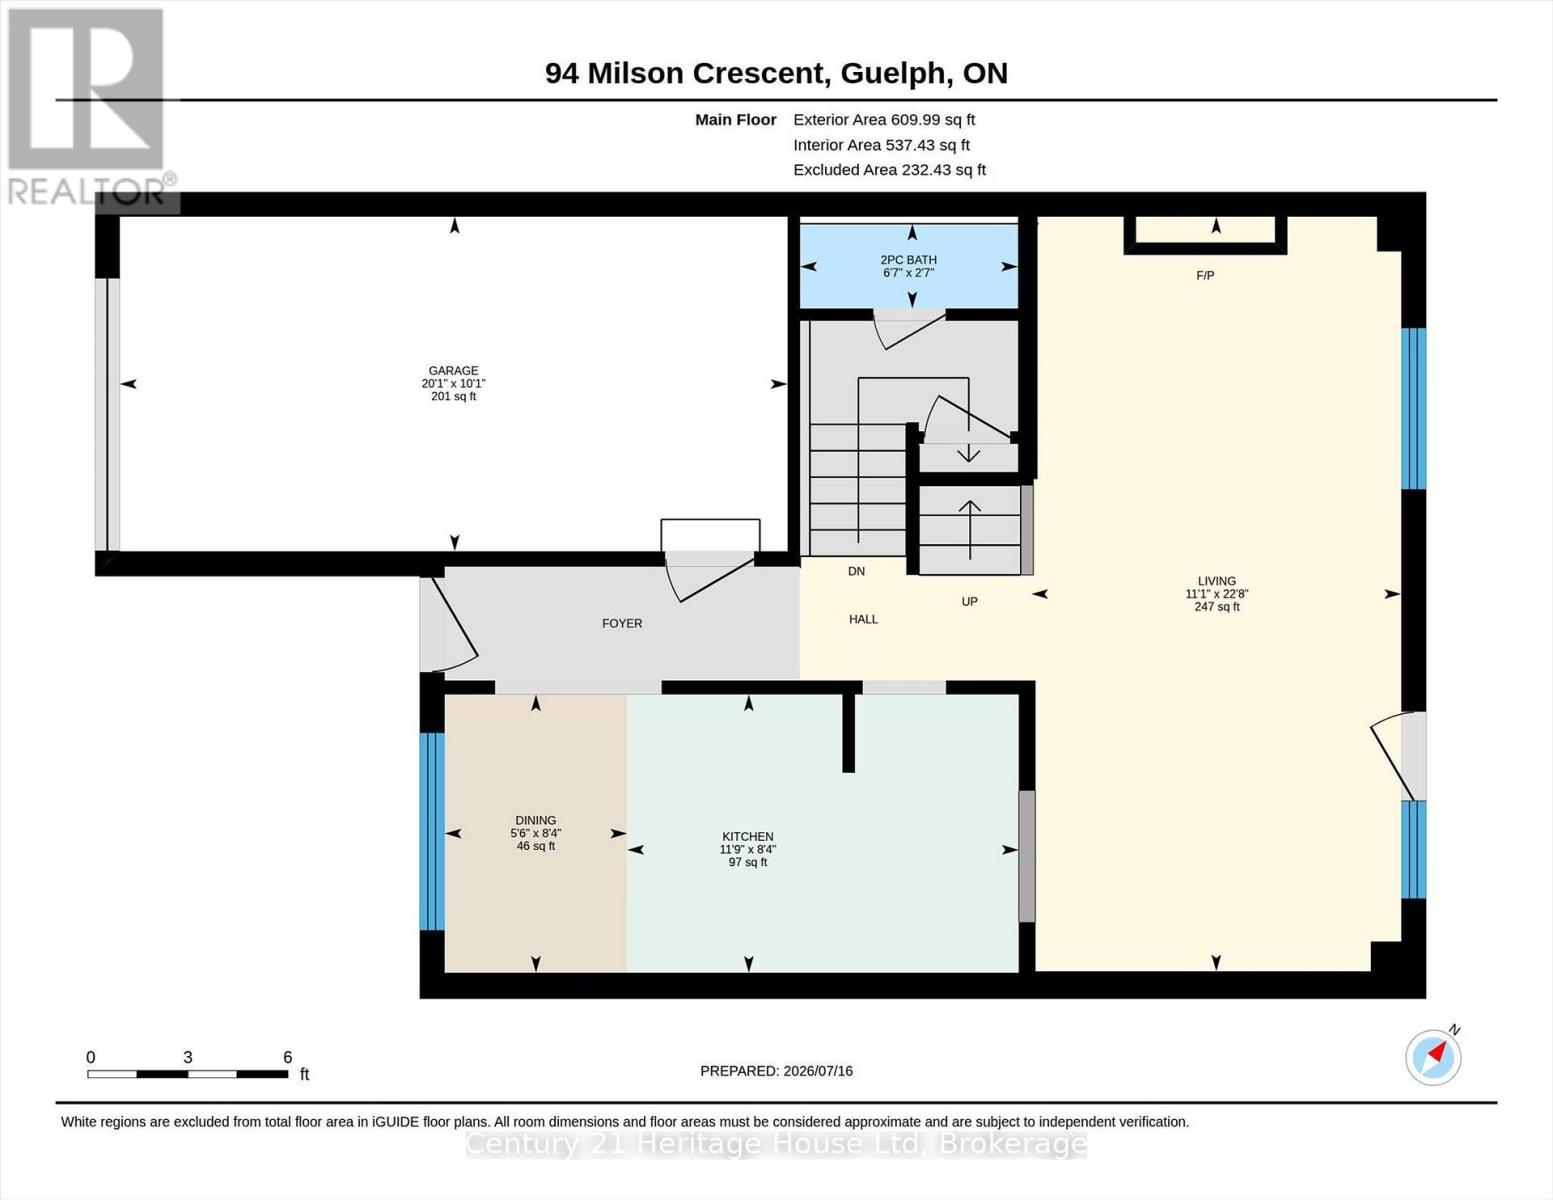
Some neighbourhoods earn their reputation, and Kortright Hills has done exactly that. Quiet streets, mature trees, winding trails, nearby parks, and a genuine sense of community have made it one of Guelph's most sought-after places to call home. It's the kind of place where evening walks become part of your routine, kids play outside, and commuting across the city is refreshingly convenient.Set right in the heart of it all, this thoughtfully updated home offers the perfect balance of comfort, function, and peace of mind. The beautifully designed kitchen features an abundance of bot cupboard and counter space for busy mornings, family dinners, and everything in between, while the cozy living room fireplace creates the perfect place to unwind after a long day. The finished basement with bar adds even more flexible living space for movie nights, entertaining friends, or watching the big game.Outside, the generous, private backyard is ready for summer BBQs, kids to burn off some energy, or simply enjoying a quiet morning coffee surrounded by mature landscaping.The best part? Many of the major updates have already been taken care of, including a brand-new roof (2026), plus the furnace, air conditioner, and water heater all replaced in 2024, allowing you to spend less time worrying about home maintenance and more time enjoying everything this incredible neighbourhood has to offer. Some homes simply check the boxes. Others feel like the place where life's next chapter begins. Welcome home. (id:56248)
Property Details
| MLS® Number | X13571044 |
| Property Type | Single Family |
| Neigbourhood | Kortright Hills Neighbourhood Group |
| Community Name | Kortright Hills |
| Amenities Near By | Park, Public Transit, Schools |
| Community Features | Community Centre |
| Equipment Type | None |
| Features | Sump Pump |
| Parking Space Total | 3 |
| Rental Equipment Type | None |
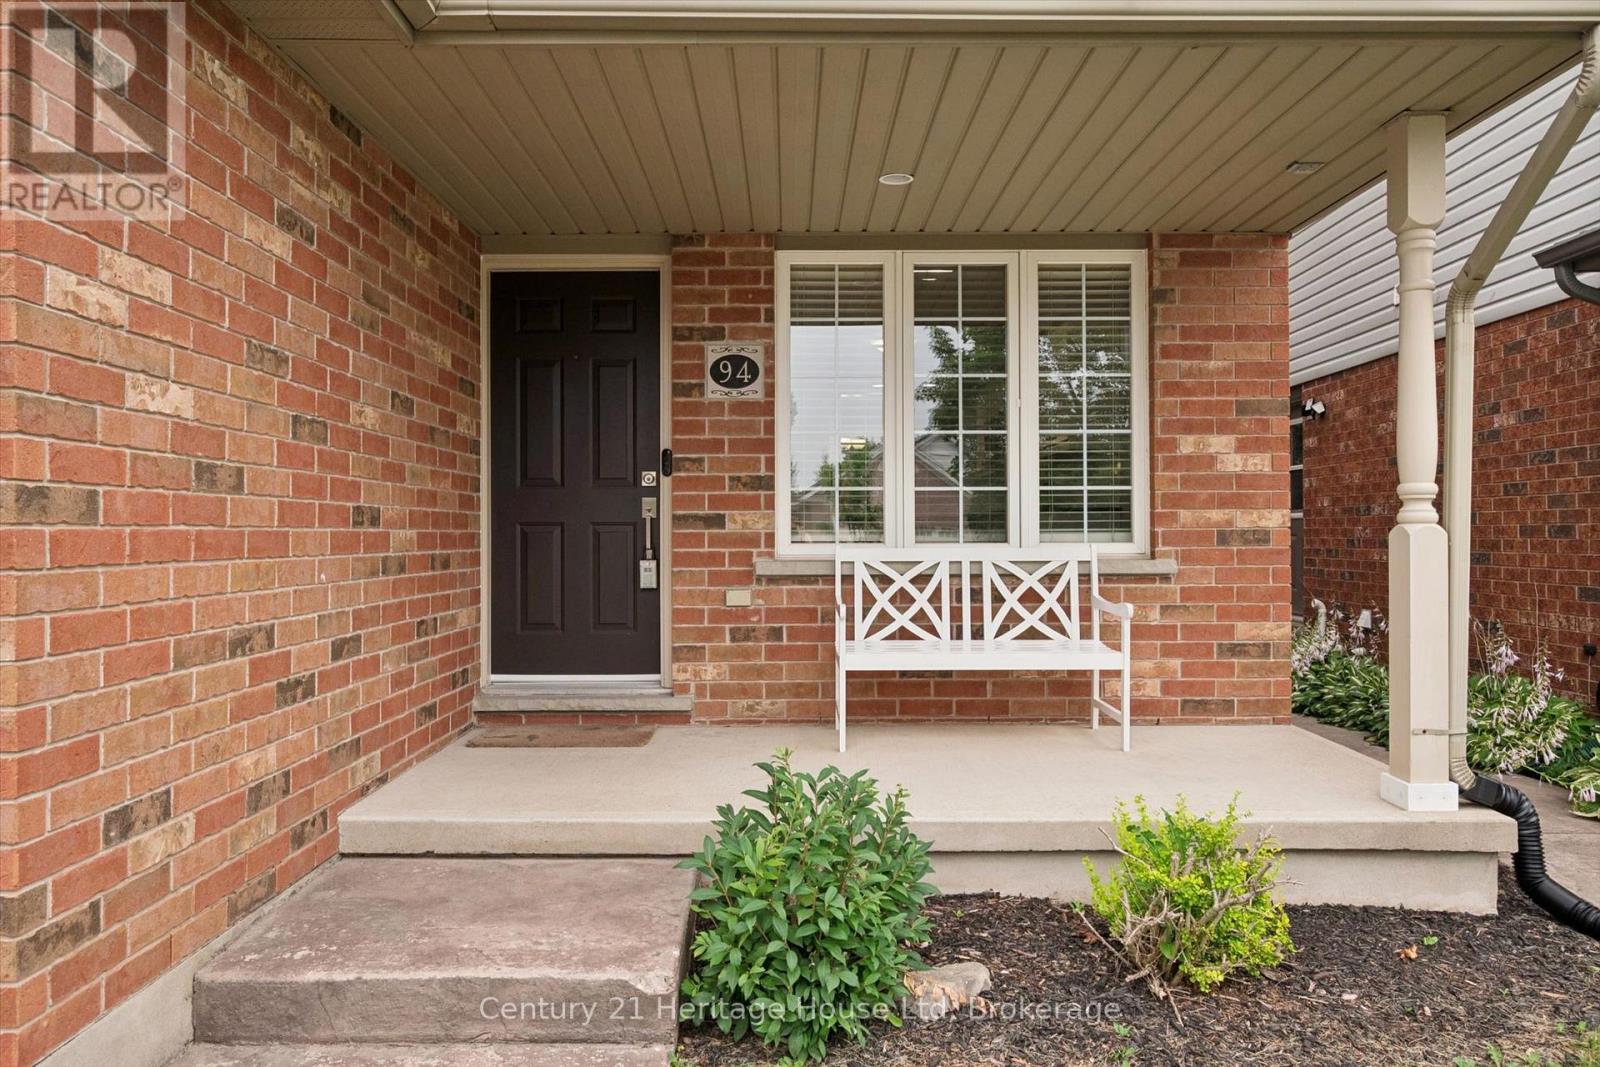
| Structure | Porch, Shed |
Building
| Bathroom Total | 2 |
| Bedrooms Above Ground | 3 |
| Bedrooms Total | 3 |
| Age | 16 To 30 Years |
| Amenities | Fireplace(s) |
| Appliances | Water Heater, Water Softener, Dishwasher, Dryer, Stove, Washer, Refrigerator |
| Basement Development | Finished |
| Basement Type | Full (finished) |
| Construction Style Attachment | Detached |
| Cooling Type | Central Air Conditioning |
| Exterior Finish | Brick, Vinyl Siding |
| Fire Protection | Smoke Detectors |
| Fireplace Present | Yes |
| Fireplace Total | 1 |
| Foundation Type | Poured Concrete |
| Half Bath Total | 1 |
| Heating Fuel | Natural Gas |
| Heating Type | Forced Air |
| Stories Total | 2 |
| Size Interior | 1,100 - 1,500 Sqft |
| Type | House |
| Utility Water | Municipal Water |
Parking
| Attached Garage | |
| Garage |
Land
| Acreage | No |
| Fence Type | Fully Fenced, Fenced Yard |
| Land Amenities | Park, Public Transit, Schools |
| Sewer | Sanitary Sewer |
| Size Depth | 114 Ft ,4 In |
| Size Frontage | 29 Ft ,6 In |
| Size Irregular | 29.5 X 114.4 Ft |
| Size Total Text | 29.5 X 114.4 Ft |
| Zoning Description | R.1d |
Rooms
| Level | Type | Length | Width | Dimensions |
|---|---|---|---|---|
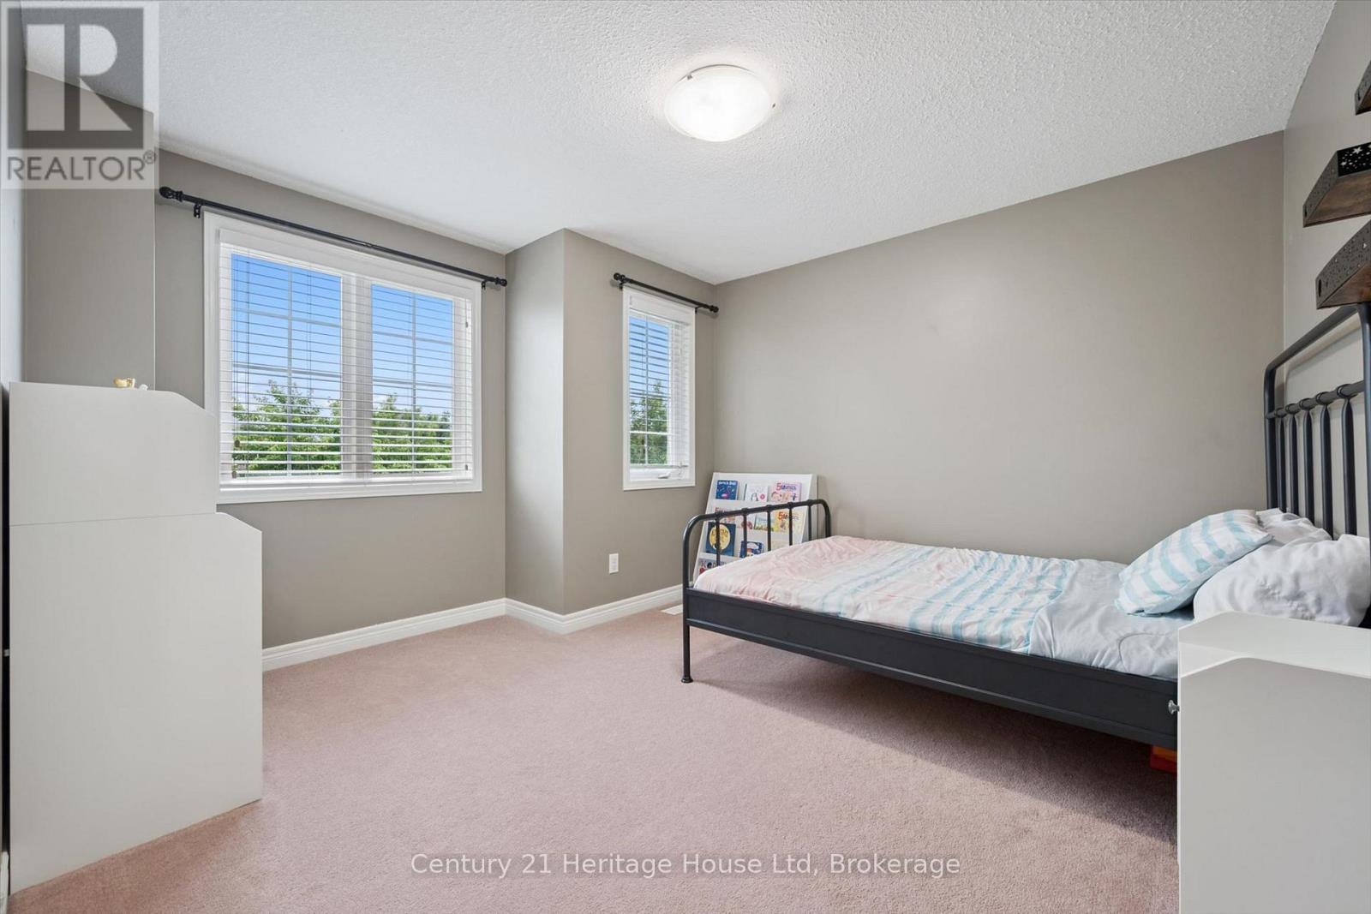
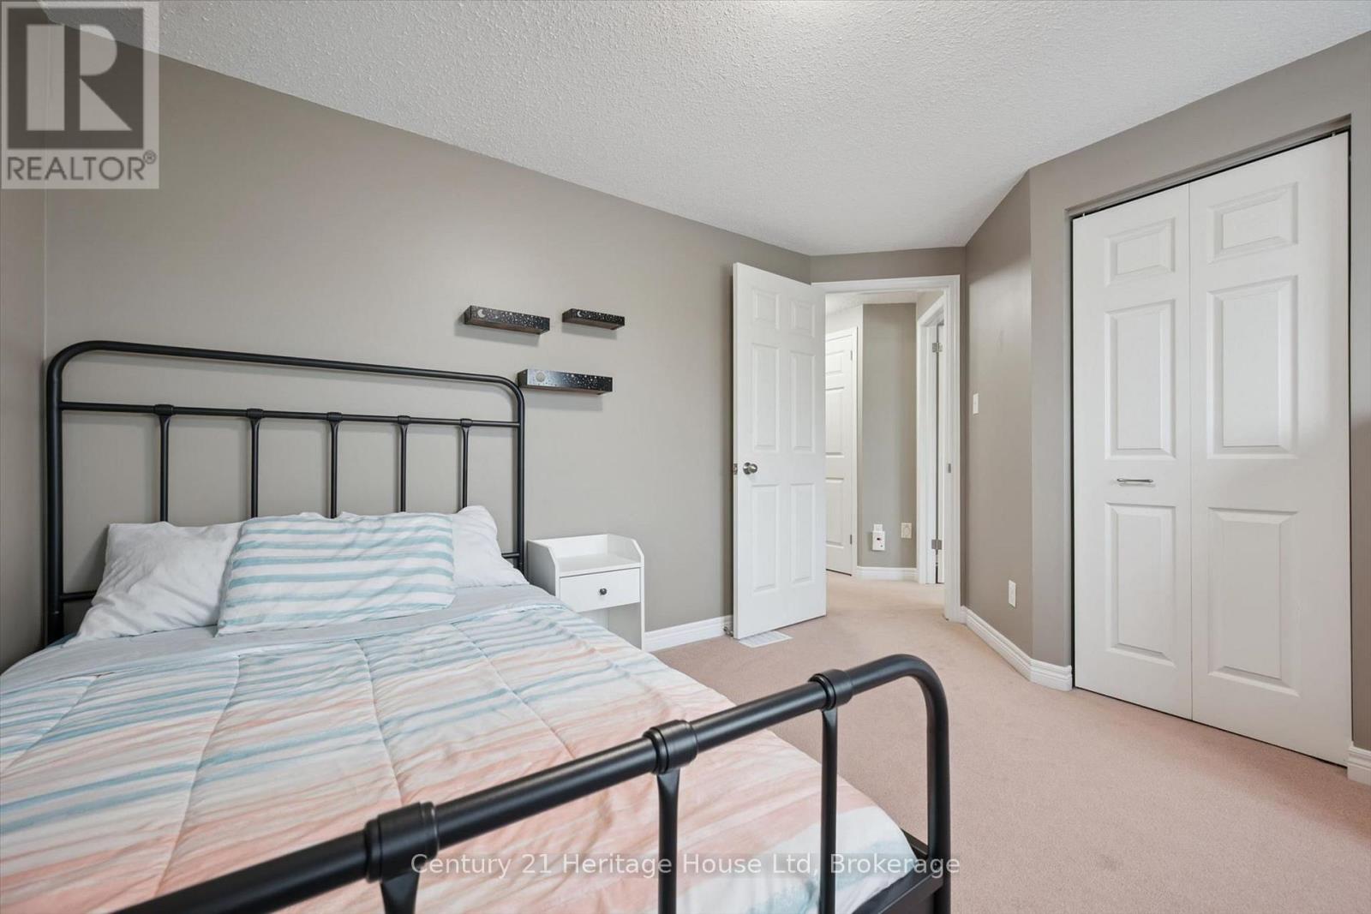
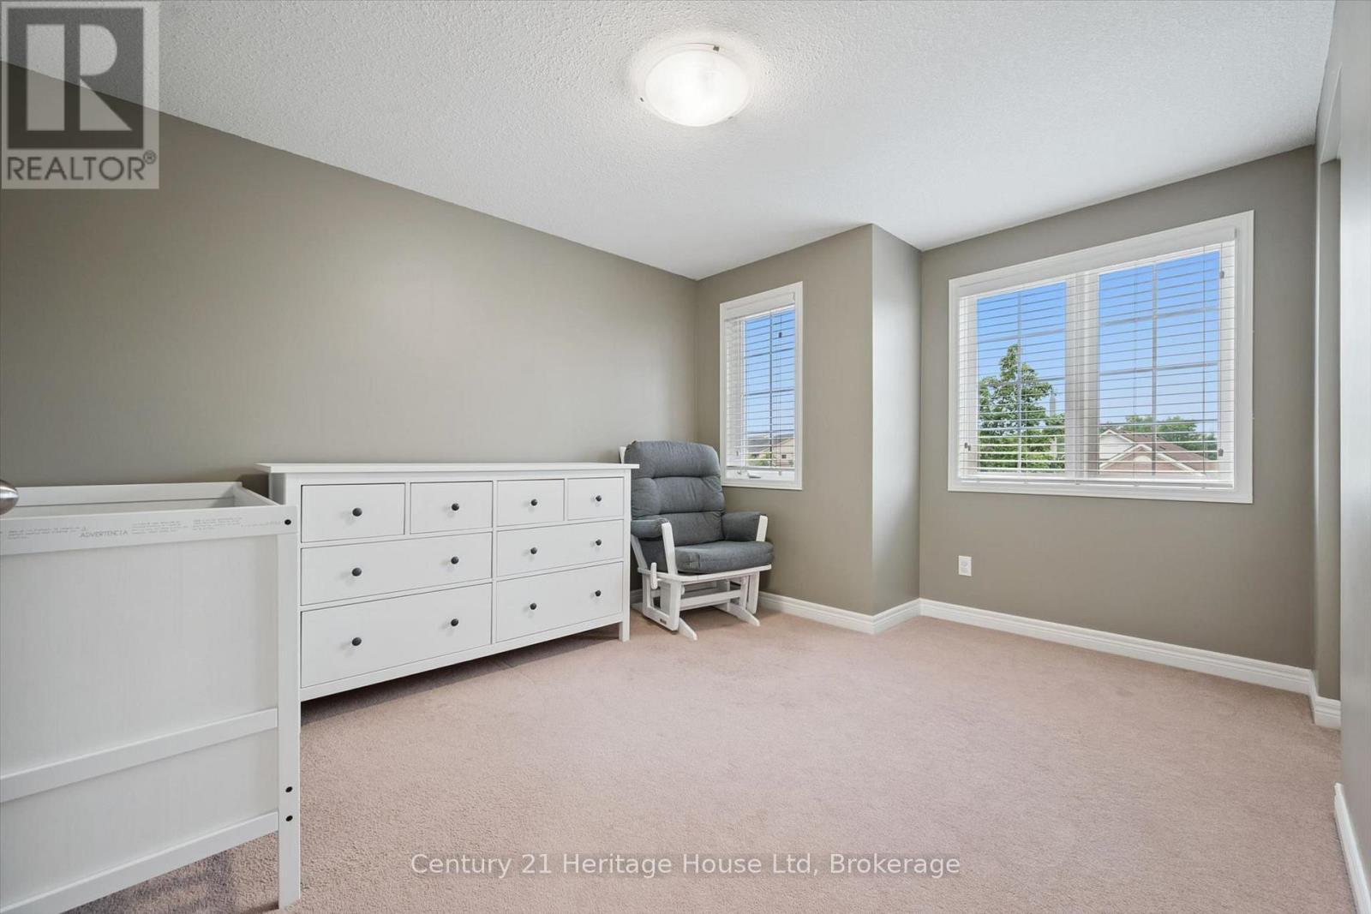
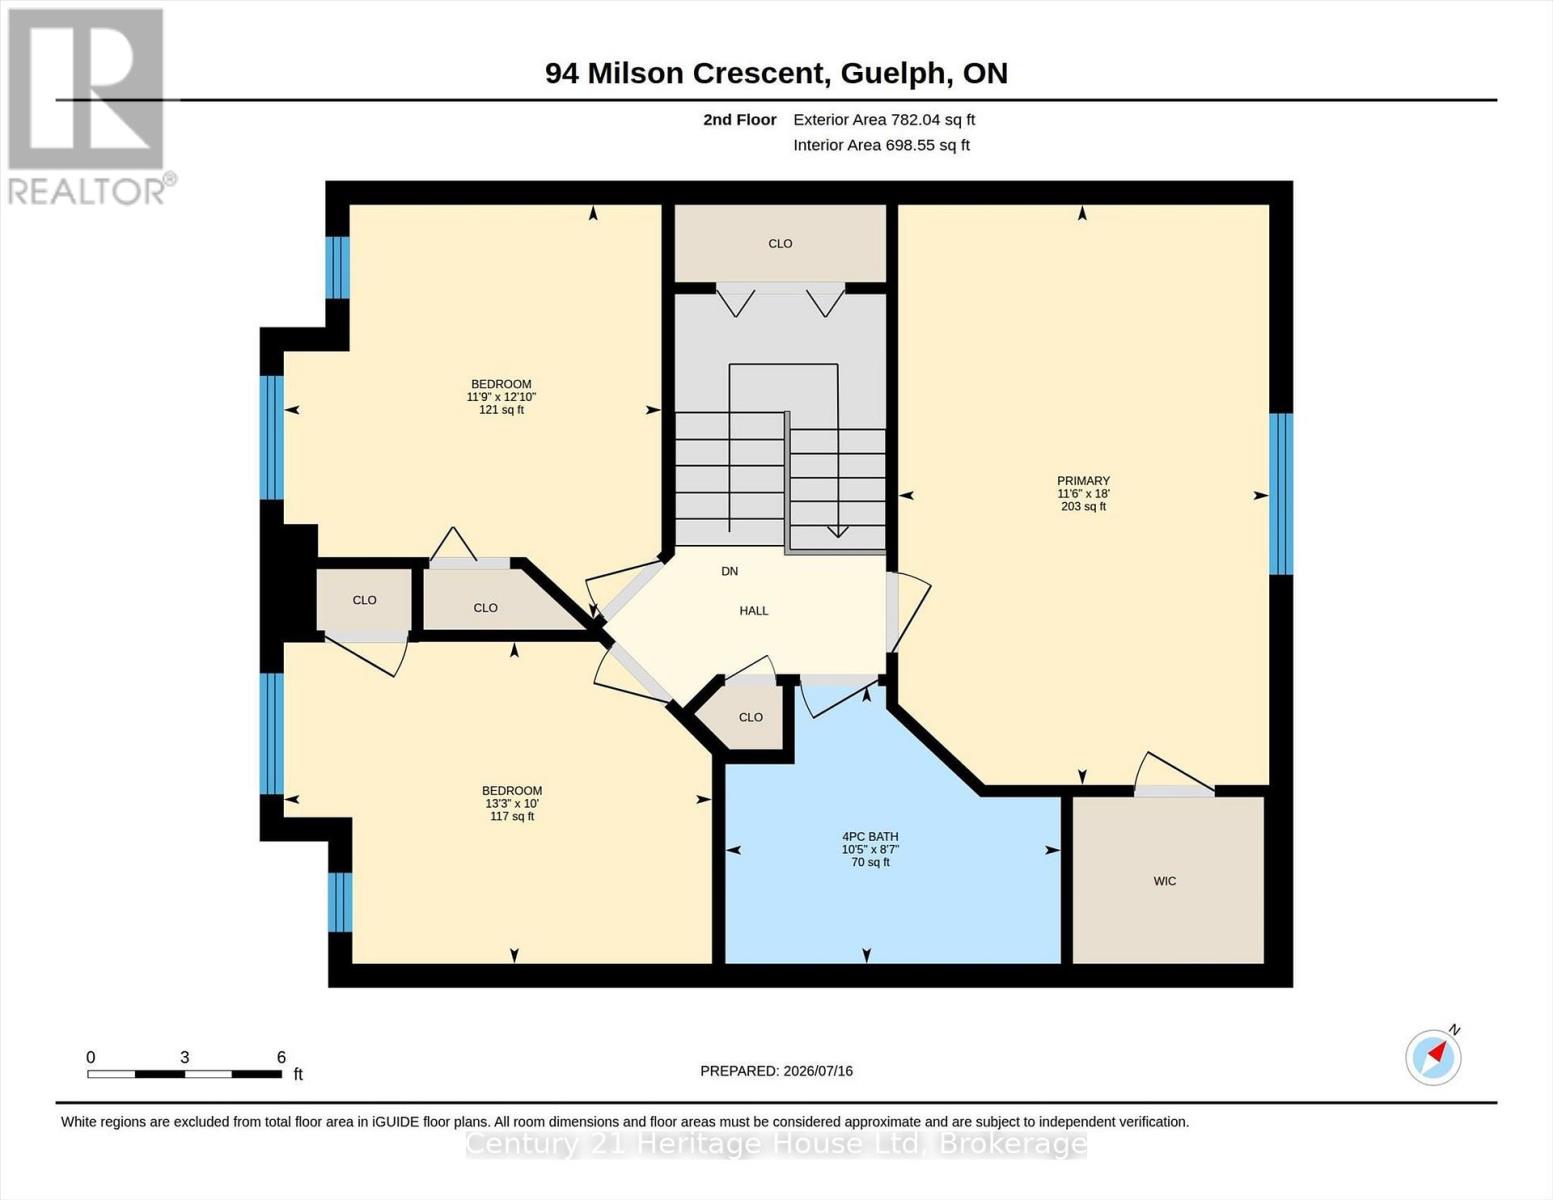
| Second Level | Bedroom | 3.91 m | 3.57 m | 3.91 m x 3.57 m |
| Second Level | Bedroom | 3.04 m | 4.05 m | 3.04 m x 4.05 m |
| Second Level | Primary Bedroom | 5.48 m | 3.51 m | 5.48 m x 3.51 m |
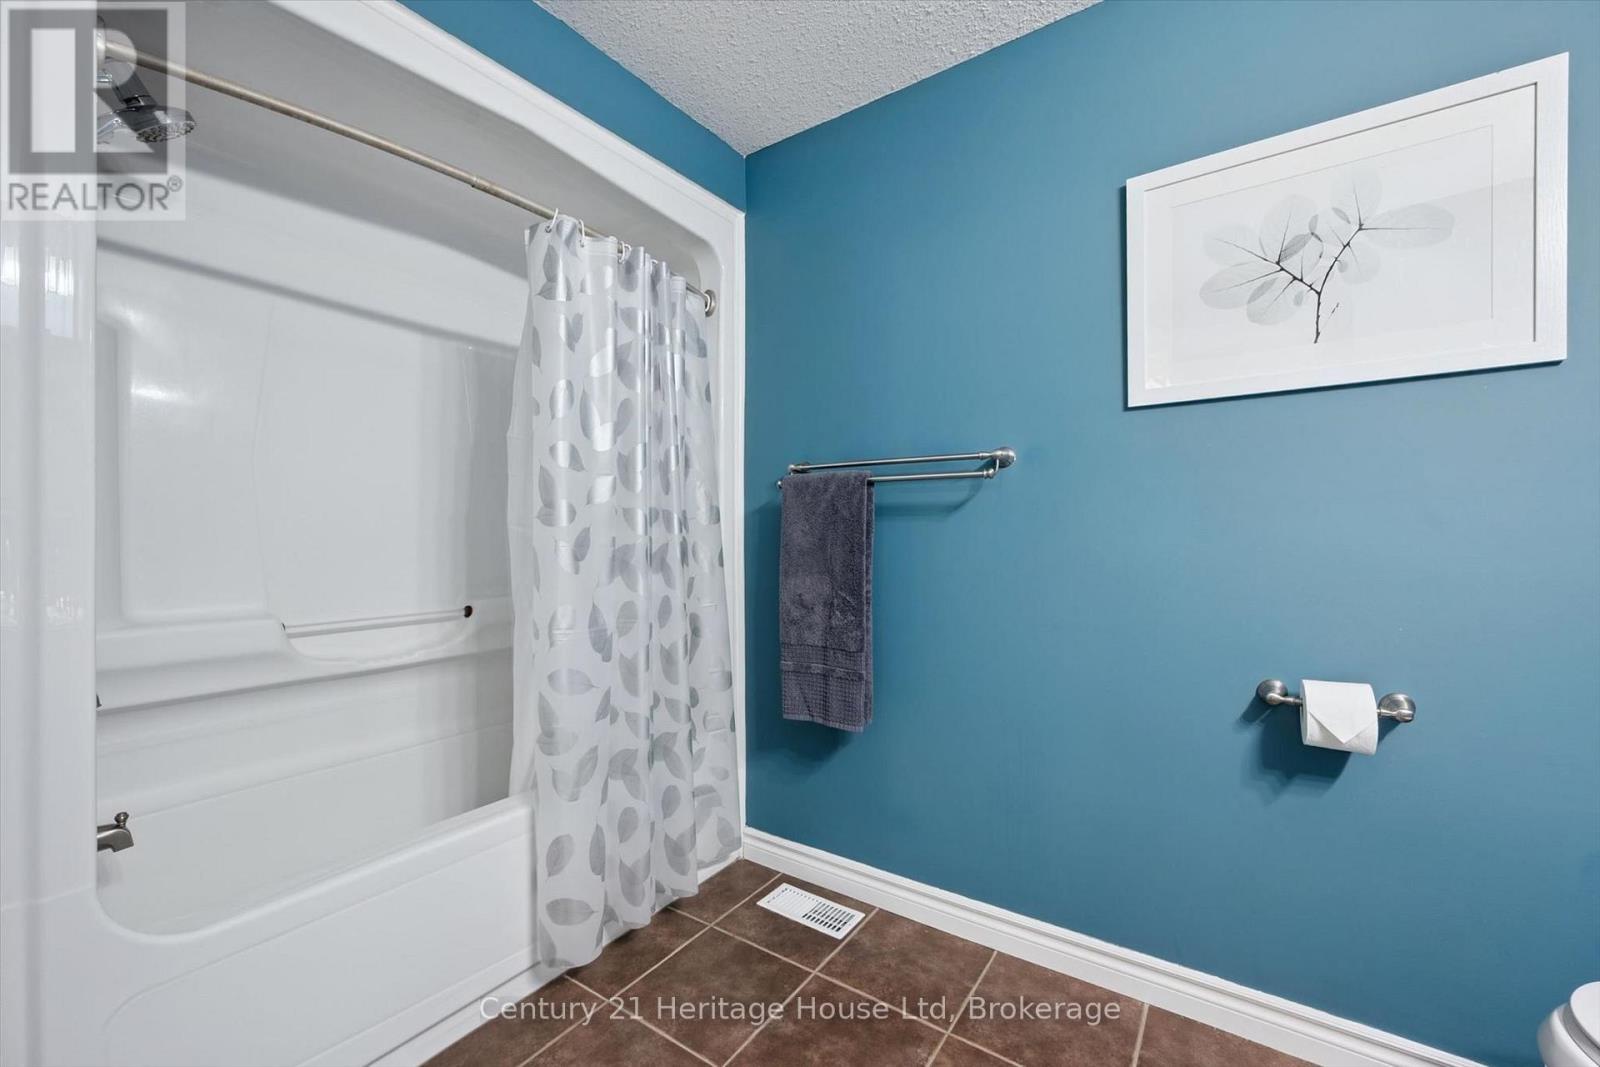
| Second Level | Bathroom | 2.62 m | 3.17 m | 2.62 m x 3.17 m |
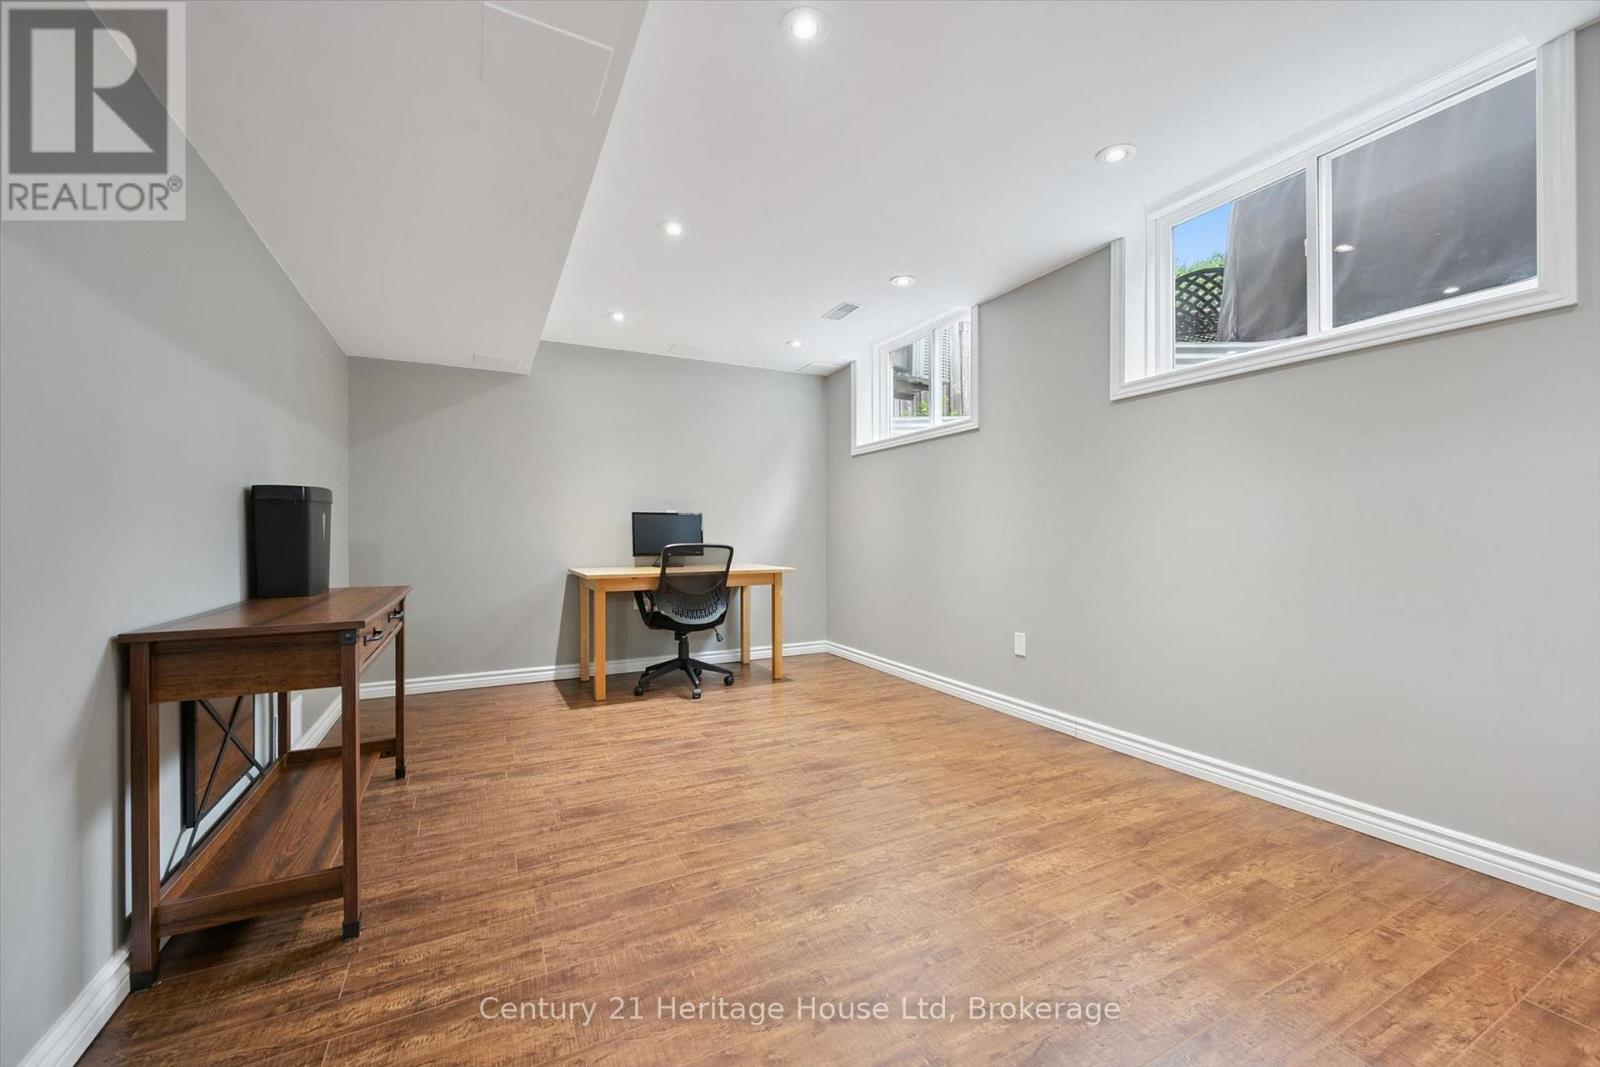
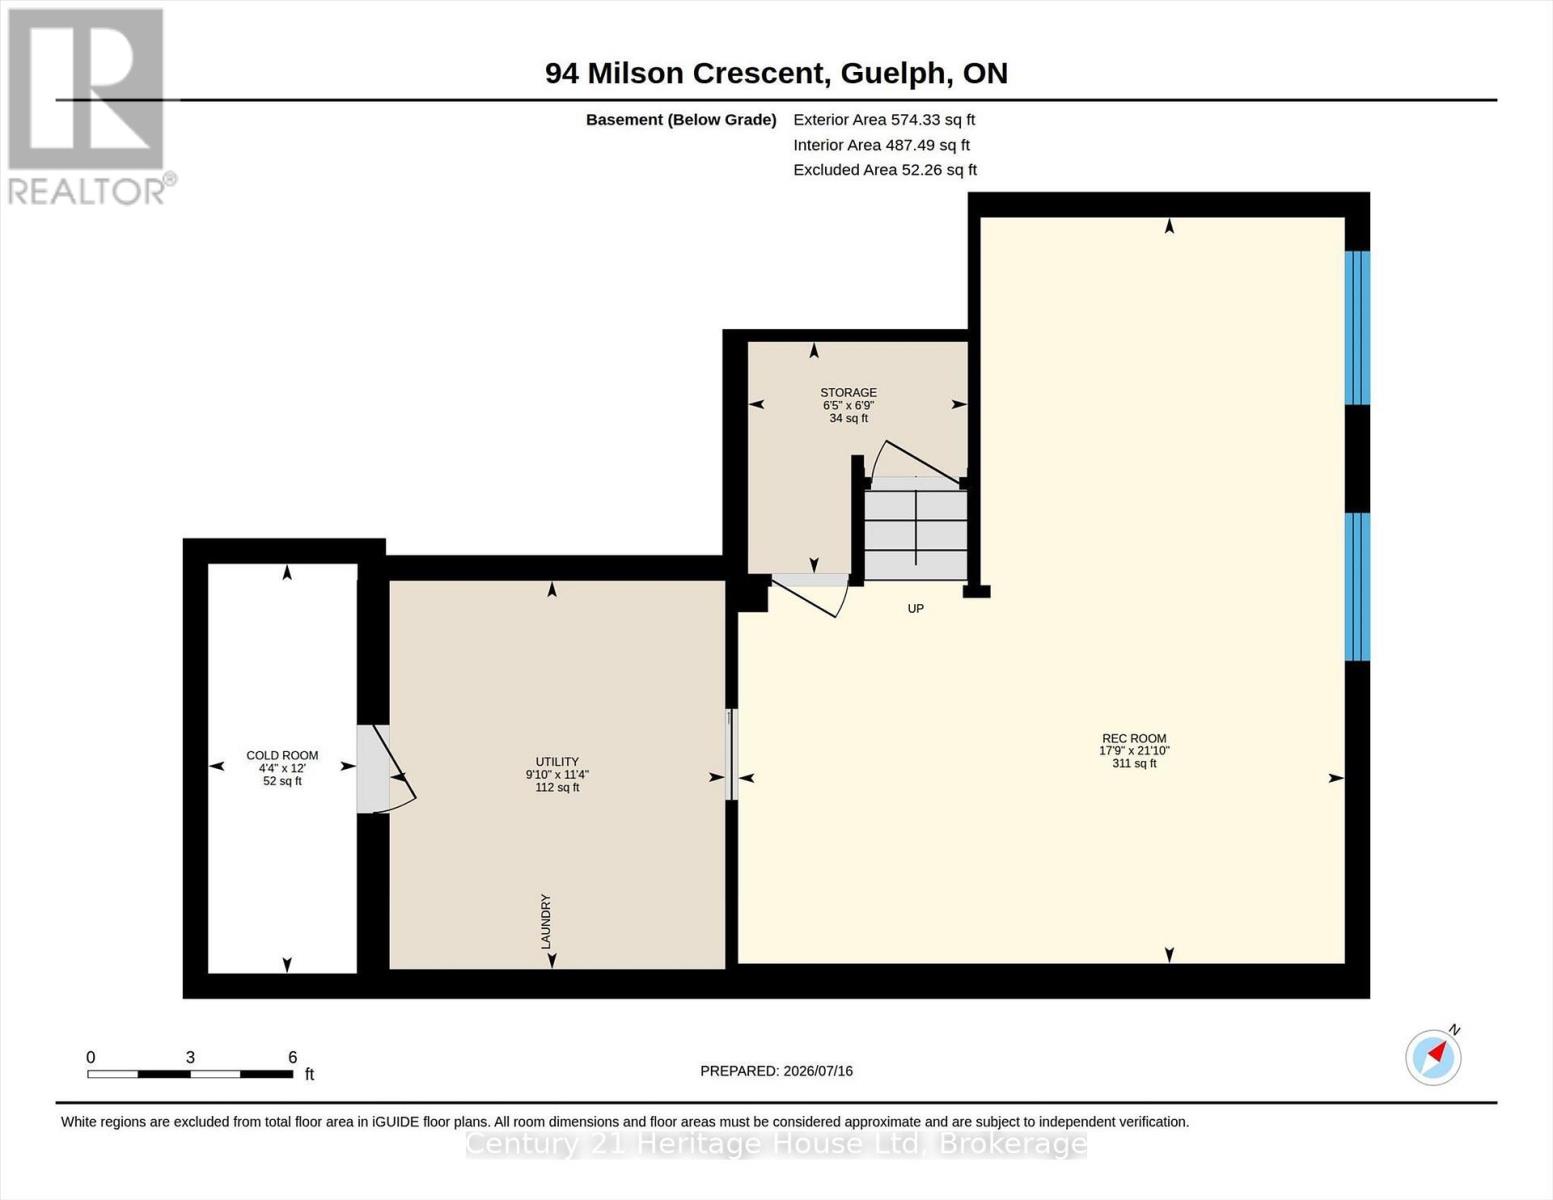
| Basement | Recreational, Games Room | 6.66 m | 5.42 m | 6.66 m x 5.42 m |
| Basement | Utility Room | 3.47 m | 3 m | 3.47 m x 3 m |
| Main Level | Kitchen | 2.55 m | 3.58 m | 2.55 m x 3.58 m |
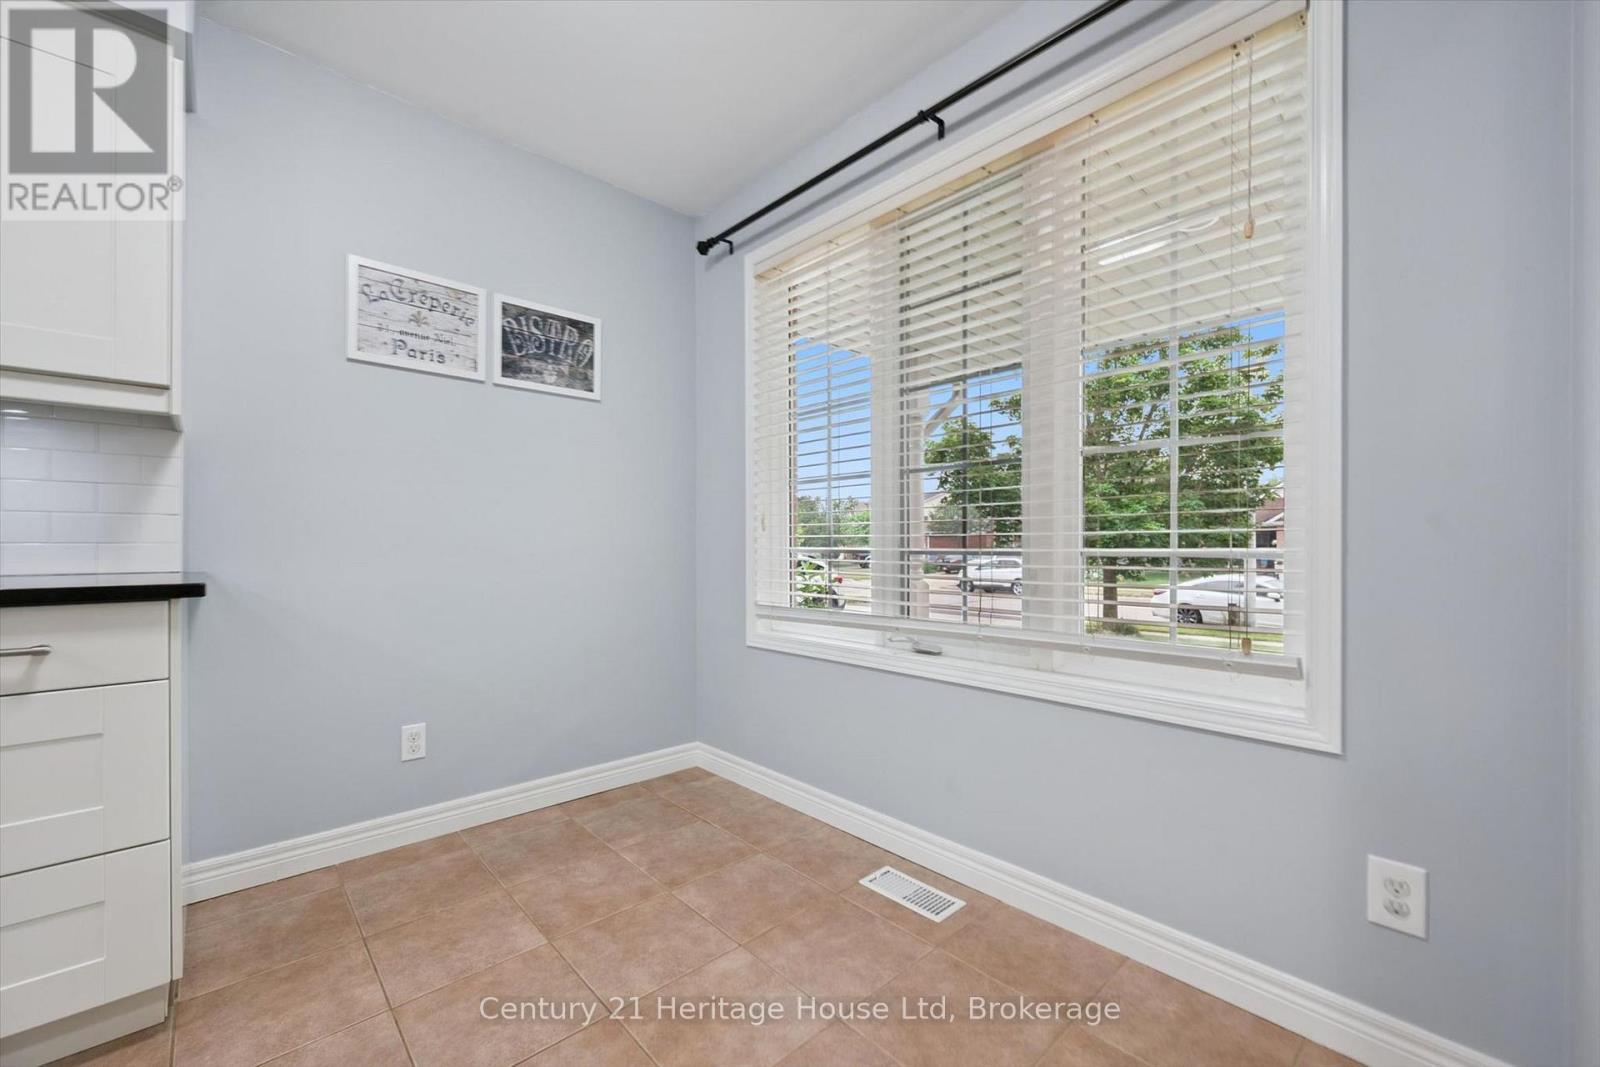
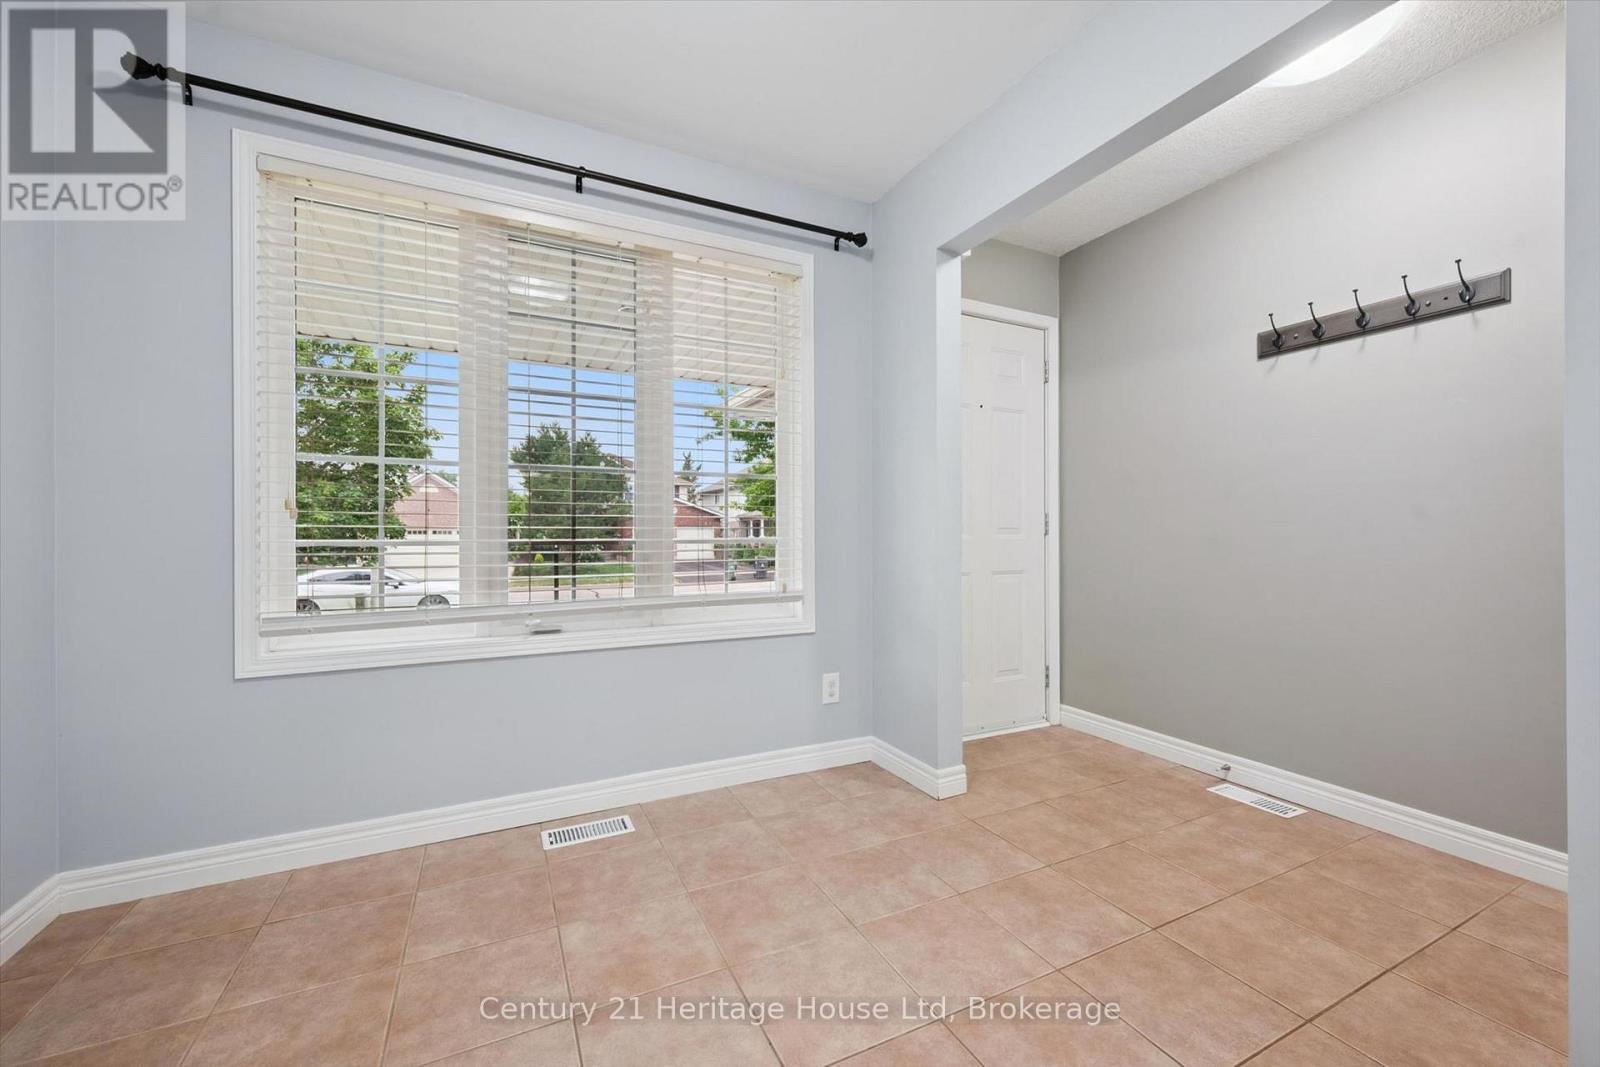
| Main Level | Dining Room | 2.55 m | 1.67 m | 2.55 m x 1.67 m |
| Main Level | Living Room | 6.9 m | 3.39 m | 6.9 m x 3.39 m |
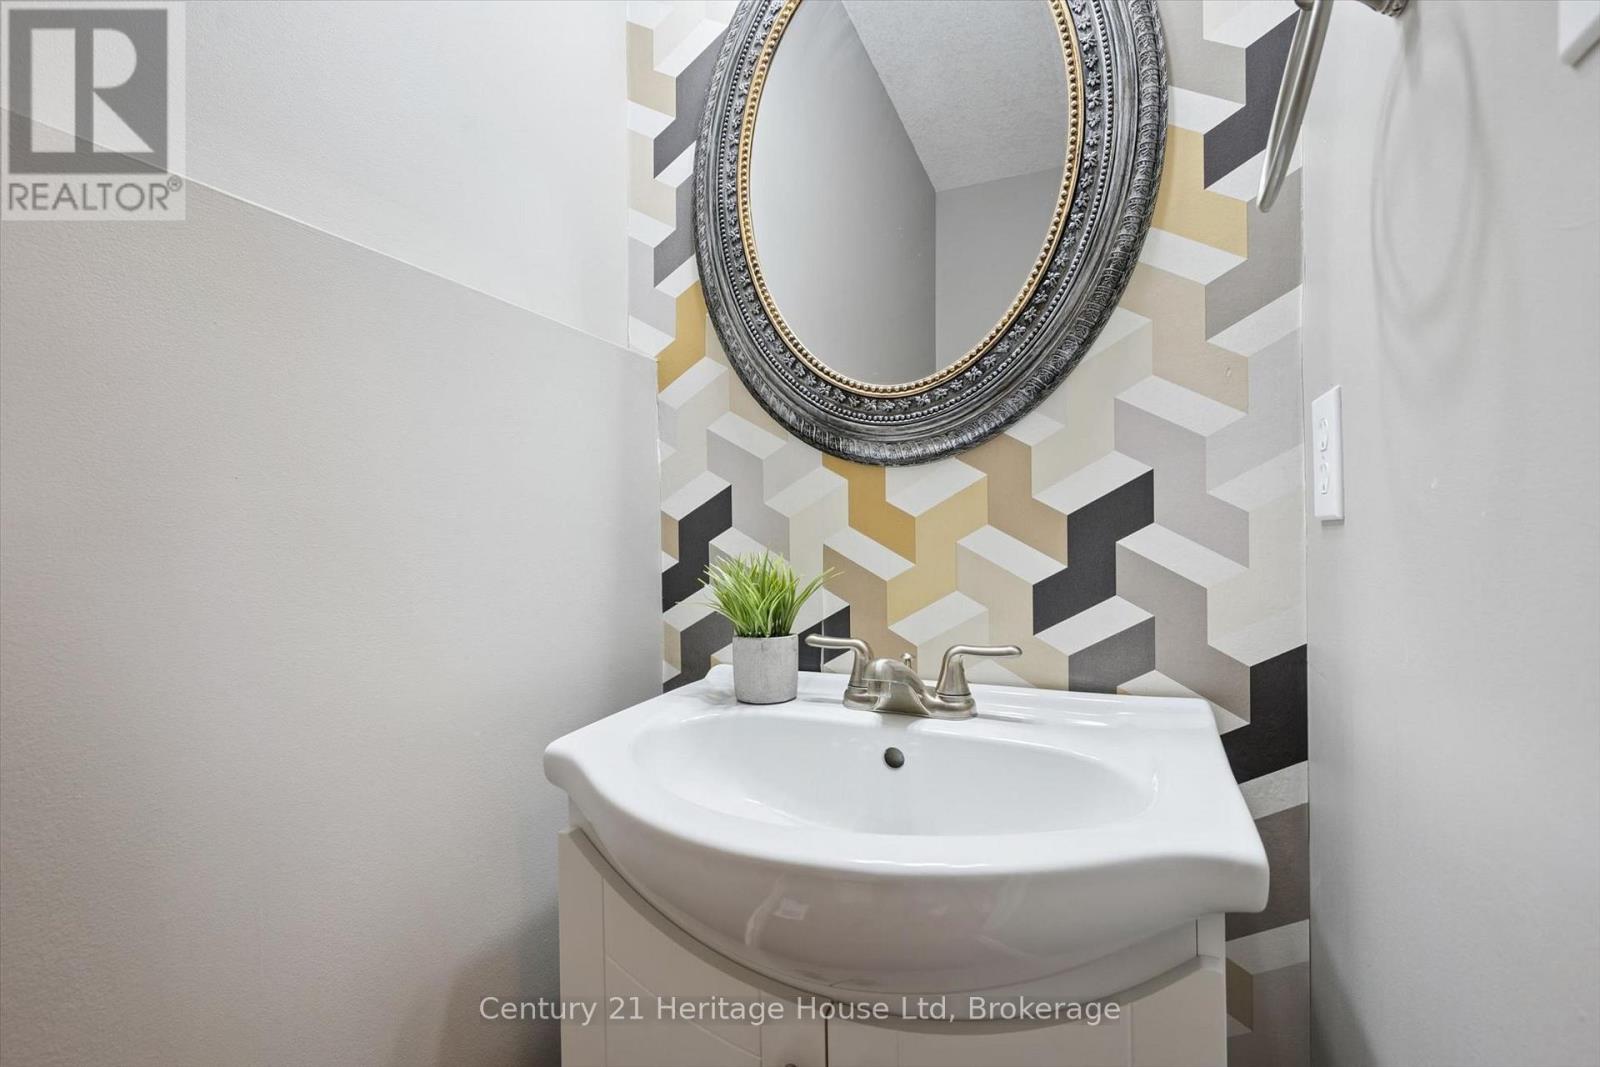
| Main Level | Bathroom | 0.78 m | 1.99 m | 0.78 m x 1.99 m |
Interested?


The trademarks REALTOR®, REALTORS®, and the REALTOR® logo are controlled by The Canadian Real Estate Association (CREA) and identify real estate professionals who are members of CREA. The trademarks MLS®, Multiple Listing Service® and the associated logos are owned by The Canadian Real Estate Association (CREA) and identify the quality of services provided by real estate professionals who are members of CREA. The trademark DDF® is owned by The Canadian Real Estate Association (CREA) and identifies CREA's Data Distribution Facility (DDF®)
July 16 2026 02:59:42
The Lakelands Association of REALTORS®
Century 21 Heritage House Ltd