
935 - 8 Hillsdale Avenue E Toronto, Ontario M4S 1T5
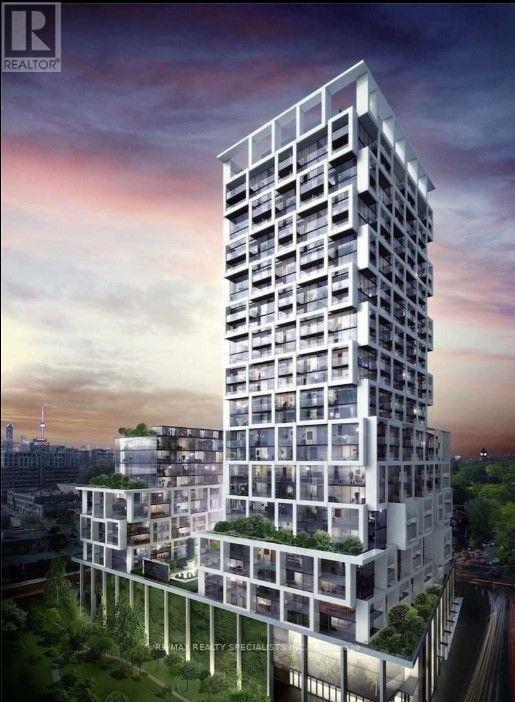

$509,000Maintenance, Insurance, Common Area Maintenance
$590 Monthly
Maintenance, Insurance, Common Area Maintenance
$590 MonthlyWelcome to the iconic Art Shoppe Condos in the heart of Yonge & Eglinton! This bright and spacious 1+1 bedroom suite features a functional open-concept layout, modern kitchen, and a walkout to an open balcony with beautiful south-facing views. The versatile den is ideal for a home office or additional living space. Enjoy resort-style amenities including a fully equipped gym, indoor pool, hot tub, 24-hour concierge, party room, bar, lounge with cabanas, and 24-hour diner. Includes an owned above-ground storage locker conveniently located close to the unit. Farm Boy grocery store is right in the building, with trendy restaurants, cafes, shopping, and TTC just steps away. Experience stylish urban living in one of Midtown Toronto's most sought-after locations! (id:56248)
Property Details
| MLS® Number | C14029014 |
| Property Type | Single Family |
| Community Name | Mount Pleasant West |
| Community Features | Pets Not Allowed |
| Features | Balcony, Carpet Free |
| Pool Type | Indoor Pool |
Building
| Bathroom Total | 1 |
| Bedrooms Above Ground | 1 |
| Bedrooms Below Ground | 1 |
| Bedrooms Total | 2 |
| Age | New Building |
| Amenities | Security/concierge, Exercise Centre, Party Room, Storage - Locker |
| Appliances | Dishwasher, Dryer, Microwave, Oven, Range, Stove, Washer, Window Coverings, Refrigerator |
| Basement Type | None |
| Cooling Type | Central Air Conditioning |
| Exterior Finish | Concrete |
| Flooring Type | Laminate |
| Heating Fuel | Natural Gas |
| Heating Type | Forced Air |
| Size Interior | 600 - 699 Sqft |
| Type | Apartment |
Parking
| No Garage |
Land
| Acreage | No |
Rooms
| Level | Type | Length | Width | Dimensions |
|---|---|---|---|---|
| Ground Level | Kitchen | 3.38 m | 3.01 m | 3.38 m x 3.01 m |
| Ground Level | Living Room | 3.6 m | 2.97 m | 3.6 m x 2.97 m |
| Ground Level | Primary Bedroom | 3.5 m | 2.48 m | 3.5 m x 2.48 m |
| Ground Level | Den | 2.42 m | 2.38 m | 2.42 m x 2.38 m |
Interested?


The trademarks REALTOR®, REALTORS®, and the REALTOR® logo are controlled by The Canadian Real Estate Association (CREA) and identify real estate professionals who are members of CREA. The trademarks MLS®, Multiple Listing Service® and the associated logos are owned by The Canadian Real Estate Association (CREA) and identify the quality of services provided by real estate professionals who are members of CREA. The trademark DDF® is owned by The Canadian Real Estate Association (CREA) and identifies CREA's Data Distribution Facility (DDF®)
October 13 2026 09:26:53
Toronto Regional Real Estate Board
RE/MAX Realty Specialists Inc.