
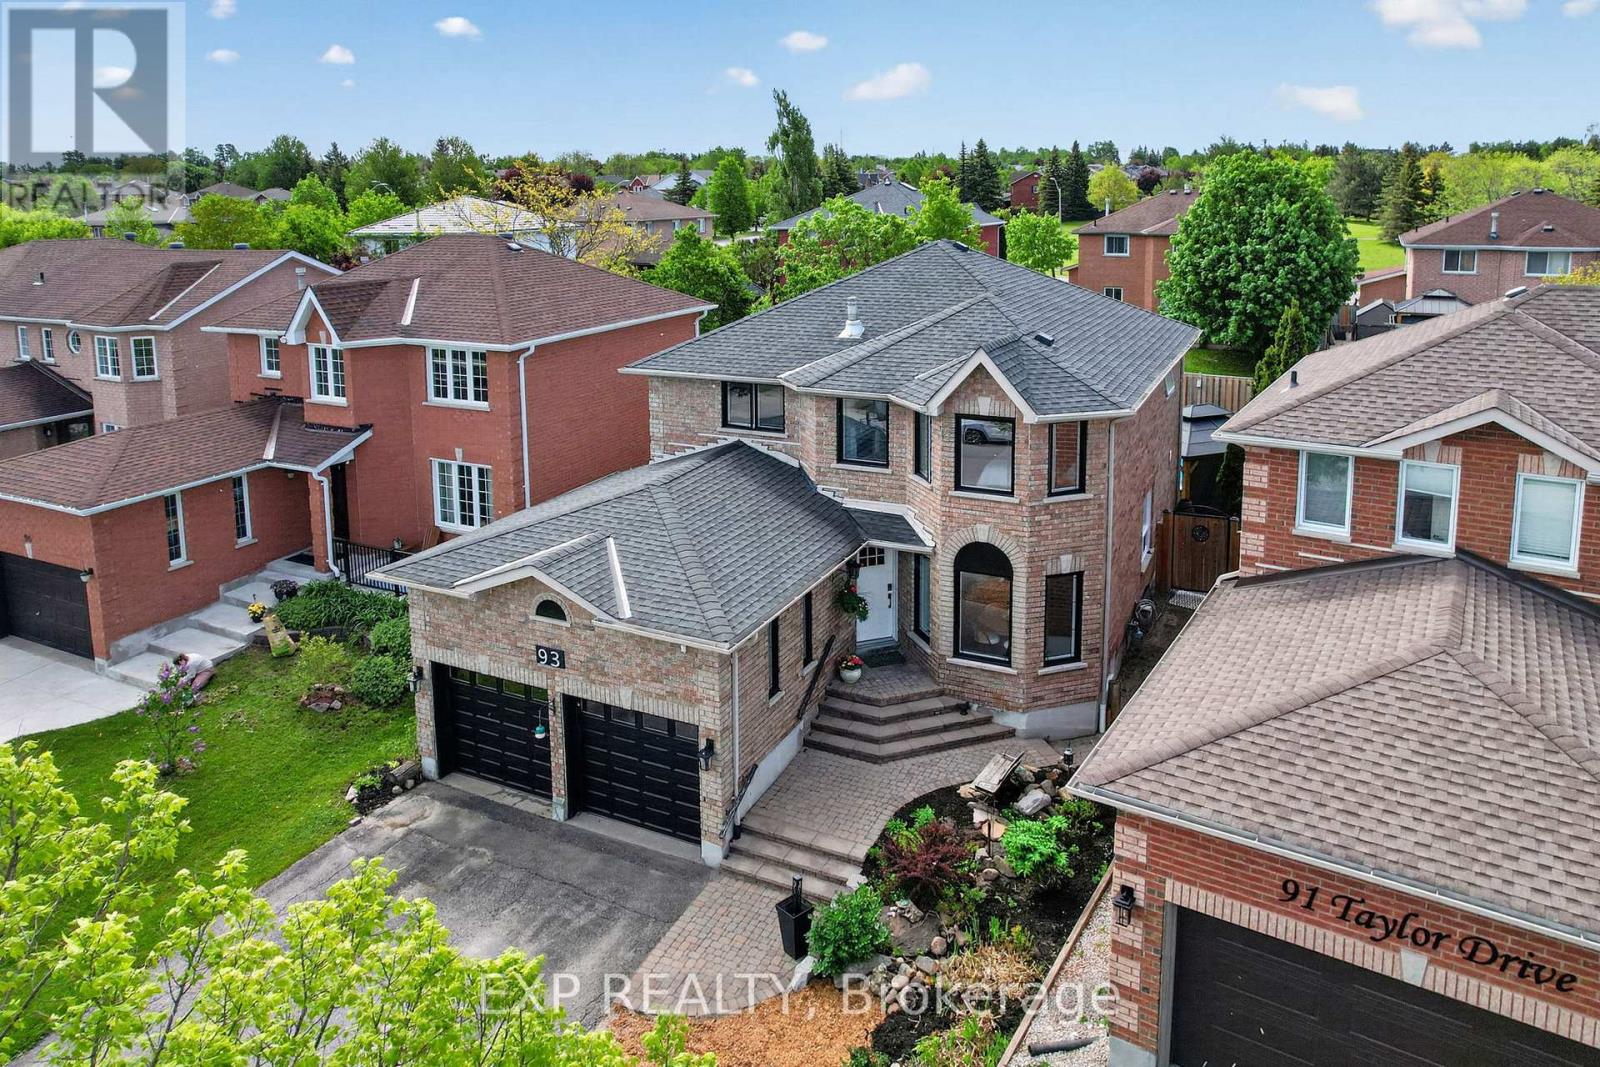
93 Taylor Drive Barrie, Ontario L4N 8K3

$899,000
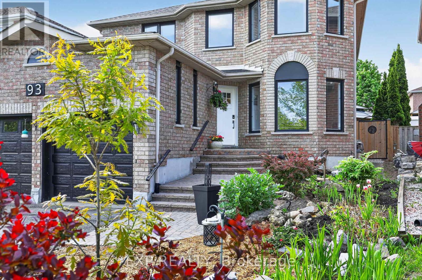
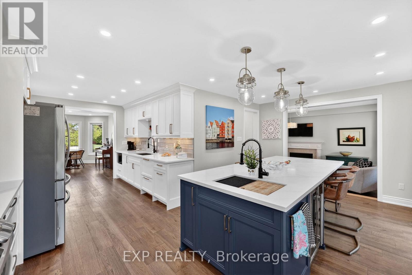
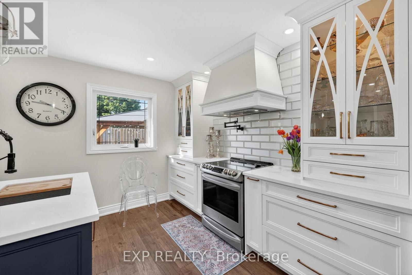
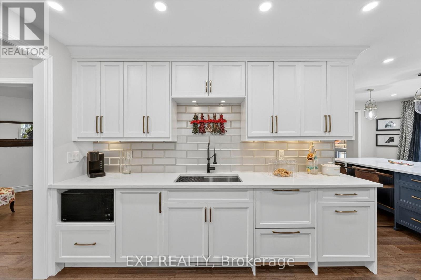
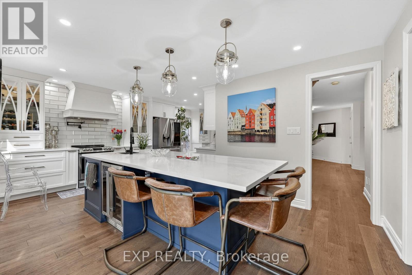
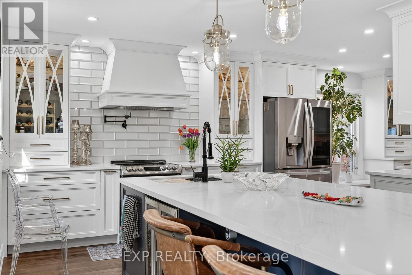
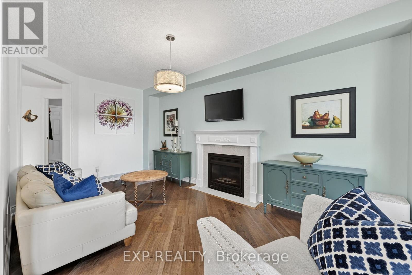
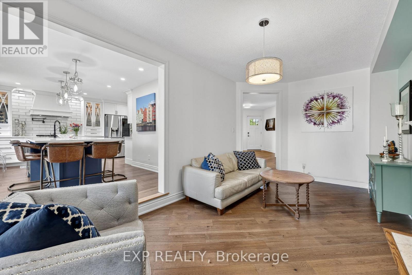
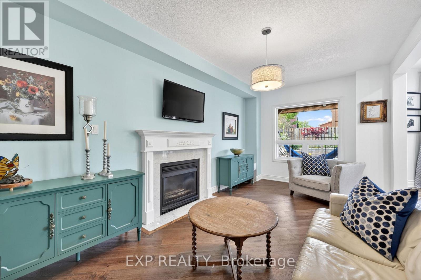
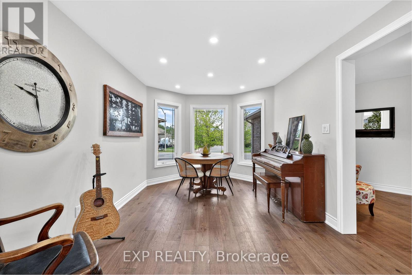
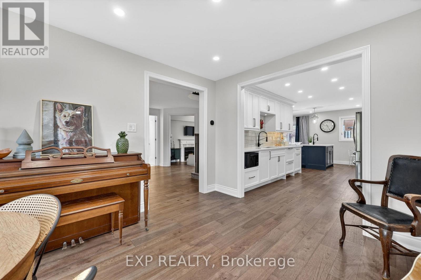
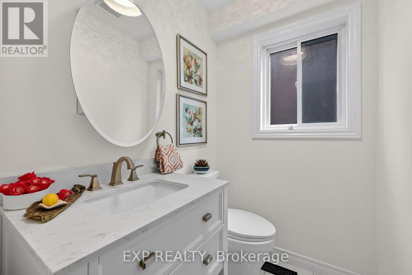
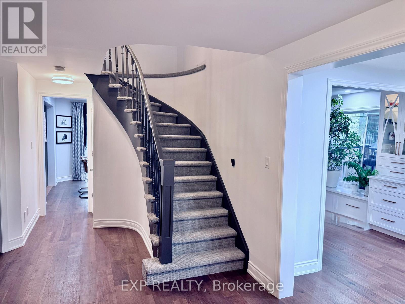
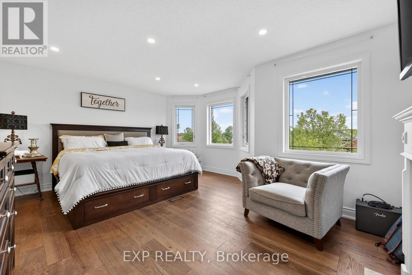
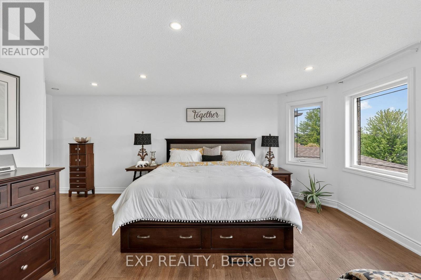
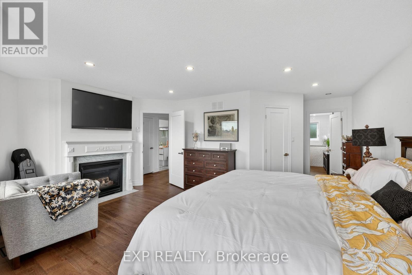
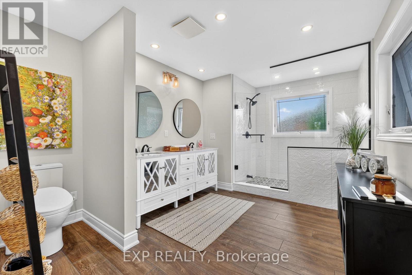
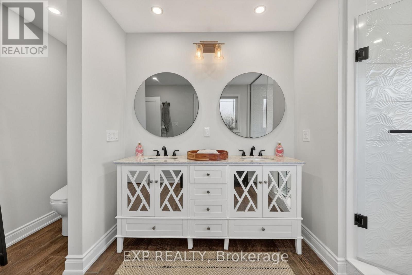
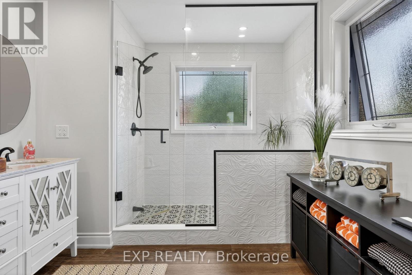
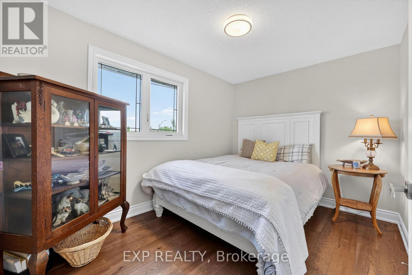
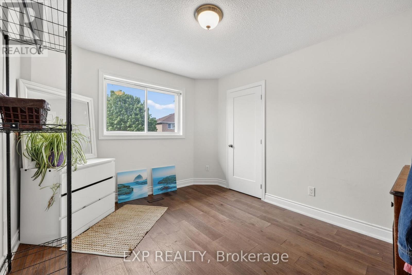
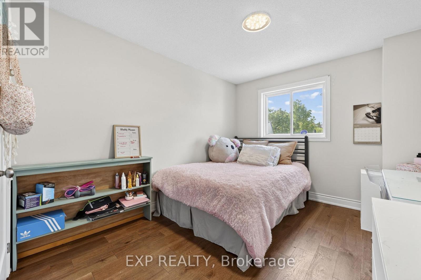
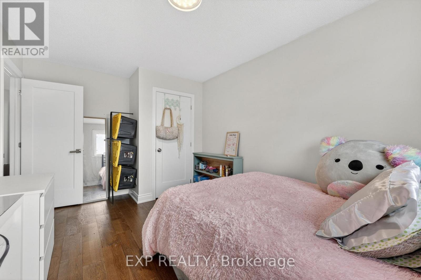
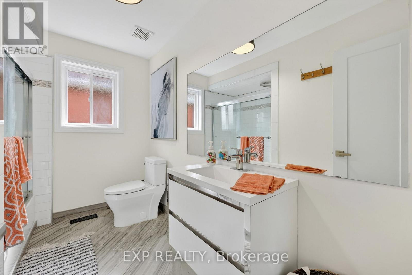
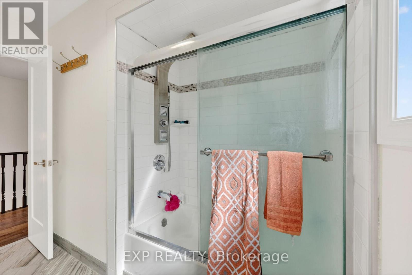
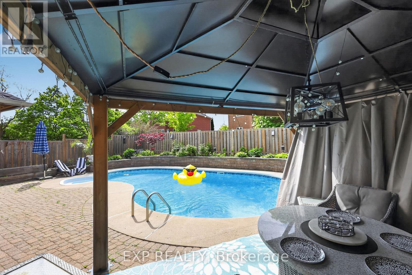
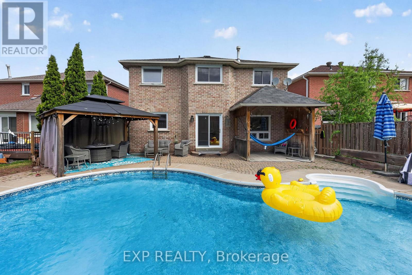
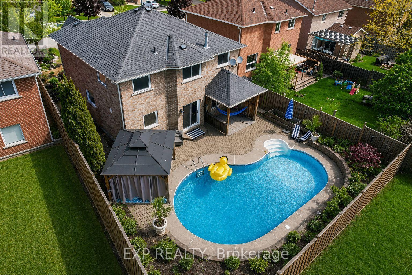
| RENOVATED & LOVED | Welcome to 93 Taylor Drive and feel at home! FULLY FENCED, Ideally situated in Barrie's desirable Bayshore community. This sought-after southeast neighbourhood offers the perfect balance of convenience and lifestyle, with easy access to Lake Simcoe's waterfront, scenic trails, parks, beaches, and recreational facilities. Residents enjoy nearby shopping, restaurants, schools, healthcare services, and everyday amenities, all within minutes of home.The location is also ideal for commuters, offering quick access to Highway 400 and the Barrie South GO Station. NEW 2023: Gourmet Kitchen, Main Bedroom Ensuite, Engineered Hardwood Flooring throughout main and 2nd floor, Windows on main and 2nd floor, Patio Door, Garage Doors and Entrance Door. In-ground Salt-Water pool with Heater (2025) and Pump (2025). This is truly a gem and a haven for your family to thrive and make memories. QUICK CLOSING AVAILABLE (id:56248)
Open House
This property has open houses!
1:00 pm
Ends at:3:00 pm
Property Details
| MLS® Number | S13232122 |
| Property Type | Single Family |
| Community Name | Bayshore |
| Parking Space Total | 6 |
| Pool Features | Salt Water Pool |
| Pool Type | Inground Pool |
Building
| Bathroom Total | 3 |
| Bedrooms Above Ground | 4 |
| Bedrooms Total | 4 |
| Amenities | Fireplace(s) |
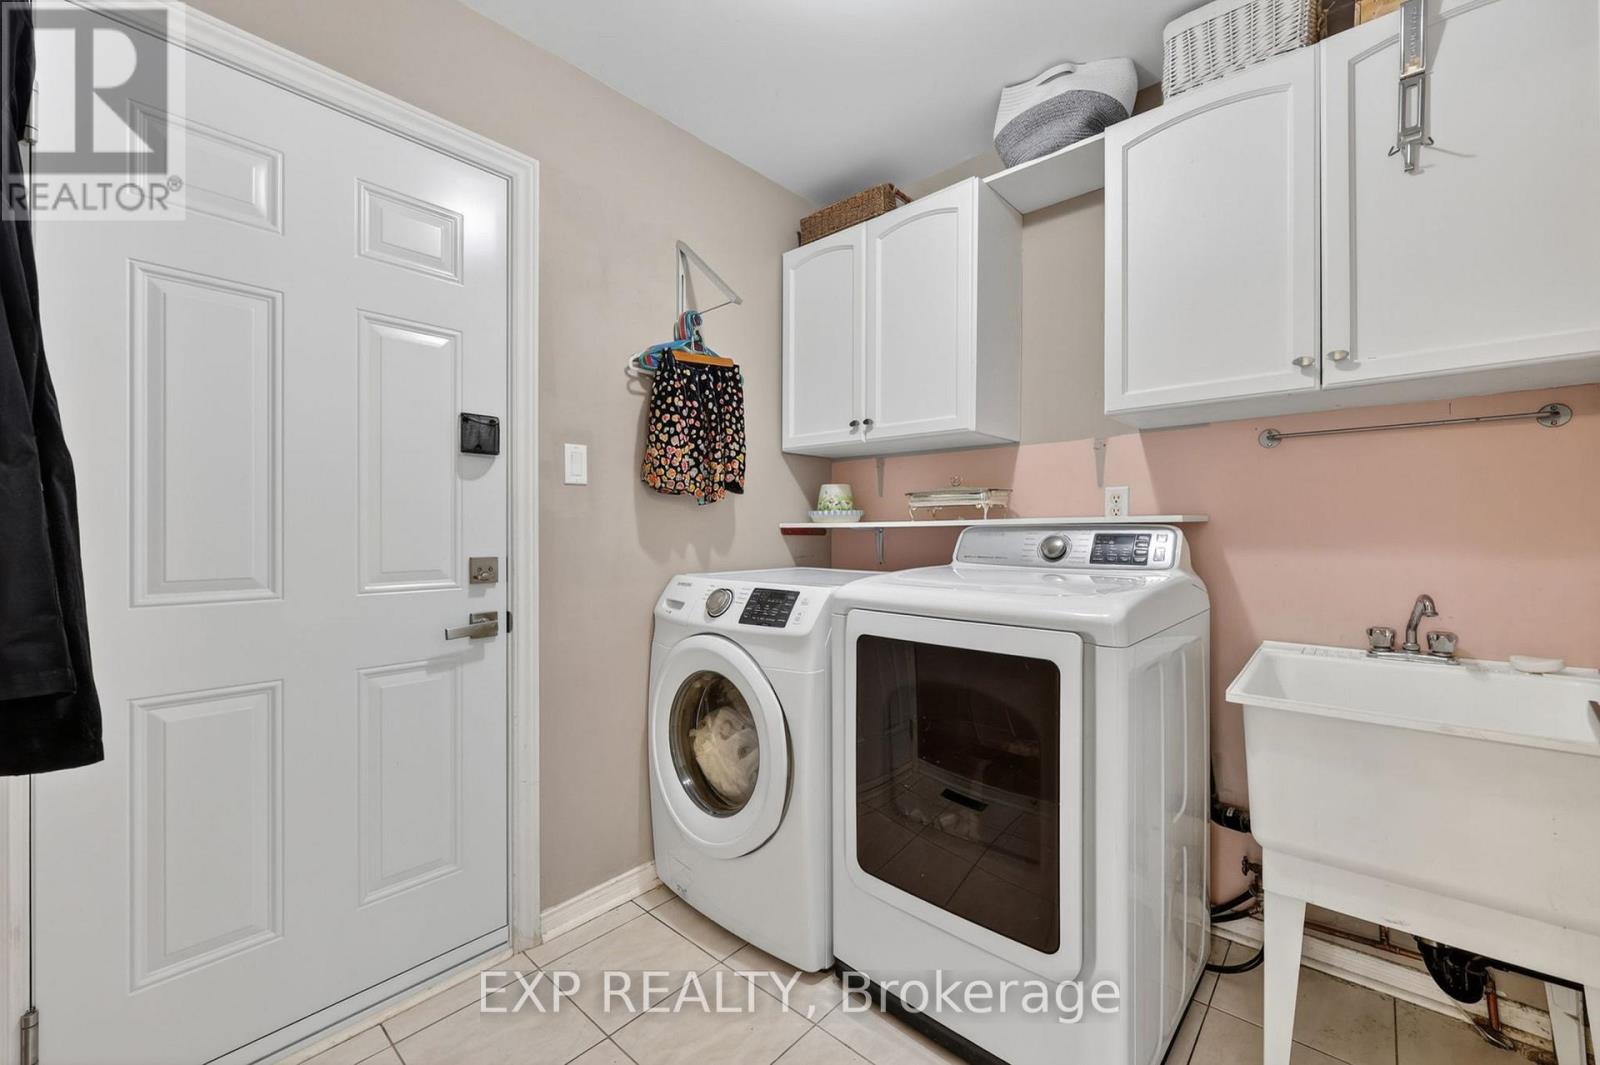
| Appliances | Garage Door Opener Remote(s), Dishwasher, Dryer, Microwave, Oven, Stove, Washer, Refrigerator |
| Basement Development | Unfinished |
| Basement Type | N/a (unfinished) |
| Construction Style Attachment | Detached |
| Cooling Type | Central Air Conditioning |
| Exterior Finish | Brick |
| Fireplace Present | Yes |
| Fireplace Total | 2 |
| Foundation Type | Poured Concrete |
| Half Bath Total | 1 |
| Heating Fuel | Natural Gas |
| Heating Type | Forced Air |
| Stories Total | 2 |
| Size Interior | 2,000 - 2,500 Sqft |
| Type | House |
| Utility Water | Municipal Water |
Parking
| Attached Garage | |
| Garage |
Land
| Acreage | No |
| Sewer | Sanitary Sewer |
| Size Depth | 118 Ft ,1 In |
| Size Frontage | 36 Ft ,6 In |
| Size Irregular | 36.5 X 118.1 Ft |
| Size Total Text | 36.5 X 118.1 Ft |
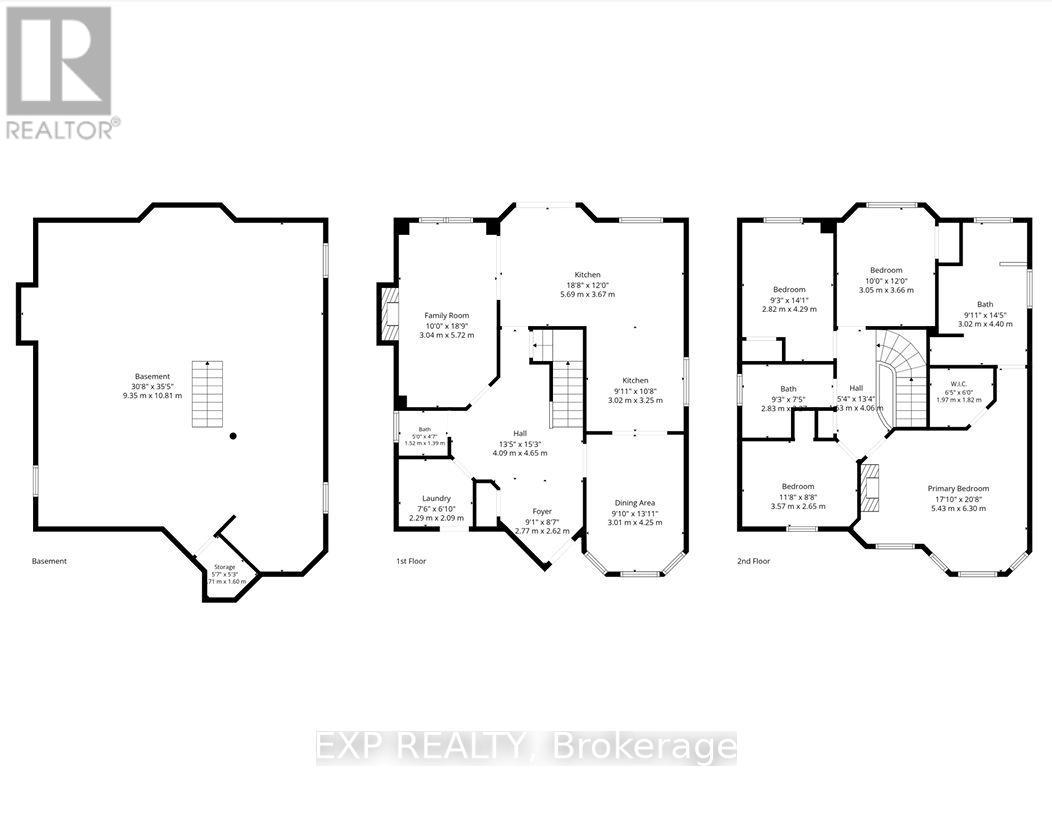
Rooms
| Level | Type | Length | Width | Dimensions |
|---|---|---|---|---|
| Main Level | Kitchen | 3.02 m | 3.25 m | 3.02 m x 3.25 m |
| Main Level | Eating Area | 5.69 m | 3.67 m | 5.69 m x 3.67 m |
| Main Level | Dining Room | 3.01 m | 4.25 m | 3.01 m x 4.25 m |
| Main Level | Family Room | 3.04 m | 5.72 m | 3.04 m x 5.72 m |
https://www.realtor.ca/real-estate/29844817/93-taylor-drive-barrie-bayshore-bayshore
Interested?


The trademarks REALTOR®, REALTORS®, and the REALTOR® logo are controlled by The Canadian Real Estate Association (CREA) and identify real estate professionals who are members of CREA. The trademarks MLS®, Multiple Listing Service® and the associated logos are owned by The Canadian Real Estate Association (CREA) and identify the quality of services provided by real estate professionals who are members of CREA. The trademark DDF® is owned by The Canadian Real Estate Association (CREA) and identifies CREA's Data Distribution Facility (DDF®)
August 02 2026 06:02:50
Toronto Regional Real Estate Board
Exp Realty