
93 Briargate Drive Kitchener, Ontario N2E 2J4

$779,000
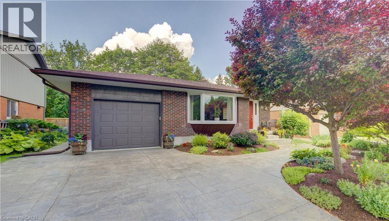
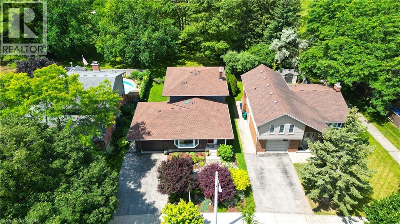
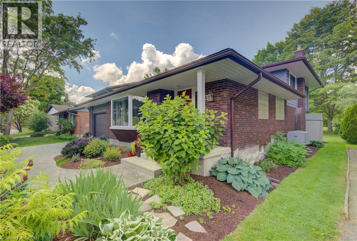
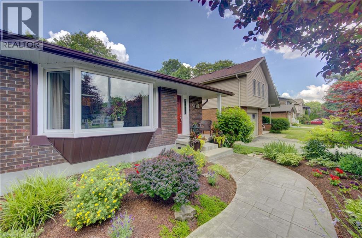
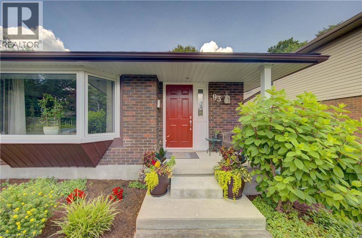
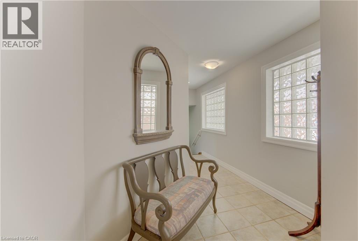
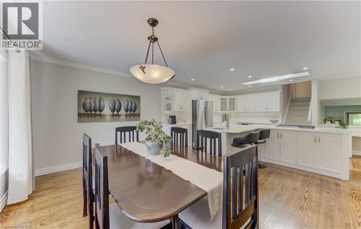
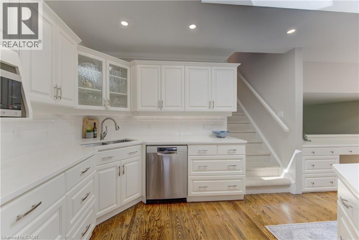
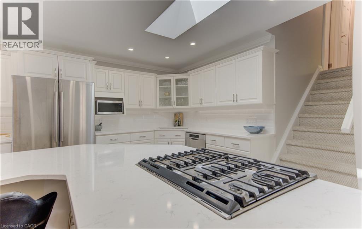
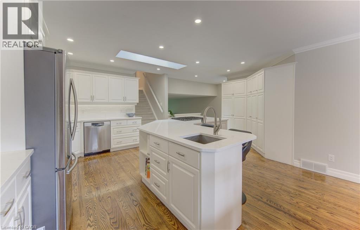
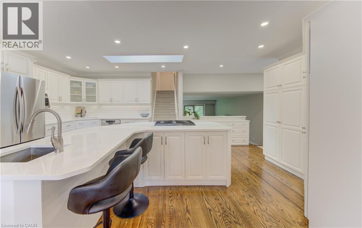
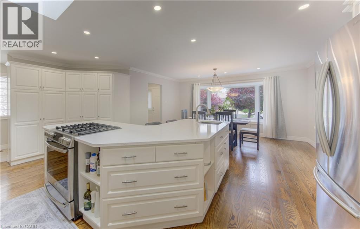
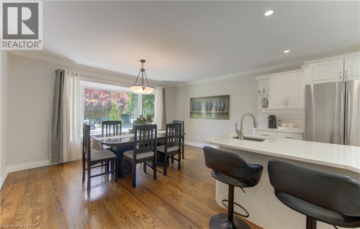
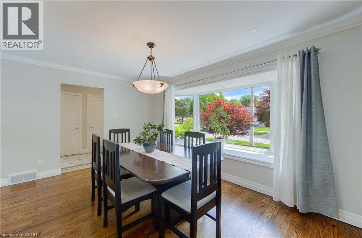
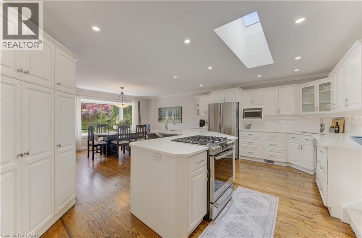
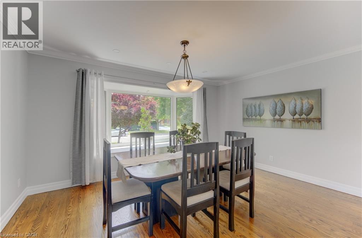
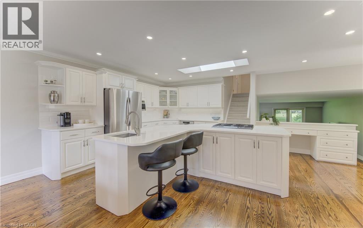
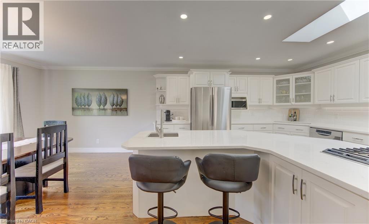
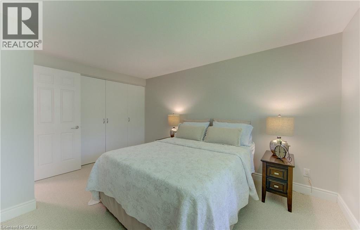
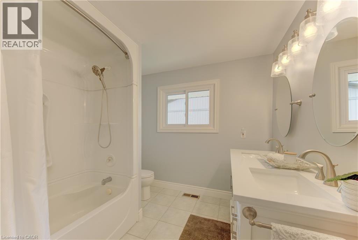
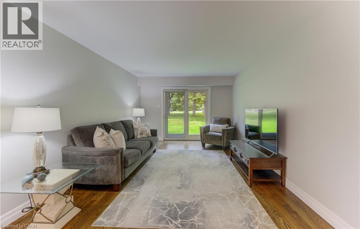
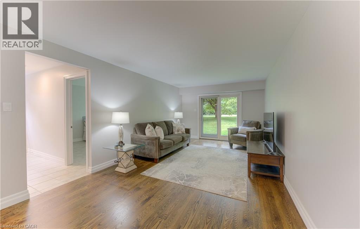
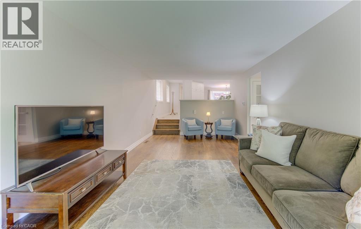
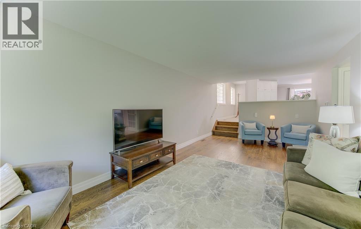
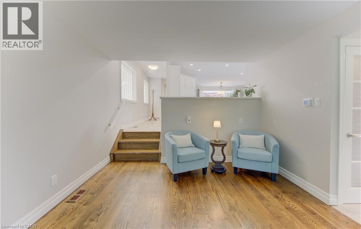
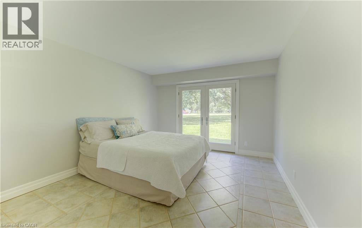
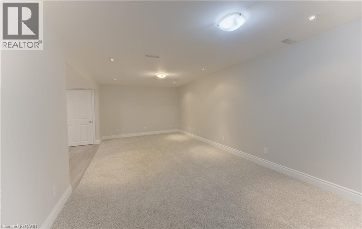
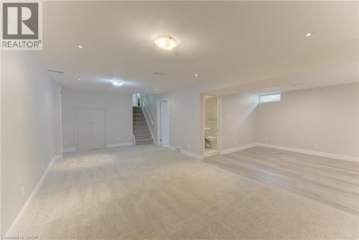
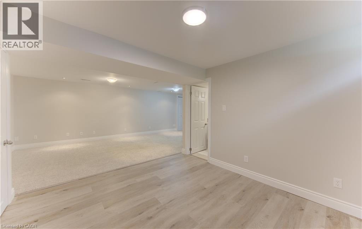
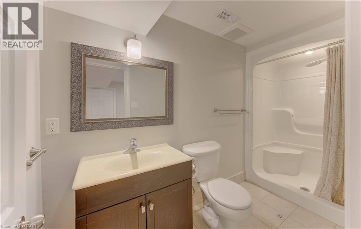
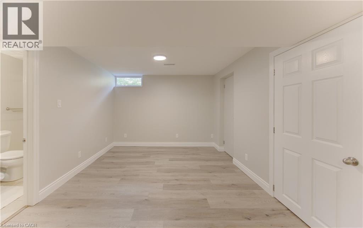
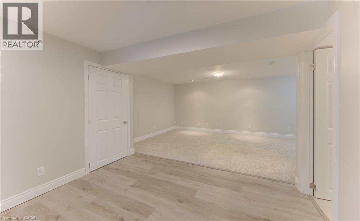
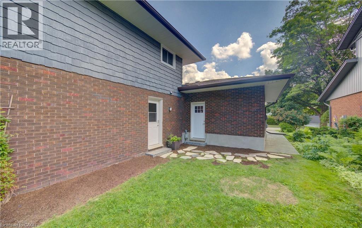
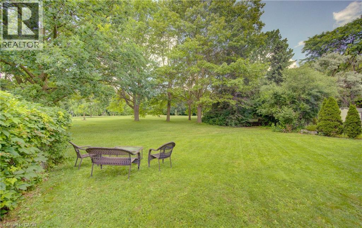
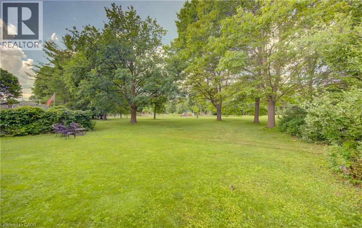
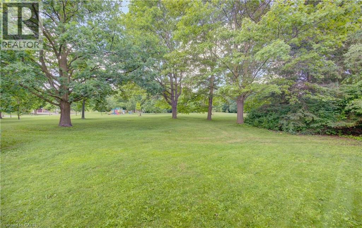
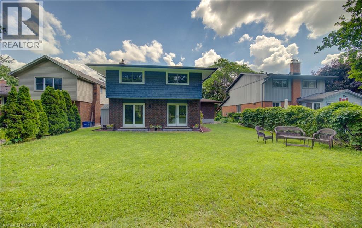
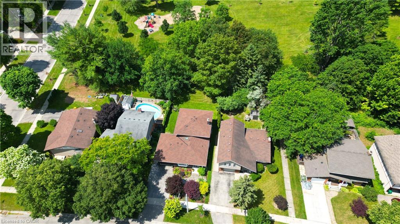
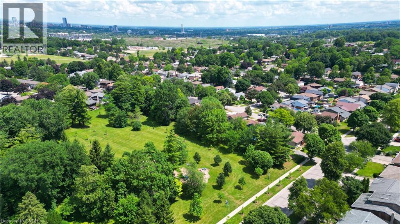
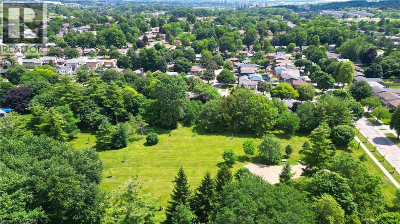
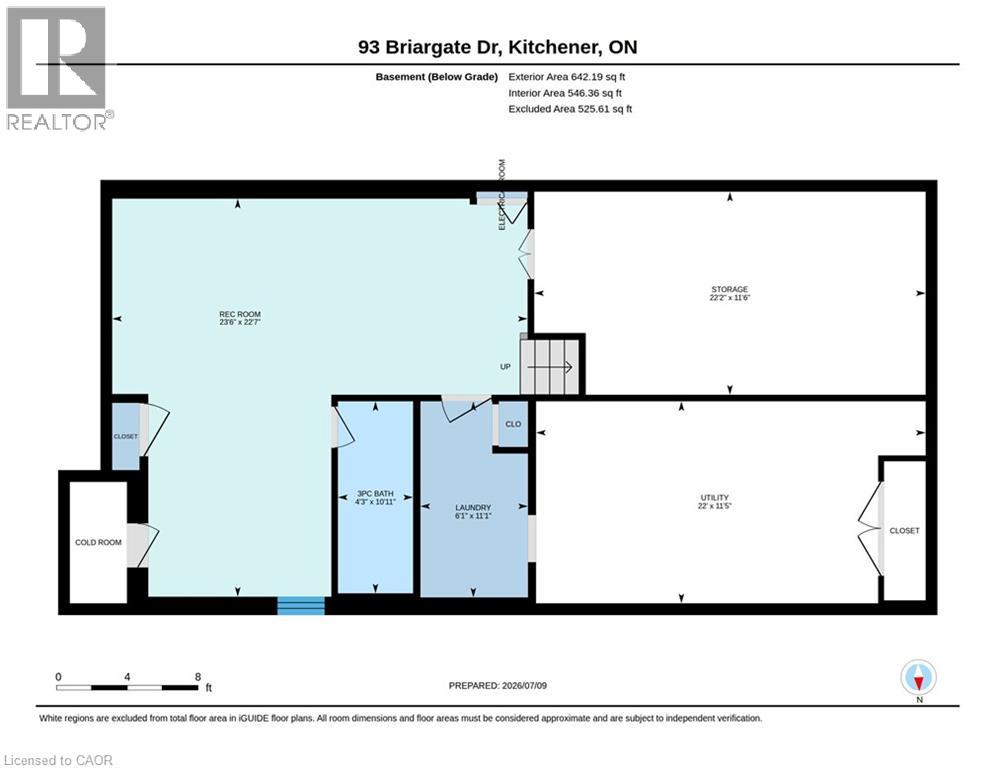
This well-maintained jewel of a family home is the first house on Radcliffe Park to be available for sale since 2023! The spacious and bright foyer opens up to a gleaming cook's kitchen. The large bay window offers plenty of natural light to the dining area and kitchen. Stainless-steel appliances, a large quartz island, double sinks, ample cupboard and pantry space, plus a skylight offering even more natural light. The welcoming family room has walkout access to the park and offers a quiet and serene backyard. Fully finished basement with a versatile recreation space for family entertainment, room for a games area or home gym, plus a full bathroom, a cold cellar and a generous amount of storage space. This park home is a rare combination of location, style and function. Don't miss this opportunity. Book your showing today! (id:56248)
Property Details
| MLS® Number | 40844937 |
| Property Type | Single Family |
| Neigbourhood | Laurentian Hills |
| Amenities Near By | Park, Place Of Worship, Playground, Public Transit, Schools, Shopping |
| Equipment Type | None |
| Parking Space Total | 3 |
| Rental Equipment Type | None |
Building
| Bathroom Total | 3 |
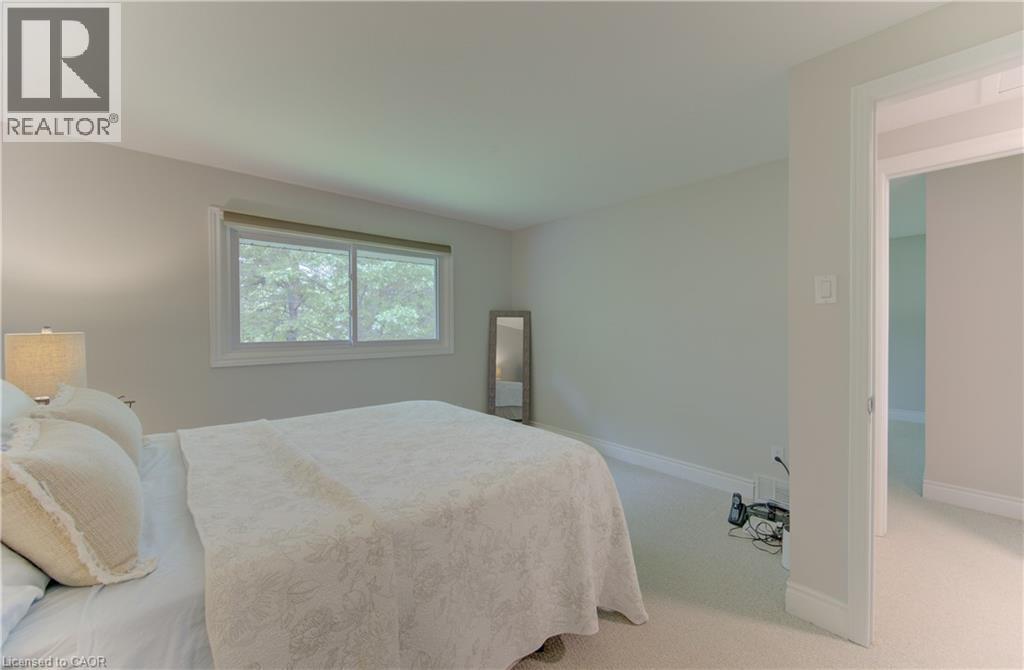
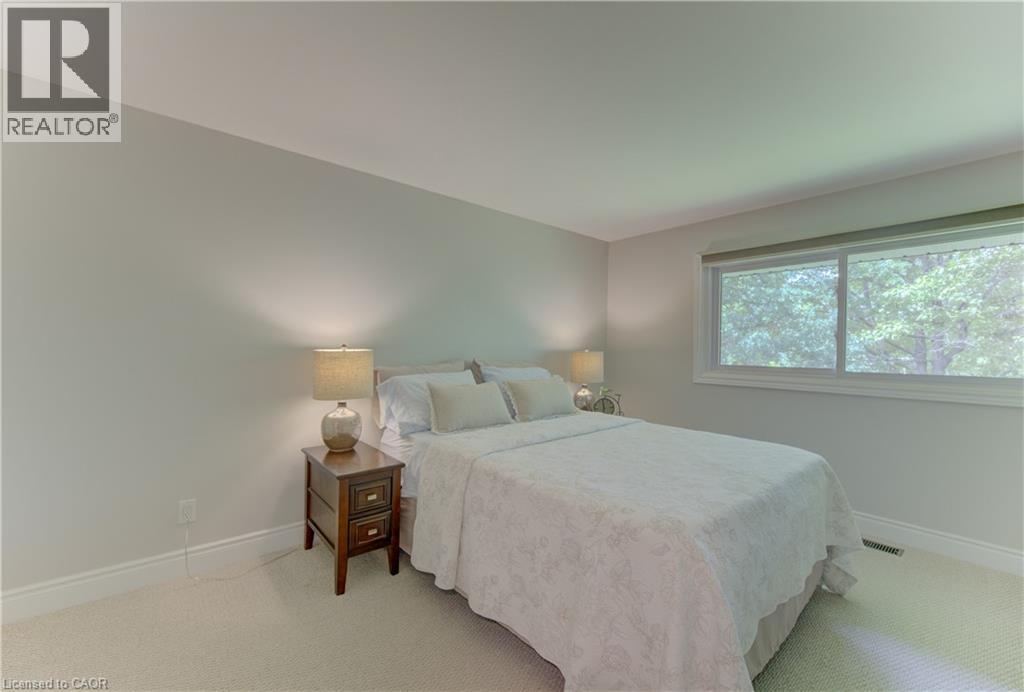
| Bedrooms Above Ground | 4 |
| Bedrooms Total | 4 |
| Appliances | Dishwasher, Dryer, Microwave, Refrigerator, Water Softener, Washer, Gas Stove(s), Window Coverings, Garage Door Opener |
| Basement Development | Finished |
| Basement Type | Full (finished) |
| Constructed Date | 1977 |
| Construction Style Attachment | Detached |
| Cooling Type | Central Air Conditioning |
| Exterior Finish | Brick |
| Foundation Type | Poured Concrete |
| Half Bath Total | 1 |
| Heating Fuel | Natural Gas |
| Heating Type | Forced Air |
| Stories Total | 2 |
| Size Interior | 2,216 Sqft |
| Type | House |
| Utility Water | Municipal Water |
Parking
| Attached Garage |
Land
| Acreage | No |
| Land Amenities | Park, Place Of Worship, Playground, Public Transit, Schools, Shopping |
| Sewer | Municipal Sewage System |
| Size Depth | 100 Ft |
| Size Frontage | 50 Ft |
| Size Total Text | Under 1/2 Acre |
| Zoning Description | R2a |
Rooms
| Level | Type | Length | Width | Dimensions |
|---|---|---|---|---|
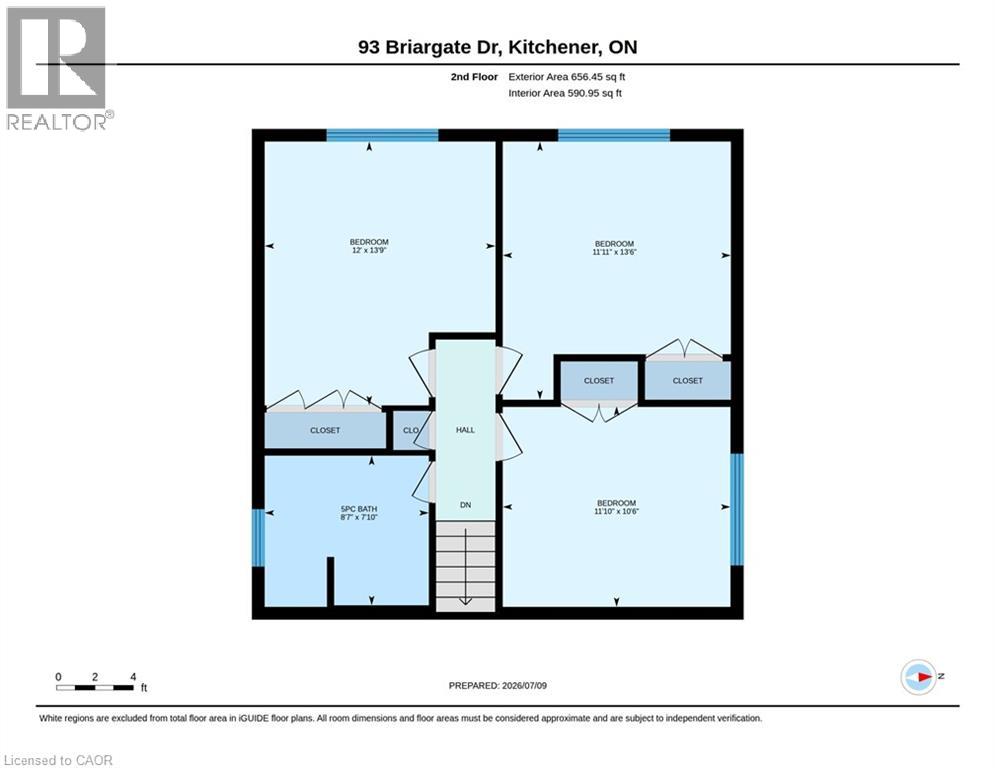
| Second Level | 5pc Bathroom | 8'7'' x 7'10'' | ||
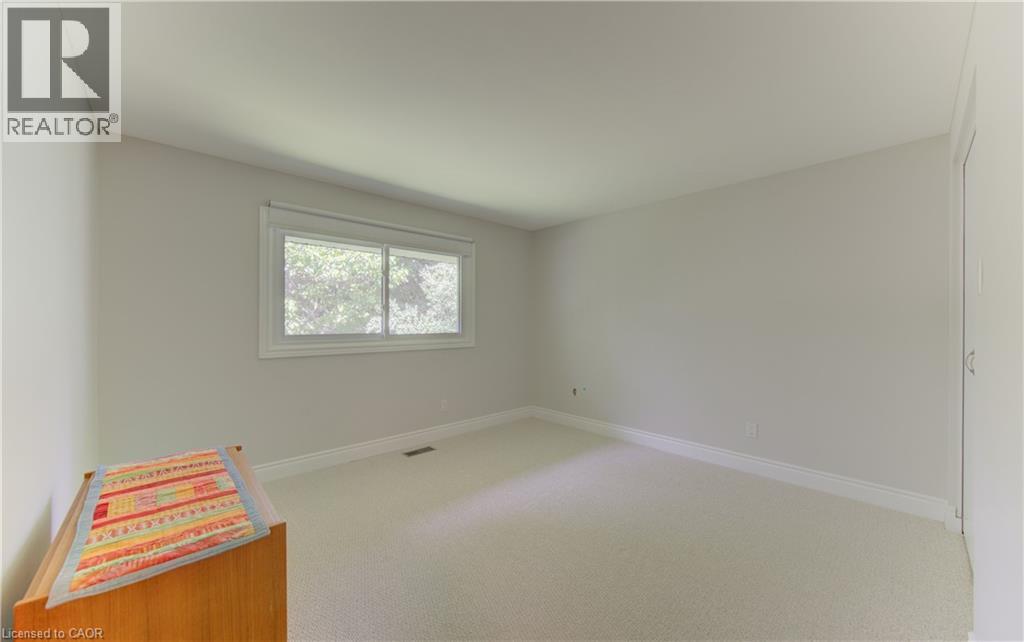
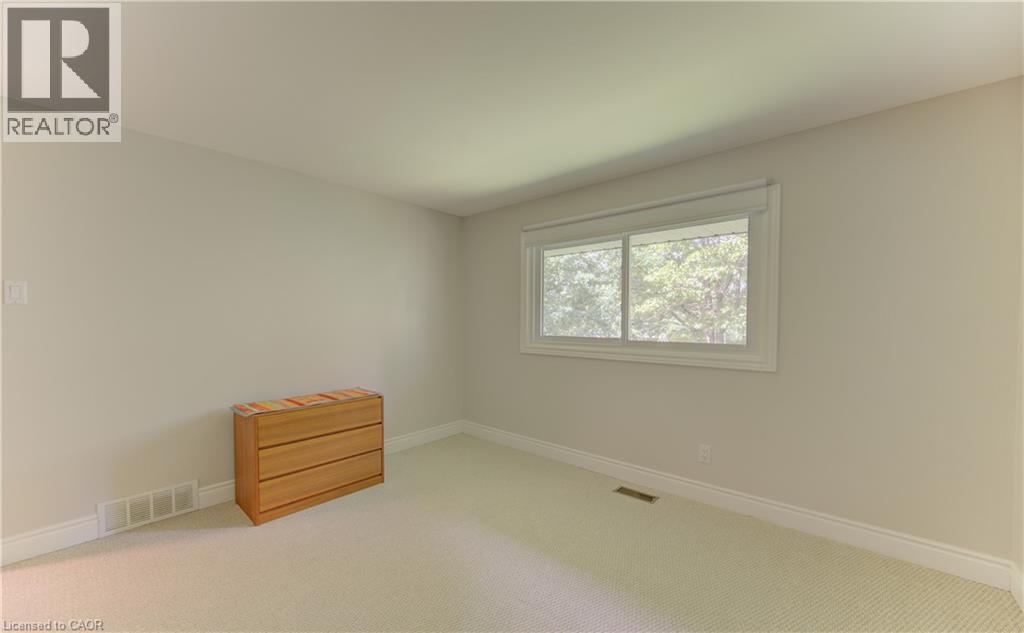
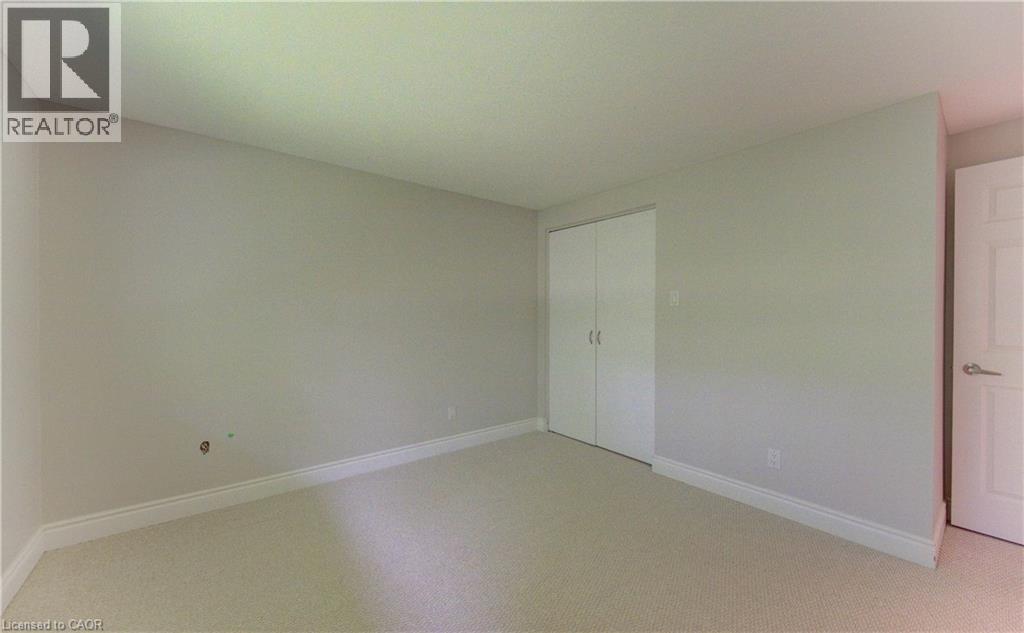
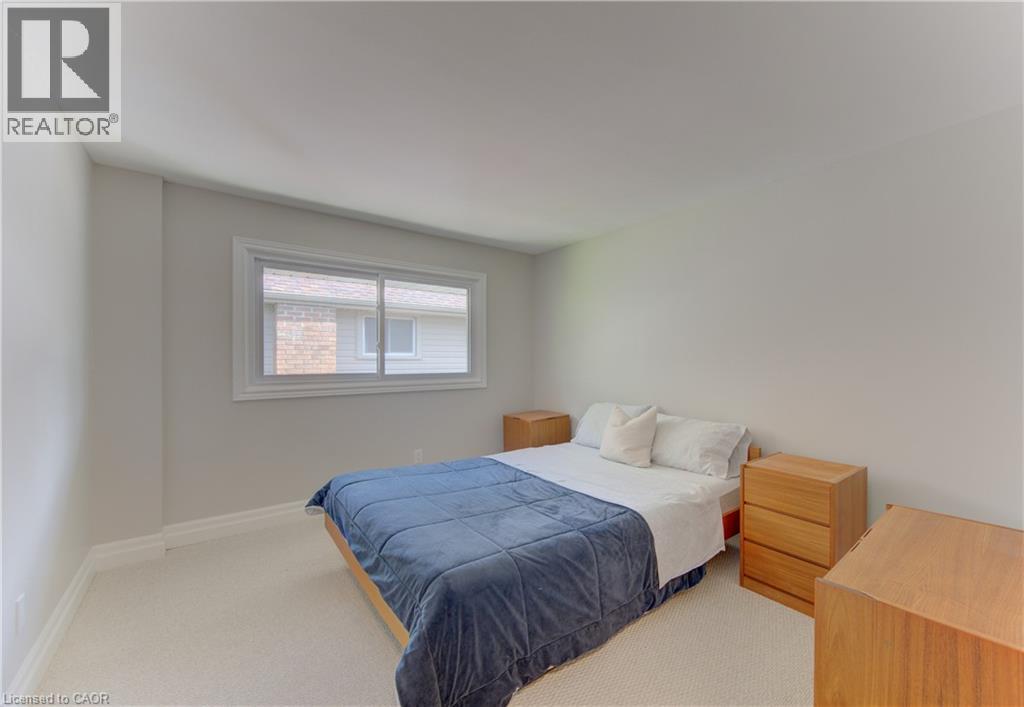
| Second Level | Bedroom | 11'10'' x 10'6'' | ||
| Second Level | Bedroom | 11'11'' x 13'6'' | ||
| Second Level | Bedroom | 12'0'' x 13'9'' | ||
| Basement | Utility Room | 11'5'' x 22'0'' | ||
| Basement | Storage | 11'6'' x 22'2'' | ||
| Basement | Laundry Room | 11'1'' x 6'1'' | ||
| Basement | 3pc Bathroom | 10'11'' x 4'3'' | ||
| Basement | Recreation Room | 22'7'' x 23'6'' | ||
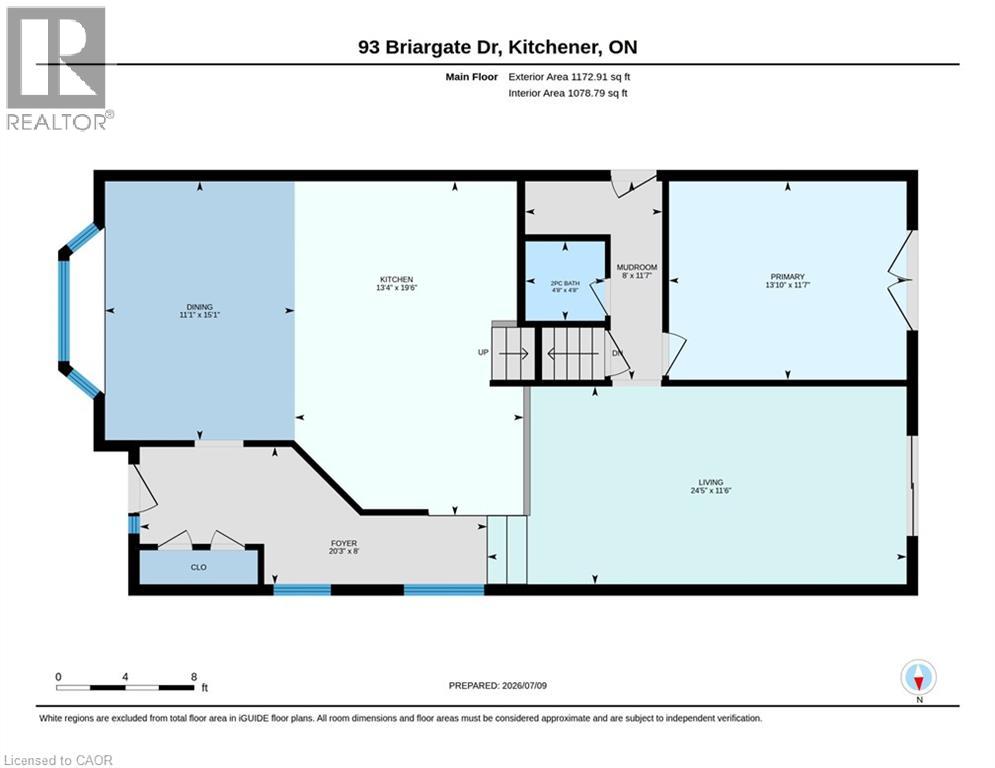
| Main Level | Mud Room | 11'7'' x 8'0'' | ||
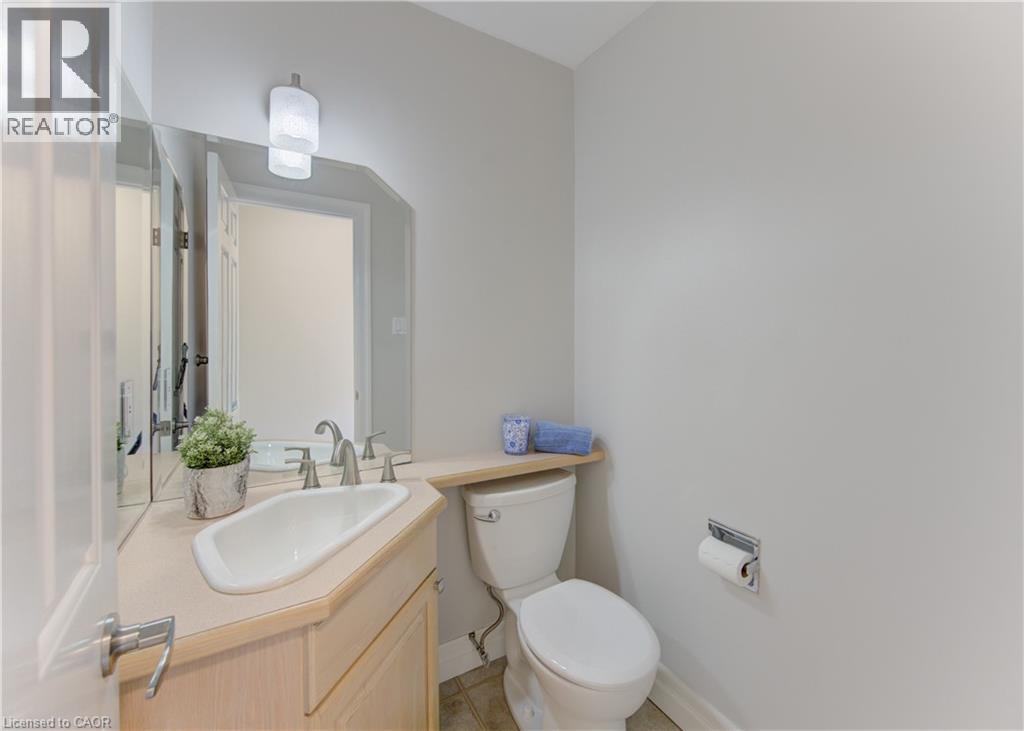
| Main Level | 2pc Bathroom | 4'8'' x 4'8'' | ||
| Main Level | Primary Bedroom | 11'7'' x 13'10'' | ||
| Main Level | Living Room | 11'6'' x 24'5'' | ||
| Main Level | Dining Room | 15'1'' x 11'1'' | ||
| Main Level | Kitchen | 19'6'' x 13'4'' | ||
| Main Level | Foyer | 8'0'' x 20'3'' |
https://www.realtor.ca/real-estate/30014981/93-briargate-drive-kitchener
Interested?


The trademarks REALTOR®, REALTORS®, and the REALTOR® logo are controlled by The Canadian Real Estate Association (CREA) and identify real estate professionals who are members of CREA. The trademarks MLS®, Multiple Listing Service® and the associated logos are owned by The Canadian Real Estate Association (CREA) and identify the quality of services provided by real estate professionals who are members of CREA. The trademark DDF® is owned by The Canadian Real Estate Association (CREA) and identifies CREA's Data Distribution Facility (DDF®)
July 10 2026 12:18:19
REALTORS® Association of Hamilton-Burlington
RE/MAX Icon Realty