
907 - 2 Aberfoyle Crescent Toronto, Ontario M8X 2Z8

$3,850 Monthly
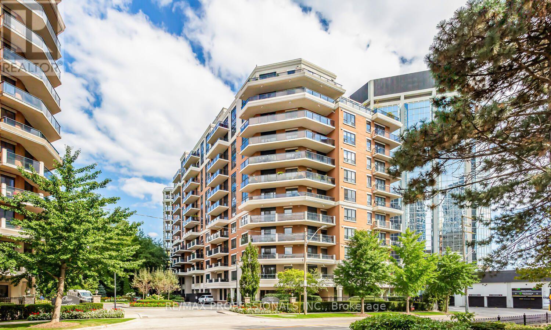
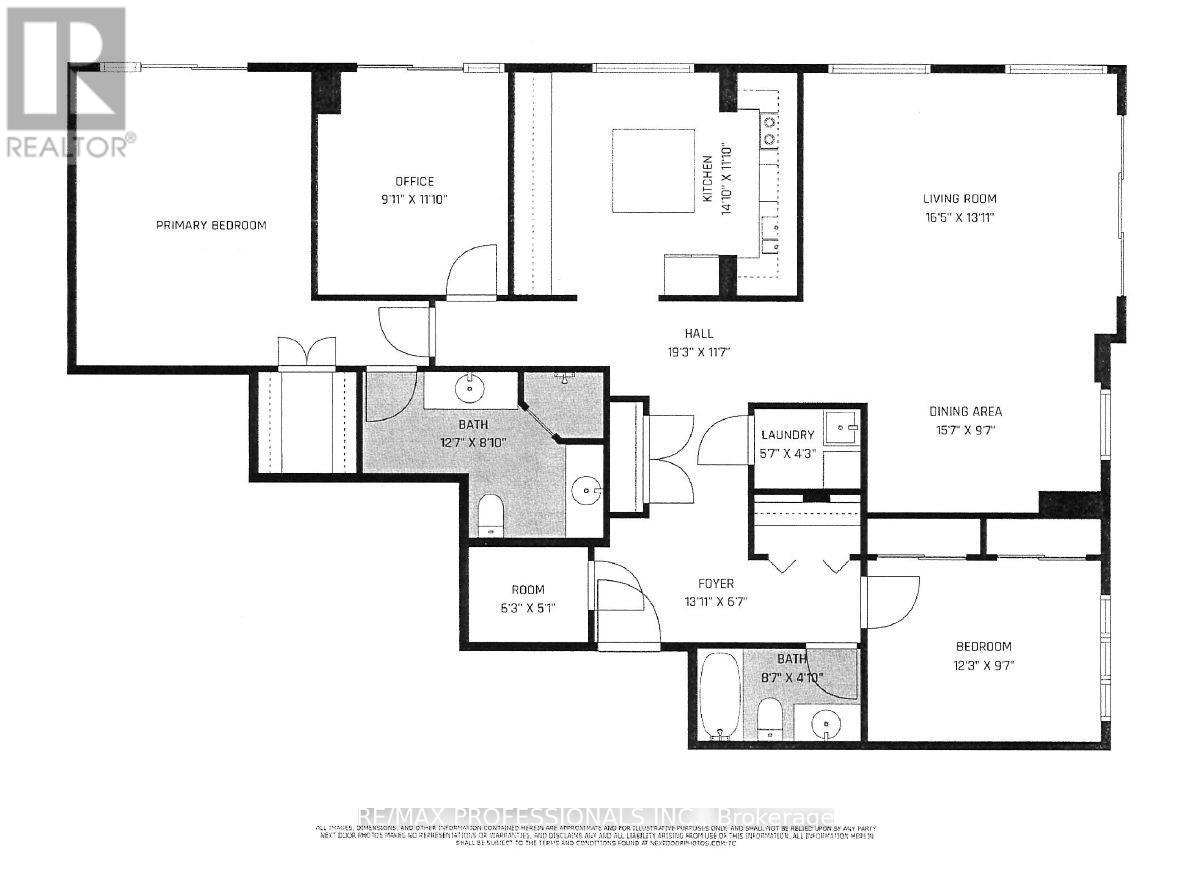
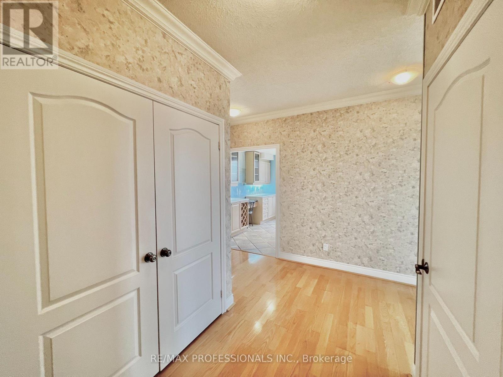
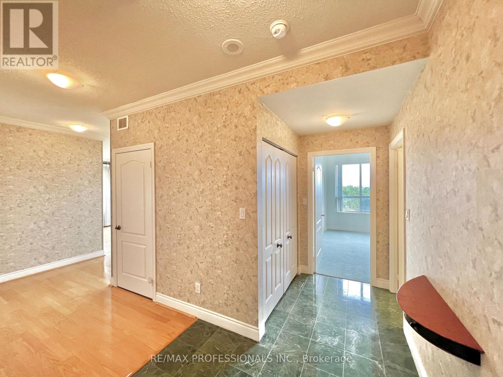
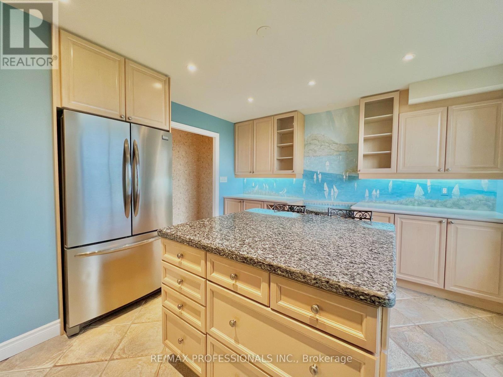
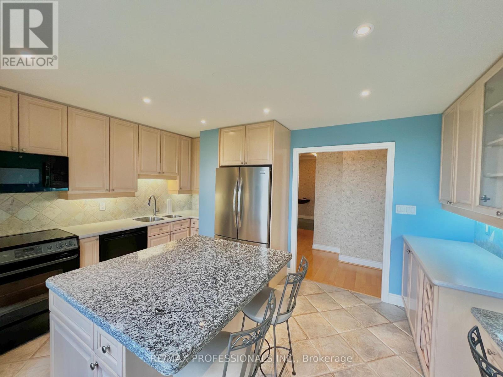
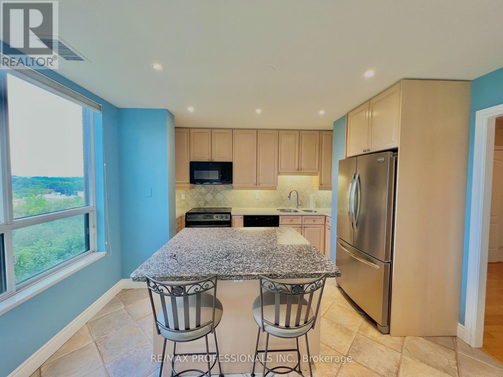
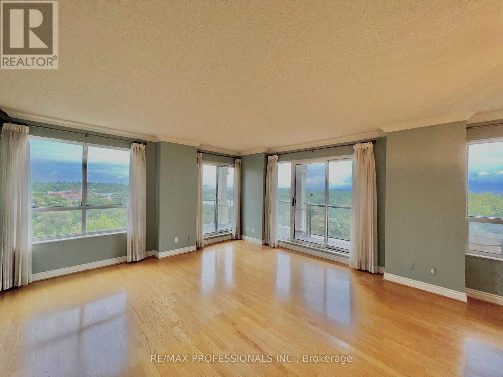
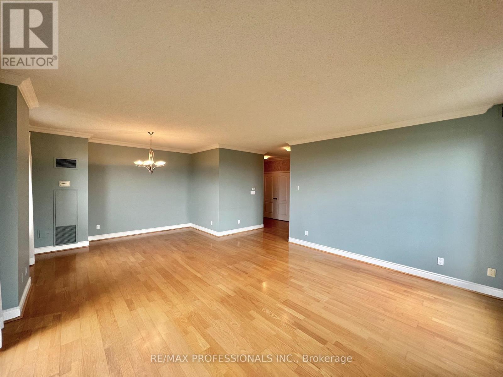
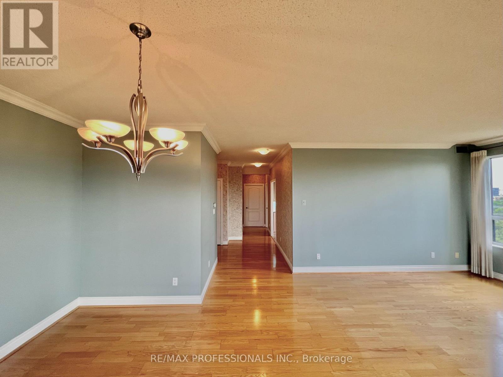
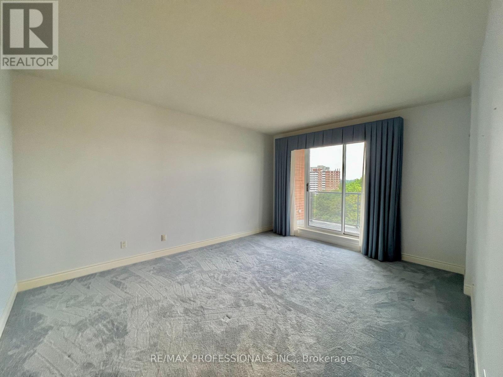
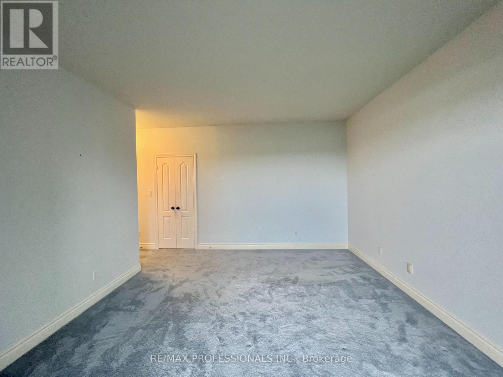
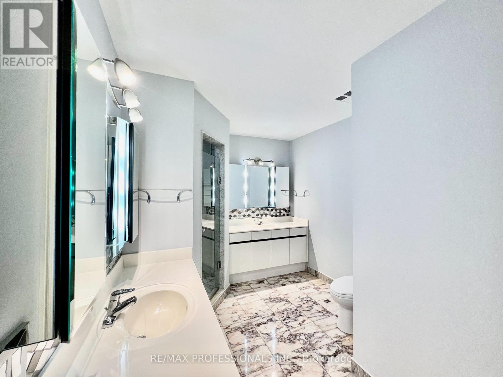
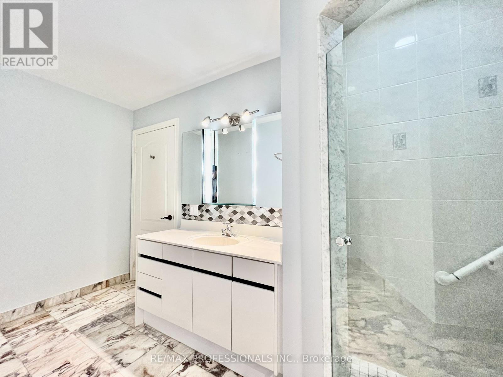
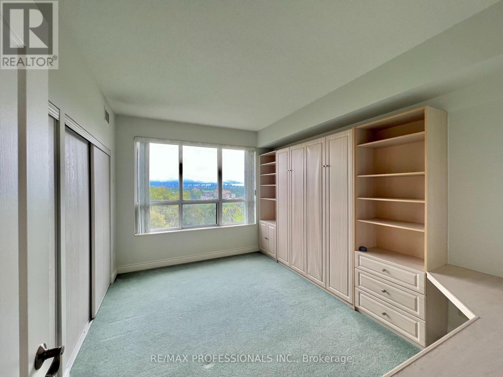

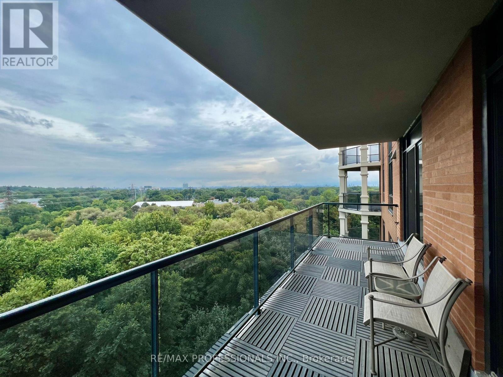
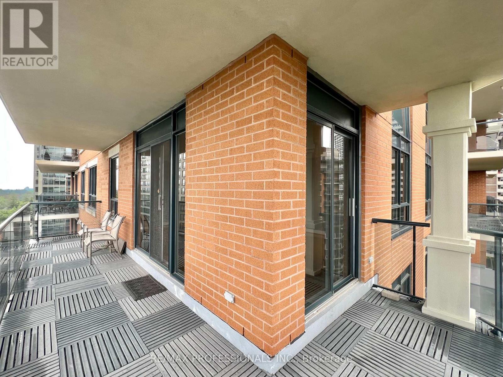
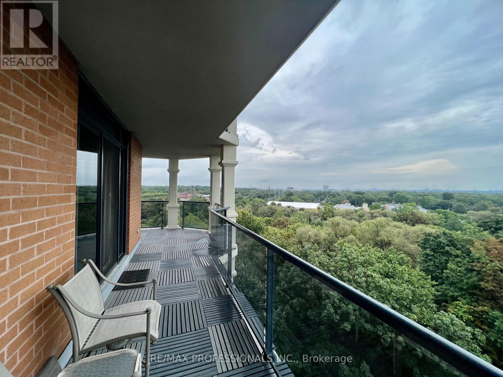
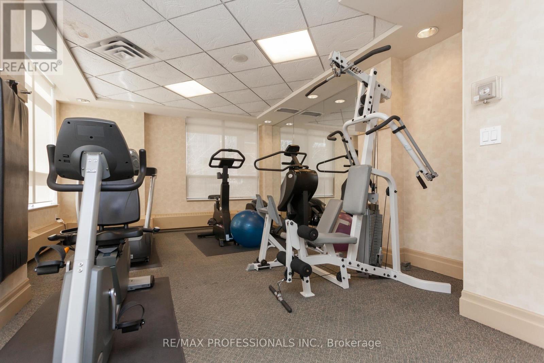
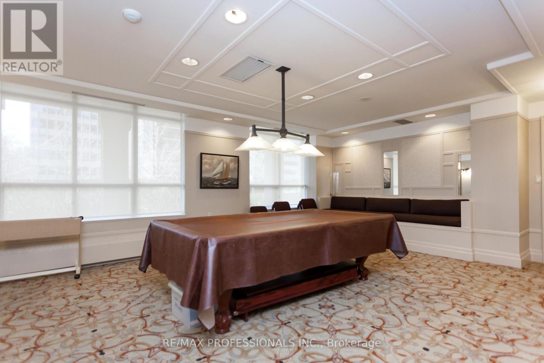
Experience the allure of this exquisite 2+1 bedroom, 2-bathroom unit boasting a serene ravine view, just moments away from TTC Subway access and the renowned Kingsway strip! This modern and spacious floor plan encompasses a generous 1,720 square feet of living space, seamlessly flowing into two expansive balconies that offer breathtaking views of Tom Riley Park nestled within the picturesque Mimico Creek Ravine. Embrace the convenience of this prime location and benefit from top rated parks, green spaces, shopping, dining, schools, and walking access to all essential amenities. Book your viewing today! (id:56248)
Property Details
| MLS® Number | W13697402 |
| Property Type | Single Family |
| Community Name | Islington-City Centre West |
| Community Features | Pets Allowed With Restrictions |
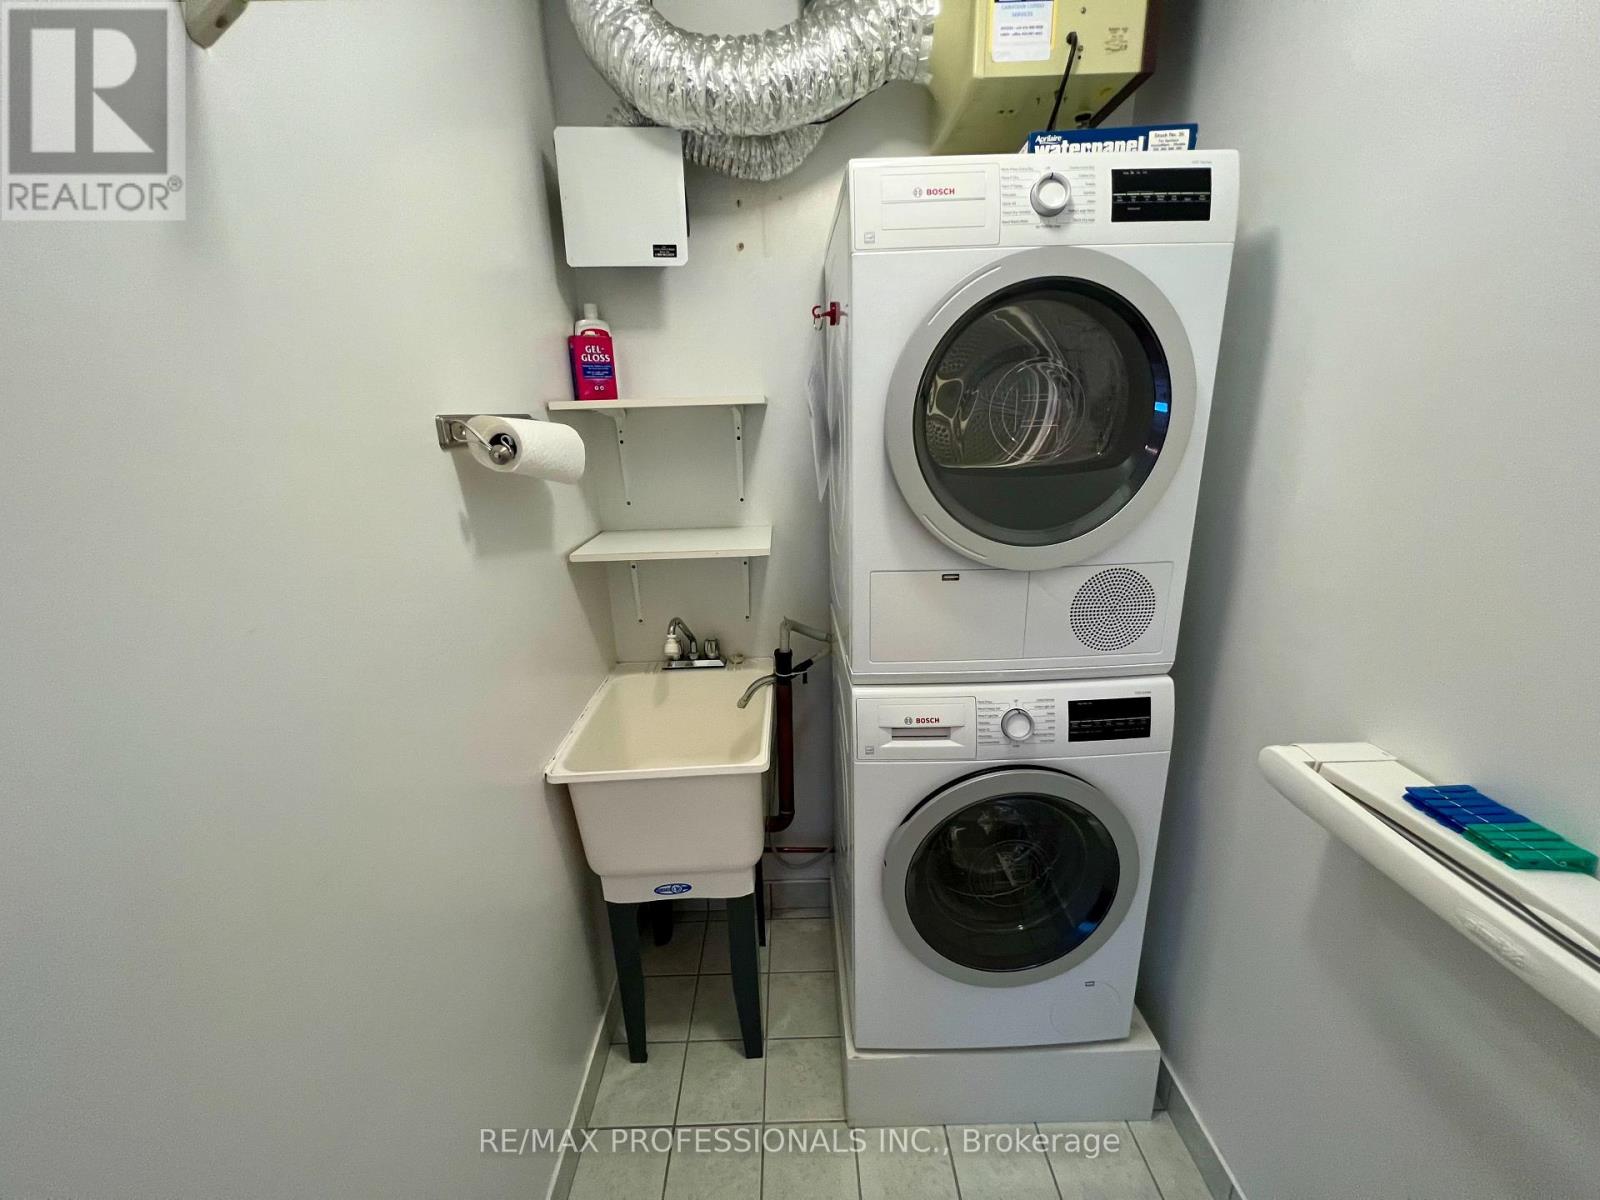
| Features | Balcony, In Suite Laundry |
| Parking Space Total | 1 |
Building
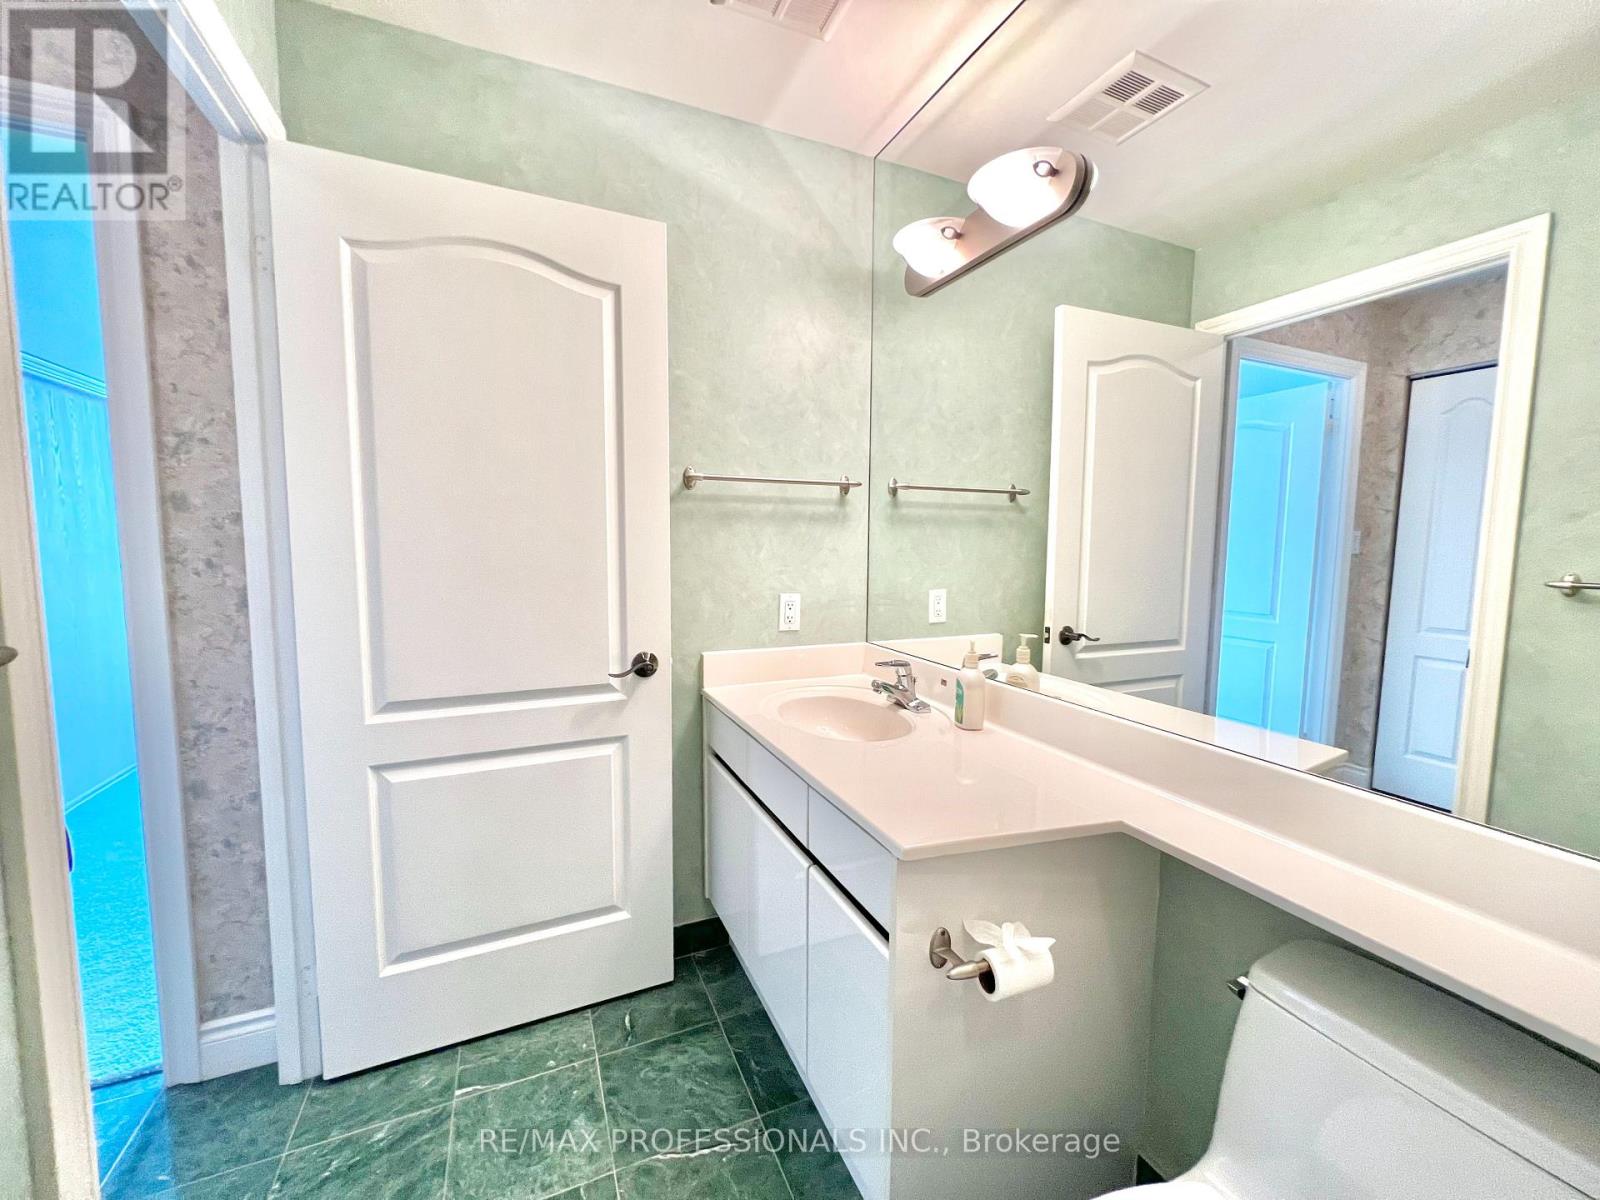
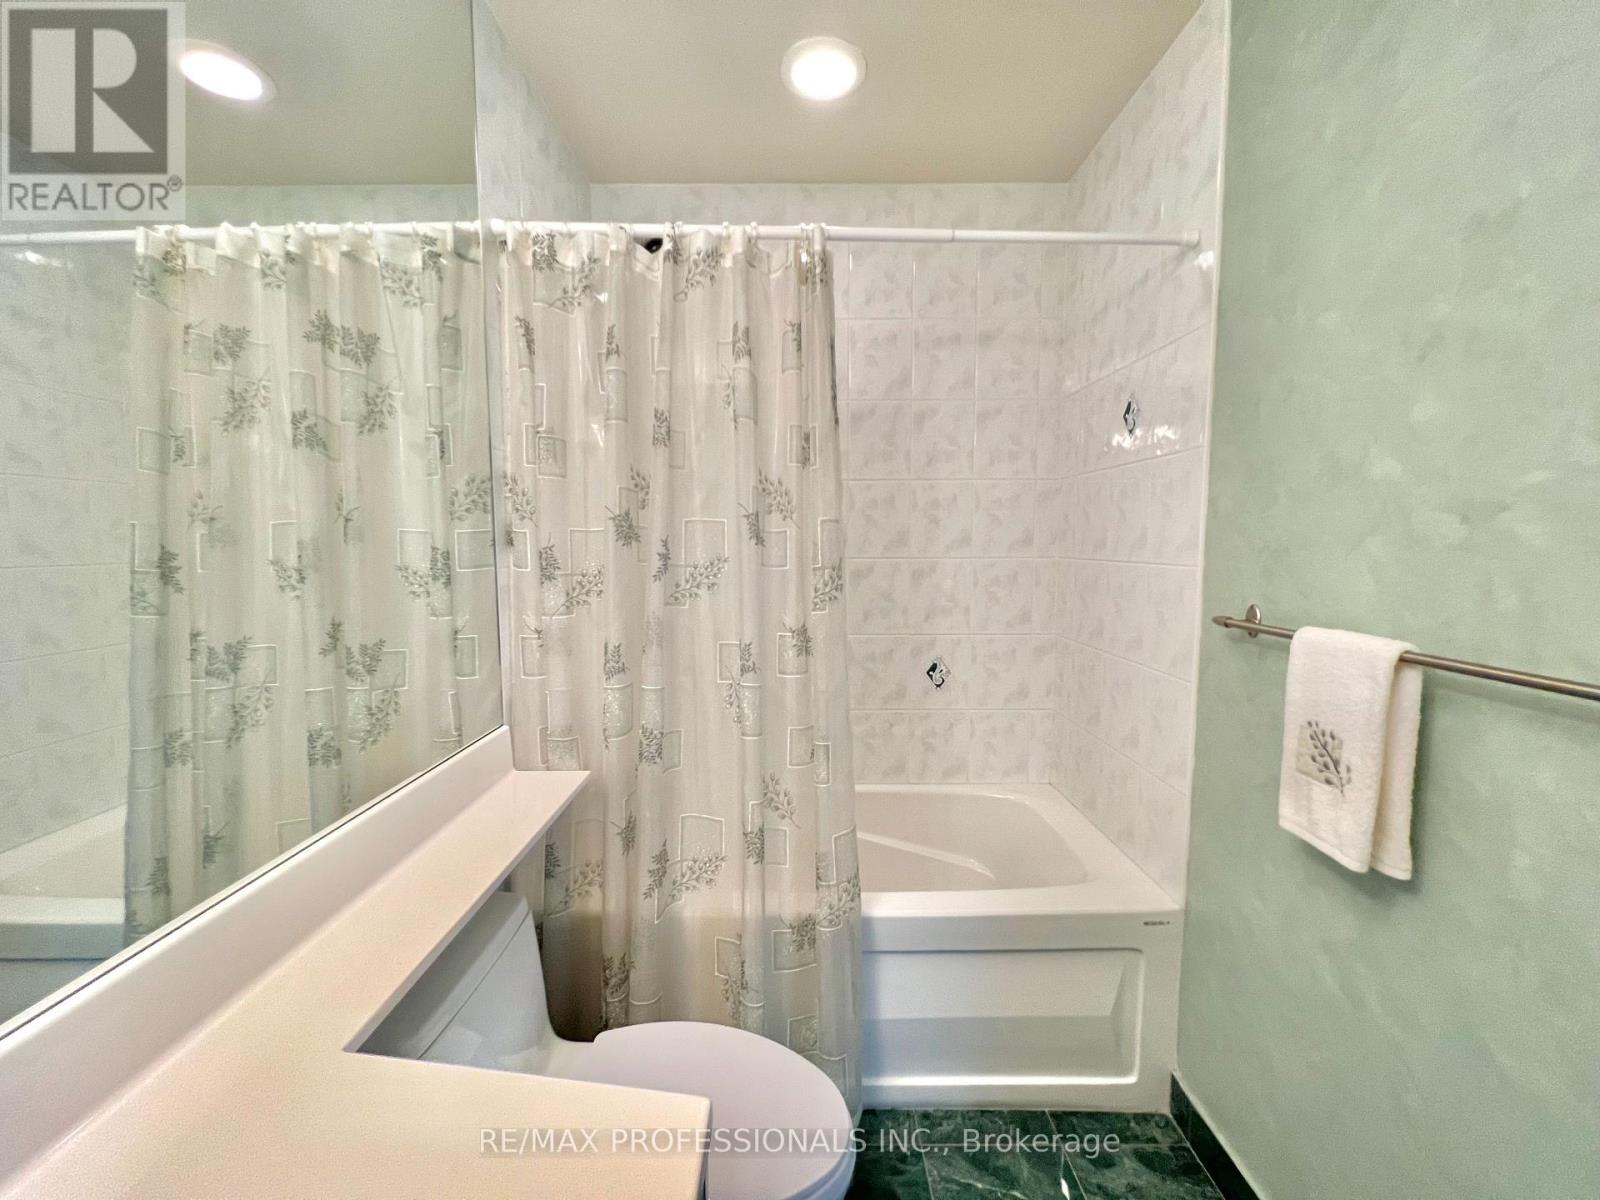
| Bathroom Total | 2 |
| Bedrooms Above Ground | 2 |
| Bedrooms Below Ground | 1 |
| Bedrooms Total | 3 |
| Amenities | Storage - Locker |
| Appliances | Dishwasher, Dryer, Microwave, Stove, Washer, Window Coverings, Refrigerator |
| Basement Type | None |
| Cooling Type | Central Air Conditioning |
| Exterior Finish | Brick, Concrete |
| Flooring Type | Ceramic, Hardwood |
| Heating Fuel | Natural Gas |
| Heating Type | Forced Air |
| Size Interior | 1,600 - 1,799 Sqft |
| Type | Apartment |
Parking
| Underground | |
| Garage |
Land
| Acreage | No |
Rooms
| Level | Type | Length | Width | Dimensions |
|---|---|---|---|---|
| Flat | Foyer | 3.99 m | 2.04 m | 3.99 m x 2.04 m |
| Flat | Living Room | 5.02 m | 3.99 m | 5.02 m x 3.99 m |
| Flat | Dining Room | 4.78 m | 2.95 m | 4.78 m x 2.95 m |
| Flat | Kitchen | 4.29 m | 3.68 m | 4.29 m x 3.68 m |
| Flat | Primary Bedroom | 4.6 m | 3.84 m | 4.6 m x 3.84 m |
| Flat | Bedroom 2 | 3.68 m | 3.16 m | 3.68 m x 3.16 m |
| Flat | Office | 3.81 m | 3.35 m | 3.81 m x 3.35 m |
| Flat | Laundry Room | 1.73 m | 1.31 m | 1.73 m x 1.31 m |
Interested?


The trademarks REALTOR®, REALTORS®, and the REALTOR® logo are controlled by The Canadian Real Estate Association (CREA) and identify real estate professionals who are members of CREA. The trademarks MLS®, Multiple Listing Service® and the associated logos are owned by The Canadian Real Estate Association (CREA) and identify the quality of services provided by real estate professionals who are members of CREA. The trademark DDF® is owned by The Canadian Real Estate Association (CREA) and identifies CREA's Data Distribution Facility (DDF®)
August 20 2026 07:33:16
Toronto Regional Real Estate Board
RE/MAX Professionals Inc.