
902 - 830 Lawrence Avenue W Toronto, Ontario M6A 0B6

$2,800 Monthly
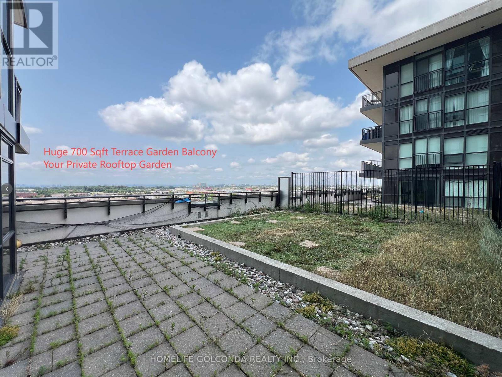
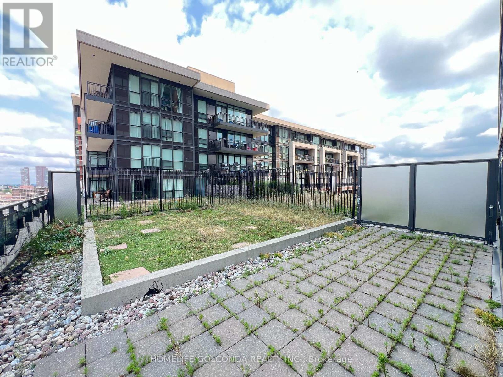
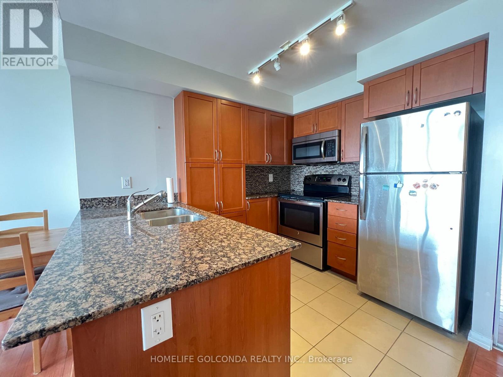
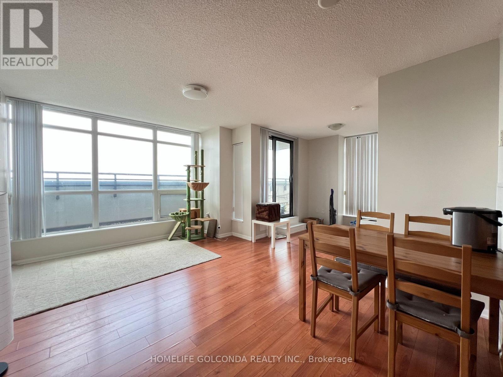
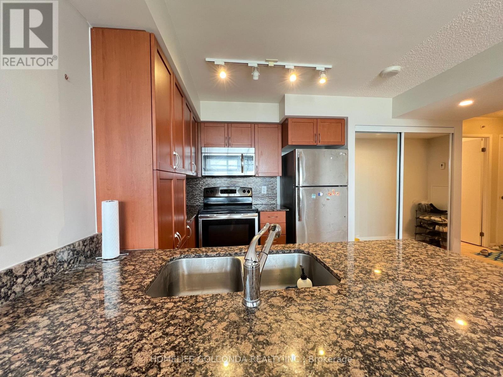
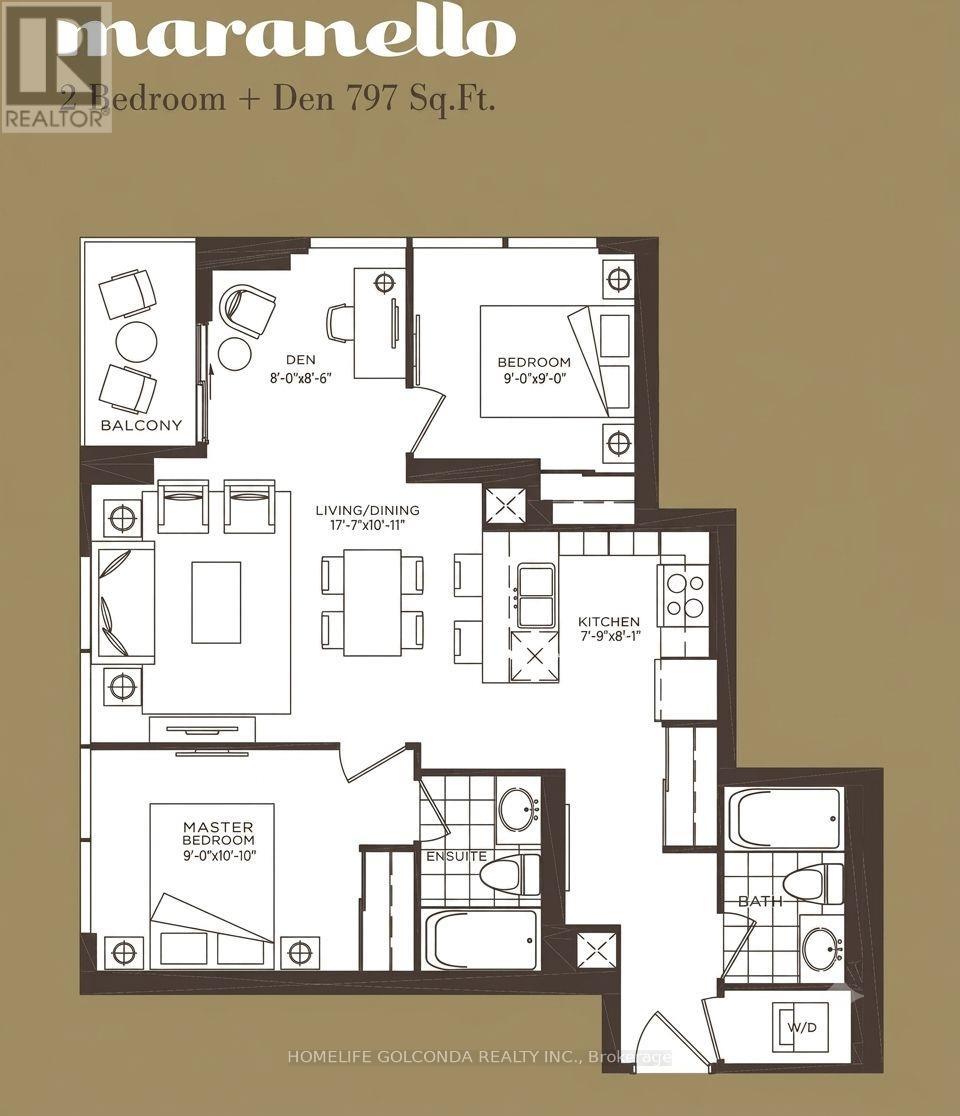
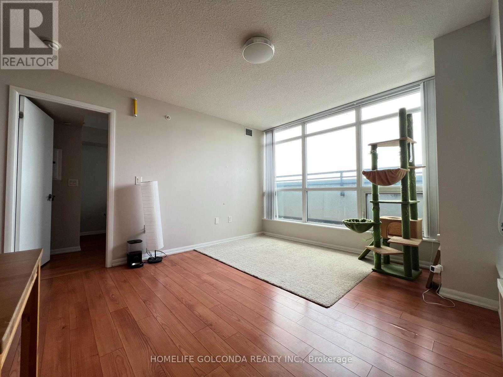
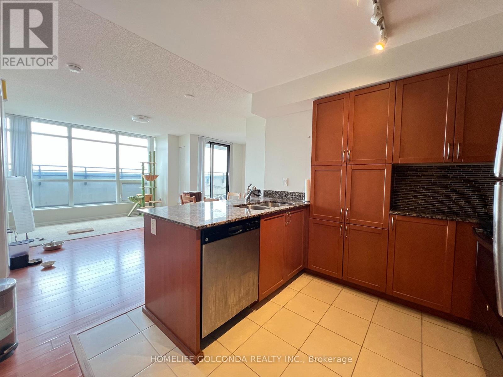
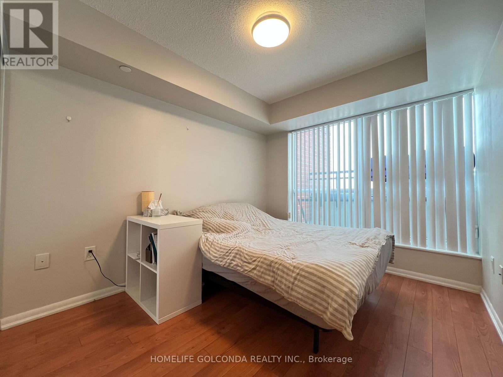
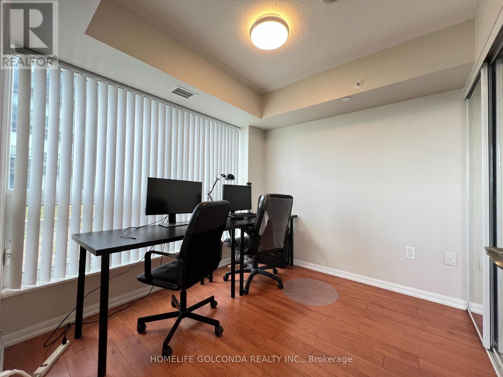
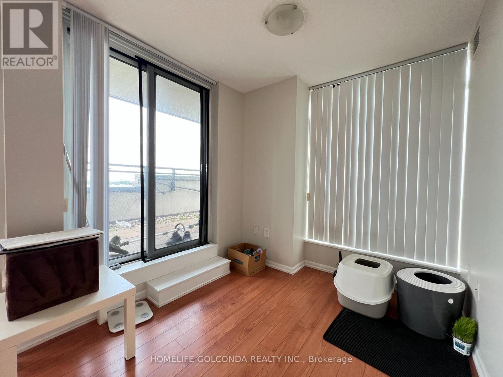
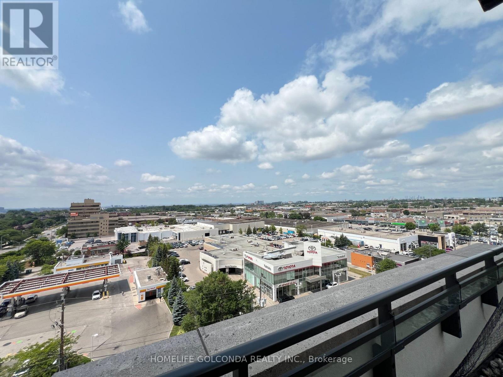
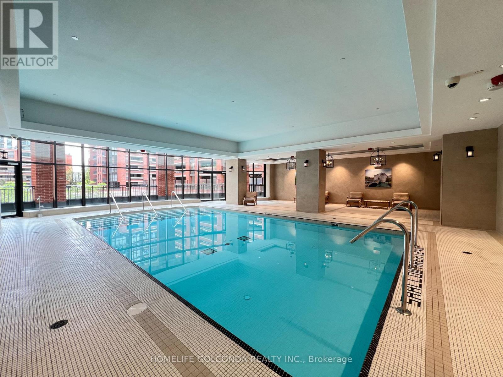
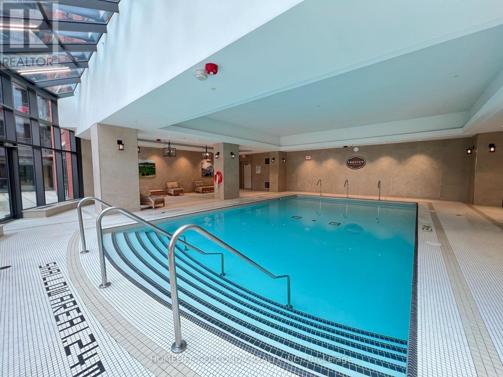
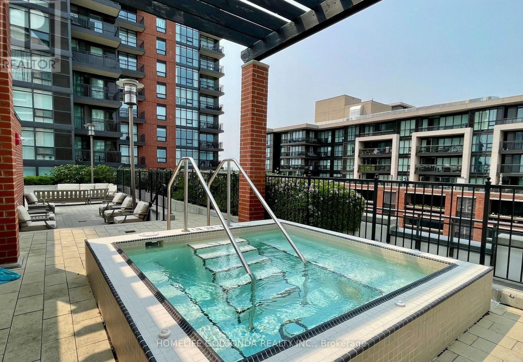
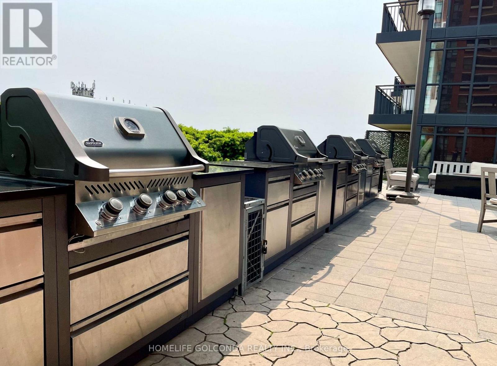
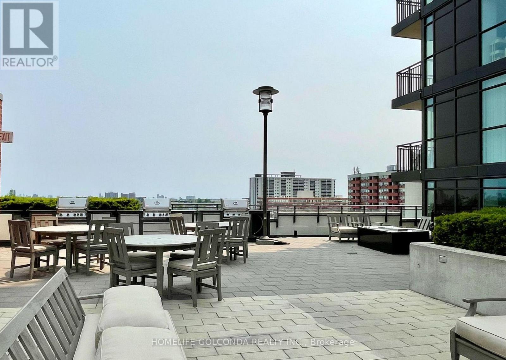
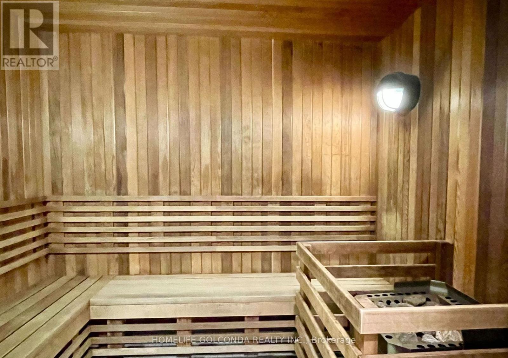
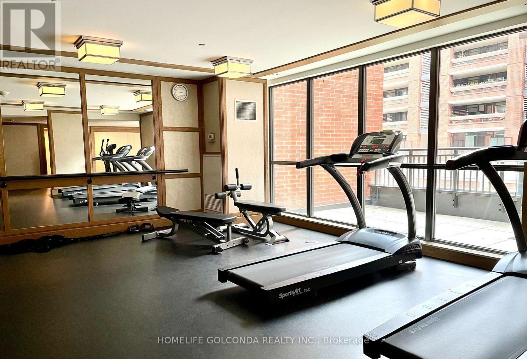
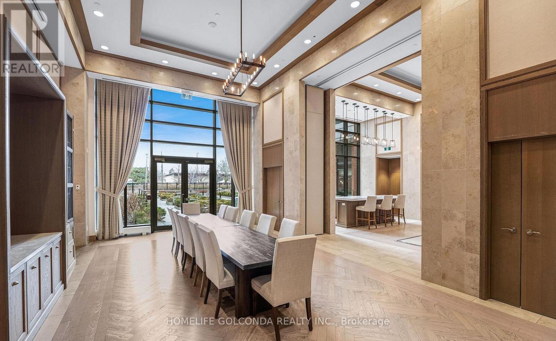
Rarely Listed!!! Huge Terrace Balcony w/ 700 Sqft Rooftop Garden! You can Have Your Private Garden, Flowers & Vegetables! Enjoy Both Condo Life and Outdoor Garden. Bright Corner Unit w/ Two Full Size Bedrooms and One Den w/ Window. Modern Open Concept Layout. 797 Sqft Inside. Granite Countertop, Stainless Appliances. 1 Locker And 1 Parking Space. Steps to Yorkdale Mall, Subway Station, Shops, Schools, Park! Minutes To 401 And Allen Rd. Tenant Pays Hydro Only. Building Amenities: Indoor Pool, Guest Suites, Gym, Sauna, Games Room, Movie Theatre, New Ev Charging Spots, Rooftop Bbqs & Hot Tub, 24/7 Concierge/Security, And Free Visitor Parking. (id:56248)
Property Details
| MLS® Number | W13622086 |
| Property Type | Single Family |
| Neigbourhood | Yorkdale-Glen Park |
| Community Name | Yorkdale-Glen Park |
| Community Features | Pets Allowed With Restrictions |
| Features | Carpet Free |
| Parking Space Total | 1 |
Building
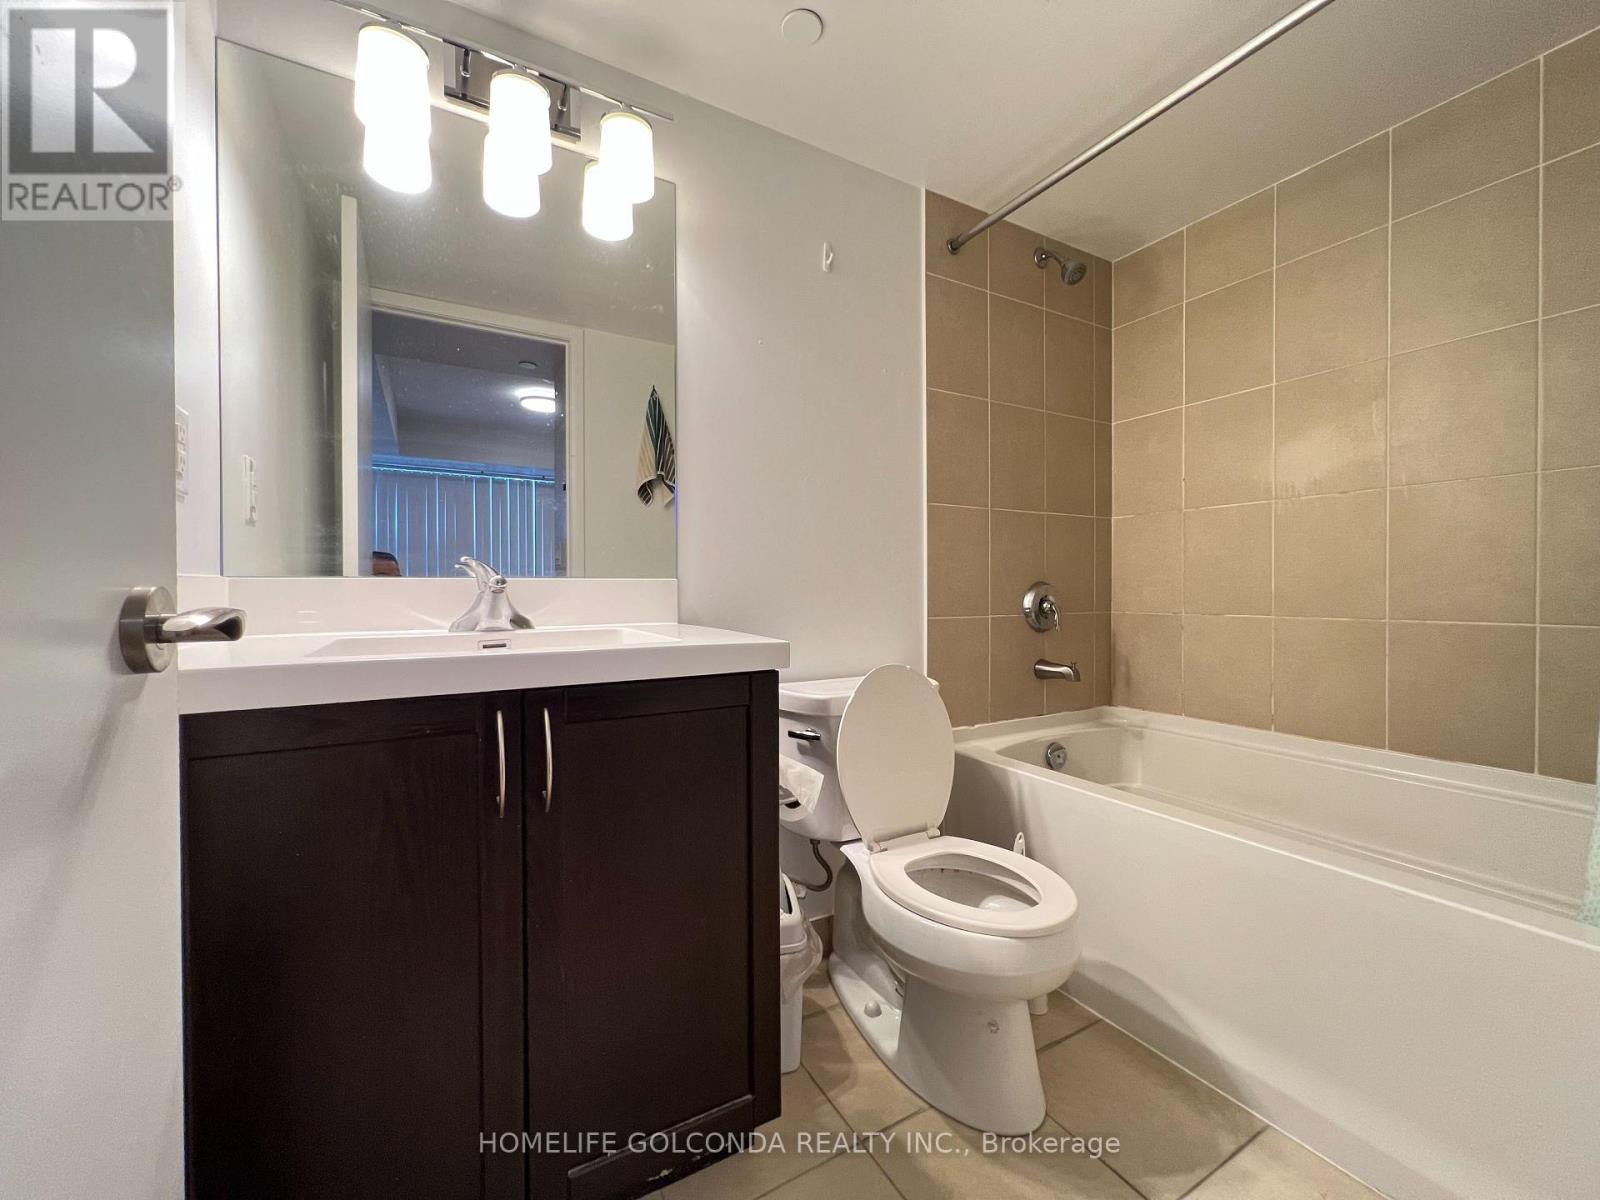
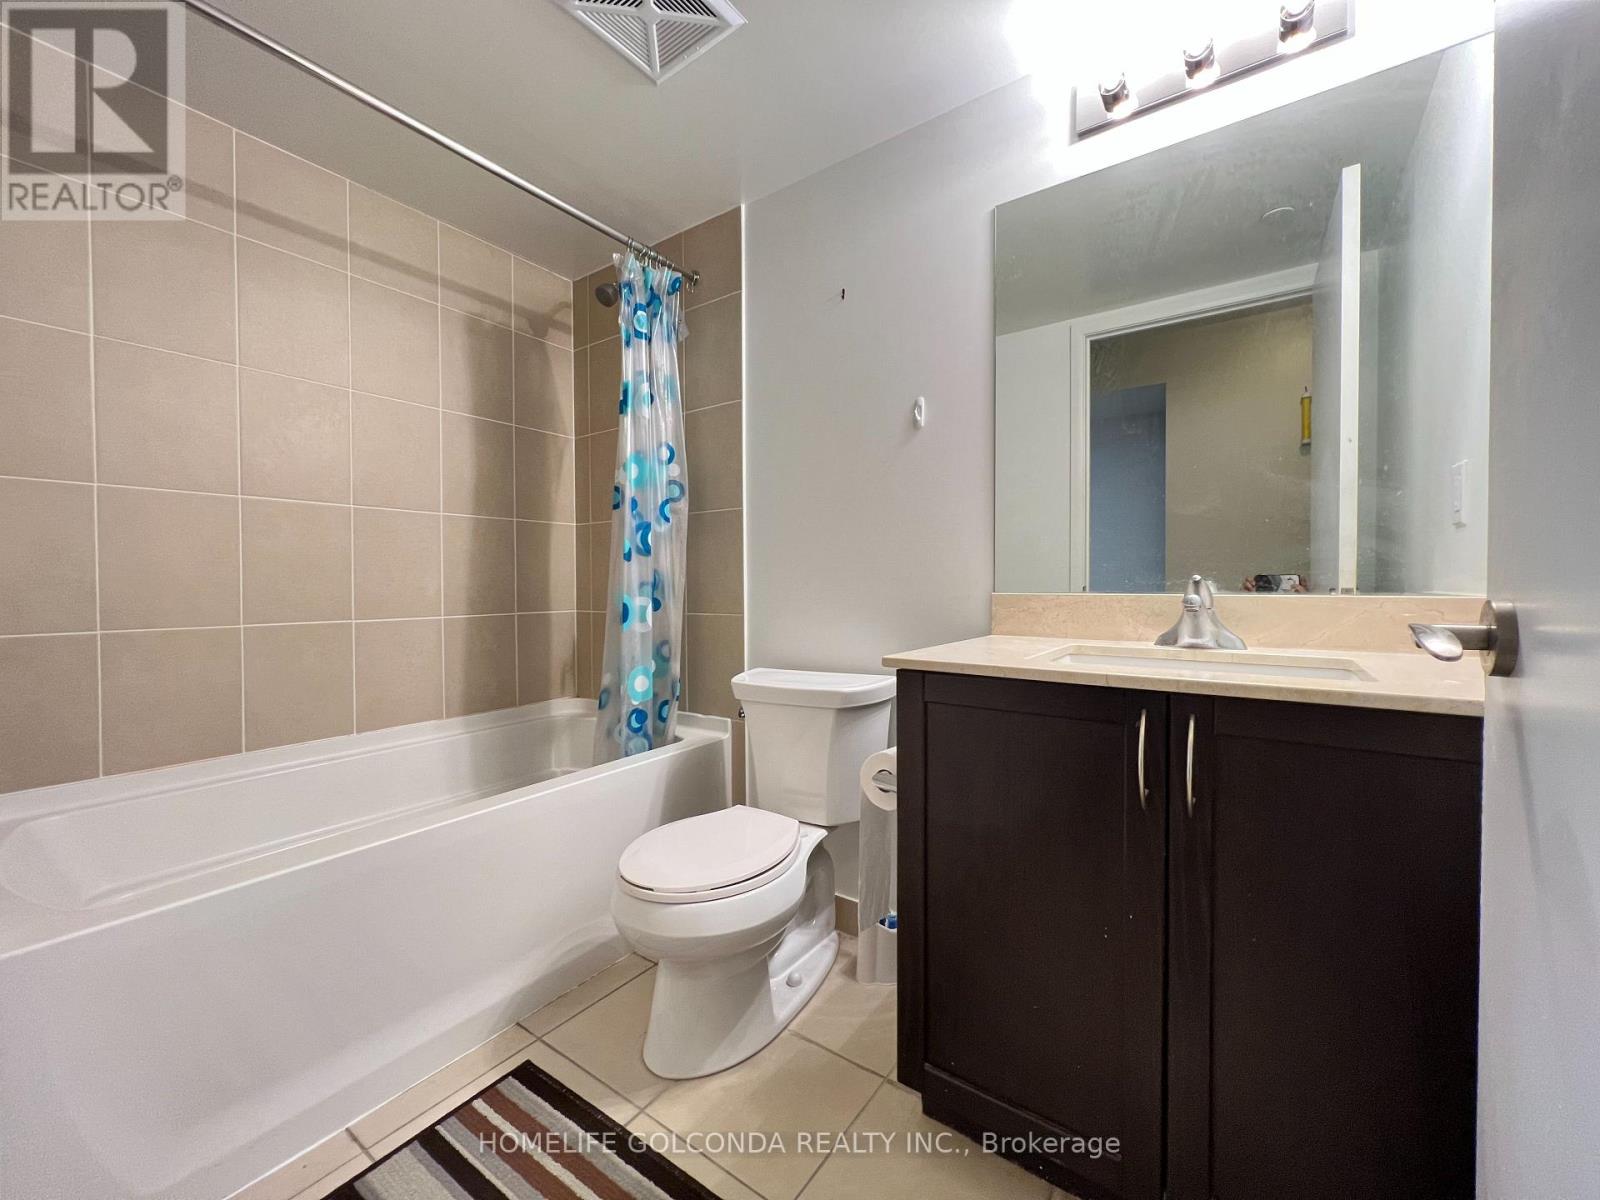
| Bathroom Total | 2 |
| Bedrooms Above Ground | 2 |
| Bedrooms Below Ground | 1 |
| Bedrooms Total | 3 |
| Amenities | Storage - Locker |
| Appliances | Dryer, Microwave, Stove, Washer, Refrigerator |
| Basement Type | None |
| Cooling Type | Central Air Conditioning |
| Exterior Finish | Concrete |
| Heating Fuel | Natural Gas |
| Heating Type | Forced Air |
| Size Interior | 700 - 799 Sqft |
| Type | Apartment |
Parking
| Underground | |
| Garage |
Land
| Acreage | No |
Rooms
| Level | Type | Length | Width | Dimensions |
|---|---|---|---|---|
| Main Level | Living Room | 5.36 m | 3.33 m | 5.36 m x 3.33 m |
| Main Level | Dining Room | 5.36 m | 3.33 m | 5.36 m x 3.33 m |
| Main Level | Kitchen | 2.46 m | 2.36 m | 2.46 m x 2.36 m |
| Main Level | Primary Bedroom | 3.3 m | 2.74 m | 3.3 m x 2.74 m |
| Main Level | Bedroom 2 | 2.74 m | 2.74 m | 2.74 m x 2.74 m |
| Main Level | Den | 2.59 m | 2.44 m | 2.59 m x 2.44 m |
Interested?


The trademarks REALTOR®, REALTORS®, and the REALTOR® logo are controlled by The Canadian Real Estate Association (CREA) and identify real estate professionals who are members of CREA. The trademarks MLS®, Multiple Listing Service® and the associated logos are owned by The Canadian Real Estate Association (CREA) and identify the quality of services provided by real estate professionals who are members of CREA. The trademark DDF® is owned by The Canadian Real Estate Association (CREA) and identifies CREA's Data Distribution Facility (DDF®)
July 30 2026 07:02:43
Toronto Regional Real Estate Board
Homelife Golconda Realty Inc.