
90 Sophia Street Unit# Left Side Elora, Ontario N0B 1S0

$2,100 MonthlyLandscaping, Exterior Maintenance
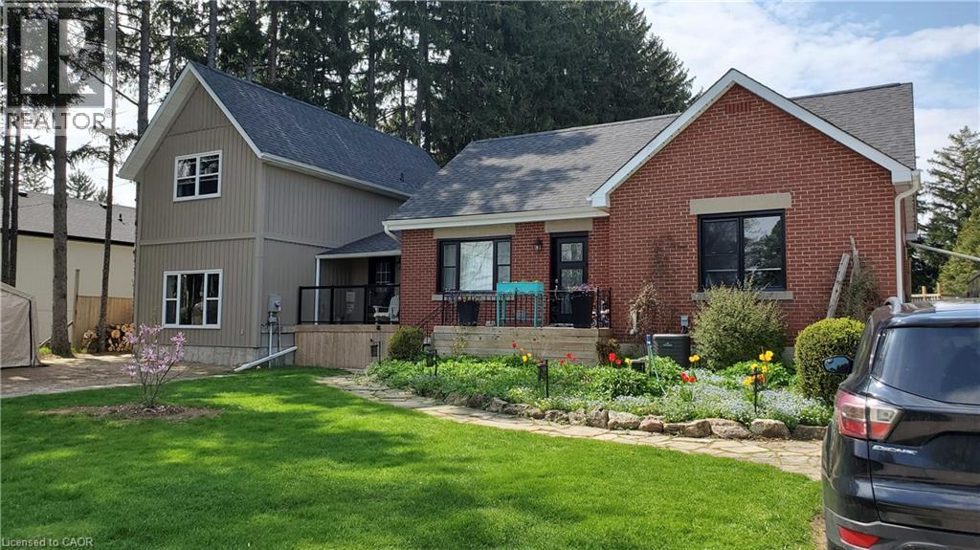
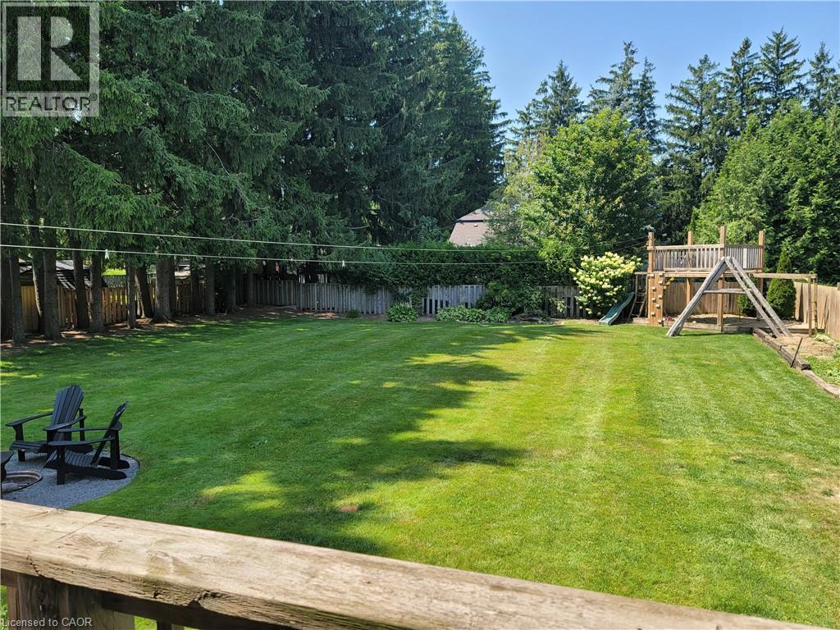
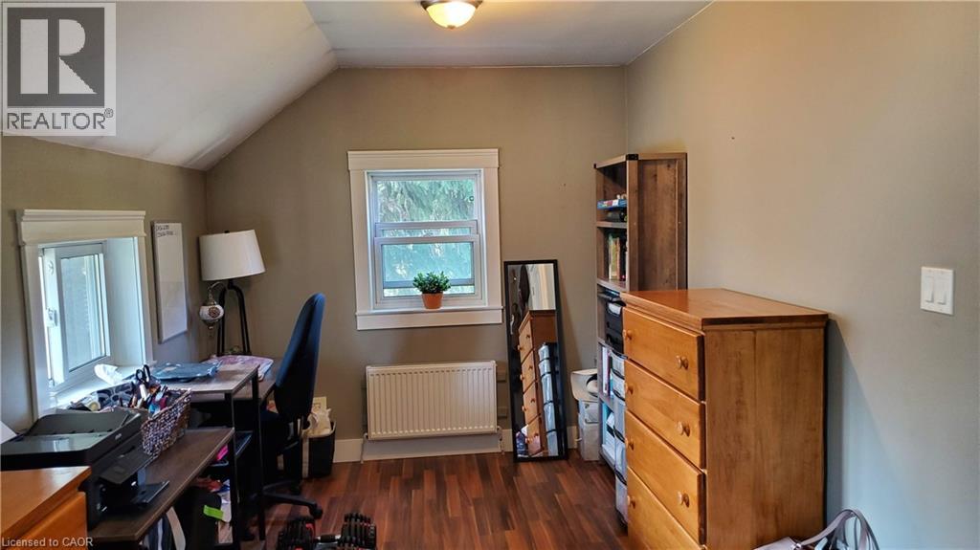
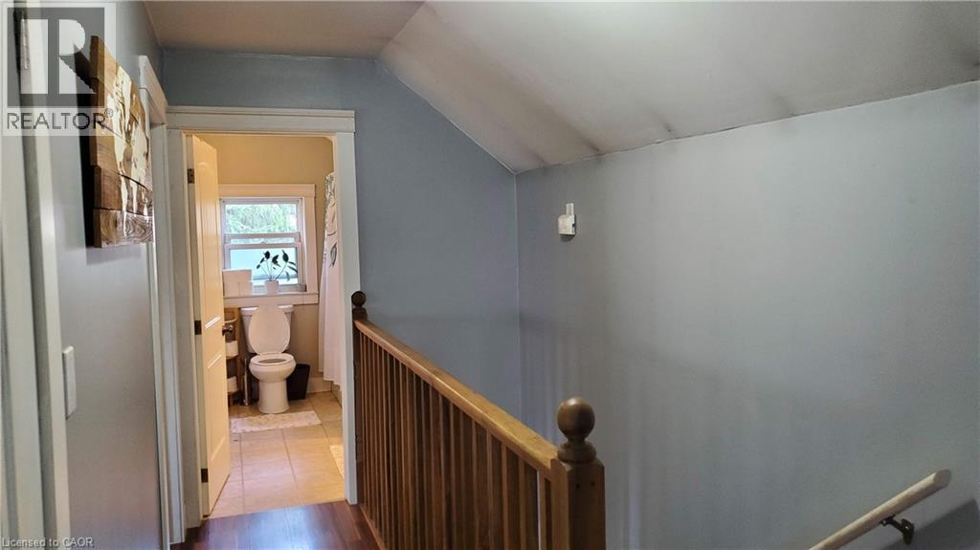
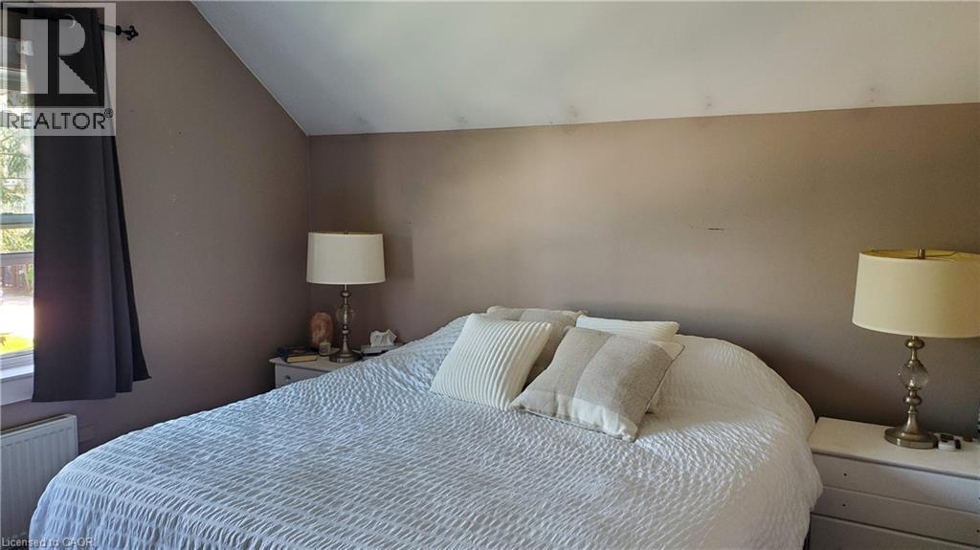
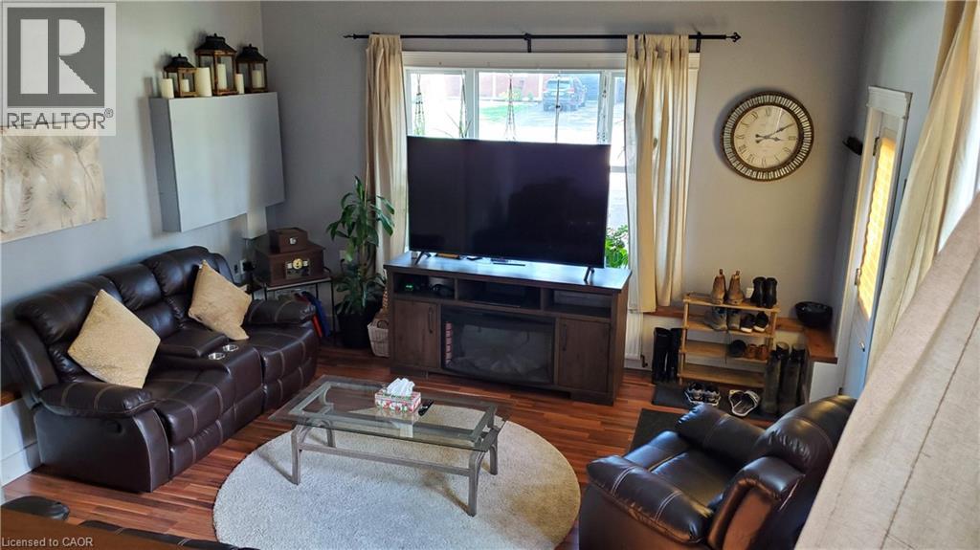
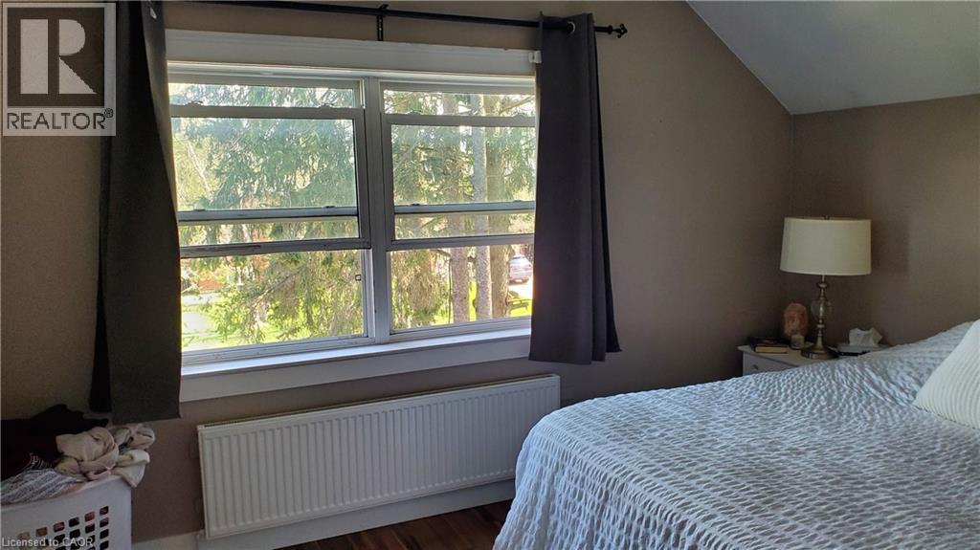
Welcome to the left-side home at 90 Sophia in beautiful Elora. This inviting two-bedroom home comes with parking for two vehicles and access to a shared backyard, a lovely spot to enjoy your morning coffee or unwind outdoors. Downtown Elora is close by, so it’s easy to pop out for coffee, browse the local shops or enjoy dinner in the village. With two bedrooms, two parking spaces and outdoor space to enjoy, this is a great place to call home in Elora. (id:56248)
Property Details
| MLS® Number | 40877647 |
| Property Type | Single Family |
| Amenities Near By | Park |
| Community Features | Quiet Area |
| Equipment Type | None |
| Features | Southern Exposure, Crushed Stone Driveway, Country Residential |
| Parking Space Total | 2 |
| Rental Equipment Type | None |
| Structure | Playground |
Building
| Bathroom Total | 1 |
| Bedrooms Above Ground | 2 |
| Bedrooms Total | 2 |
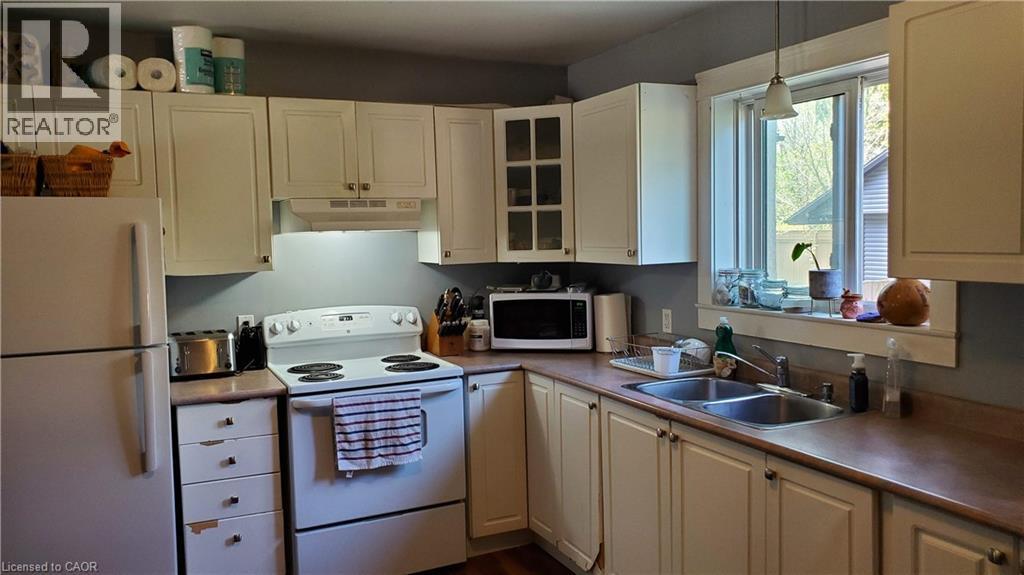
| Appliances | Dryer, Stove, Washer |
| Architectural Style | A-frame |
| Basement Development | Unfinished |
| Basement Type | Full (unfinished) |
| Constructed Date | 1953 |
| Construction Style Attachment | Detached |
| Cooling Type | None |
| Exterior Finish | Brick, Vinyl Siding |
| Fireplace Fuel | Wood |
| Fireplace Present | Yes |
| Fireplace Total | 1 |
| Fireplace Type | Other - See Remarks |
| Foundation Type | Block |
| Heating Fuel | Natural Gas |
| Heating Type | Forced Air |
| Stories Total | 2 |
| Size Interior | 1,000 Sqft |
| Type | House |
| Utility Water | Drilled Well, Well |
Parking
| None |
Land
| Acreage | No |
| Fence Type | Fence |
| Land Amenities | Park |
| Sewer | Municipal Sewage System |
| Size Depth | 167 Ft |
| Size Frontage | 90 Ft |
| Size Total Text | Under 1/2 Acre |
| Zoning Description | R1a |
Rooms
| Level | Type | Length | Width | Dimensions |
|---|---|---|---|---|
| Second Level | Bedroom | 10'0'' x 15'0'' | ||
| Second Level | 4pc Bathroom | 7'7'' x 5'0'' | ||
| Second Level | Primary Bedroom | 14'3'' x 14'8'' | ||
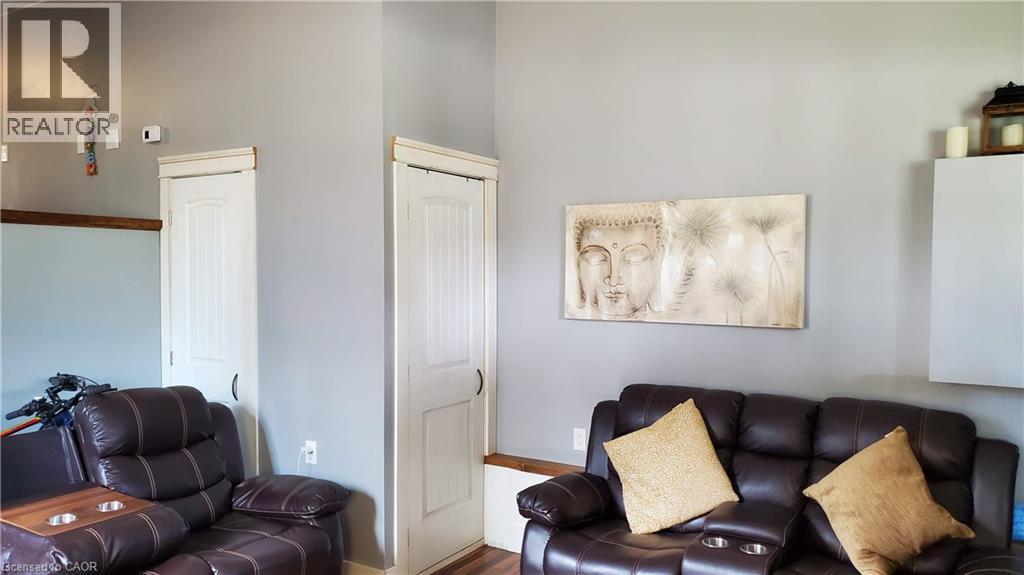
| Main Level | Living Room | 16'5'' x 11'7'' | ||
| Main Level | Kitchen | 10'7'' x 17'10'' | ||
| Main Level | Dining Room | 16'6'' x 11'4'' |
https://www.realtor.ca/real-estate/30504643/90-sophia-street-unit-left-side-elora
Interested?


The trademarks REALTOR®, REALTORS®, and the REALTOR® logo are controlled by The Canadian Real Estate Association (CREA) and identify real estate professionals who are members of CREA. The trademarks MLS®, Multiple Listing Service® and the associated logos are owned by The Canadian Real Estate Association (CREA) and identify the quality of services provided by real estate professionals who are members of CREA. The trademark DDF® is owned by The Canadian Real Estate Association (CREA) and identifies CREA's Data Distribution Facility (DDF®)
November 12 2026 06:38:49
REALTORS® Association of Hamilton-Burlington
Century 21 Heritage House Ltd.