
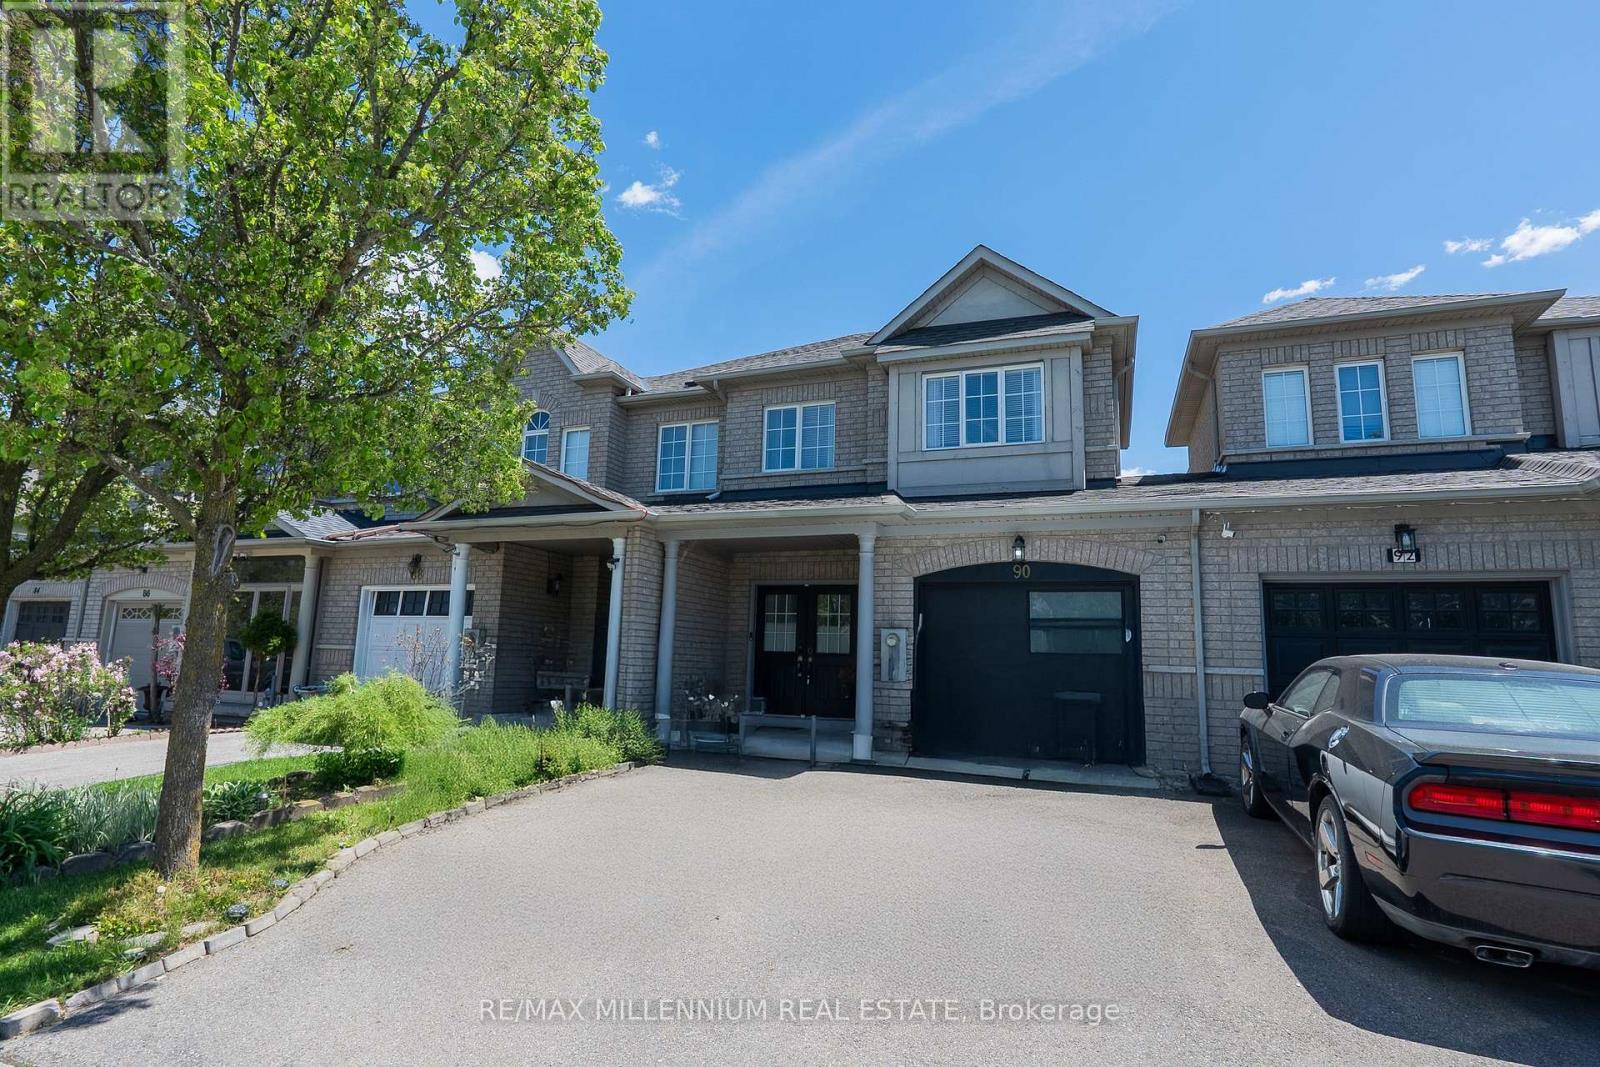
90 Ronan Crescent Vaughan, Ontario L4H 2J6

$1,025,000
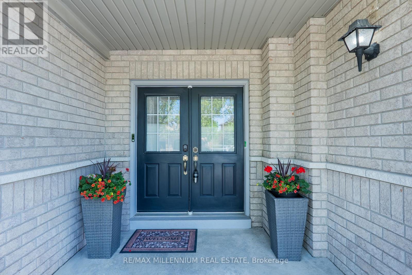
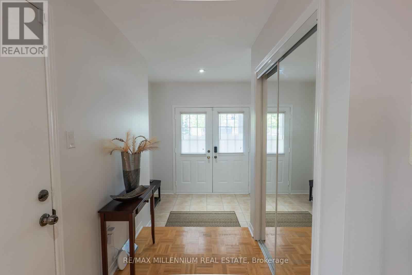
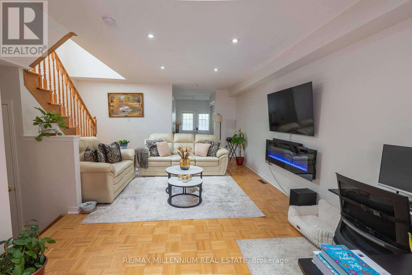
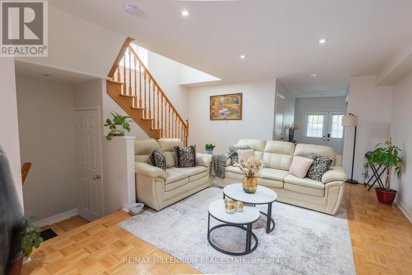
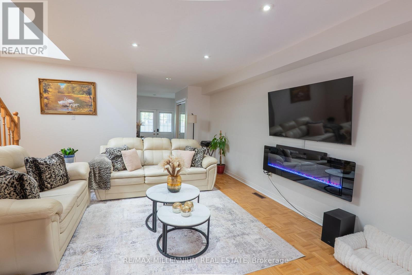
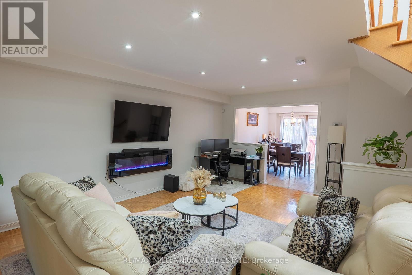
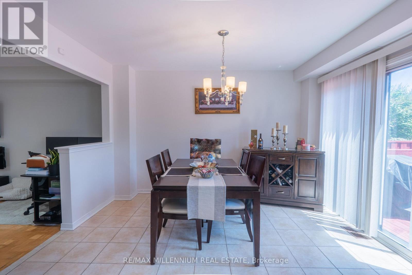
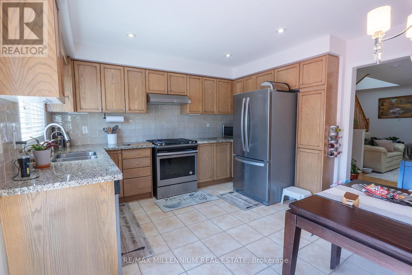
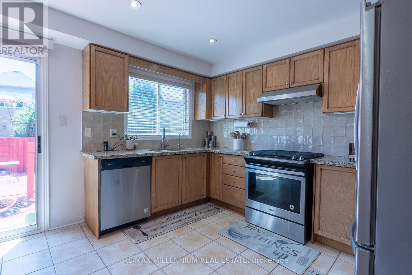
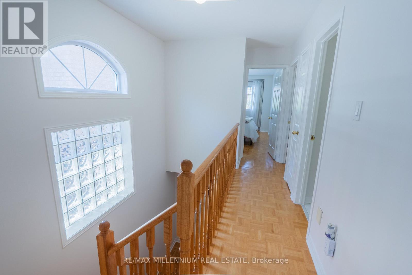
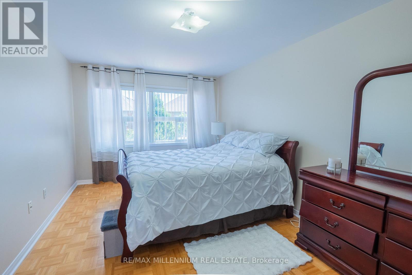
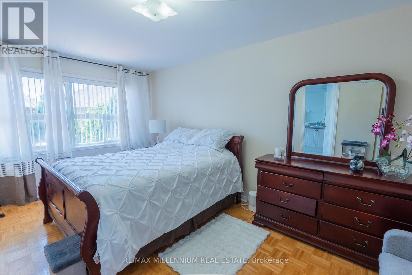
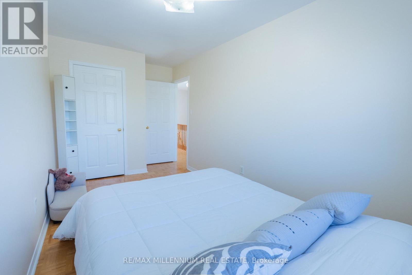
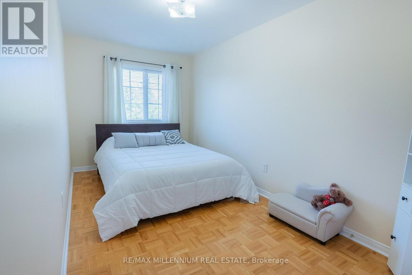
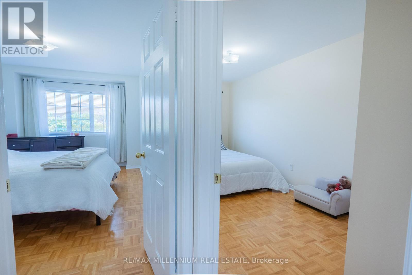
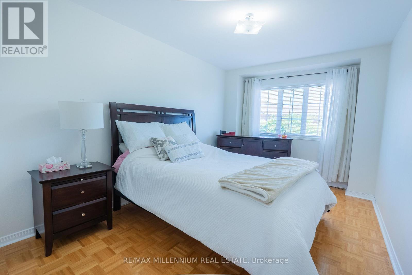
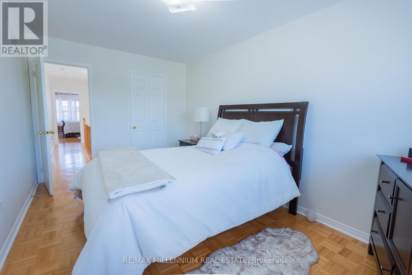
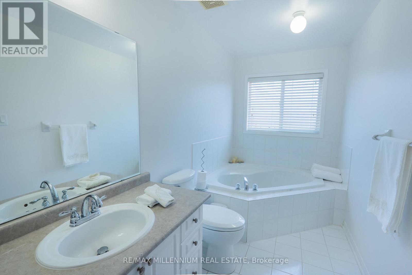
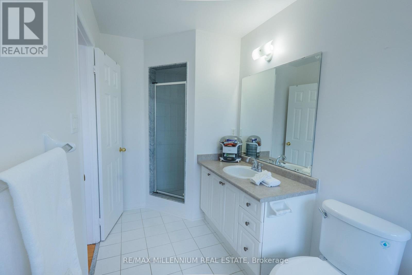
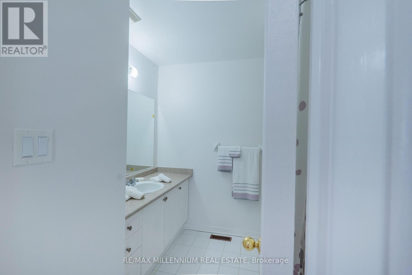
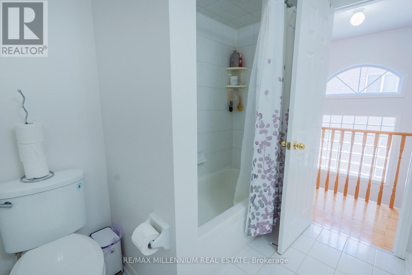
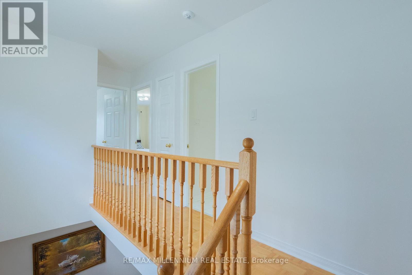
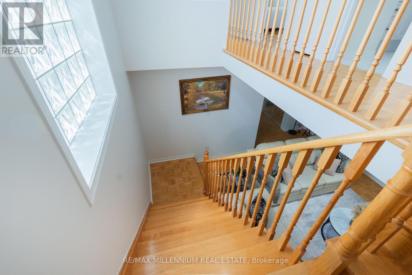
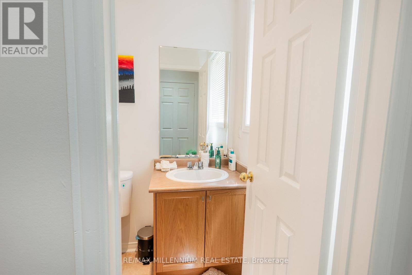
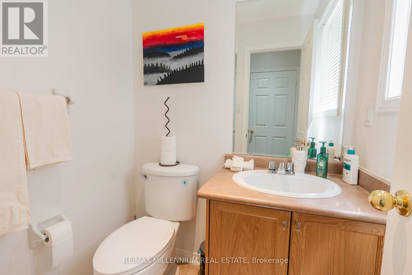
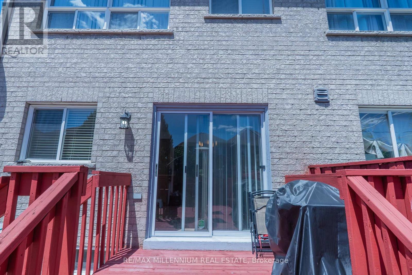
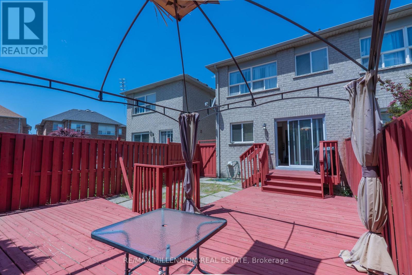
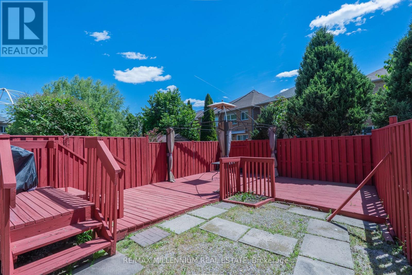
Fantastic Opportunity! Spacious 3+1 Bedroom, 4 Bath Freehold Townhome offering the feel of a semi, linked only by the garage. Bright & spacious layout with double-door entry, pot lights, granite kitchen counters, S/S appliances, gas stove, electric fireplace, reverse osmosis system & water softener. Finished basement with Bedroom, Kitchen, 3Pc Bath & separate entrance from garage, offering flexible use, subject to applicable requirements. Newer roof, cold cellar, huge backyard deck & garage-to-yard access. Parking for 3 cars (2 driveway + 1 garage). Excellent location close to transit, schools, parks, trails, shopping, hospital, banks, restaurants & groceries. Must See! (id:56248)
Property Details
| MLS® Number | N13831994 |
| Property Type | Single Family |
| Community Name | Sonoma Heights |
| Amenities Near By | Golf Nearby, Public Transit, Schools |
| Equipment Type | Air Conditioner, Water Heater, Furnace, Water Softener |
| Features | Irregular Lot Size, Guest Suite |
| Parking Space Total | 3 |
| Rental Equipment Type | Air Conditioner, Water Heater, Furnace, Water Softener |
Building
| Bathroom Total | 4 |
| Bedrooms Above Ground | 3 |
| Bedrooms Below Ground | 1 |
| Bedrooms Total | 4 |
| Amenities | Fireplace(s) |
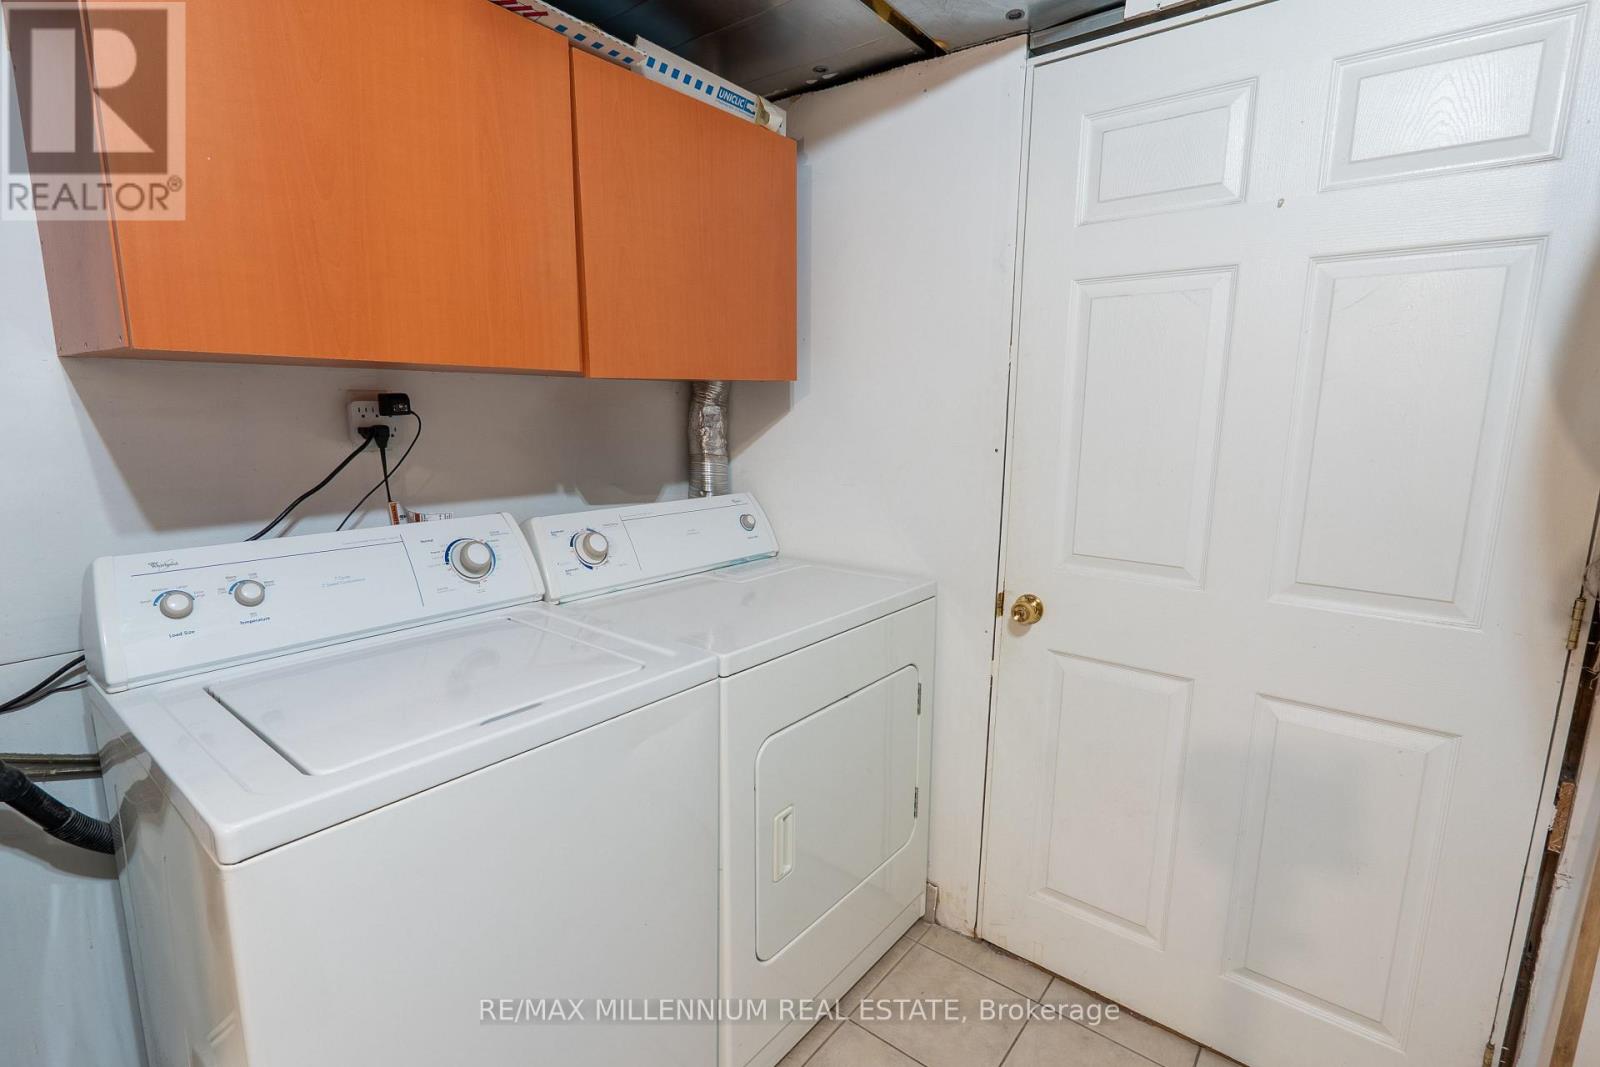
| Appliances | Water Treatment, Water Softener, Central Vacuum, Dishwasher, Dryer, Two Stoves, Washer, Two Refrigerators |
| Basement Development | Finished |
| Basement Features | Separate Entrance |
| Basement Type | N/a (finished), N/a |
| Construction Style Attachment | Attached |
| Cooling Type | Central Air Conditioning |
| Exterior Finish | Brick |
| Fireplace Present | Yes |
| Flooring Type | Laminate |
| Foundation Type | Poured Concrete |
| Half Bath Total | 1 |
| Heating Fuel | Natural Gas |
| Heating Type | Forced Air |
| Stories Total | 2 |
| Size Interior | 1,500 - 2,000 Sqft |
| Type | Row / Townhouse |
| Utility Water | Municipal Water |
Parking
| Garage |
Land
| Acreage | No |
| Fence Type | Fenced Yard |
| Land Amenities | Golf Nearby, Public Transit, Schools |
| Sewer | Sanitary Sewer |
| Size Depth | 104 Ft |
| Size Frontage | 22 Ft |
| Size Irregular | 22 X 104 Ft |
| Size Total Text | 22 X 104 Ft |
Rooms
| Level | Type | Length | Width | Dimensions |
|---|---|---|---|---|
| Lower Level | Bedroom 4 | Measurements not available | ||
| Lower Level | Recreational, Games Room | Measurements not available | ||
| Main Level | Living Room | 5.92 m | 3.8 m | 5.92 m x 3.8 m |
| Main Level | Dining Room | 5.92 m | 3.8 m | 5.92 m x 3.8 m |
https://www.realtor.ca/real-estate/30332082/90-ronan-crescent-vaughan-sonoma-heights-sonoma-heights
Interested?


The trademarks REALTOR®, REALTORS®, and the REALTOR® logo are controlled by The Canadian Real Estate Association (CREA) and identify real estate professionals who are members of CREA. The trademarks MLS®, Multiple Listing Service® and the associated logos are owned by The Canadian Real Estate Association (CREA) and identify the quality of services provided by real estate professionals who are members of CREA. The trademark DDF® is owned by The Canadian Real Estate Association (CREA) and identifies CREA's Data Distribution Facility (DDF®)
September 26 2026 05:32:17
Toronto Regional Real Estate Board
RE/MAX Millennium Real Estate