
9 Manning Street St. Catharines, Ontario L2R 5Z4

$549,999
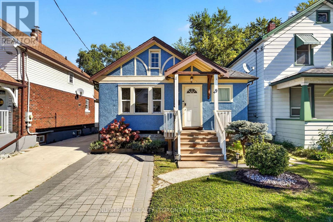
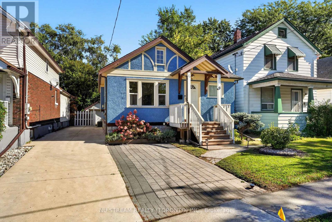
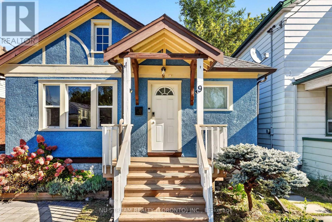
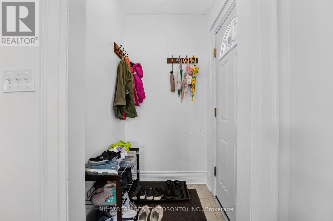
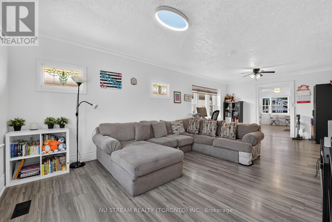
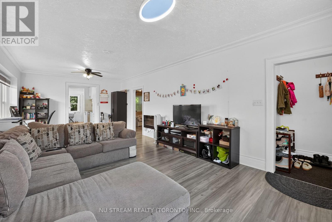
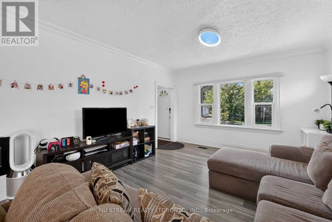
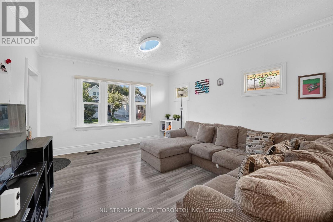
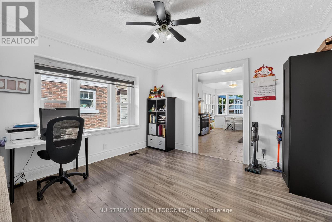
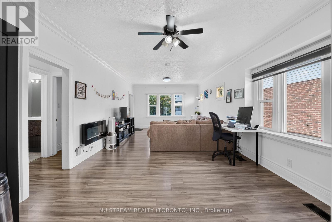
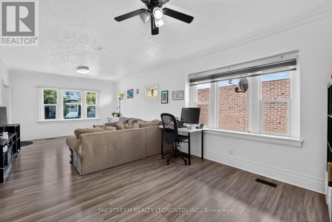
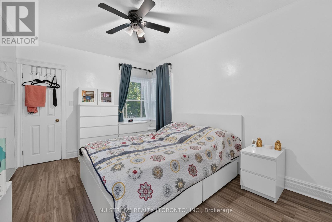
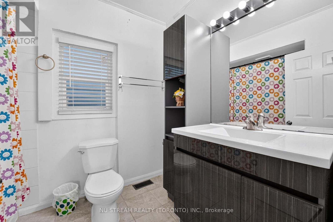
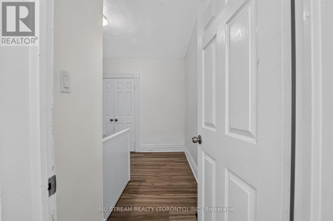
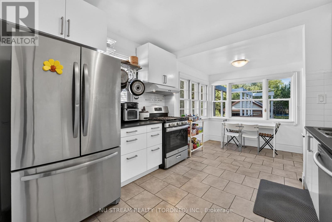
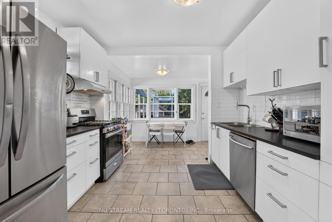
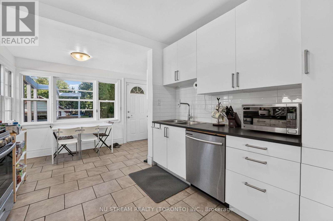
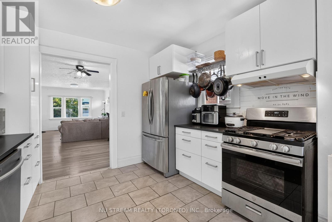
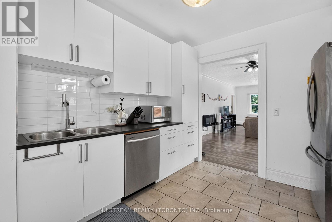
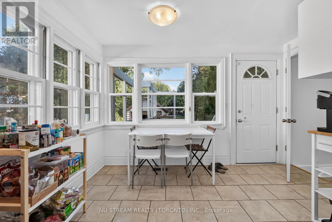
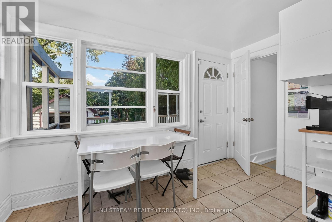
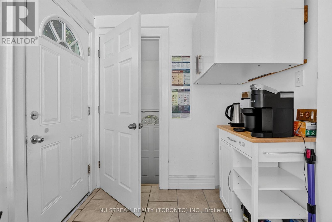
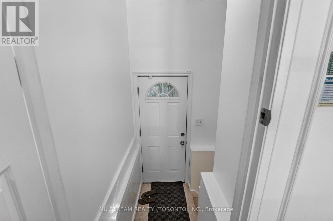
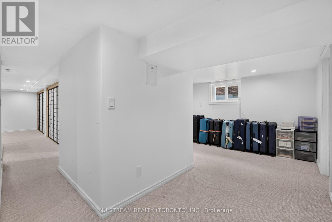
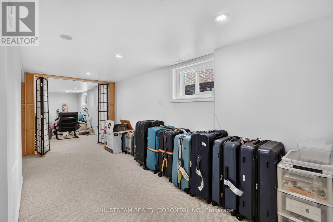
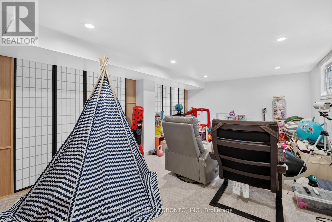
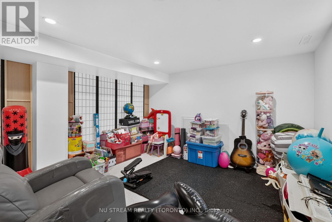
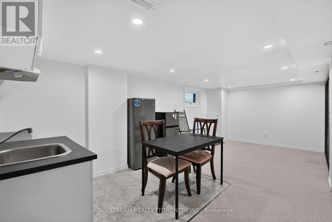
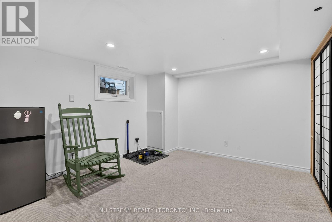
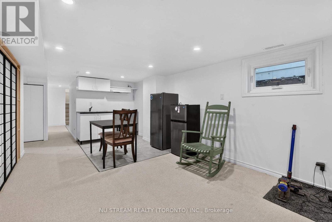
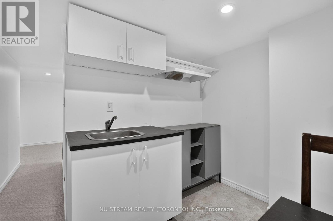
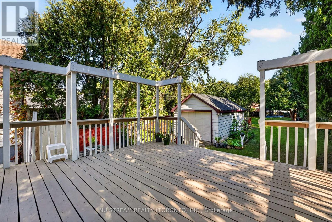
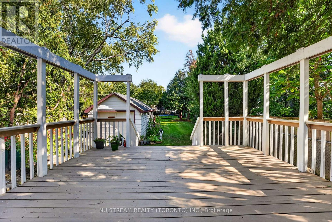
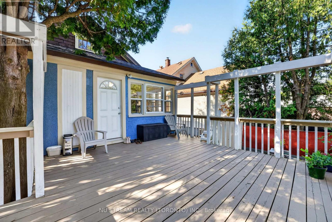
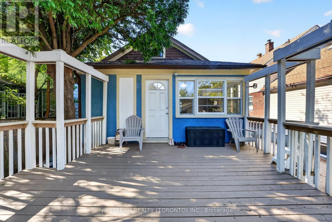
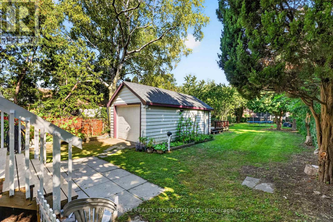
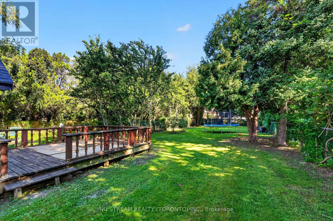
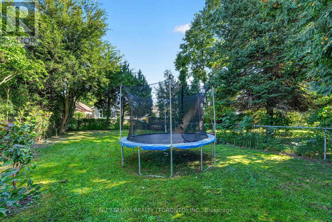
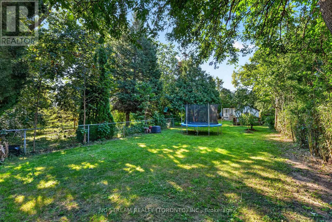
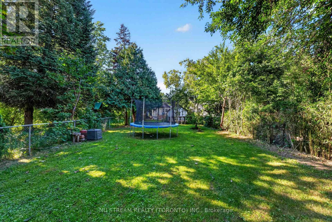
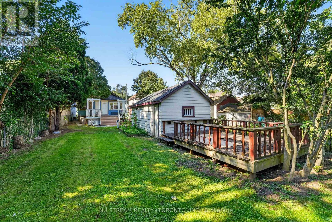
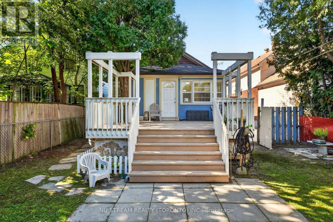
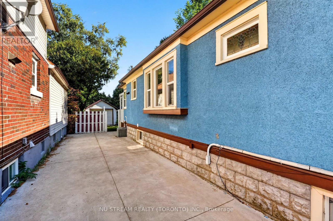
Welcome to this charming detached bungalow situated on an exceptionally deep 230.3-ft lot in St. Catharines! Offering excellent potential for homeowners and investors alike, this property features a functional main-floor layout with laundry rough-in conveniently located in the kitchen. The spacious basement, complete with a separate entrance, provides excellent potential for additional living space or future rental income. Enjoy the convenience of being close to major highways, making commuting and travel a breeze. The property also offers peace of mind with no known history of basement flooding issues. A rare opportunity to own a detached home with a remarkably deep lot, versatile living space, and exciting future potential. (id:56248)
Property Details
| MLS® Number | X13845714 |
| Property Type | Single Family |
| Community Name | 450 - E. Chester |
| Features | Sump Pump |
| Parking Space Total | 5 |
Building
| Bathroom Total | 2 |
| Bedrooms Above Ground | 2 |
| Bedrooms Below Ground | 1 |
| Bedrooms Total | 3 |
| Age | 51 To 99 Years |
| Architectural Style | Bungalow |
| Basement Development | Finished |
| Basement Features | Separate Entrance |
| Basement Type | N/a, N/a (finished) |
| Construction Style Attachment | Detached |
| Cooling Type | Central Air Conditioning |
| Exterior Finish | Stucco |
| Foundation Type | Block |
| Heating Fuel | Natural Gas |
| Heating Type | Forced Air |
| Stories Total | 1 |
| Size Interior | 700 - 1,100 Sqft |
| Type | House |
| Utility Water | Municipal Water |
Parking
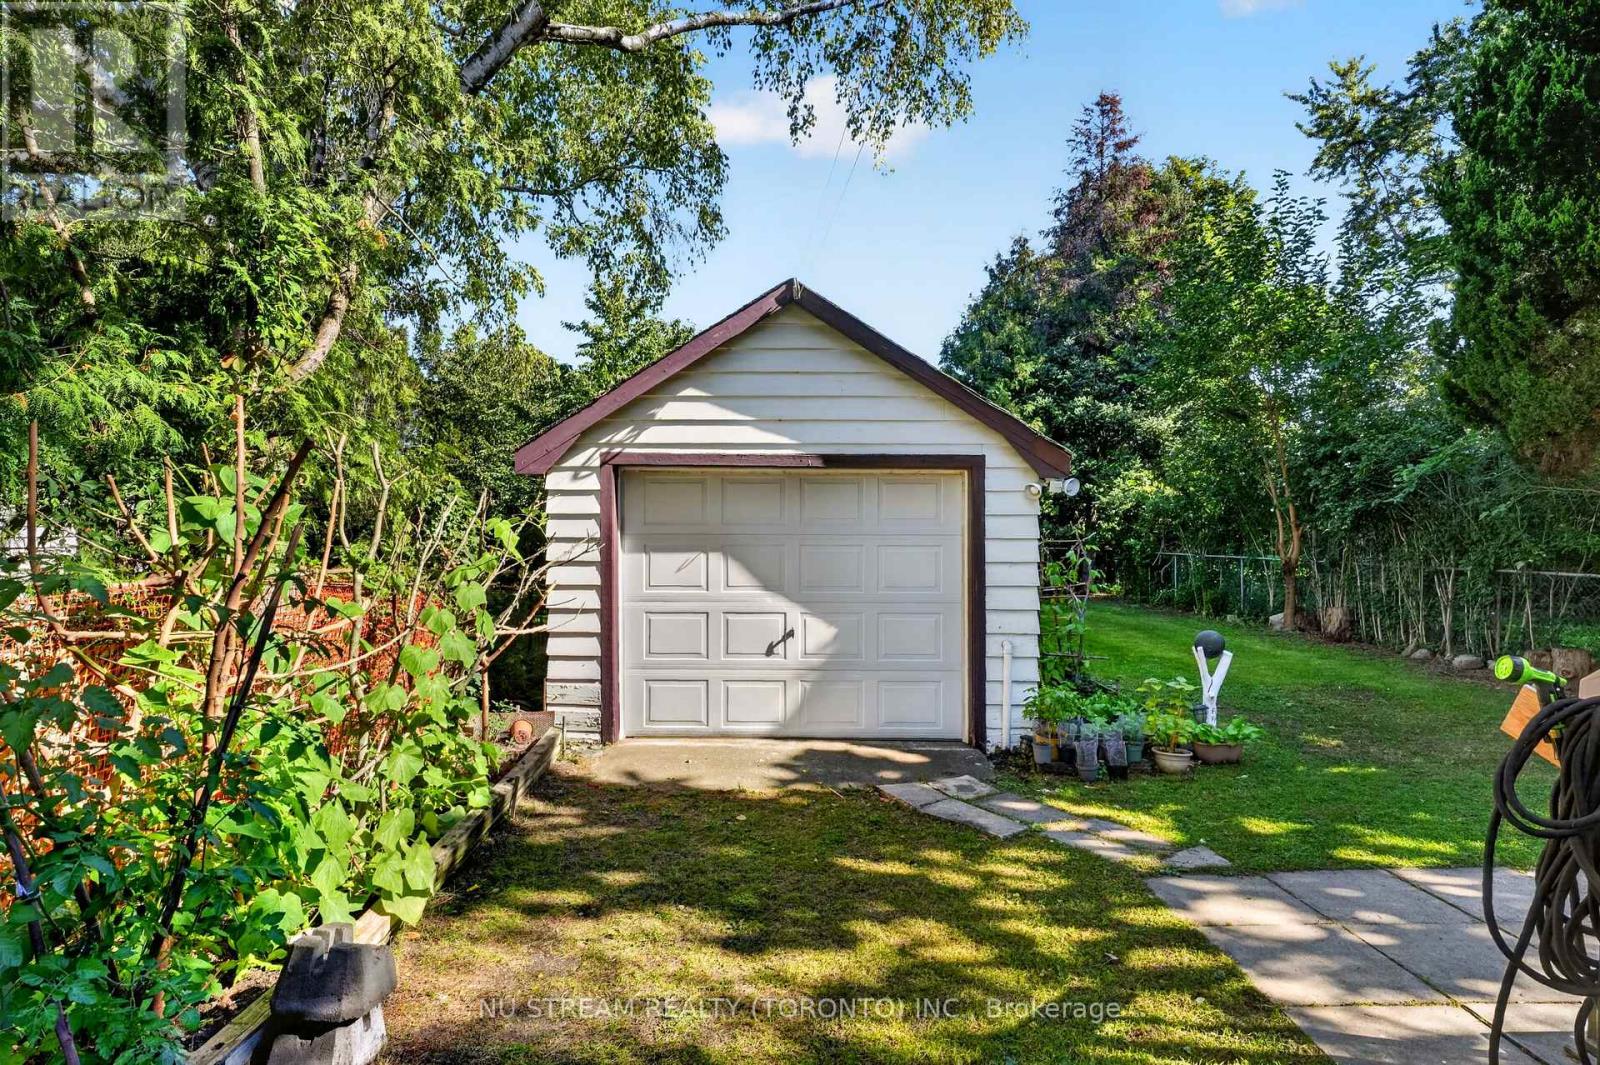
| Detached Garage | |
| Garage |
Land
| Acreage | No |
| Fence Type | Fenced Yard |
| Sewer | Sanitary Sewer |
| Size Depth | 230 Ft ,3 In |
| Size Frontage | 37 Ft |
| Size Irregular | 37 X 230.3 Ft |
| Size Total Text | 37 X 230.3 Ft|under 1/2 Acre |
| Zoning Description | R3 |
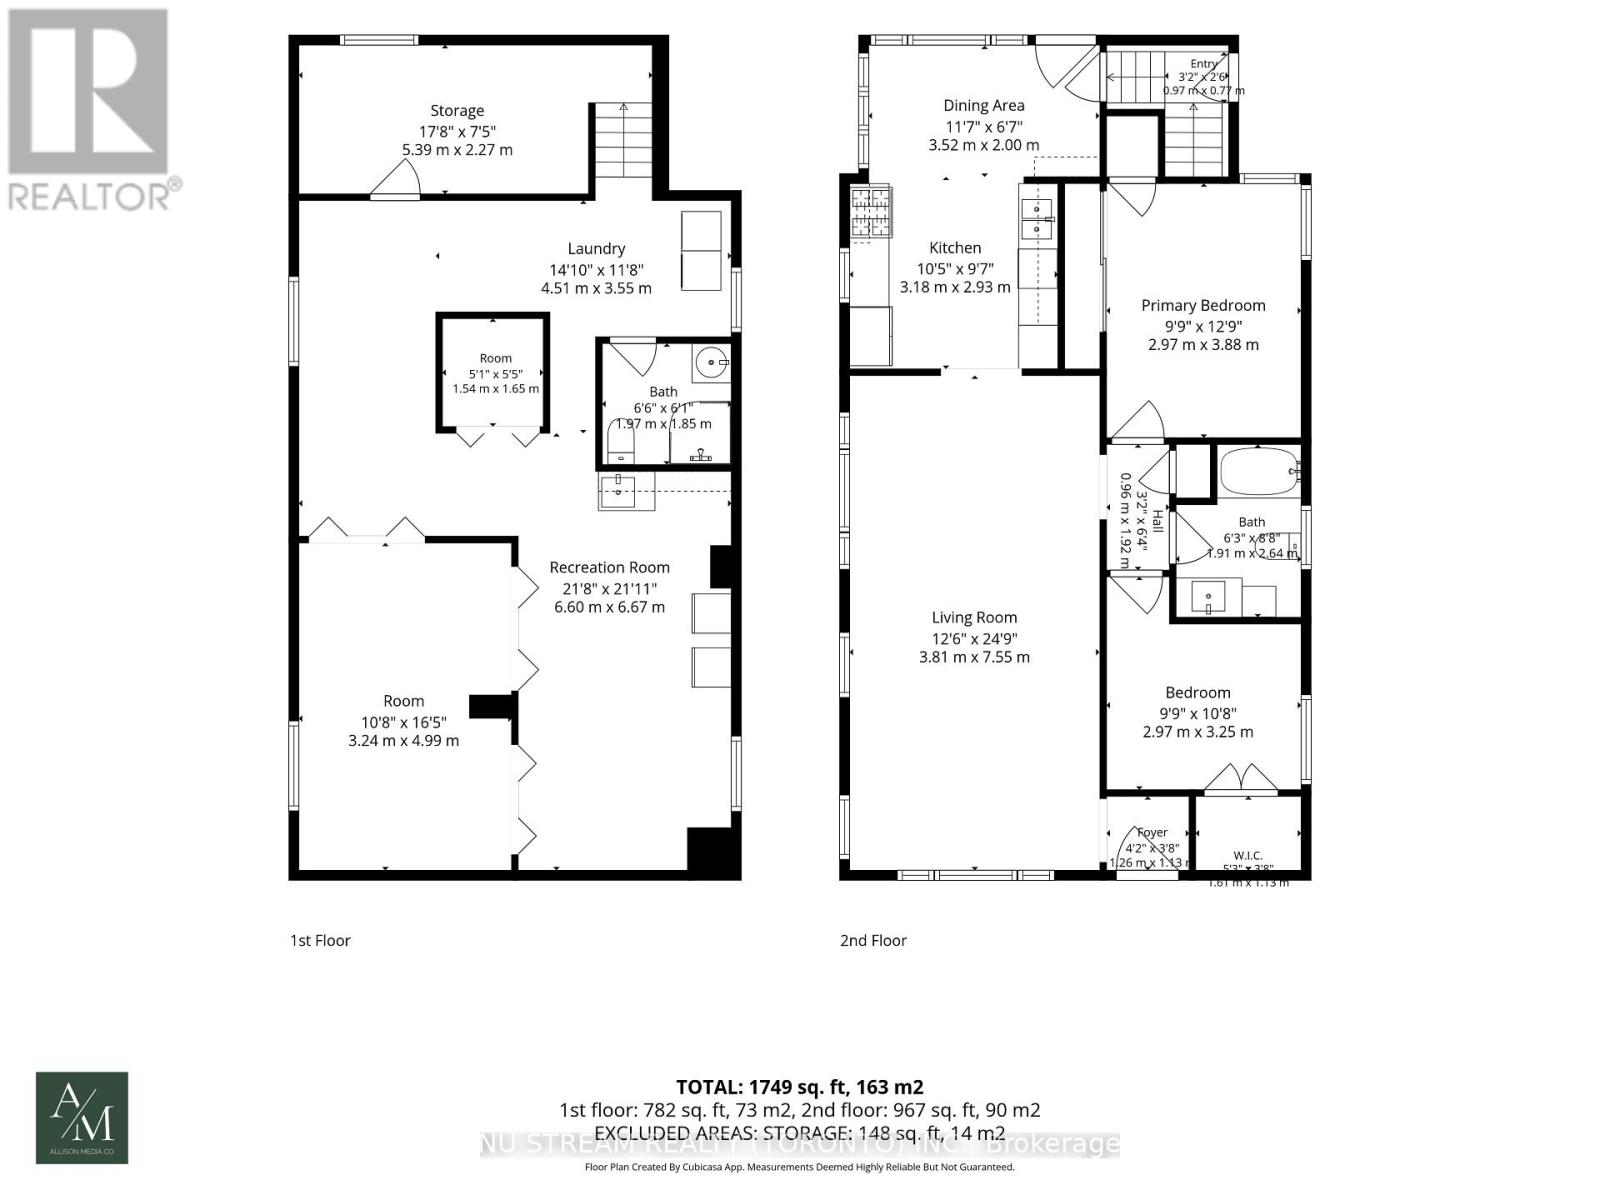
Rooms
| Level | Type | Length | Width | Dimensions |
|---|---|---|---|---|
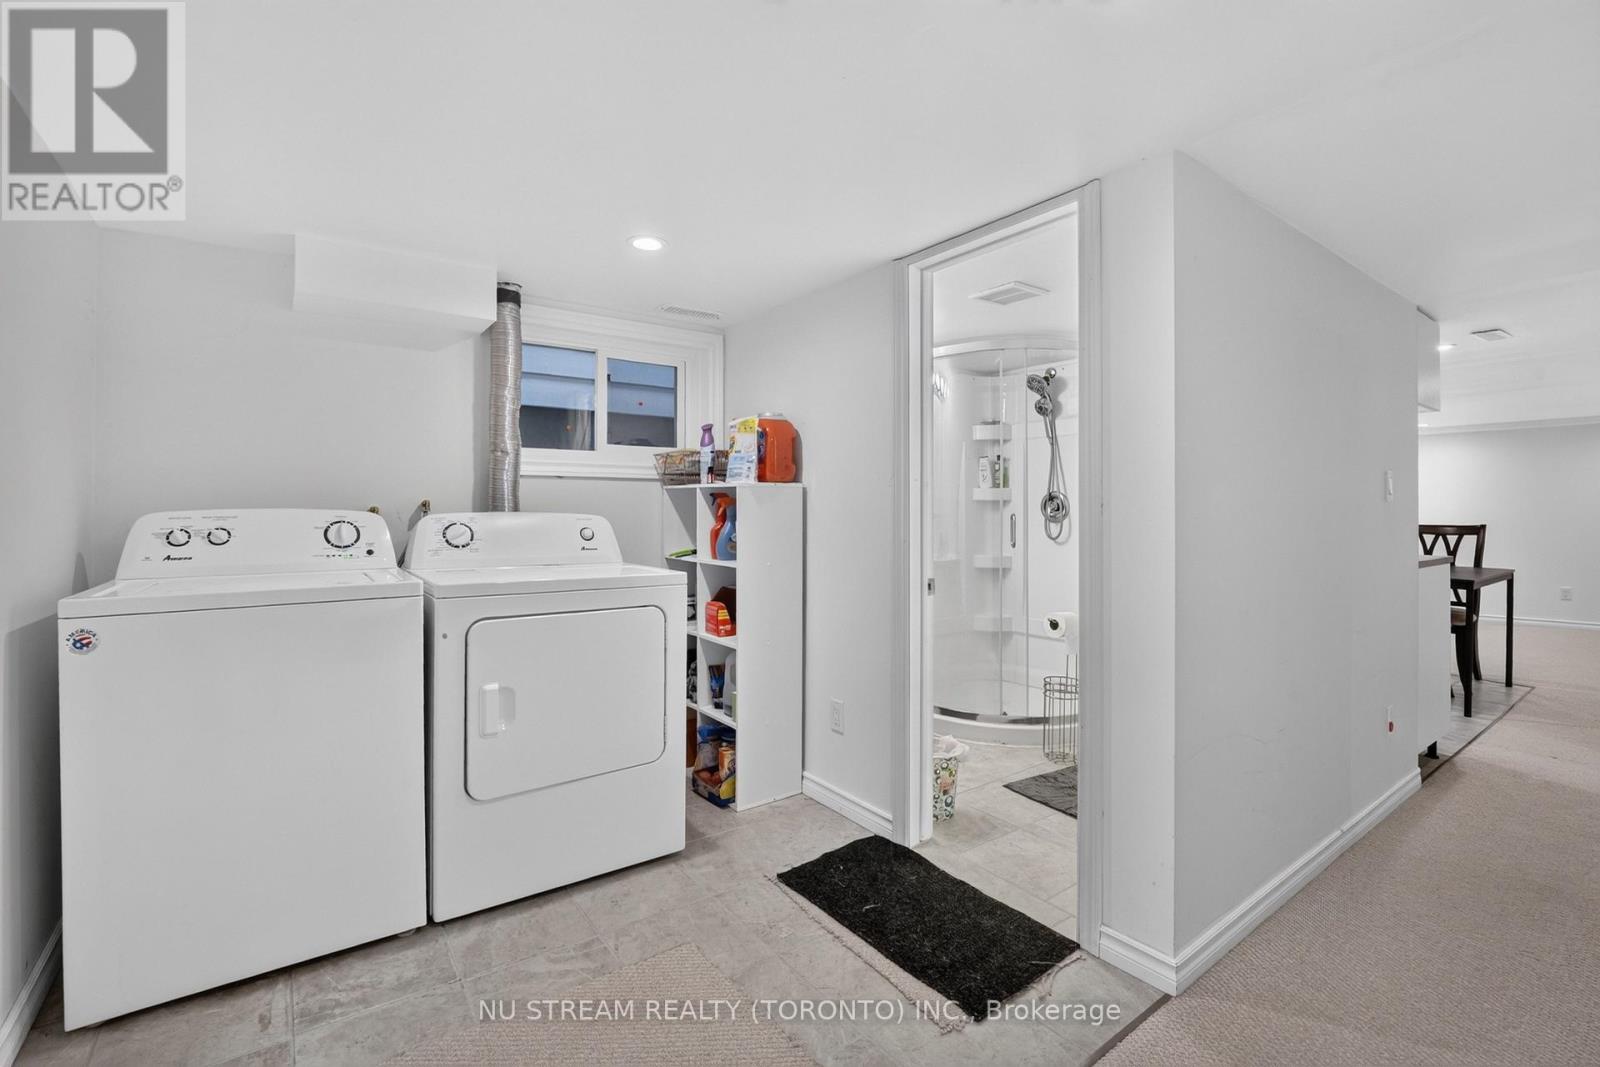
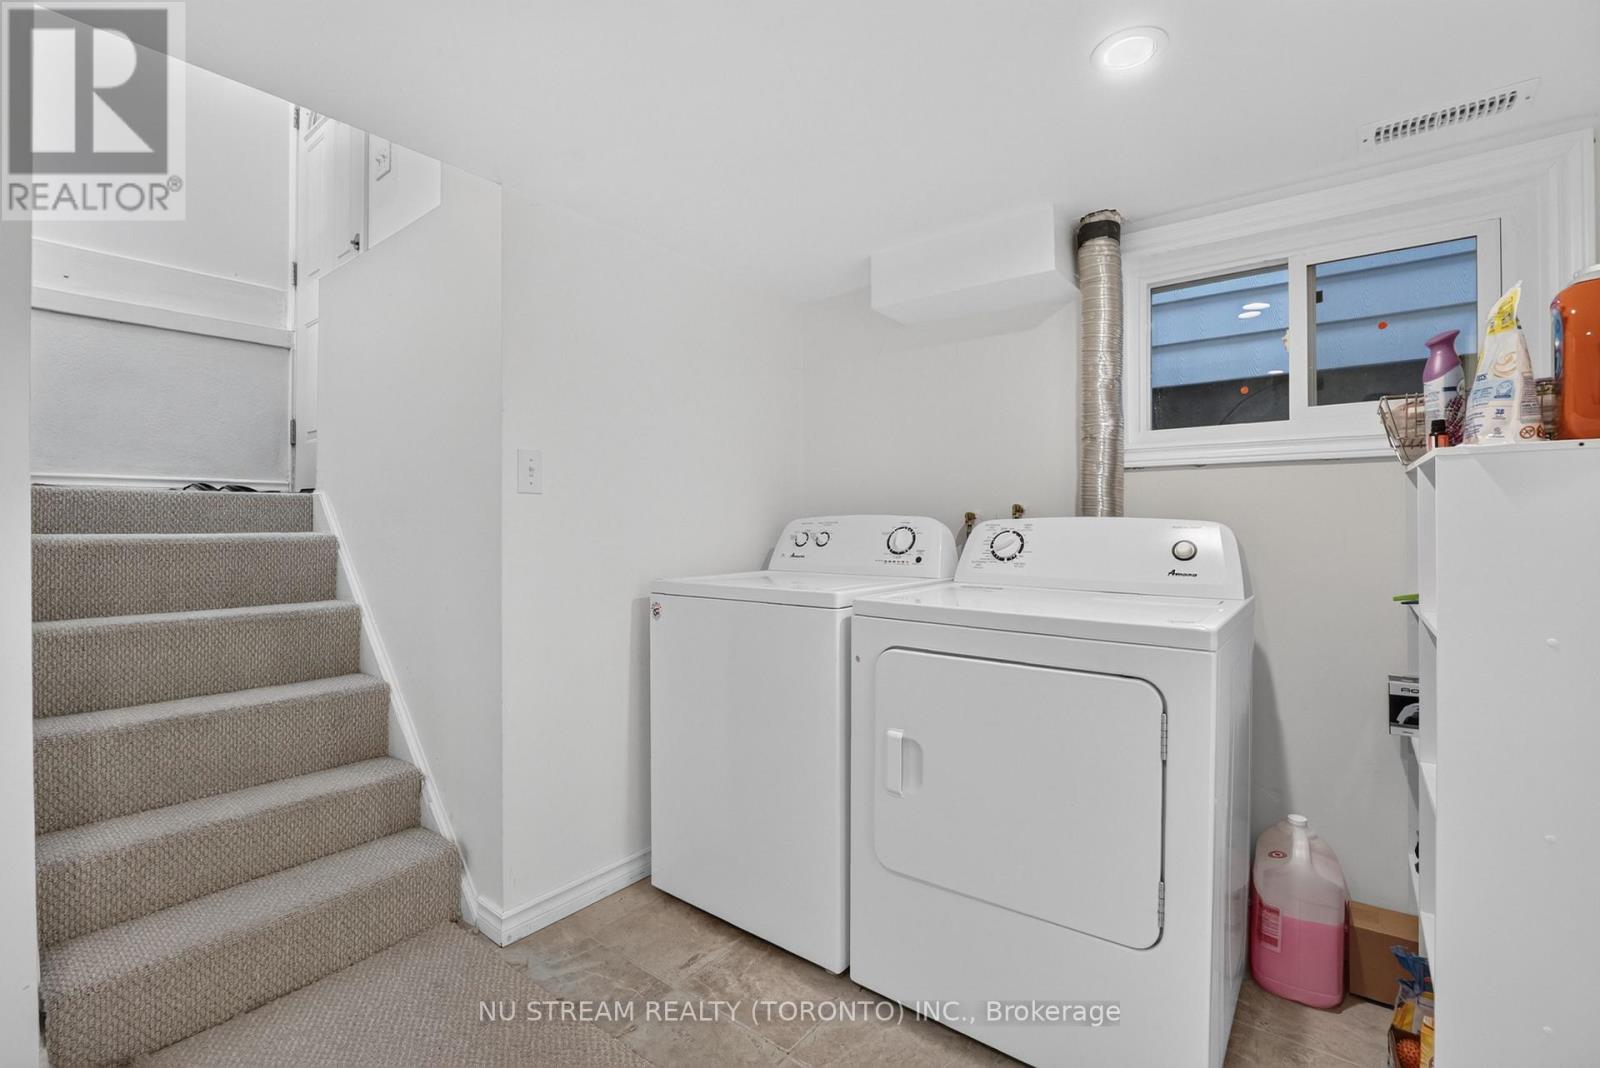
| Basement | Laundry Room | 4.27 m | 1.93 m | 4.27 m x 1.93 m |
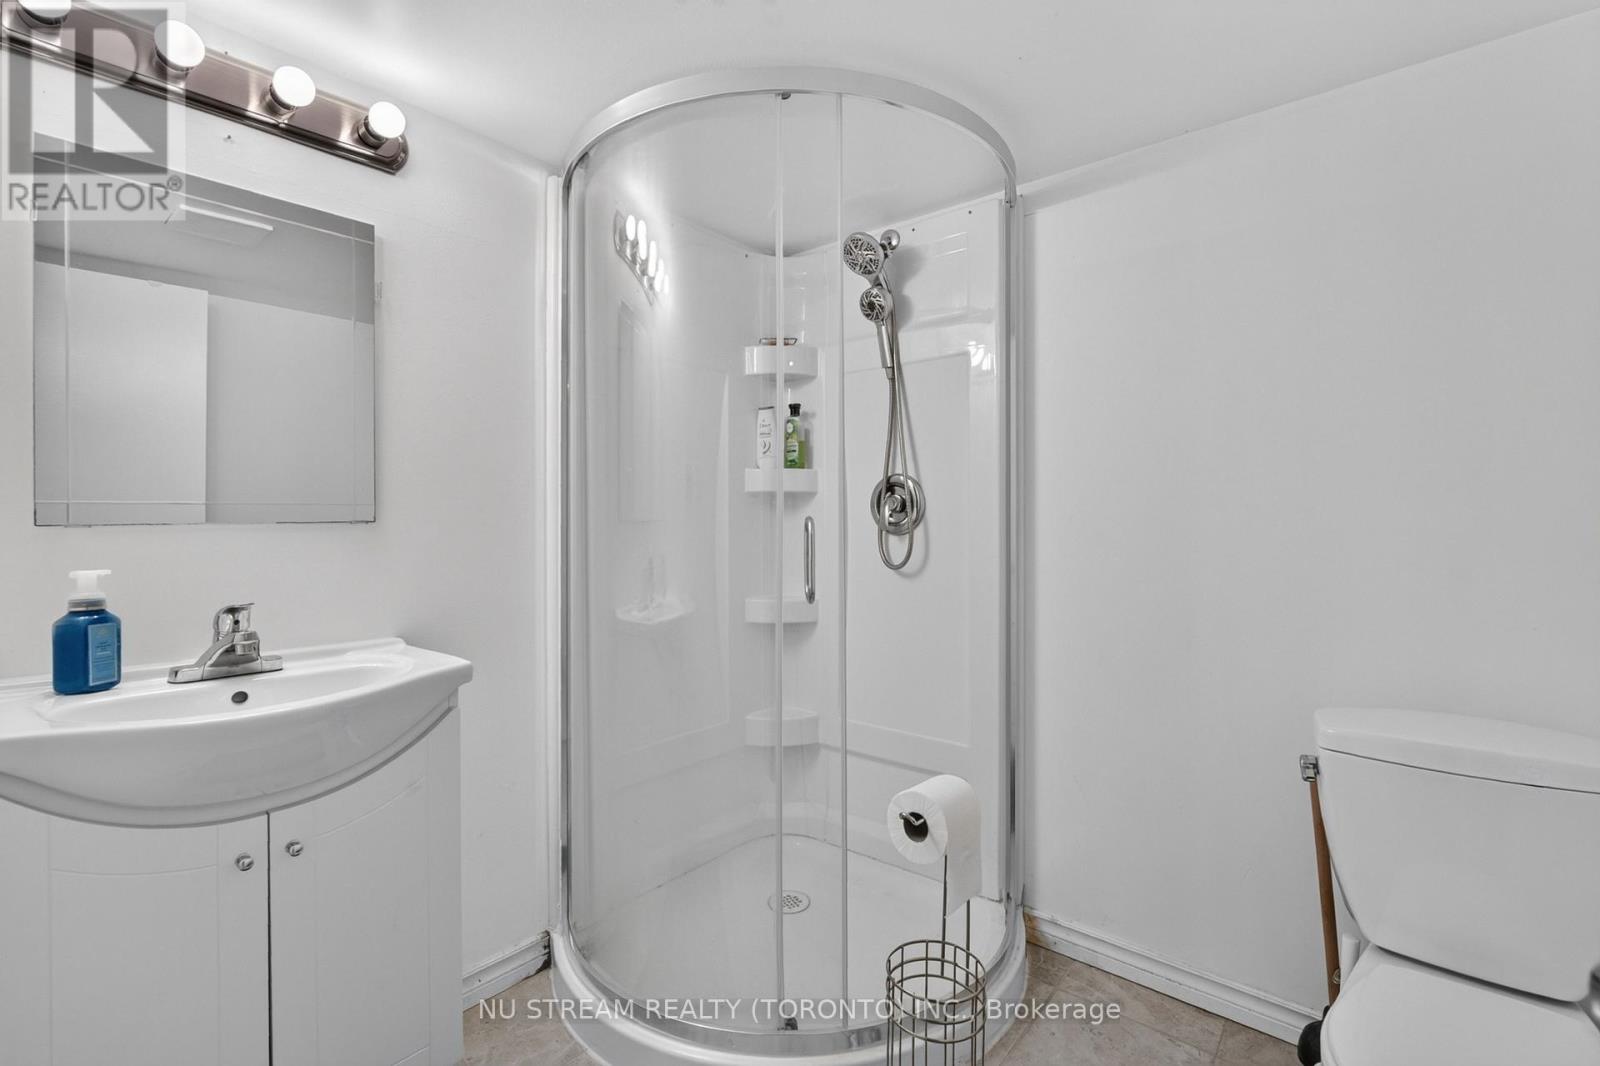
| Basement | Bathroom | 1.98 m | 1.85 m | 1.98 m x 1.85 m |
| Basement | Kitchen | 10.21 m | 3.35 m | 10.21 m x 3.35 m |
| Basement | Bedroom | 5 m | 3.25 m | 5 m x 3.25 m |
| Main Level | Kitchen | 5.18 m | 3.53 m | 5.18 m x 3.53 m |
| Main Level | Living Room | 7.54 m | 3.81 m | 7.54 m x 3.81 m |
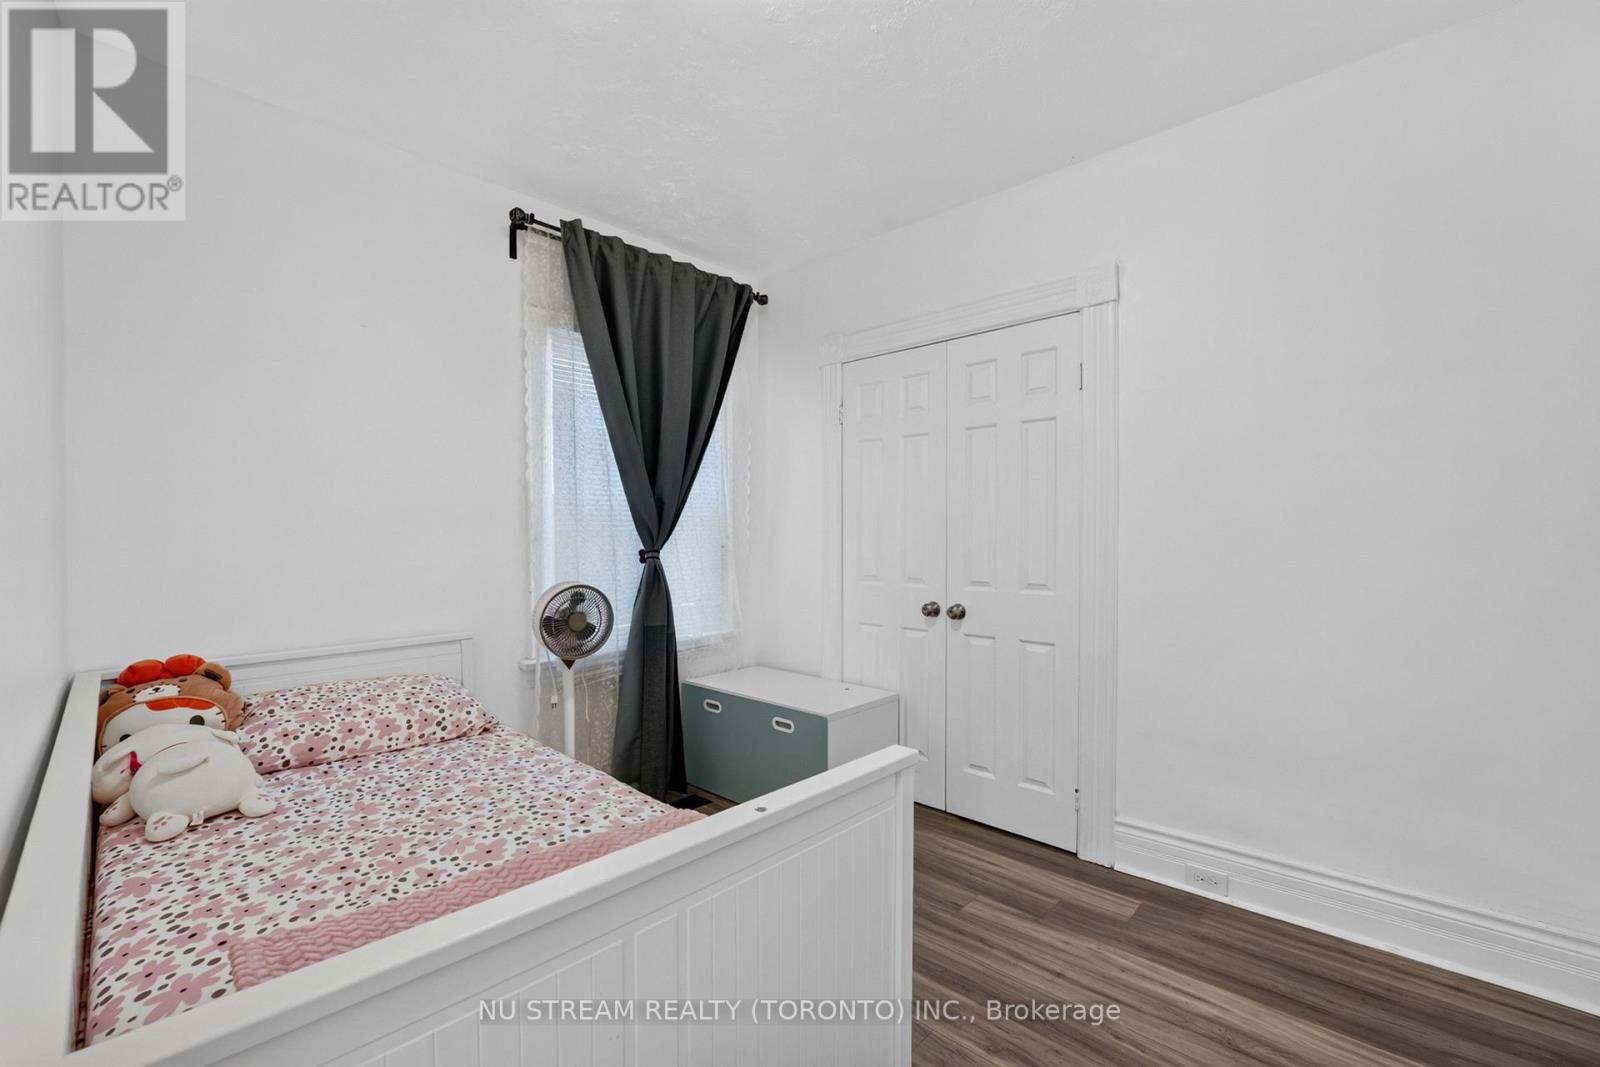
| Main Level | Primary Bedroom | 3.89 m | 2.97 m | 3.89 m x 2.97 m |
| Main Level | Bedroom | 3.25 m | 2.97 m | 3.25 m x 2.97 m |
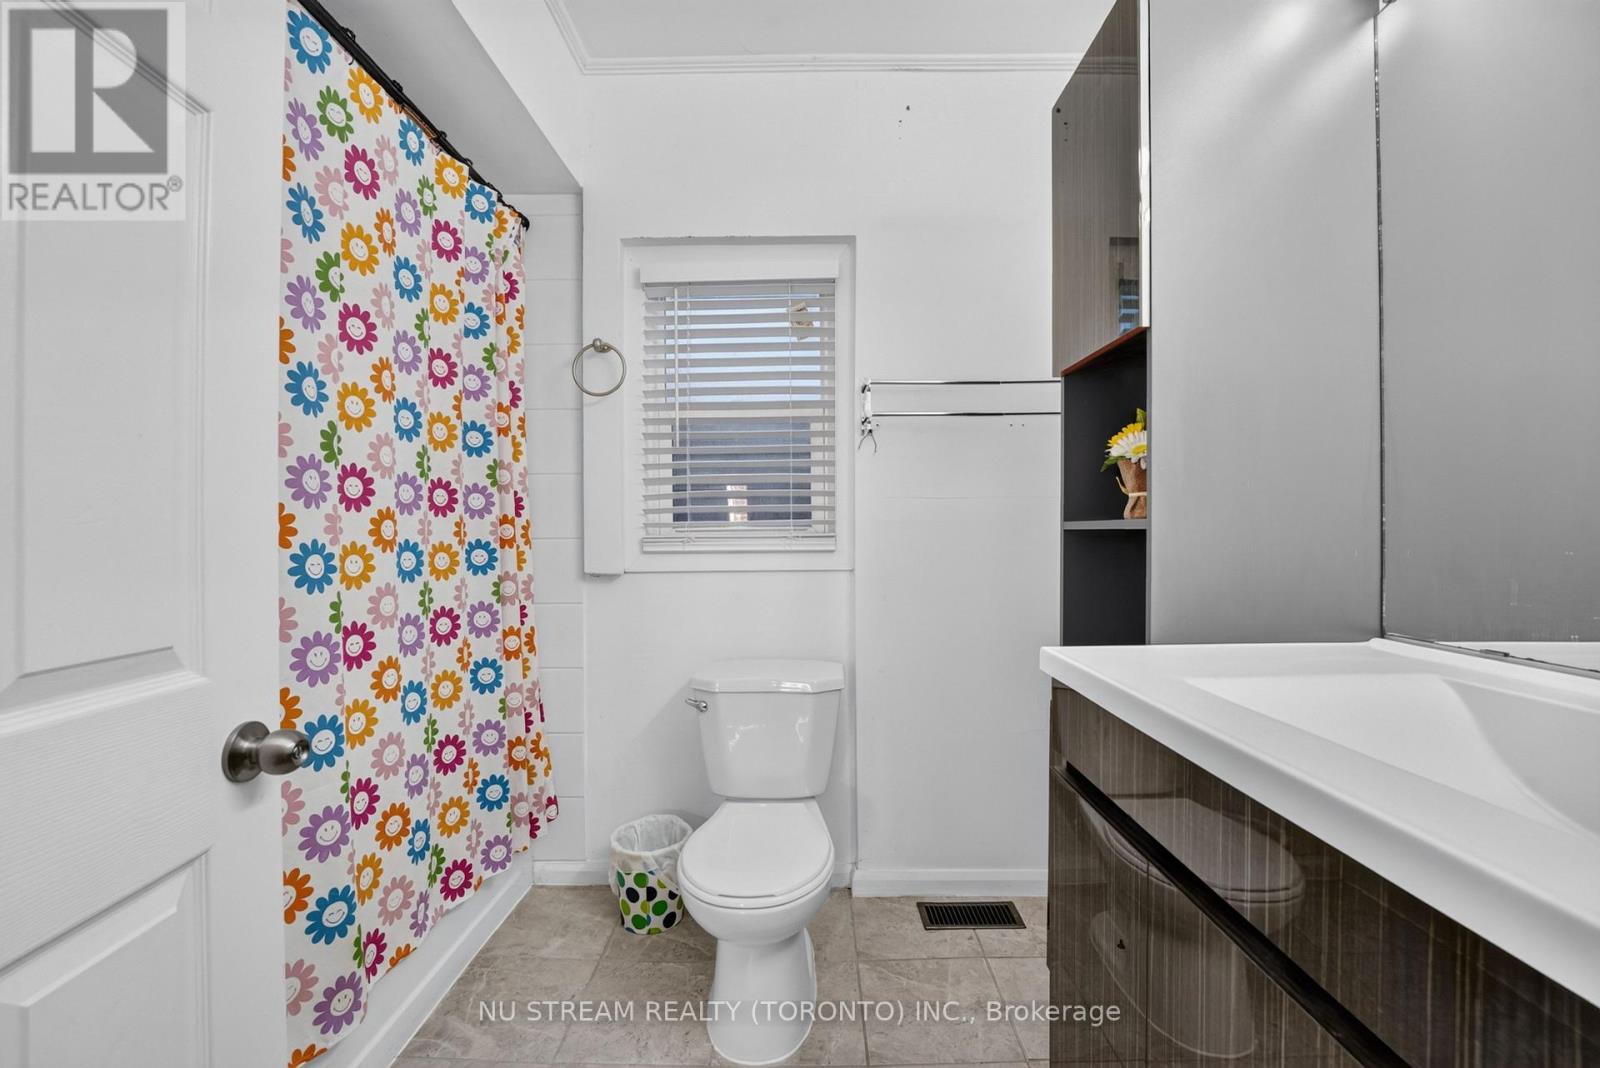
| Main Level | Bathroom | 2.03 m | 1.91 m | 2.03 m x 1.91 m |
https://www.realtor.ca/real-estate/30346666/9-manning-street-st-catharines-e-chester-450-e-chester
Interested?


The trademarks REALTOR®, REALTORS®, and the REALTOR® logo are controlled by The Canadian Real Estate Association (CREA) and identify real estate professionals who are members of CREA. The trademarks MLS®, Multiple Listing Service® and the associated logos are owned by The Canadian Real Estate Association (CREA) and identify the quality of services provided by real estate professionals who are members of CREA. The trademark DDF® is owned by The Canadian Real Estate Association (CREA) and identifies CREA's Data Distribution Facility (DDF®)
September 30 2026 10:09:01
Toronto Regional Real Estate Board
Nu Stream Realty (Toronto) Inc.