
9 Hyde Park Mews Kitchener, Ontario N2H 0B2

$2,590 Monthly
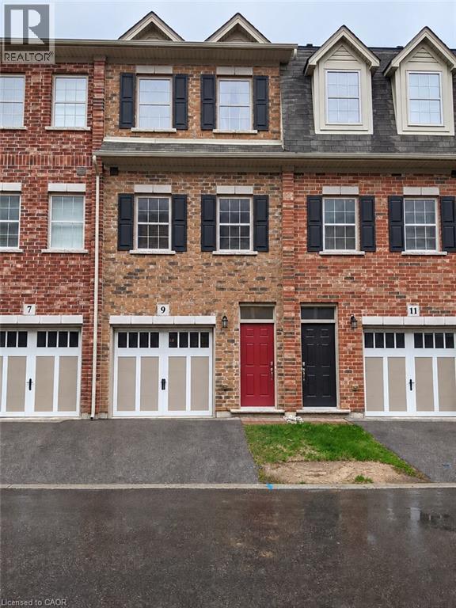
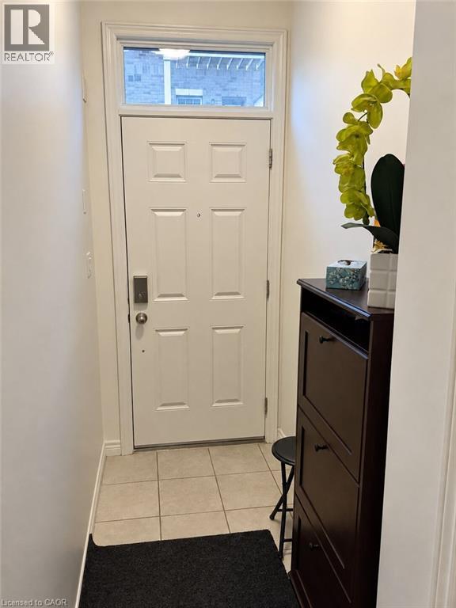
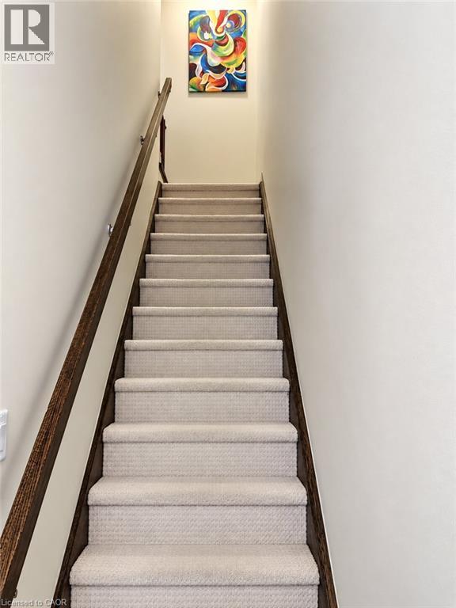
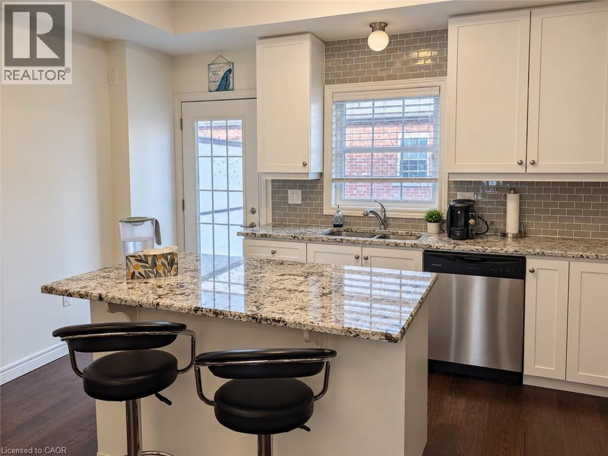
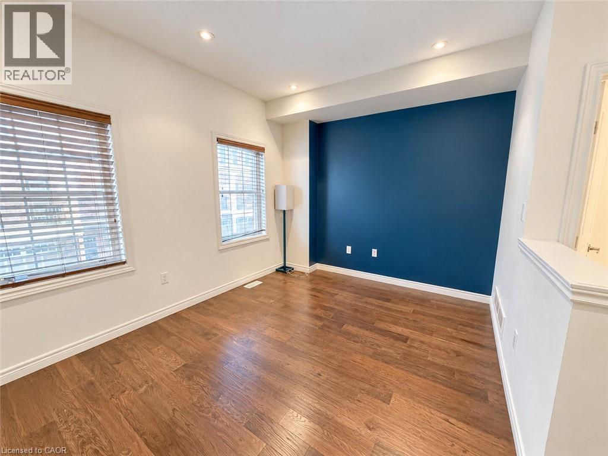
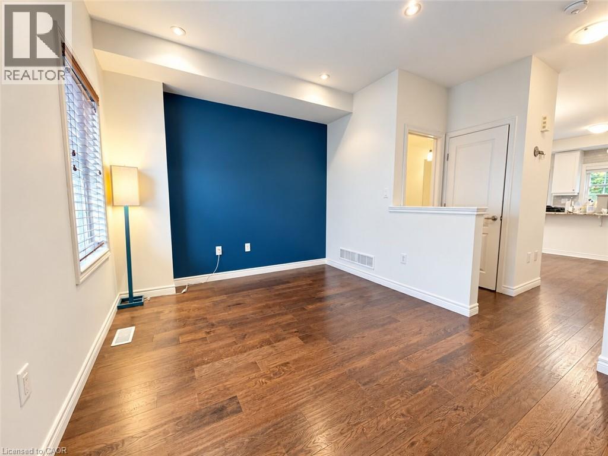
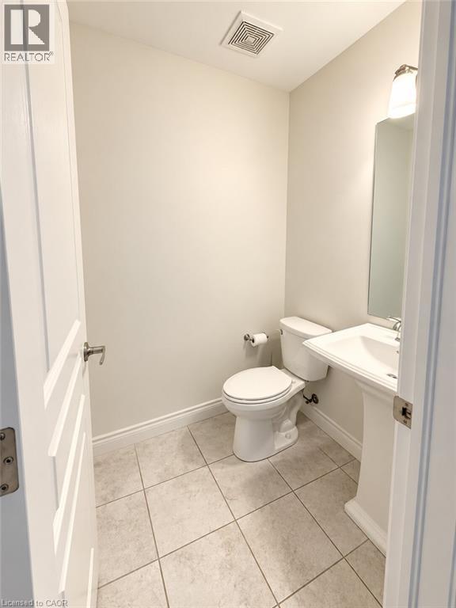
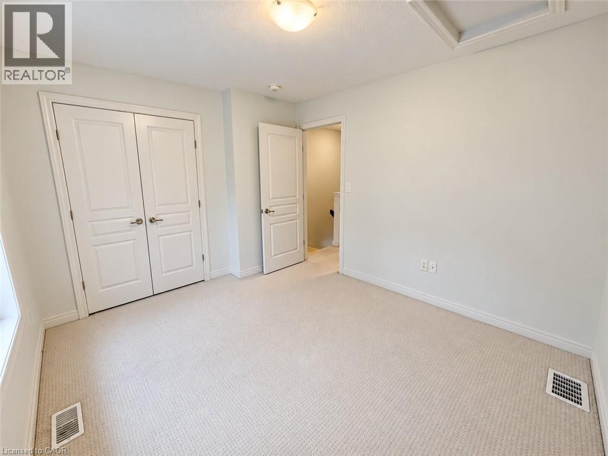
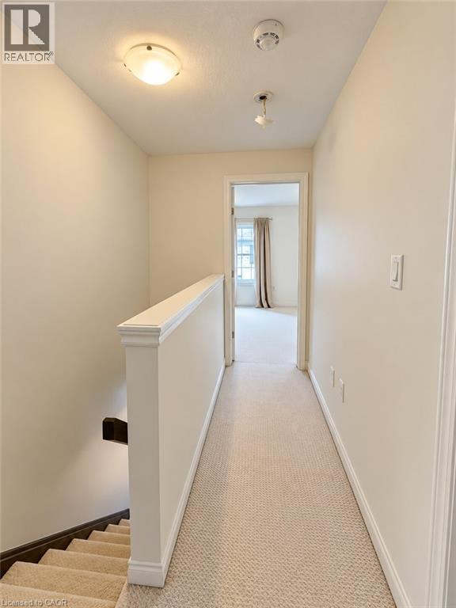
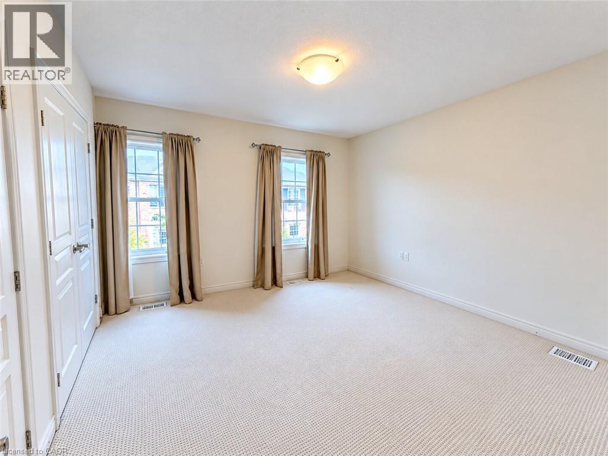
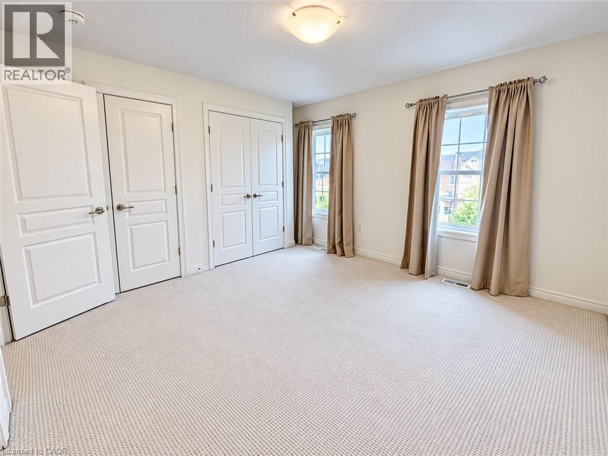
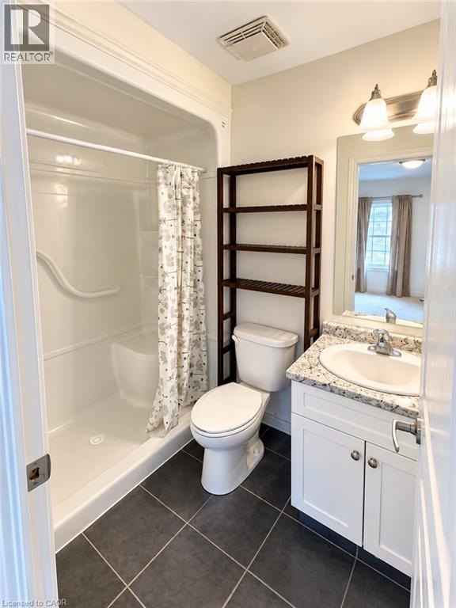
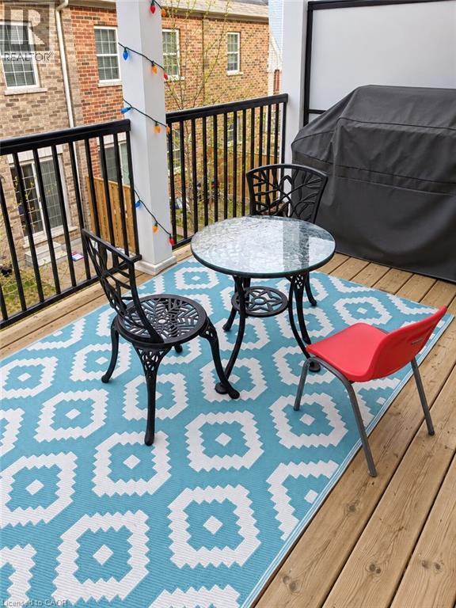
Welcome to 9 Hyde Park Mews! This well-appointed 3-storey townhome offers 2 bedrooms and 2.5 bathrooms in a convenient Kitchener location. The bright main living level features 9-ft ceilings and hardwood flooring, along with a modern kitchen complete with granite countertops, backsplash, stainless-steel appliances and a functional island with breakfast bar. The upper level offers two spacious bedrooms, including a primary bedroom with private ensuite. Enjoy additional outdoor living space on the deck and backyard, plus the convenience of an attached tandem garage and additional parking. Ideally located close to Downtown Kitchener, Uptown Waterloo, GO Transit, ION LRT, schools, parks, shopping and Highway 7/8. (id:56248)
Property Details
| MLS® Number | 40866048 |
| Property Type | Single Family |
| Amenities Near By | Hospital, Park, Place Of Worship, Playground, Public Transit, Schools, Shopping |
| Parking Space Total | 3 |
Building
| Bathroom Total | 3 |
| Bedrooms Above Ground | 2 |
| Bedrooms Total | 2 |
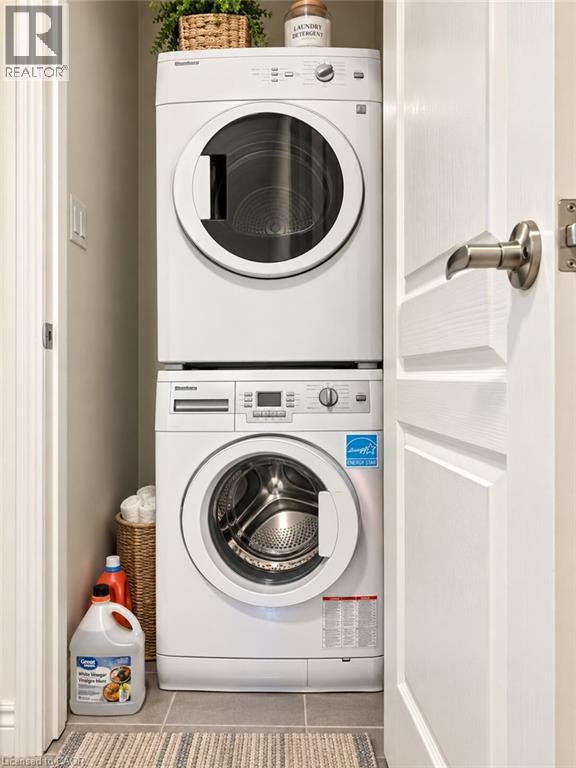
| Appliances | Central Vacuum, Dishwasher, Dryer, Refrigerator, Stove, Water Softener, Washer, Hood Fan |
| Basement Type | None |
| Constructed Date | 2016 |
| Construction Style Attachment | Attached |
| Cooling Type | Central Air Conditioning |
| Exterior Finish | Brick |
| Foundation Type | Poured Concrete |
| Half Bath Total | 1 |
| Heating Type | Forced Air |
| Stories Total | 3 |
| Size Interior | 1,277 Sqft |
| Type | Row / Townhouse |
| Utility Water | Municipal Water |
Parking
| Attached Garage |
Land
| Access Type | Highway Access |
| Acreage | No |
| Land Amenities | Hospital, Park, Place Of Worship, Playground, Public Transit, Schools, Shopping |
| Sewer | Municipal Sewage System |
| Size Frontage | 15 Ft |
| Size Total Text | Unknown |
| Zoning Description | R6 |
Rooms
| Level | Type | Length | Width | Dimensions |
|---|---|---|---|---|
| Second Level | Living Room | 14'2'' x 10'3'' | ||
| Second Level | Kitchen | 14'2'' x 9'11'' | ||
| Second Level | Dining Room | 10'10'' x 7'2'' | ||
| Second Level | 2pc Bathroom | Measurements not available | ||
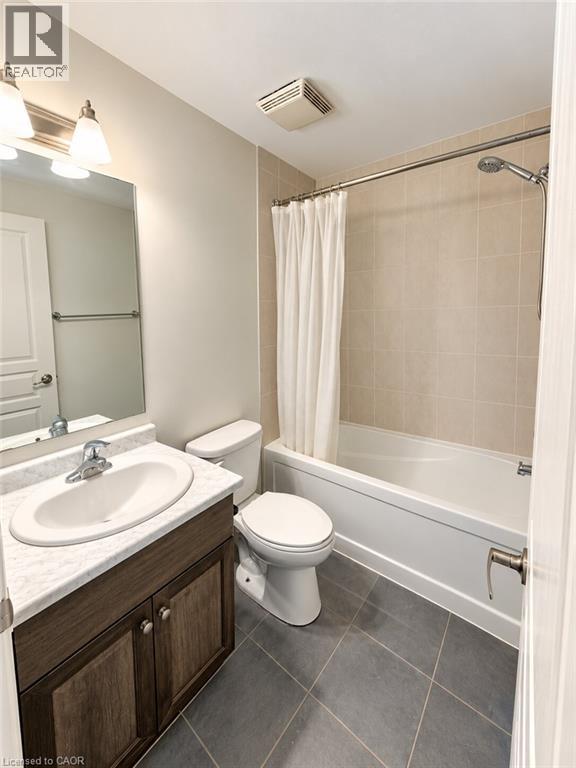
| Third Level | 4pc Bathroom | Measurements not available | ||
| Third Level | 3pc Bathroom | Measurements not available | ||
| Third Level | Bedroom | 12'2'' x 11'11'' | ||
| Third Level | Bedroom | 11'9'' x 10'1'' |
https://www.realtor.ca/real-estate/30362668/9-hyde-park-mews-kitchener
Interested?


The trademarks REALTOR®, REALTORS®, and the REALTOR® logo are controlled by The Canadian Real Estate Association (CREA) and identify real estate professionals who are members of CREA. The trademarks MLS®, Multiple Listing Service® and the associated logos are owned by The Canadian Real Estate Association (CREA) and identify the quality of services provided by real estate professionals who are members of CREA. The trademark DDF® is owned by The Canadian Real Estate Association (CREA) and identifies CREA's Data Distribution Facility (DDF®)
October 04 2026 07:41:55
REALTORS® Association of Hamilton-Burlington
Homelife Power Realty Inc.