
894 Chambers Place Milton, Ontario L9T 6A5

$1,649,900
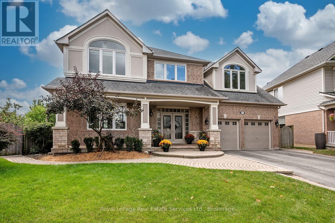
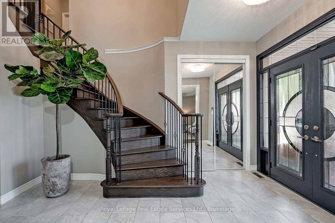
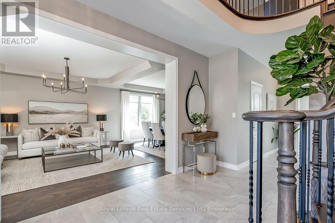
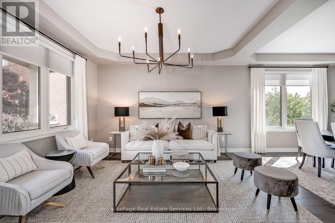
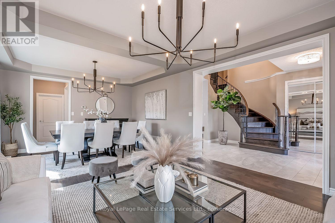
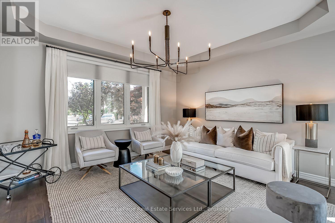
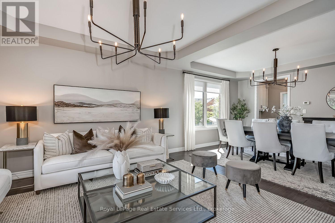
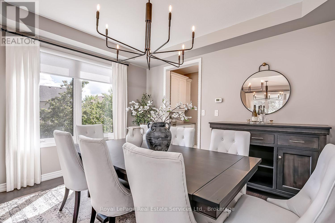
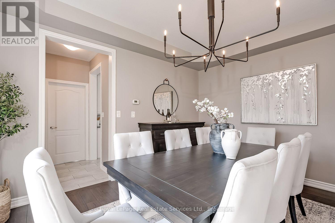
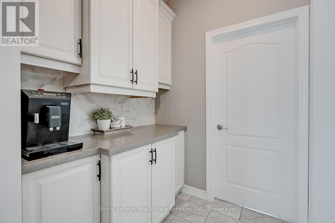
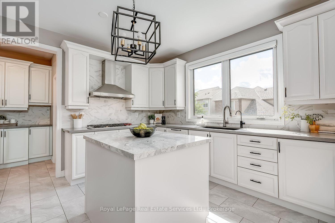
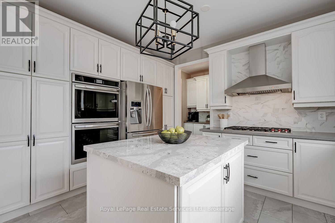
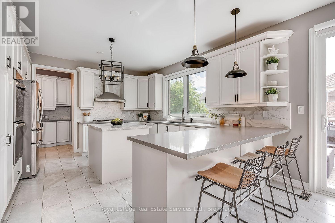
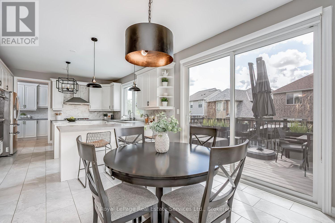
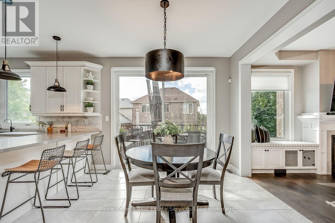
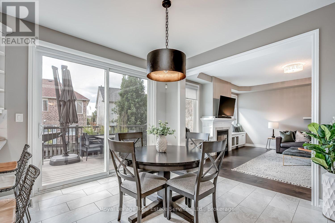
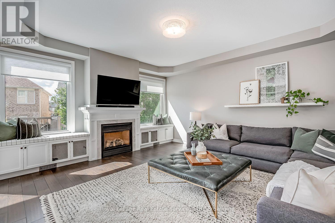
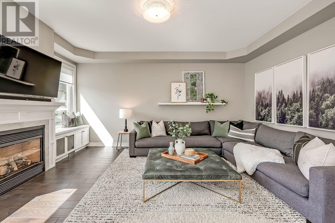
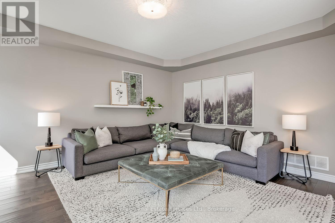
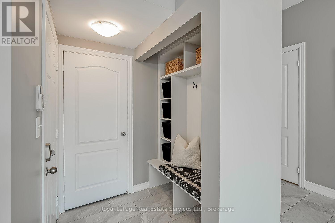
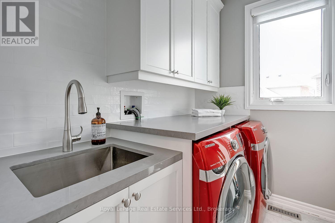
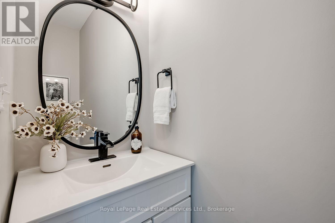
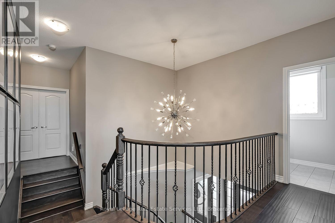
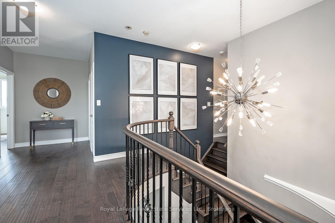
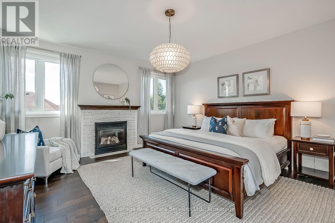
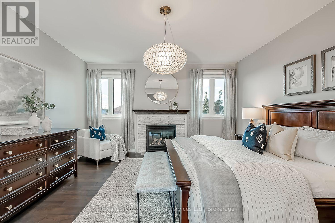
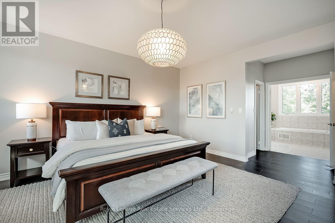
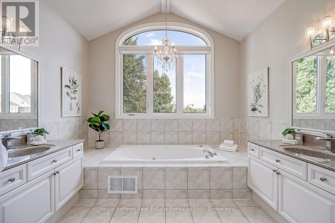
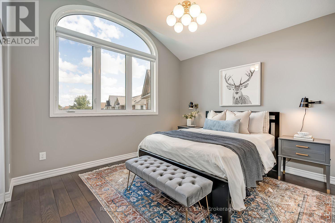
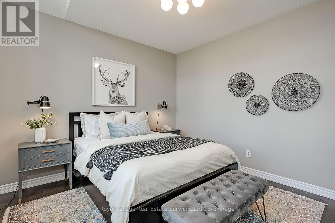
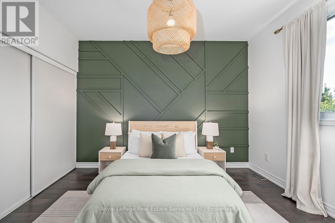
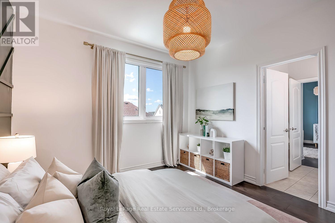
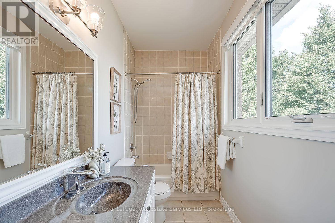
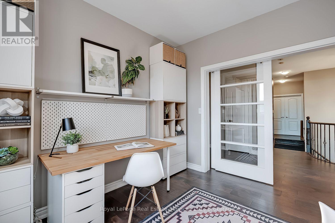
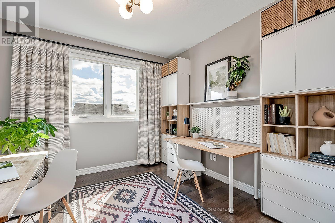
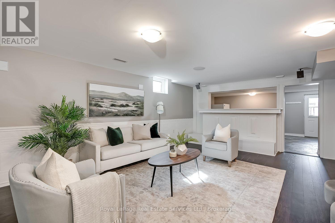
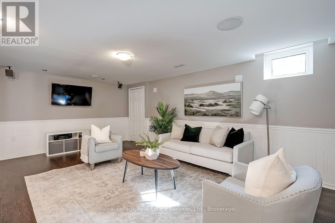
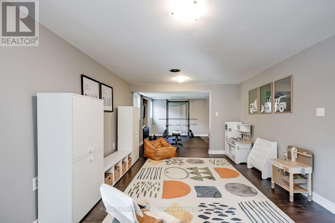
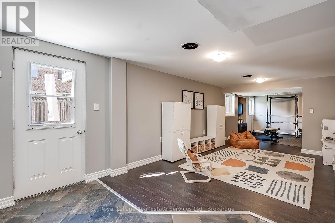
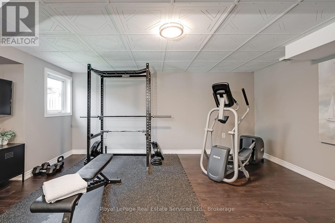
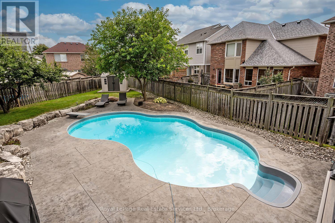
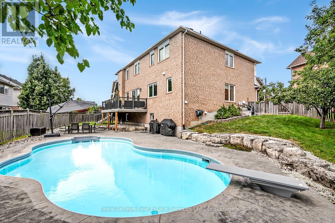
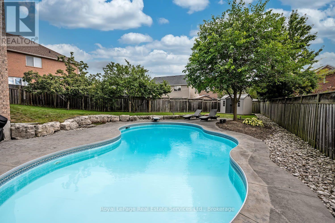
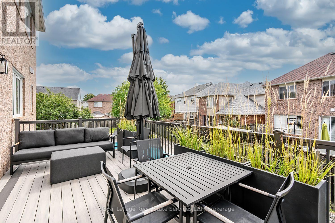
Wow! Rarely Offered Exceptional Pie Lot w Backyard Oasis. This Stunning Mattamy Tothburg Model Home has a been beautifully appointed w Designer Decor. Located at the base of a quiet family friendly crescent, offering a spacious front porch & double door entry to the 2 storey grand foyer w circular hardwood stairs & wrought iron spindles. The main flr offers, wide plank hardwood flooring a sep. living/ dining room w servery to the open concept Eat-in Kitchen & Great Rm. The gourmet kitchen offers centre island, breakfast bar, custom stone countertops'18, Stainless B/I appliances & direct access to the back balcony (composite deck '22), Great Rm. offers custom built-ins '18 & Gas F/P, main flr. laundry rm. & custom mud rm.'18.Upstairs enjoy family living w/4 spacious bdrms plus a den/office! The primary suite boasts a 5pc ensuite bath with his-and-hers vanities, walk-in closet (built-ins '18),& a gas fireplace '18.The basement is an entertainers dream featuring a family room w/fireplace and wet-bar, plus a large recreation room with walk-out to the backyard with patio area & inground saltwater pool (new heater '19, new salt cell '20 & new cover). This home has been beautifully maintained and has newer windows '23. An absolute must to view! (id:56248)
Open House
This property has open houses!
2:00 pm
Ends at:4:00 pm
Property Details
| MLS® Number | W13792424 |
| Property Type | Single Family |
| Community Name | 1023 - BE Beaty |
| Amenities Near By | Park, Schools |
| Features | Level, Sump Pump |
| Parking Space Total | 6 |
| Pool Type | Inground Pool |
| Structure | Patio(s), Shed |
Building
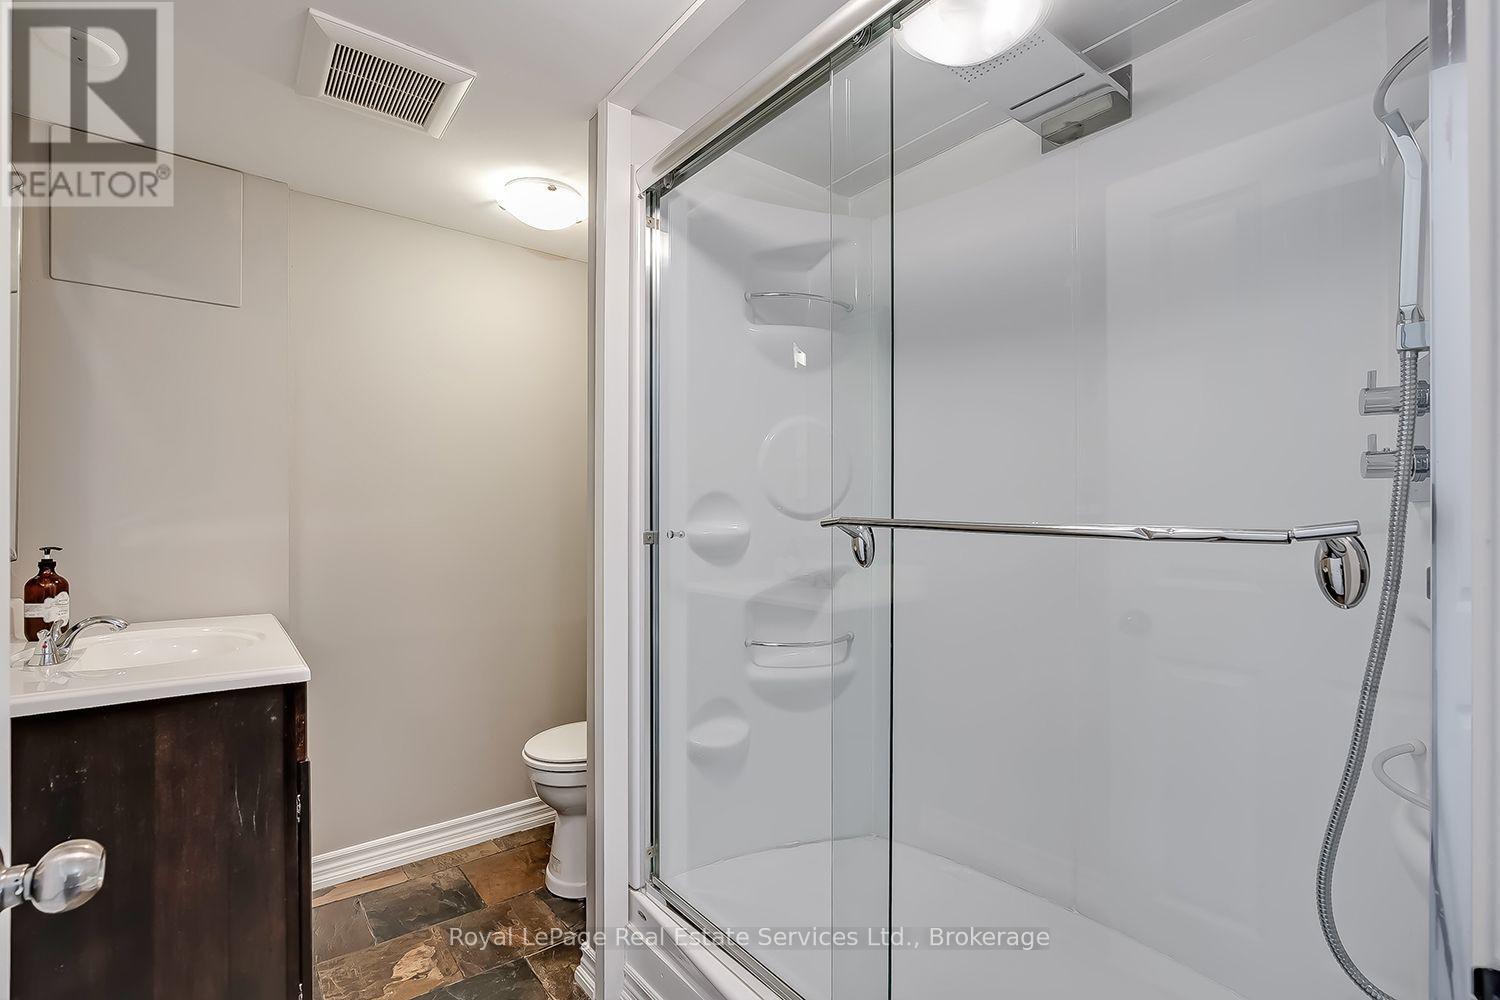
| Bathroom Total | 5 |
| Bedrooms Above Ground | 4 |
| Bedrooms Total | 4 |
| Amenities | Fireplace(s) |
| Appliances | Garage Door Opener Remote(s), Central Vacuum, Water Heater, Dishwasher, Dryer, Garage Door Opener, Hood Fan, Microwave, Stove, Washer, Window Coverings, Refrigerator |
| Basement Development | Finished |
| Basement Features | Separate Entrance |
| Basement Type | N/a (finished), Full, N/a |
| Construction Style Attachment | Detached |
| Cooling Type | Central Air Conditioning |
| Exterior Finish | Brick |
| Fireplace Present | Yes |
| Foundation Type | Concrete |
| Half Bath Total | 1 |
| Heating Fuel | Natural Gas |
| Heating Type | Forced Air |
| Stories Total | 2 |
| Size Interior | 3,000 - 3,500 Sqft |
| Type | House |
| Utility Water | Municipal Water |
Parking
| Attached Garage | |
| Garage |
Land
| Acreage | No |
| Fence Type | Fully Fenced, Fenced Yard |
| Land Amenities | Park, Schools |
| Sewer | Sanitary Sewer |
| Size Depth | 80 Ft ,6 In |
| Size Frontage | 44 Ft ,6 In |
| Size Irregular | 44.5 X 80.5 Ft ; Pie Lot 139.22(rear) 137.32 (rside) |
| Size Total Text | 44.5 X 80.5 Ft ; Pie Lot 139.22(rear) 137.32 (rside) |
Rooms
| Level | Type | Length | Width | Dimensions |
|---|---|---|---|---|
| Second Level | Bedroom | 3.7 m | 4.3 m | 3.7 m x 4.3 m |
| Second Level | Office | 3.28 m | 3.34 m | 3.28 m x 3.34 m |
| Second Level | Primary Bedroom | 4.86 m | 4.56 m | 4.86 m x 4.56 m |
| Second Level | Bedroom | 4.08 m | 4.17 m | 4.08 m x 4.17 m |
| Second Level | Bedroom | 4.24 m | 3.34 m | 4.24 m x 3.34 m |
| Basement | Recreational, Games Room | 5.77 m | 11.46 m | 5.77 m x 11.46 m |
| Basement | Family Room | 6.33 m | 4.29 m | 6.33 m x 4.29 m |
| Basement | Other | 2.54 m | 4.3 m | 2.54 m x 4.3 m |
| Basement | Utility Room | 1.6 m | 3.09 m | 1.6 m x 3.09 m |
| Main Level | Foyer | 4.17 m | 3.22 m | 4.17 m x 3.22 m |
| Main Level | Living Room | 4.11 m | 4.3 m | 4.11 m x 4.3 m |
| Main Level | Dining Room | 3.24 m | 4.3 m | 3.24 m x 4.3 m |
| Main Level | Kitchen | 3.94 m | 4.56 m | 3.94 m x 4.56 m |
| Main Level | Eating Area | 3.44 m | 3.19 m | 3.44 m x 3.19 m |
| Main Level | Family Room | 5.15 m | 4.56 m | 5.15 m x 4.56 m |
| Main Level | Laundry Room | 2.13 m | 1.8 m | 2.13 m x 1.8 m |
https://www.realtor.ca/real-estate/30287943/894-chambers-place-milton-be-beaty-1023-be-beaty
Interested?


The trademarks REALTOR®, REALTORS®, and the REALTOR® logo are controlled by The Canadian Real Estate Association (CREA) and identify real estate professionals who are members of CREA. The trademarks MLS®, Multiple Listing Service® and the associated logos are owned by The Canadian Real Estate Association (CREA) and identify the quality of services provided by real estate professionals who are members of CREA. The trademark DDF® is owned by The Canadian Real Estate Association (CREA) and identifies CREA's Data Distribution Facility (DDF®)
September 16 2026 06:54:52
The Oakville Milton & District Real Estate Board
Royal LePage Real Estate Services Ltd., Brokerage