
8834 Sheppard Avenue E Toronto, Ontario M1B 6J4

$3,400 Monthly
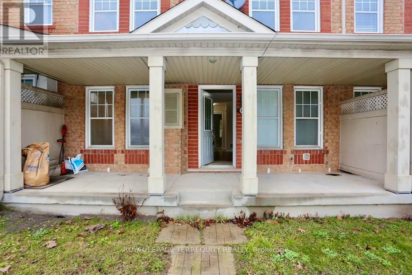
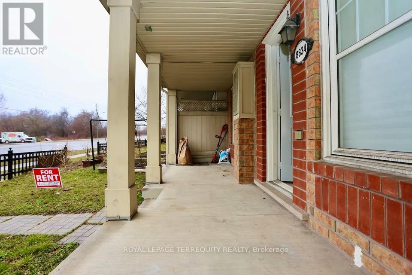
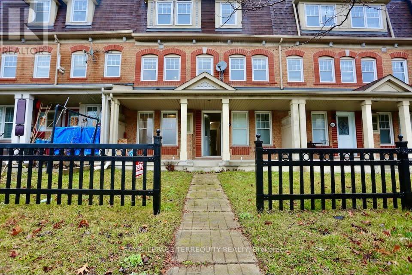
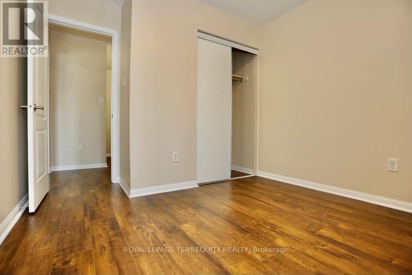
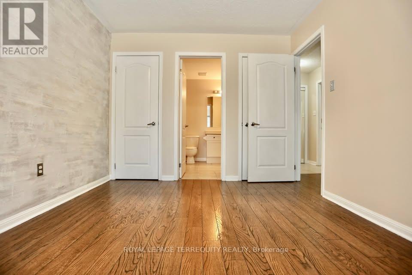
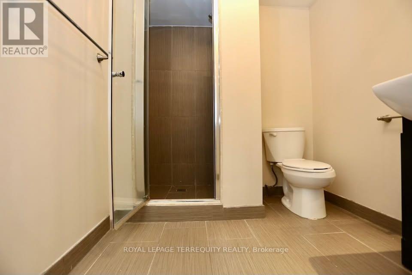
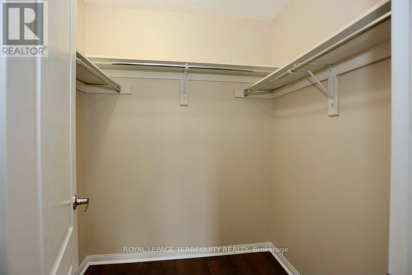
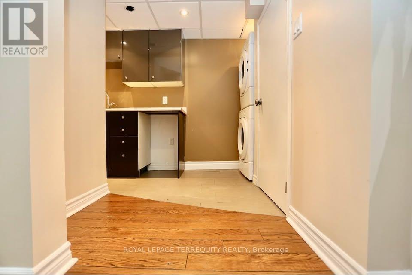
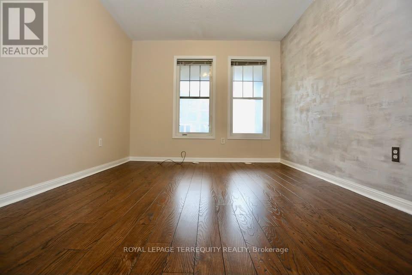
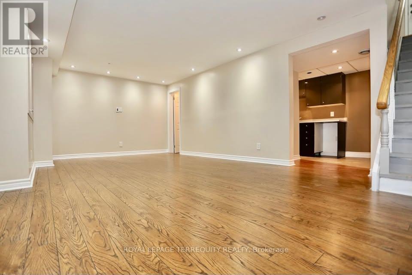
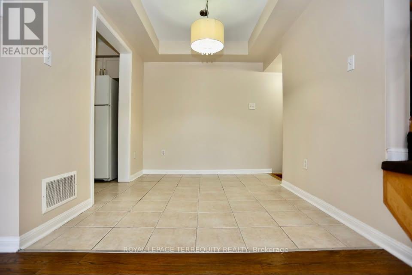
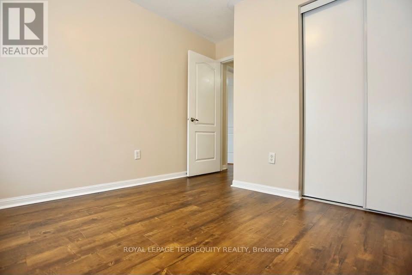
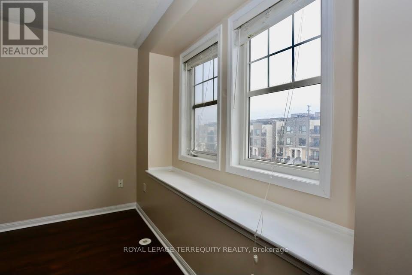
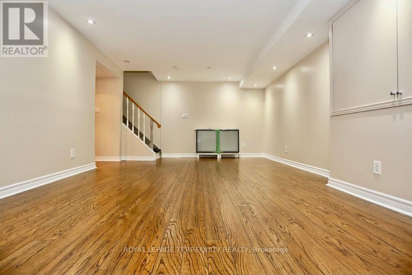
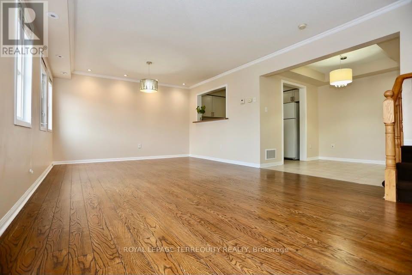
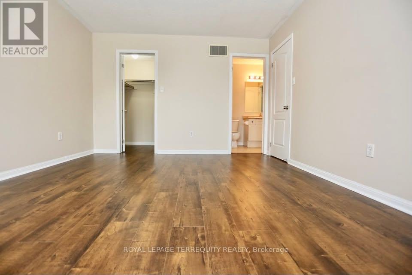
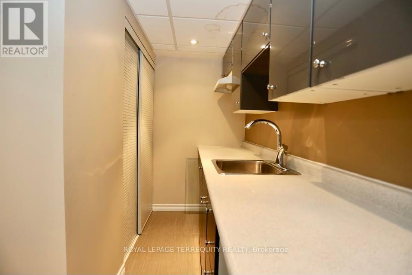
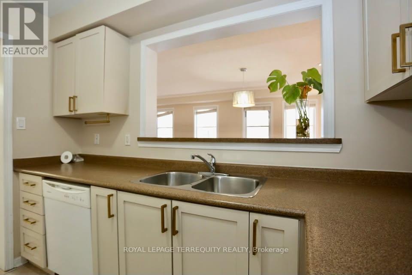
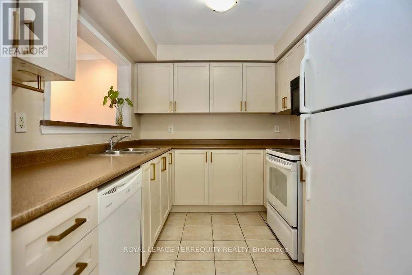
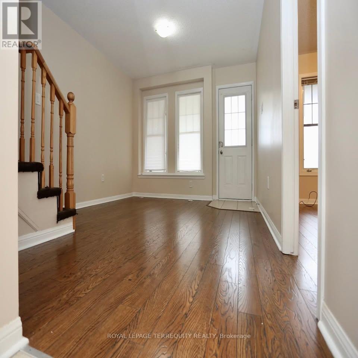
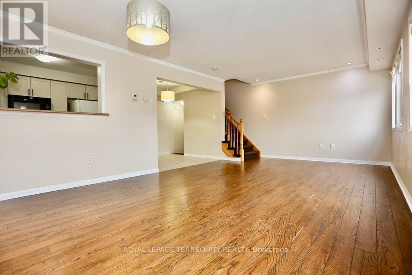
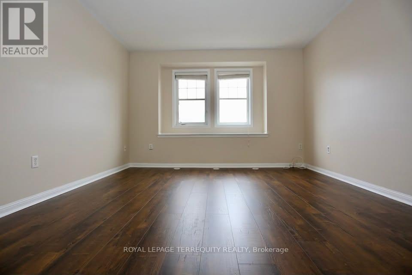
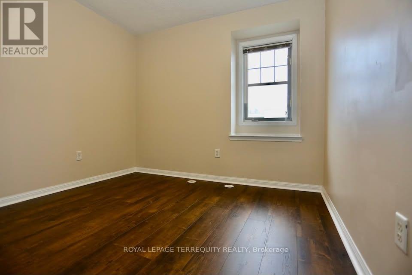
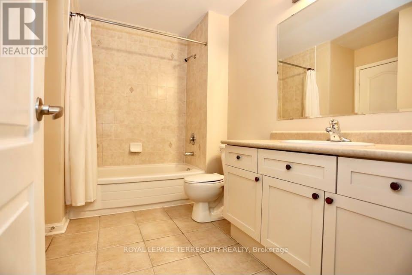
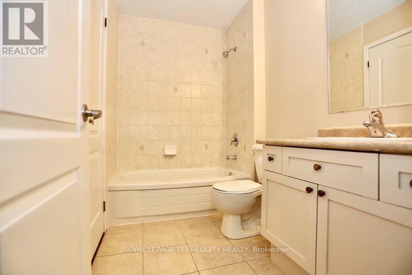
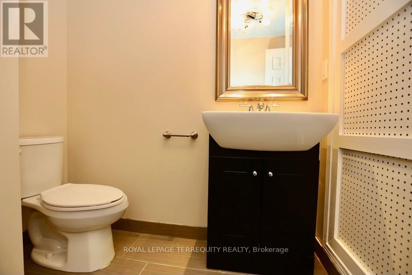
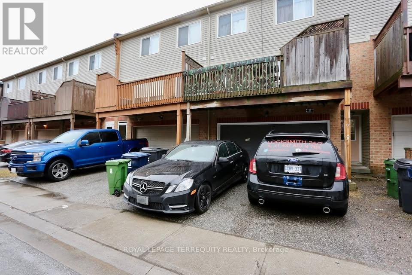
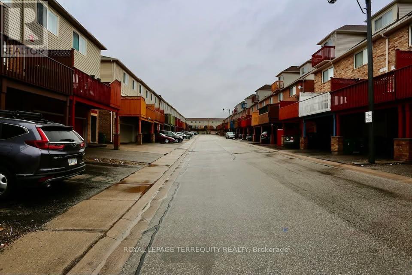
Spacious Mattamy-Built Home In A Sought-After Neighbourhood Near Meadowvale Rd And Sheppard Ave E. Offering 3 Bedrooms, 3 Washrooms And A Finished Basement With A Second Kitchenette offering an open concept bachelor apartment like layout. Features Laminate Flooring Throughout, Fresh Paint, A Modern Interior And A Bright, Functional Layout. Convenient Access From Sheppard Ave, With Rear Garage Access From The Back Street. Includes One Garage Parking Space And One Driveway Parking Space. Steps To Public Transit, Schools, Shopping, Places Of Worship And Everyday Amenities, With Easy Access To Major Highways.Finished Basement With Second Kitchen And Potential In-Law Suite. One Garage Parking Space And One Driveway Parking Space (id:56248)
Property Details
| MLS® Number | E13857804 |
| Property Type | Single Family |
| Community Name | Rouge E11 |
| Amenities Near By | Park, Place Of Worship, Public Transit, Schools |
| Community Features | Community Centre |
| Parking Space Total | 2 |
Building
| Bathroom Total | 3 |
| Bedrooms Above Ground | 3 |
| Bedrooms Below Ground | 1 |
| Bedrooms Total | 4 |
| Amenities | Separate Electricity Meters |
| Appliances | Garage Door Opener Remote(s), Water Heater, Blinds, Dishwasher, Dryer, Stove, Washer, Refrigerator |
| Basement Development | Finished |
| Basement Features | Apartment In Basement, Separate Entrance |
| Basement Type | N/a, N/a, N/a (finished) |
| Construction Style Attachment | Attached |
| Cooling Type | Central Air Conditioning |
| Exterior Finish | Brick |
| Flooring Type | Laminate, Ceramic, Carpeted |
| Foundation Type | Block |
| Heating Fuel | Natural Gas |
| Heating Type | Forced Air |
| Stories Total | 3 |
| Size Interior | 1,500 - 2,000 Sqft |
| Type | Row / Townhouse |
| Utility Water | Municipal Water |
Parking
| Garage |
Land
| Acreage | No |
| Land Amenities | Park, Place Of Worship, Public Transit, Schools |
| Sewer | Sanitary Sewer |
| Size Depth | 26 M |
| Size Frontage | 7 M |
| Size Irregular | 7 X 26 M |
| Size Total Text | 7 X 26 M |
Rooms
| Level | Type | Length | Width | Dimensions |
|---|---|---|---|---|
| Second Level | Living Room | 6.71 m | 3.96 m | 6.71 m x 3.96 m |
| Second Level | Dining Room | 6.71 m | 3.96 m | 6.71 m x 3.96 m |
| Second Level | Kitchen | 3.5 m | 2.74 m | 3.5 m x 2.74 m |
| Third Level | Primary Bedroom | 4.57 m | 3.66 m | 4.57 m x 3.66 m |
| Third Level | Bedroom 2 | 5.95 m | 3.05 m | 5.95 m x 3.05 m |
| Basement | Kitchen | 2.74 m | 2.13 m | 2.74 m x 2.13 m |
| Basement | Bedroom 4 | 3.05 m | 2.74 m | 3.05 m x 2.74 m |
| Main Level | Living Room | 4.57 m | 3.58 m | 4.57 m x 3.58 m |
| Main Level | Bedroom 3 | 3.96 m | 3.05 m | 3.96 m x 3.05 m |
Utilities
| Cable | Installed |
| Electricity | Installed |
| Sewer | Installed |
https://www.realtor.ca/real-estate/30360381/8834-sheppard-avenue-e-toronto-rouge-rouge-e11
Interested?


The trademarks REALTOR®, REALTORS®, and the REALTOR® logo are controlled by The Canadian Real Estate Association (CREA) and identify real estate professionals who are members of CREA. The trademarks MLS®, Multiple Listing Service® and the associated logos are owned by The Canadian Real Estate Association (CREA) and identify the quality of services provided by real estate professionals who are members of CREA. The trademark DDF® is owned by The Canadian Real Estate Association (CREA) and identifies CREA's Data Distribution Facility (DDF®)
October 03 2026 01:55:59
Toronto Regional Real Estate Board
Royal LePage Terrequity Realty