
872 6th Conc Road W Flamborough, Ontario L8B 1M9

$1,199,900
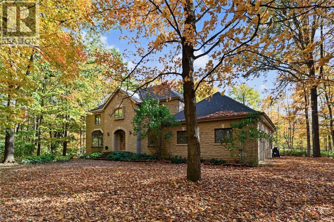
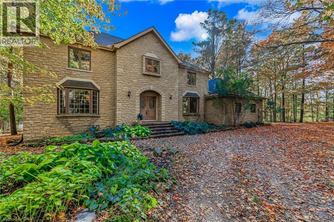
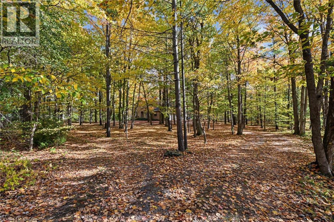
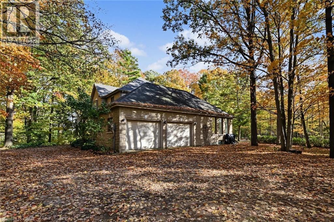
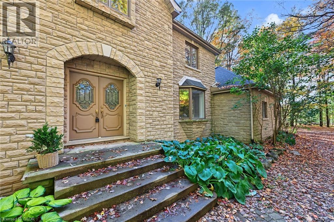
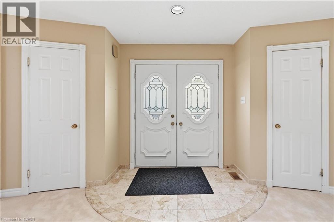
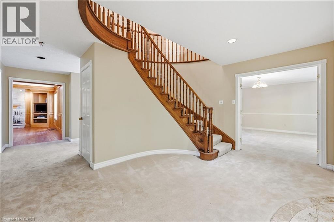
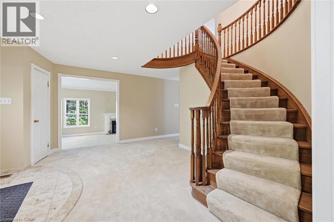
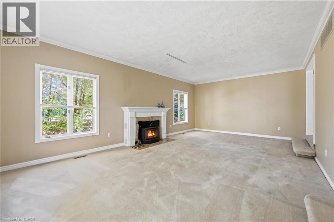
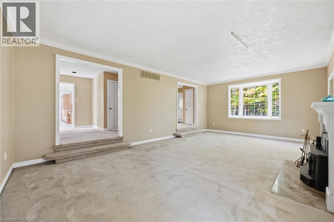
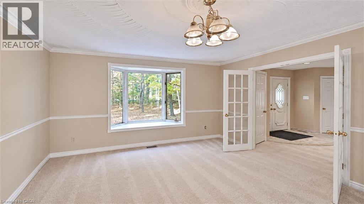
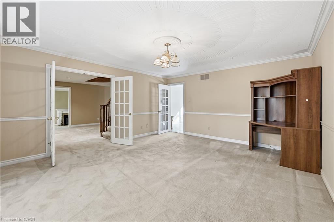
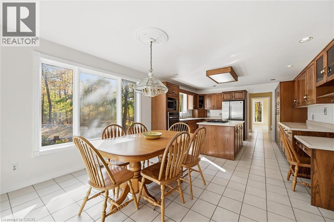
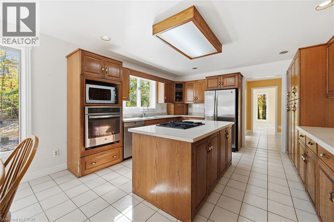
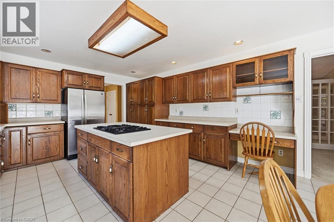
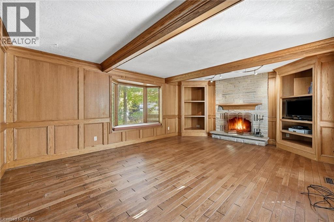
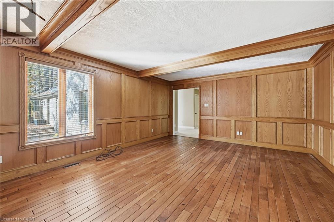
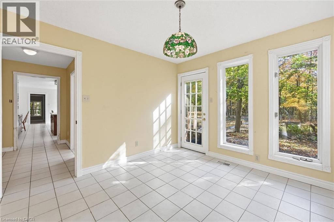
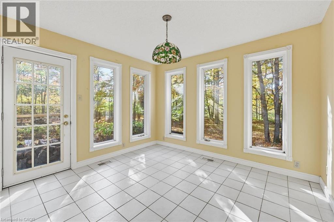
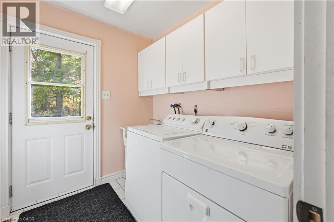
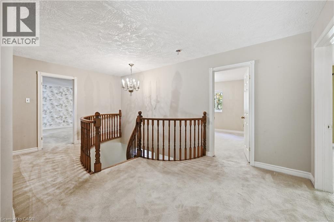
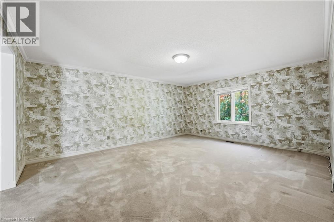
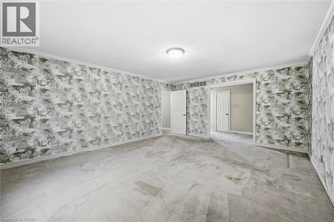
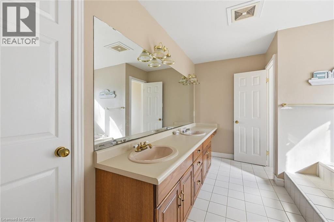
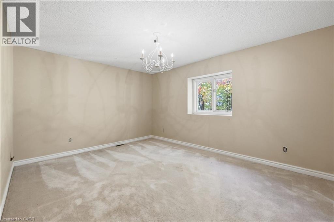
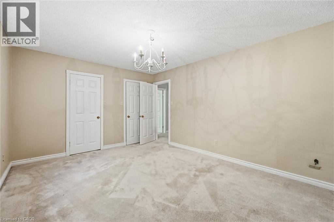
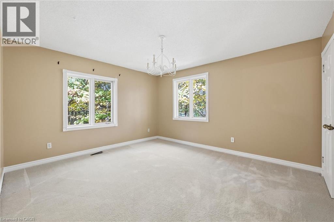
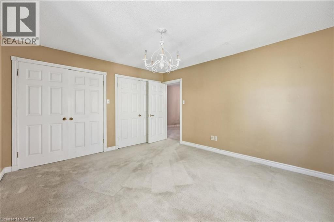
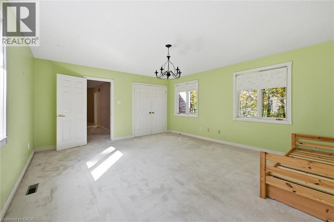
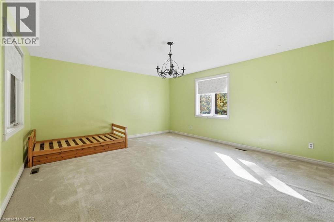
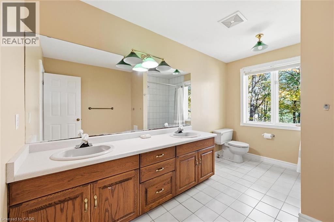
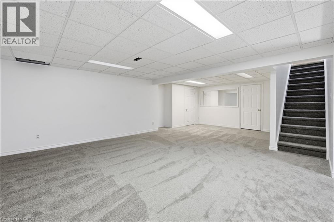
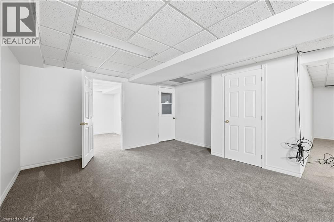
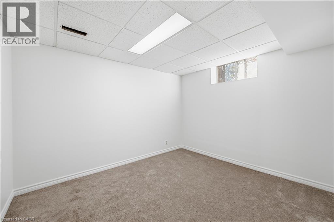
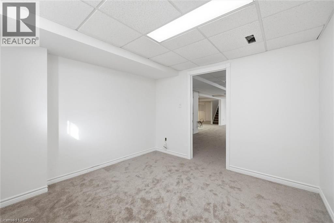
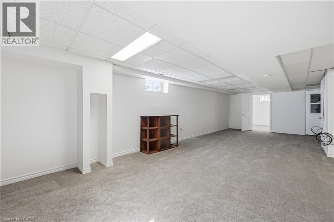
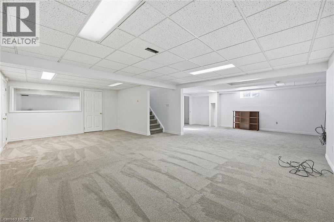
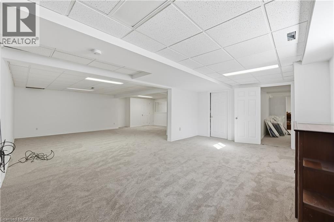
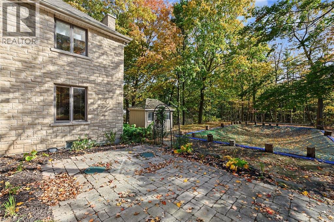
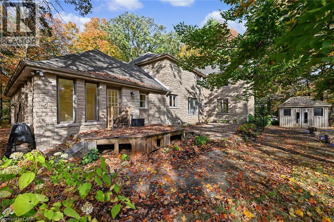
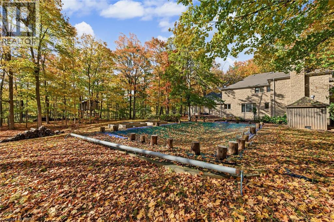
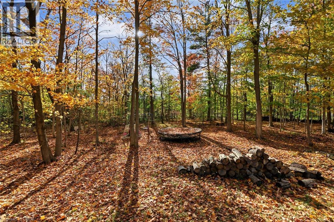
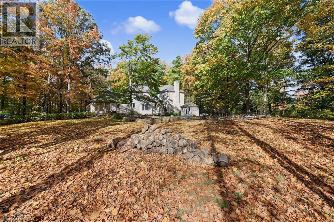
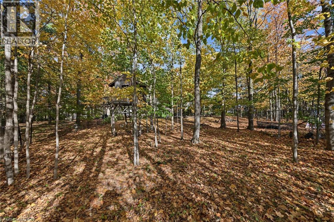
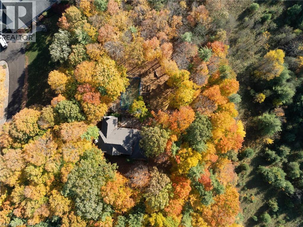
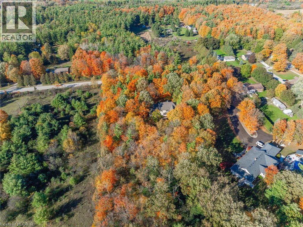
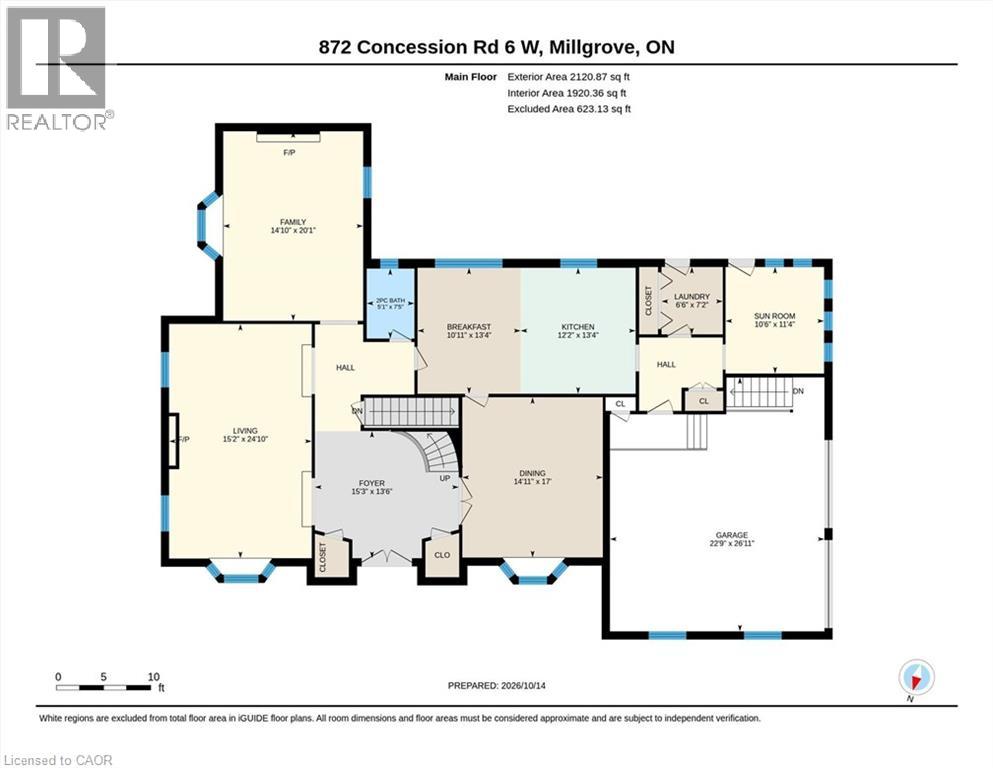
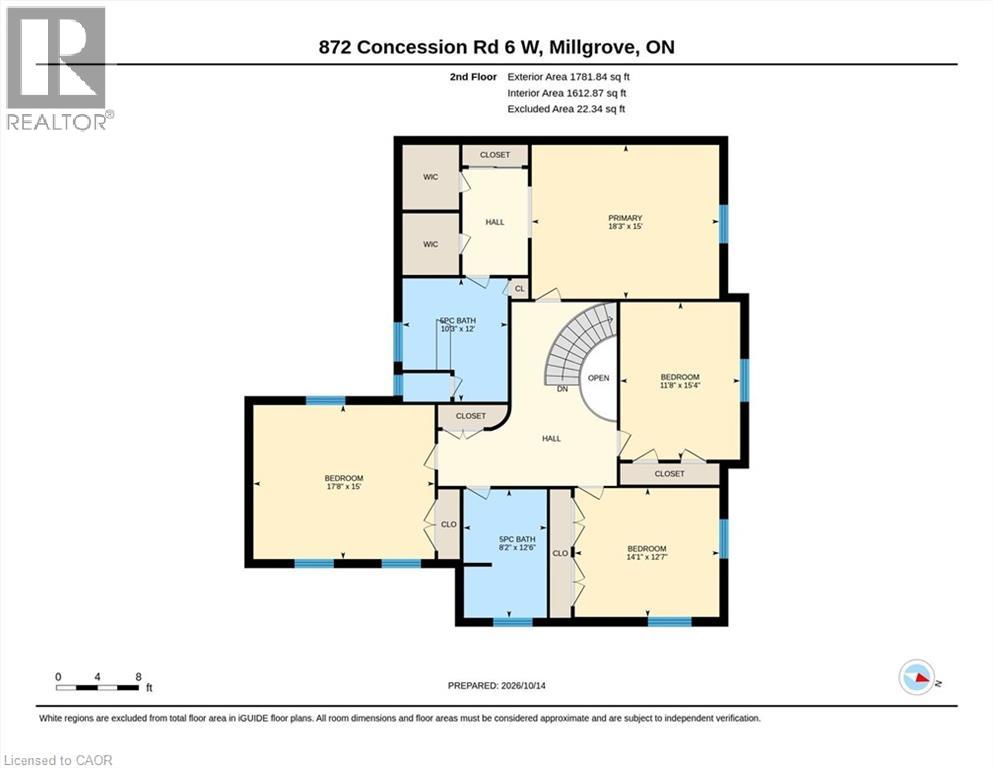
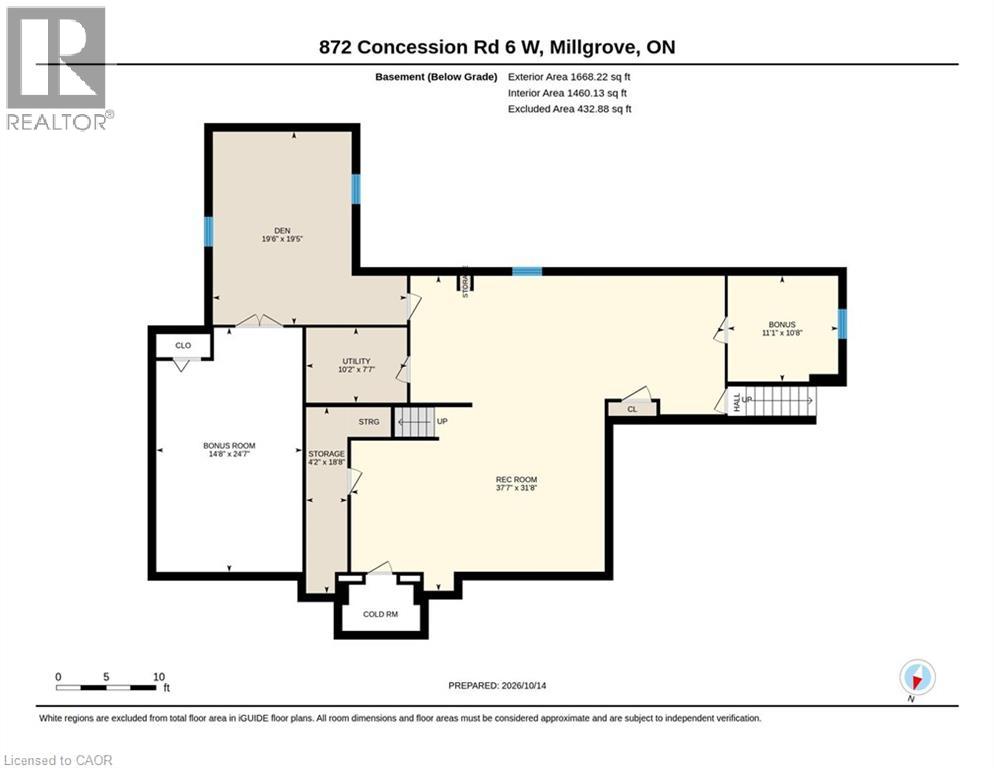
Hidden in the Trees, Straight Out of a Fairy Tale! Tucked away in a storybook setting, this impressive stone residence sits on 2.637 acres of enchanting, tree-filled grounds. Offering over 5,500 square feet of total living space, including approximately 3,900 square feet above grade and an additional 1,668 square feet of finished lower-level space. The grand foyer leads to expansive principal rooms, a family-sized kitchen, a separate formal dining room and a bright corner sunroom with exterior access. Main-floor laundry offers convenient backyard access. Upstairs, four abundantly sized bedrooms provide comfortable retreats, complemented by generous closet space throughout. The primary bedroom is equipped with a five-piece ensuite and a second five-piece bathroom serves the additional bedrooms. The fully finished lower level boasts a huge recreation room plus three additional flexible-use rooms, ideal for a guest bedroom, home office, fitness room, or hobbies. Plus a convenient walk-up to the oversized double garage. Updates include, roof (2018), furnace (2023), Flojak Ready hand well pump (never used by sellers). Outside, a circular driveway and extensive parking welcome guests, while an in-ground pool tucked into the backyard offers the perfect summer setting. Surrounded by nature, the grounds offer a beautiful backdrop through every season and a peaceful escape from the everyday. A stone-built home, a fairy-tale woodland setting, and room for every chapter. Your very own story might just begin here. (id:56248)
Open House
This property has open houses!
2:00 pm
Ends at:4:00 pm
Hosted by Sarah Visser
2:00 pm
Ends at:4:00 pm
Hosted by Sarah Visser & Troy Challe
Property Details
| MLS® Number | 40867909 |
| Property Type | Single Family |
| Amenities Near By | Golf Nearby |
| Community Features | Quiet Area |
| Equipment Type | Propane Tank, Water Heater |
| Features | Conservation/green Belt, Country Residential, Automatic Garage Door Opener, Private Yard |
| Parking Space Total | 12 |
| Pool Type | Inground Pool |
| Rental Equipment Type | Propane Tank, Water Heater |
| Structure | Shed |
Building
| Bathroom Total | 3 |
| Bedrooms Above Ground | 4 |
| Bedrooms Total | 4 |
| Appliances | Central Vacuum, Dishwasher, Dryer, Refrigerator, Washer, Window Coverings, Garage Door Opener |
| Architectural Style | Other |
| Basement Development | Finished |
| Basement Type | Full (finished) |
| Constructed Date | 1988 |
| Construction Style Attachment | Detached |
| Cooling Type | Central Air Conditioning |
| Exterior Finish | Stone |
| Fireplace Fuel | Wood |
| Fireplace Present | Yes |
| Fireplace Total | 2 |
| Fireplace Type | Other - See Remarks |
| Foundation Type | Poured Concrete |
| Half Bath Total | 1 |
| Heating Fuel | Propane |
| Heating Type | Forced Air |
| Stories Total | 2 |
| Size Interior | 5,570 Sqft |
| Type | House |
| Utility Water | Drilled Well, Well |
Parking
| Attached Garage |
Land
| Acreage | Yes |
| Land Amenities | Golf Nearby |
| Sewer | Septic System |
| Size Depth | 574 Ft |
| Size Frontage | 200 Ft |
| Size Total Text | 2 - 4.99 Acres |
| Zoning Description | A2 |
Rooms
| Level | Type | Length | Width | Dimensions |
|---|---|---|---|---|
| Second Level | 5pc Bathroom | 12'6'' x 8'2'' | ||
| Second Level | Bedroom | 17'8'' x 15'0'' | ||
| Second Level | Bedroom | 14'1'' x 12'7'' | ||
| Second Level | Bedroom | 15'4'' x 11'8'' | ||
| Second Level | Primary Bedroom | 18'3'' x 15'0'' | ||
| Second Level | 5pc Ensuite Bath | 12'0'' x 10'3'' | ||
| Basement | Utility Room | 10'2'' x 7'7'' | ||
| Basement | Storage | 18'8'' x 4'2'' | ||
| Basement | Bonus Room | 24'7'' x 14'8'' | ||
| Basement | Den | 19'6'' x 19'5'' | ||
| Basement | Bonus Room | 11'1'' x 10'8'' | ||
| Basement | Recreation Room | 37'7'' x 31'8'' | ||
| Main Level | Laundry Room | 7'2'' x 6'6'' | ||
| Main Level | Bonus Room | 11'4'' x 10'6'' | ||
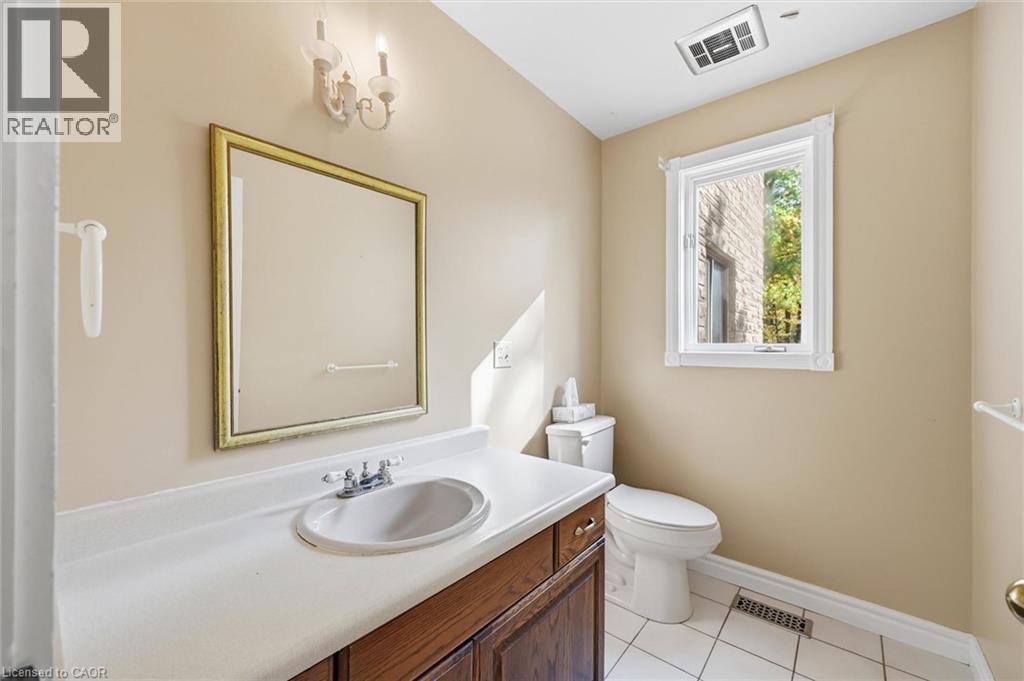
| Main Level | 2pc Bathroom | Measurements not available | ||
| Main Level | Family Room | 20'1'' x 14'10'' | ||
| Main Level | Eat In Kitchen | 23'1'' x 13'4'' | ||
| Main Level | Dining Room | 17'0'' x 14'11'' | ||
| Main Level | Living Room | 24'10'' x 15'2'' | ||
| Main Level | Foyer | 15'3'' x 13'6'' |
https://www.realtor.ca/real-estate/30410278/872-6th-conc-road-w-flamborough
Interested?


The trademarks REALTOR®, REALTORS®, and the REALTOR® logo are controlled by The Canadian Real Estate Association (CREA) and identify real estate professionals who are members of CREA. The trademarks MLS®, Multiple Listing Service® and the associated logos are owned by The Canadian Real Estate Association (CREA) and identify the quality of services provided by real estate professionals who are members of CREA. The trademark DDF® is owned by The Canadian Real Estate Association (CREA) and identifies CREA's Data Distribution Facility (DDF®)
October 16 2026 07:43:35
REALTORS® Association of Hamilton-Burlington
Keller Williams Edge Realty