
8709 8th Line Essa, Ontario L0M 1T0

$739,000
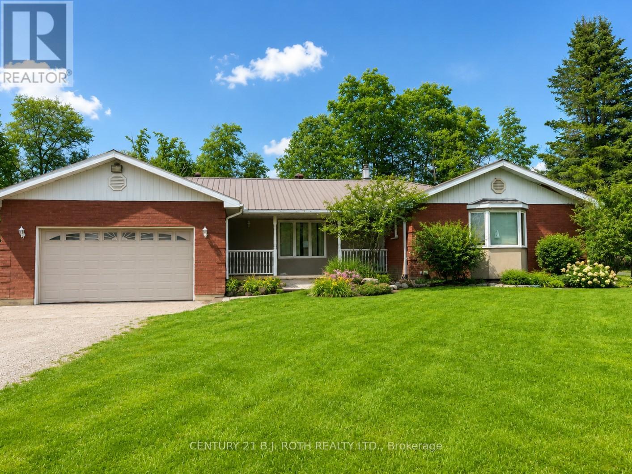
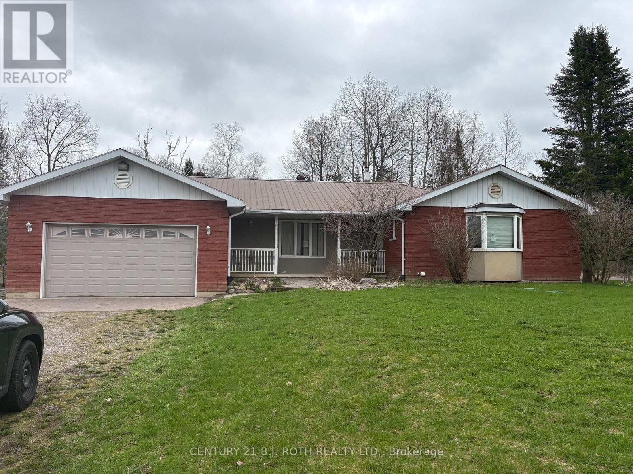
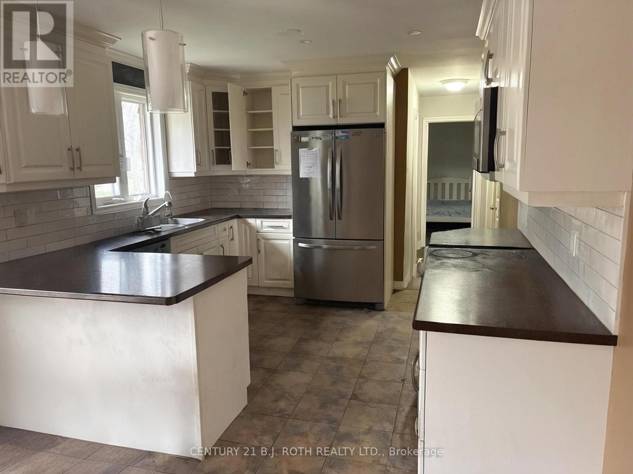
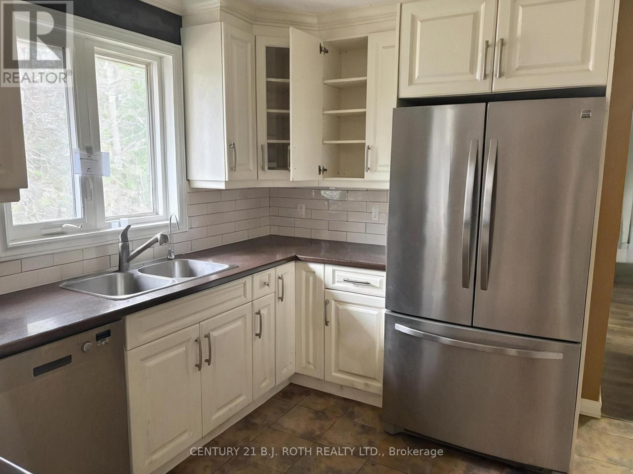
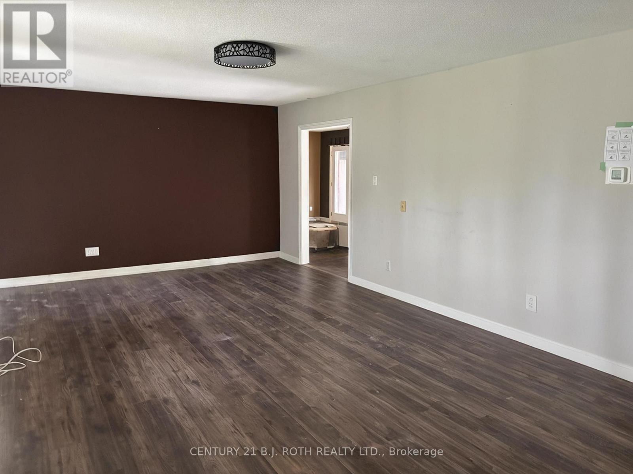
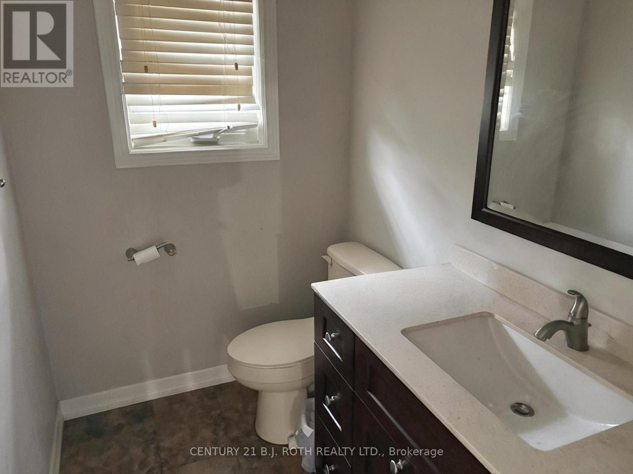
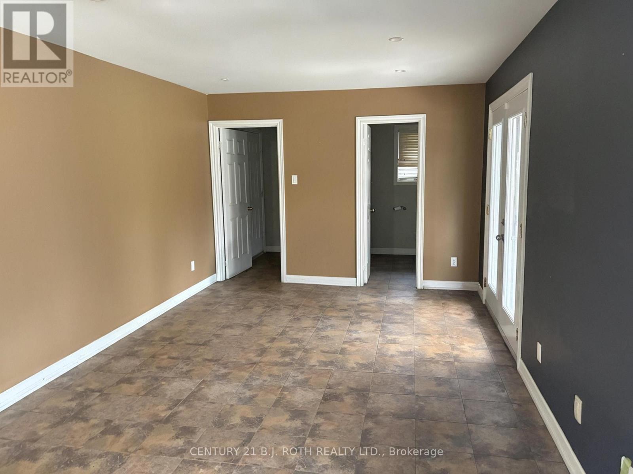
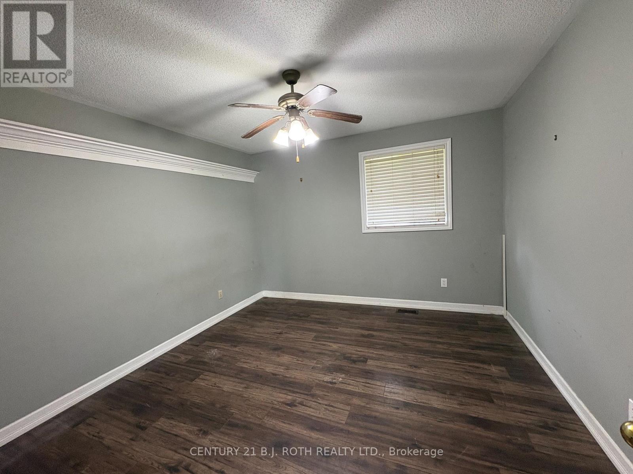
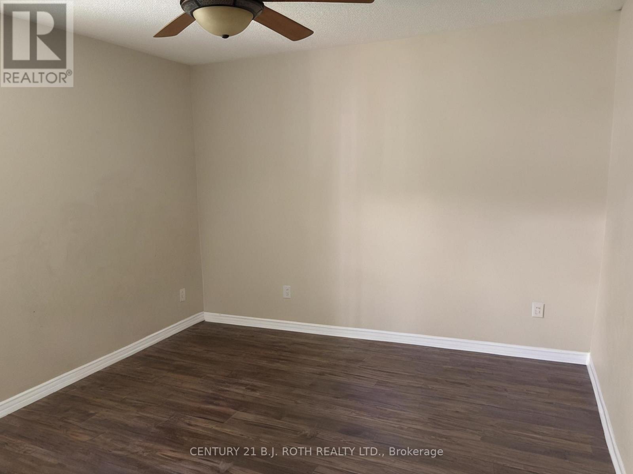
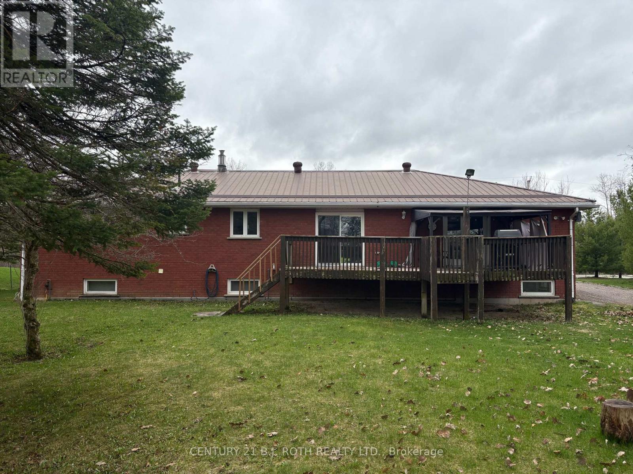
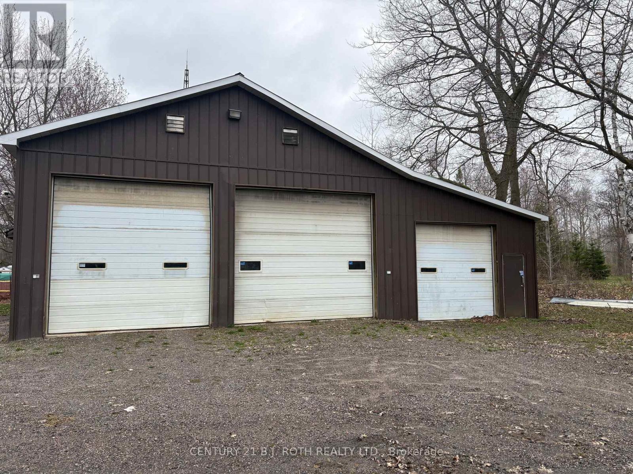
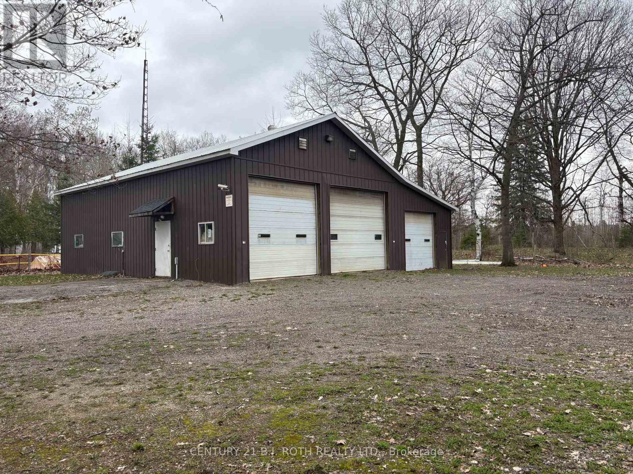
Situated on a spacious 1-acre lot, this property features an impressive 50' x 50' detached shop and is conveniently located just minutes from Barrie and Angus. Offering exceptional potential for investors, contractors, or those looking for a renovation project, the possibilities are endless. The existing brick ranch bungalow requires extensive renovations but provides a solid foundation for your vision. The home is serviced by a drilled well and septic system and offers the potential for a separate in-law suite with its own private entrance through the attached garage. Please note: Disclosure must be signed prior to showing property (id:56248)
Property Details
| MLS® Number | N13635358 |
| Property Type | Single Family |
| Community Name | Rural Essa |
| Amenities Near By | Golf Nearby |
| Community Features | School Bus |
| Equipment Type | Water Heater |
| Features | Wooded Area |
| Parking Space Total | 9 |
| Rental Equipment Type | Water Heater |
Building
| Bathroom Total | 4 |
| Bedrooms Above Ground | 3 |
| Bedrooms Below Ground | 1 |
| Bedrooms Total | 4 |
| Age | 31 To 50 Years |
| Architectural Style | Bungalow |
| Basement Development | Finished |
| Basement Type | Full (finished) |
| Construction Style Attachment | Detached |
| Cooling Type | Central Air Conditioning |
| Exterior Finish | Brick |
| Foundation Type | Concrete |
| Half Bath Total | 1 |
| Heating Fuel | Propane |
| Heating Type | Forced Air |
| Stories Total | 1 |
| Size Interior | 1,500 - 2,000 Sqft |
| Type | House |
Parking
| Attached Garage | |
| Garage |
Land
| Acreage | No |
| Land Amenities | Golf Nearby |
| Sewer | Septic System |
| Size Depth | 300 Ft |
| Size Frontage | 150 Ft |
| Size Irregular | 150 X 300 Ft |
| Size Total Text | 150 X 300 Ft|1/2 - 1.99 Acres |
| Zoning Description | R1 |
Rooms
| Level | Type | Length | Width | Dimensions |
|---|---|---|---|---|
| Basement | Bedroom | 3.2 m | 3.2 m | 3.2 m x 3.2 m |
| Basement | Office | 7.55 m | 3.13 m | 7.55 m x 3.13 m |
| Basement | Laundry Room | 3.93 m | 2.82 m | 3.93 m x 2.82 m |
| Basement | Kitchen | 3.75 m | 3.12 m | 3.75 m x 3.12 m |
| Basement | Dining Room | 3.11 m | 2.09 m | 3.11 m x 2.09 m |
| Basement | Recreational, Games Room | 9.16 m | 5.97 m | 9.16 m x 5.97 m |
| Main Level | Kitchen | 3.66 m | 3.36 m | 3.66 m x 3.36 m |
| Main Level | Dining Room | 7.48 m | 3.36 m | 7.48 m x 3.36 m |
| Main Level | Living Room | 7.05 m | 3.94 m | 7.05 m x 3.94 m |
| Main Level | Primary Bedroom | 4.65 m | 4.22 m | 4.65 m x 4.22 m |
| Main Level | Bedroom | 3.63 m | 3.45 m | 3.63 m x 3.45 m |
| Main Level | Bedroom | 3.63 m | 3.35 m | 3.63 m x 3.35 m |
https://www.realtor.ca/real-estate/30111707/8709-8th-line-essa-rural-essa
Interested?


The trademarks REALTOR®, REALTORS®, and the REALTOR® logo are controlled by The Canadian Real Estate Association (CREA) and identify real estate professionals who are members of CREA. The trademarks MLS®, Multiple Listing Service® and the associated logos are owned by The Canadian Real Estate Association (CREA) and identify the quality of services provided by real estate professionals who are members of CREA. The trademark DDF® is owned by The Canadian Real Estate Association (CREA) and identifies CREA's Data Distribution Facility (DDF®)
August 11 2026 06:03:54
Toronto Regional Real Estate Board
Century 21 B.j. Roth Realty Ltd.