
87 Castlefield Avenue Toronto, Ontario M4R 1G5

$999,000
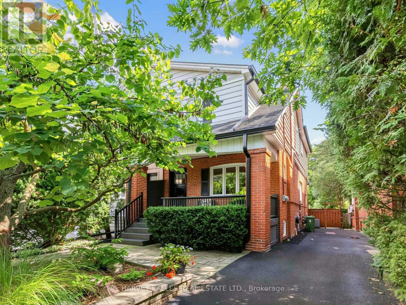
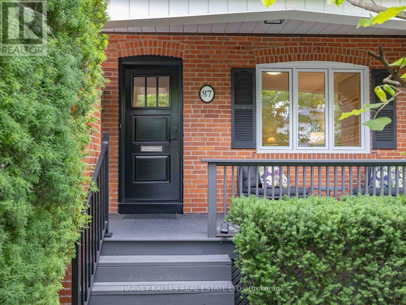
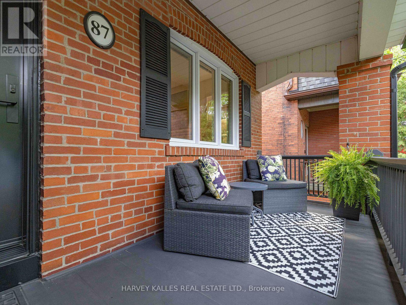
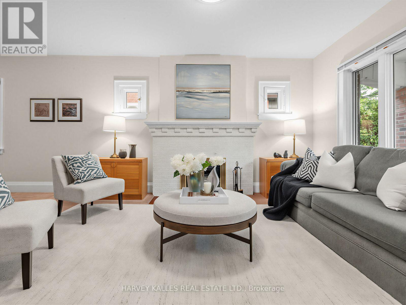
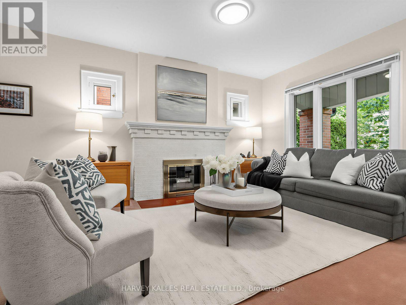
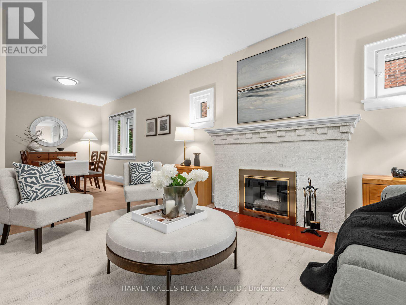
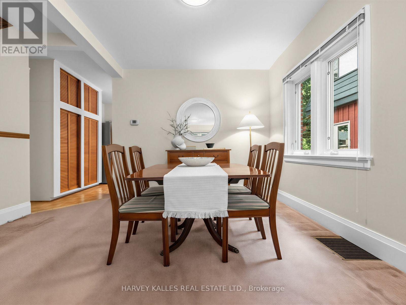
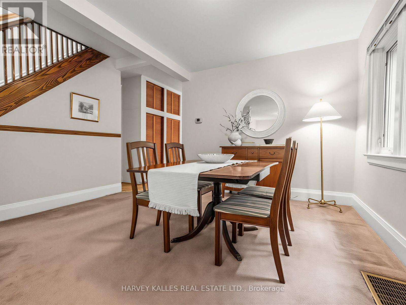
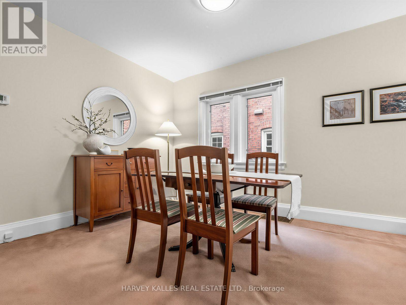
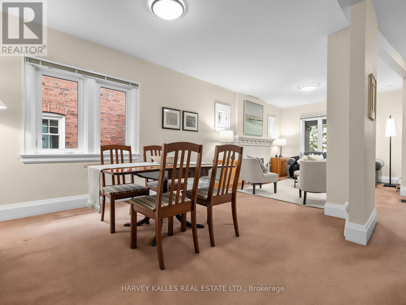
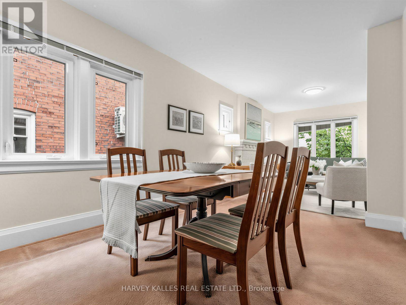
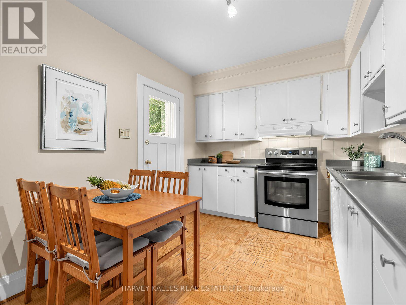
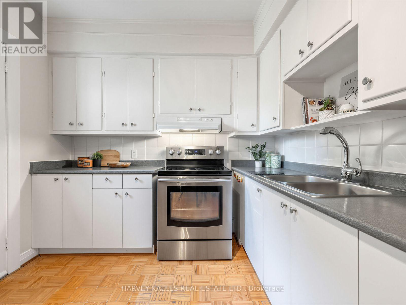
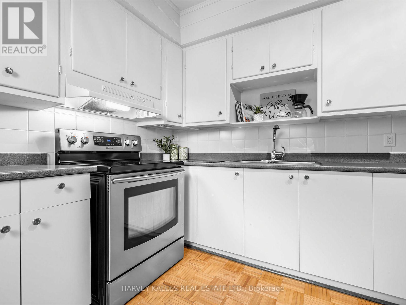
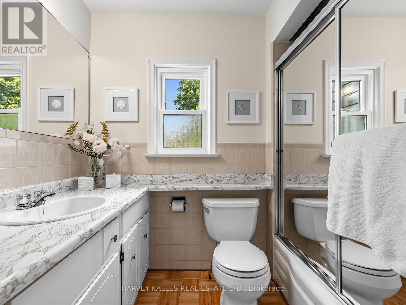
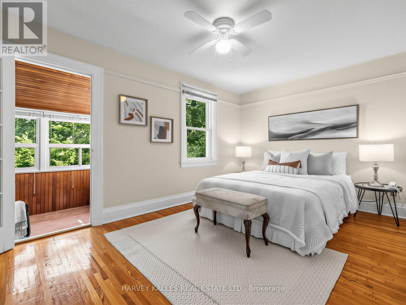
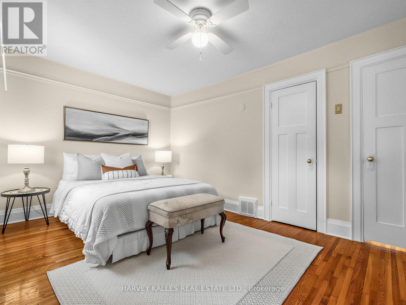
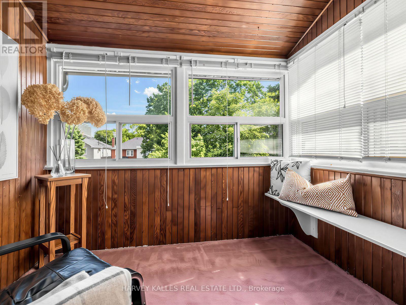
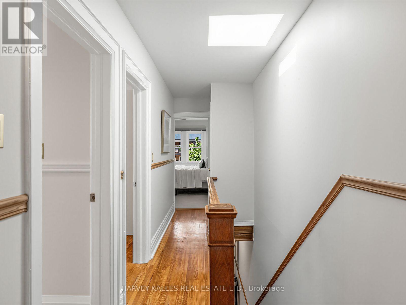
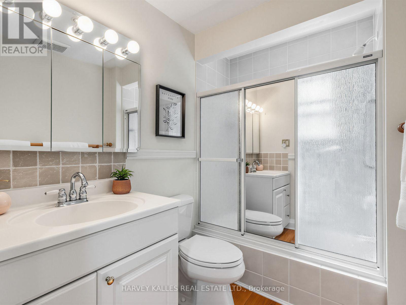
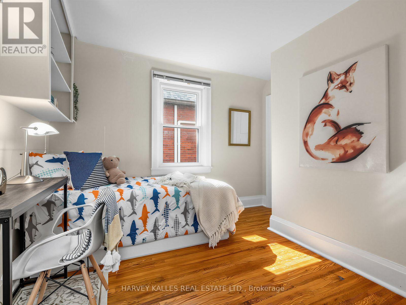
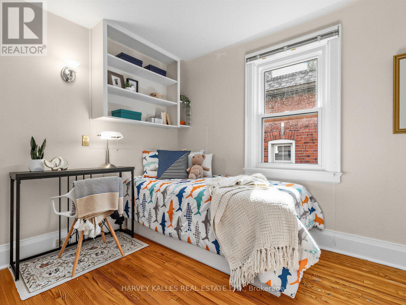
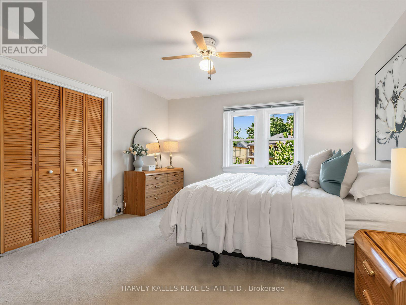
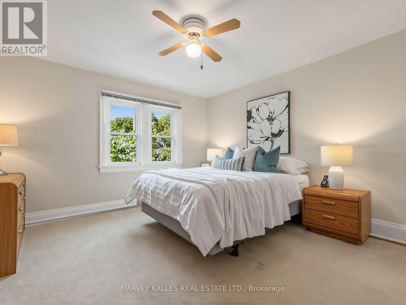
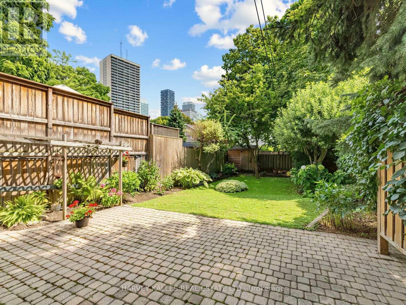
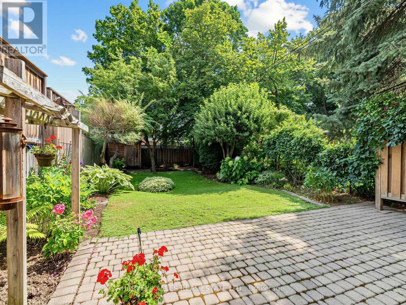
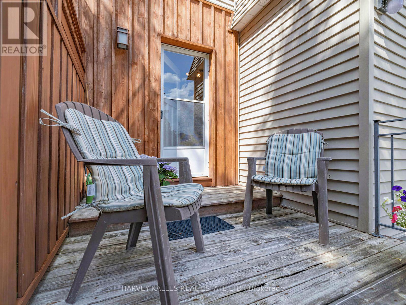
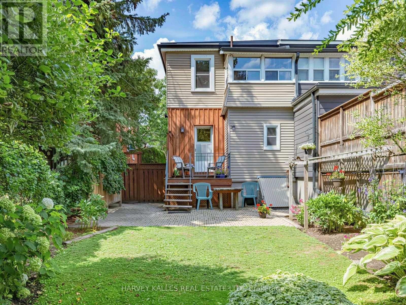
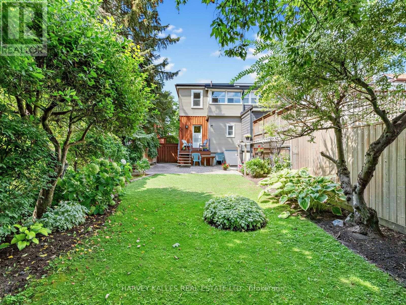
Location, location, location! Exceptional opportunity in the highly coveted Allenby Jr PS/Glenview/North Toronto Collegiate district in prime midtown Toronto. Rare extra-wide semi-detached 24.5'x 134.58' lot with southern fenced-in backyard exposure surounded by mature trees and private drive. Yes - private driveway! This 3 bedroom, 2 bath home is the perfect opportunity for a first-time home buyer to get into the best neighbourhood and move right in and live in it for a while until they figure out what they'd like to do or for a buyer looking to renovate and make the home "their own" right away. The possibilies are endless with this home's oustanding potential in a premier location. Large principal rooms makes this home feel very spacious. Steps to top-rated schools, parks, and the vibrant Yonge & Eglinton corridor, with easy acess to transit, shops, restaurants and everyday amenities. A rare offering combining premium location, the perks of a detached home (extra-wide lot and private drive) on a semi-budget. An ideal opportunity to create your dream home in one of Toronto's most desirable neightbourhoods. (id:56248)
Open House
This property has open houses!
2:00 pm
Ends at:4:00 pm
2:00 pm
Ends at:4:00 pm
Property Details
| MLS® Number | C13681894 |
| Property Type | Single Family |
| Community Name | Yonge-Eglinton |
| Amenities Near By | Place Of Worship, Public Transit, Schools |
| Community Features | Community Centre |
| Equipment Type | Water Heater - Gas, Water Heater |
| Parking Space Total | 3 |
| Rental Equipment Type | Water Heater - Gas, Water Heater |
| Structure | Shed |
Building
| Bathroom Total | 2 |
| Bedrooms Above Ground | 3 |
| Bedrooms Total | 3 |
| Amenities | Fireplace(s) |
| Appliances | Dryer, Stove, Washer, Window Coverings, Refrigerator |
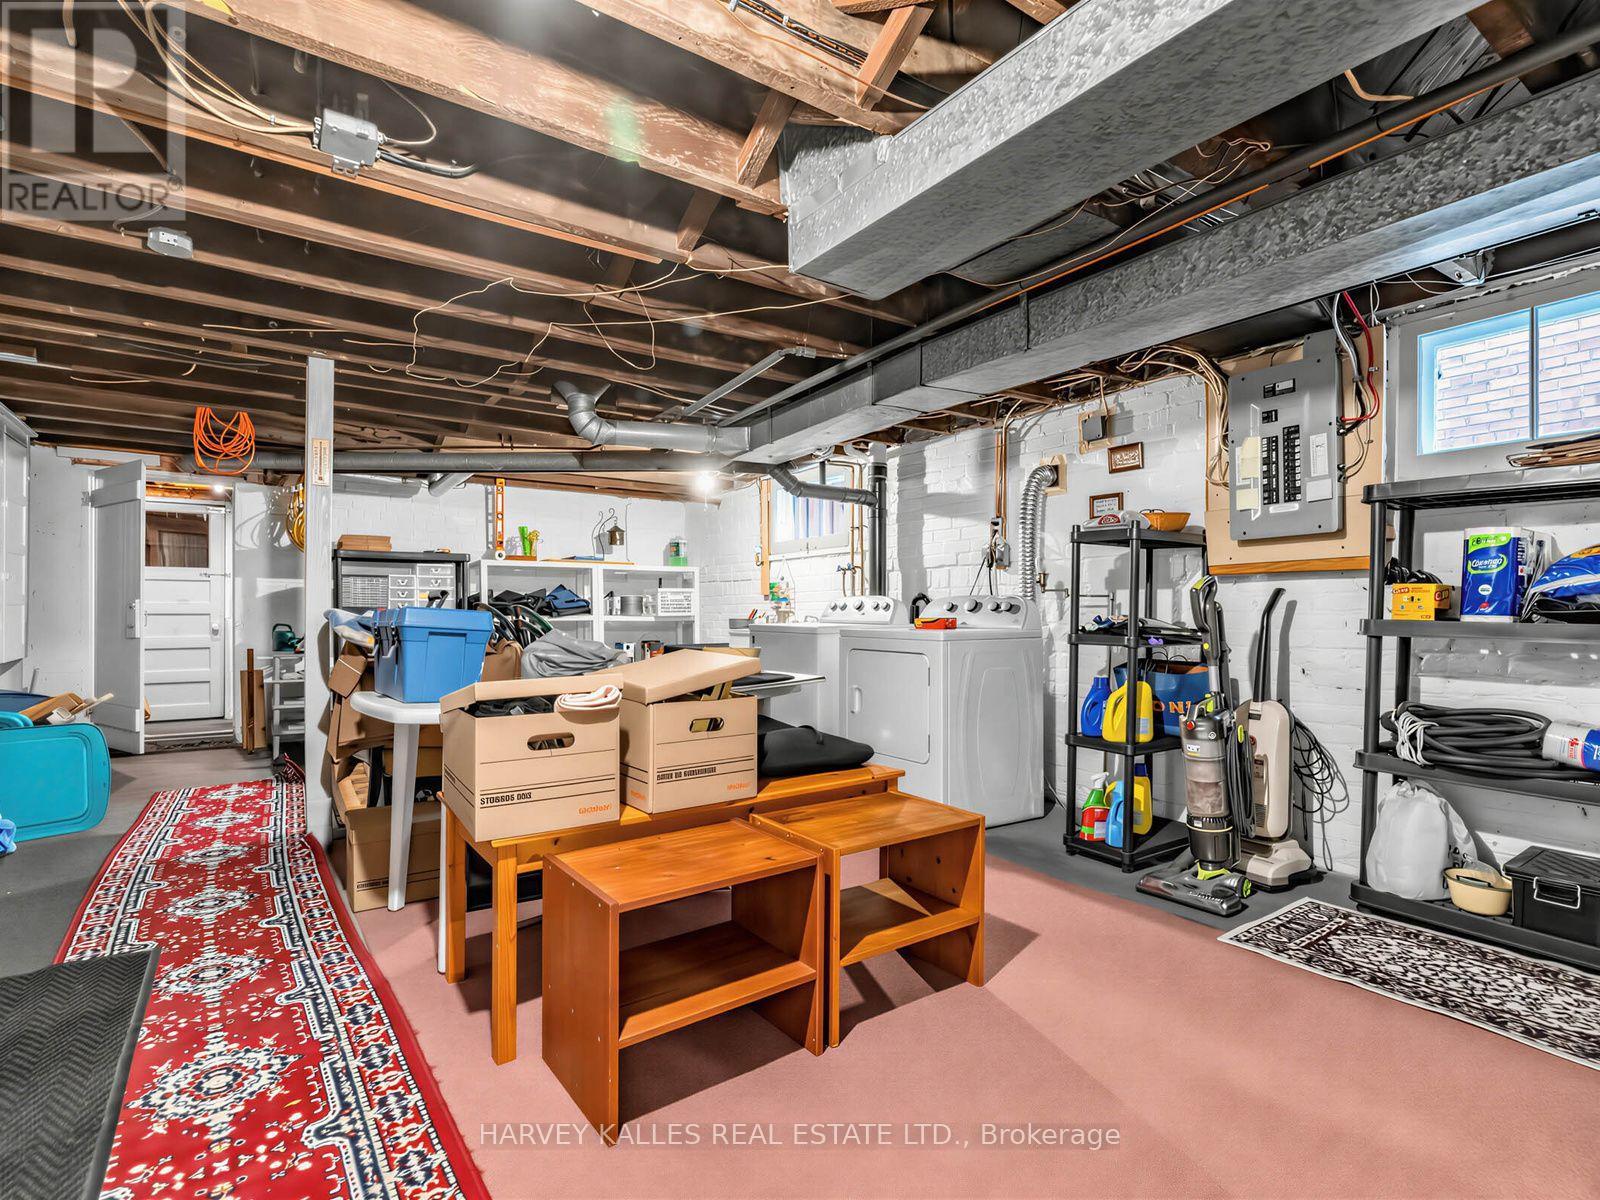
| Basement Development | Unfinished |
| Basement Features | Separate Entrance |
| Basement Type | N/a, N/a (unfinished) |
| Construction Style Attachment | Semi-detached |
| Cooling Type | Central Air Conditioning |
| Exterior Finish | Vinyl Siding, Brick |
| Fireplace Present | Yes |
| Fireplace Total | 1 |
| Flooring Type | Carpeted, Concrete, Parquet, Hardwood |
| Foundation Type | Brick, Block |
| Half Bath Total | 1 |
| Heating Fuel | Natural Gas |
| Heating Type | Forced Air |
| Stories Total | 2 |
| Size Interior | 1,100 - 1,500 Sqft |
| Type | House |
| Utility Water | Municipal Water |
Parking
| No Garage |
Land
| Acreage | No |
| Fence Type | Fenced Yard |
| Land Amenities | Place Of Worship, Public Transit, Schools |
| Sewer | Sanitary Sewer |
| Size Depth | 134 Ft ,7 In |
| Size Frontage | 24 Ft ,6 In |
| Size Irregular | 24.5 X 134.6 Ft |
| Size Total Text | 24.5 X 134.6 Ft |
Rooms
| Level | Type | Length | Width | Dimensions |
|---|---|---|---|---|
| Second Level | Primary Bedroom | 3.96 m | 3.84 m | 3.96 m x 3.84 m |
| Second Level | Bedroom 2 | 2.97 m | 4.8 m | 2.97 m x 4.8 m |
| Second Level | Bedroom 3 | 3.35 m | 3.15 m | 3.35 m x 3.15 m |
| Second Level | Sunroom | 1.73 m | 2.44 m | 1.73 m x 2.44 m |
| Second Level | Bathroom | 1.65 m | 3.15 m | 1.65 m x 3.15 m |
| Basement | Utility Room | 11.8 m | 4.67 m | 11.8 m x 4.67 m |
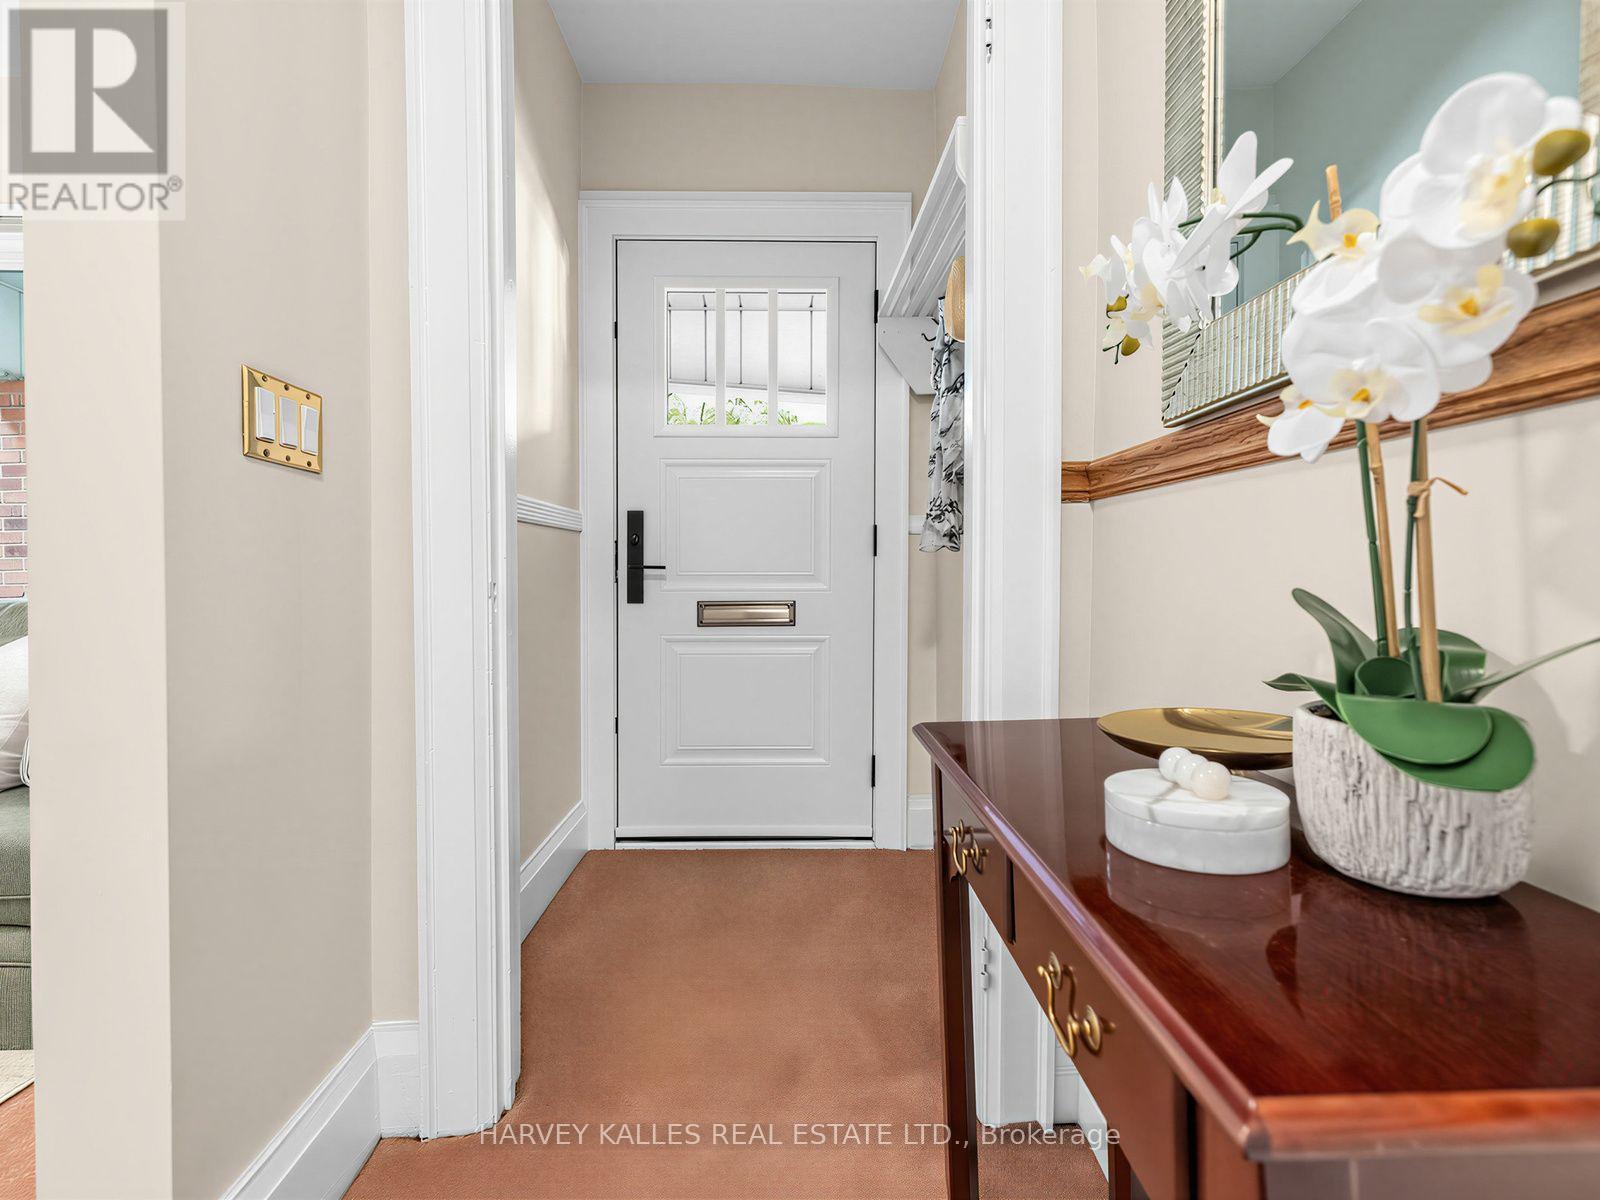
| Main Level | Foyer | 1.22 m | 1.22 m | 1.22 m x 1.22 m |
| Main Level | Living Room | 4.14 m | 3.35 m | 4.14 m x 3.35 m |
| Main Level | Dining Room | 3.86 m | 3.05 m | 3.86 m x 3.05 m |
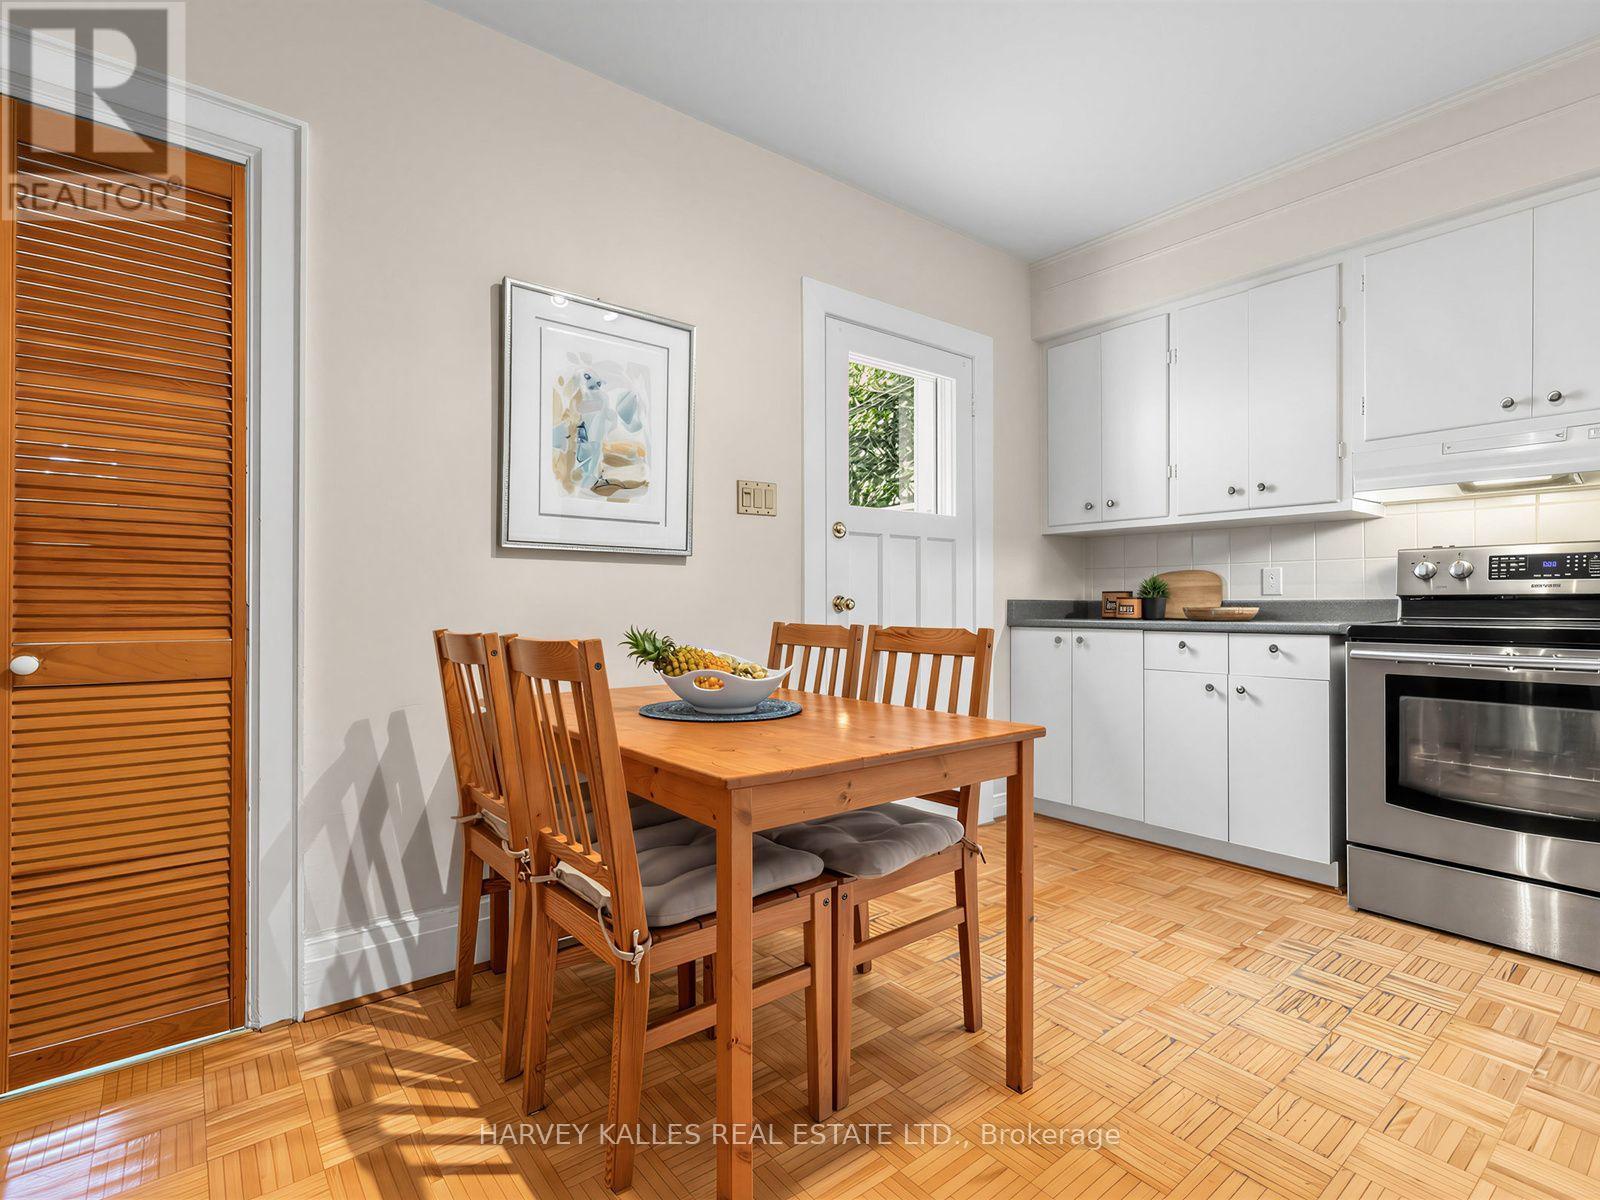
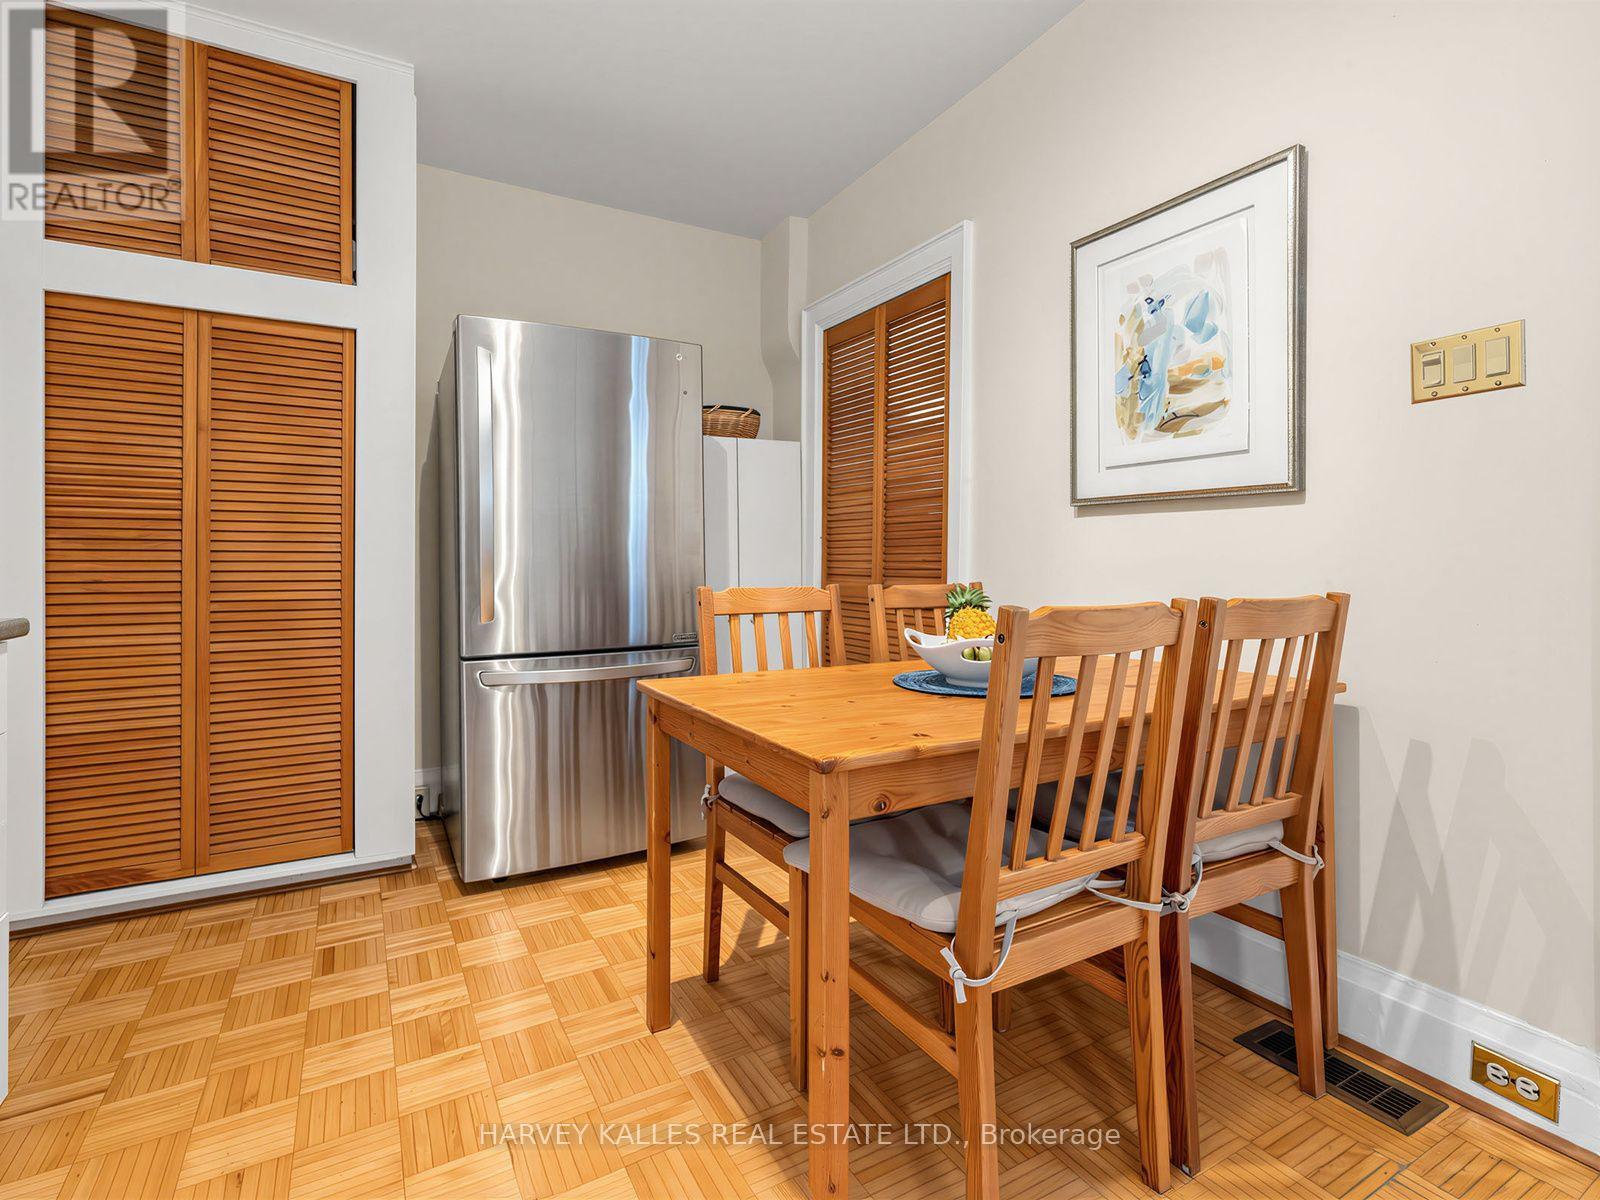
| Main Level | Kitchen | 2.84 m | 4.04 m | 2.84 m x 4.04 m |
| Main Level | Bathroom | 1.68 m | 2.36 m | 1.68 m x 2.36 m |
Interested?


The trademarks REALTOR®, REALTORS®, and the REALTOR® logo are controlled by The Canadian Real Estate Association (CREA) and identify real estate professionals who are members of CREA. The trademarks MLS®, Multiple Listing Service® and the associated logos are owned by The Canadian Real Estate Association (CREA) and identify the quality of services provided by real estate professionals who are members of CREA. The trademark DDF® is owned by The Canadian Real Estate Association (CREA) and identifies CREA's Data Distribution Facility (DDF®)
August 17 2026 10:59:57
Toronto Regional Real Estate Board
Harvey Kalles Real Estate Ltd.