
86 Upton Crescent Markham, Ontario L3R 3T4
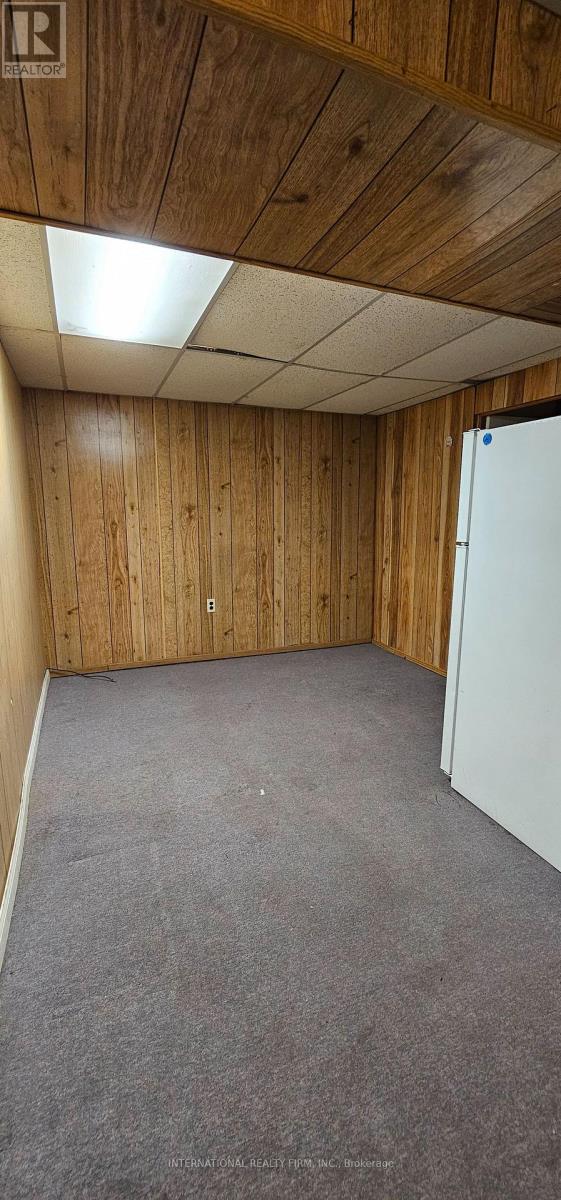
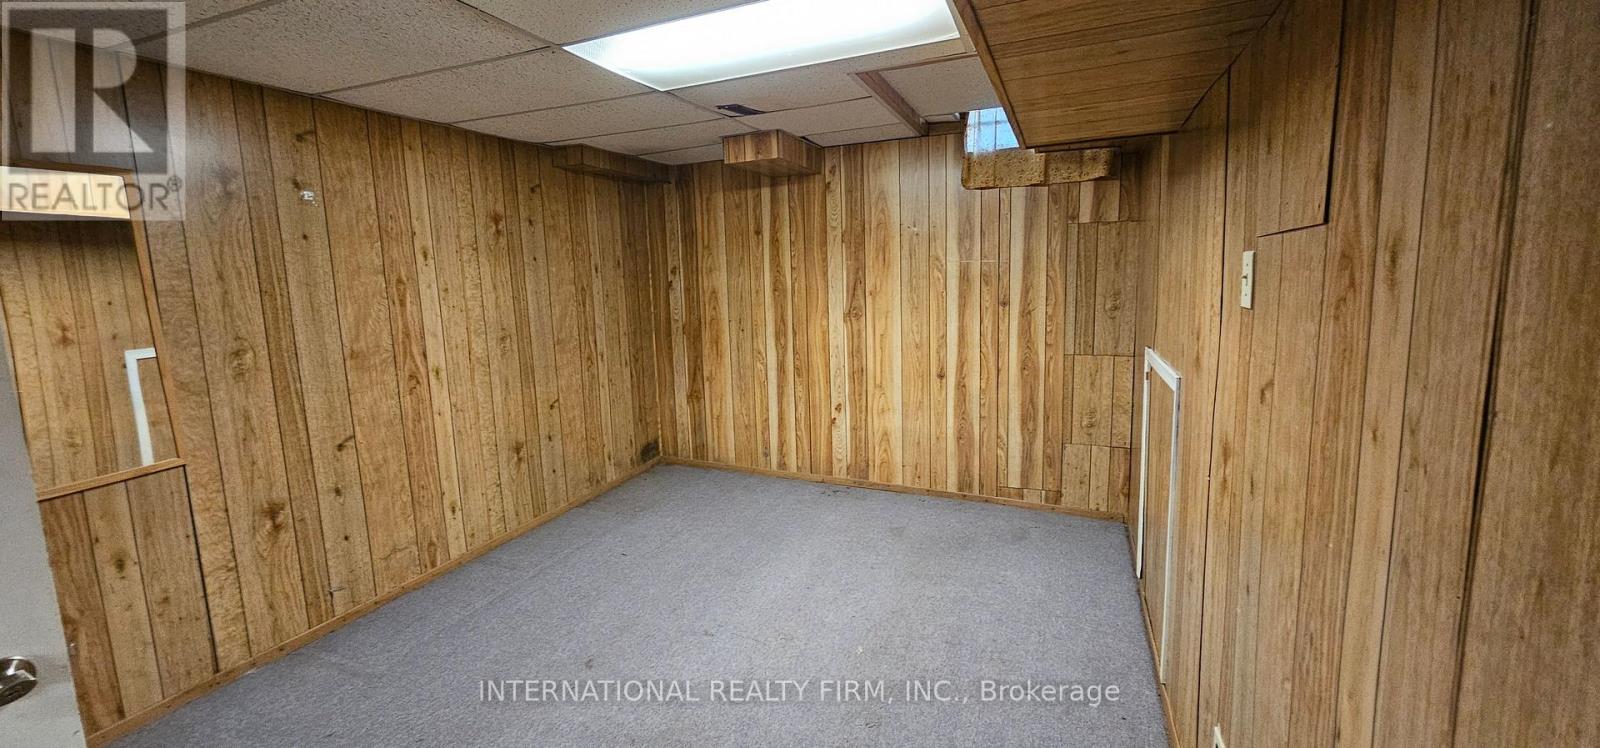

$3,300 Monthly
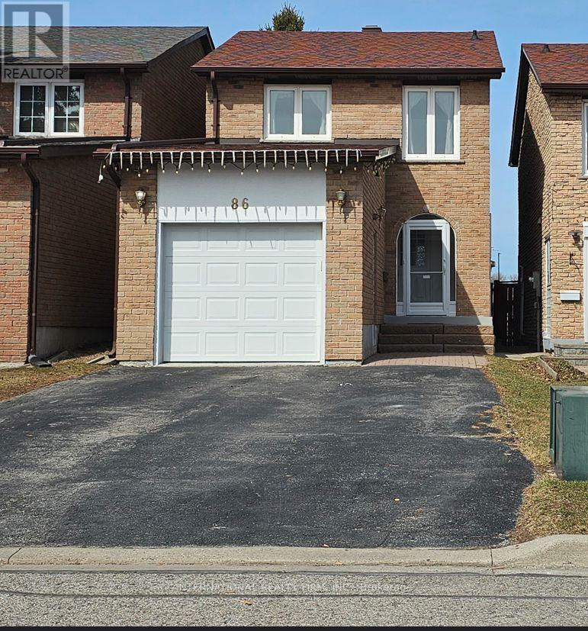
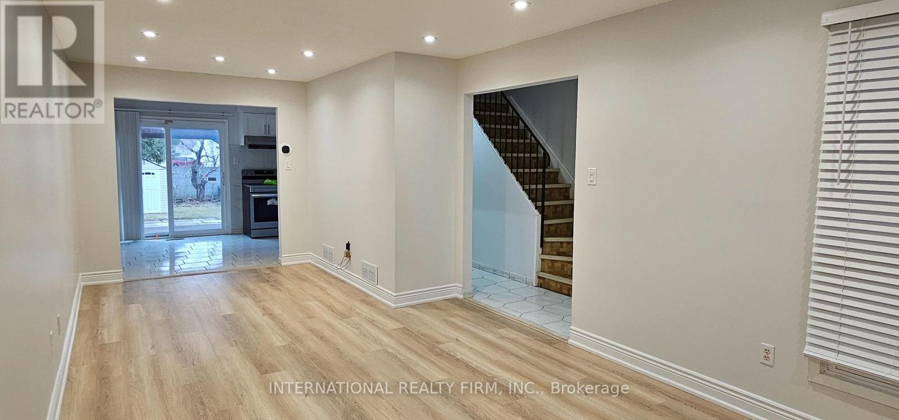
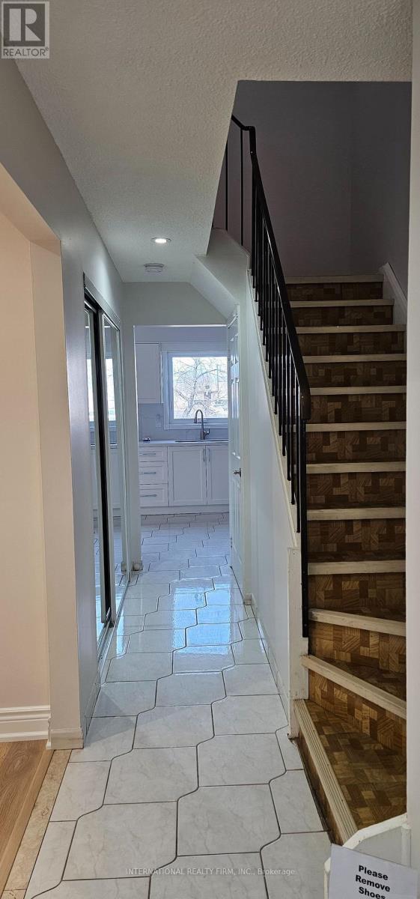
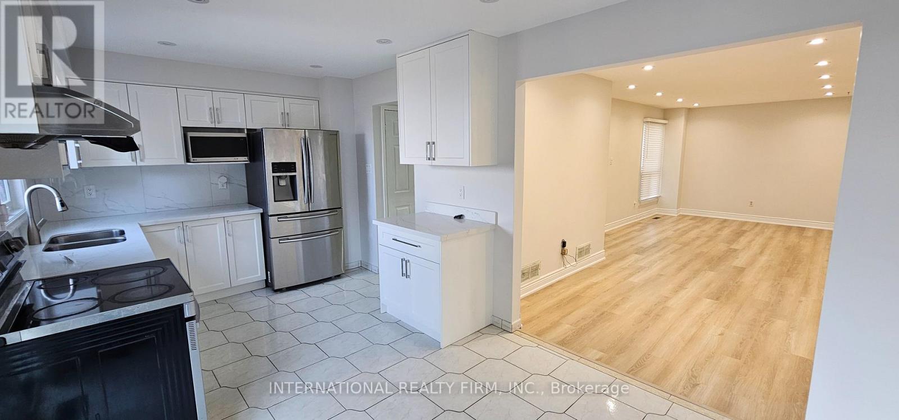
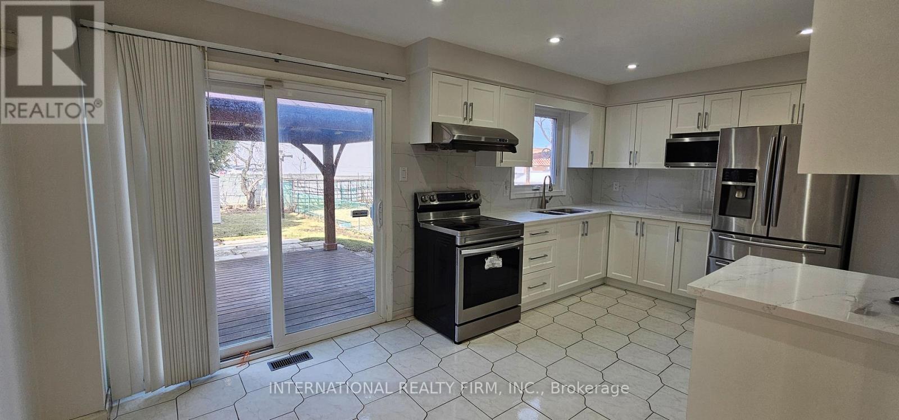
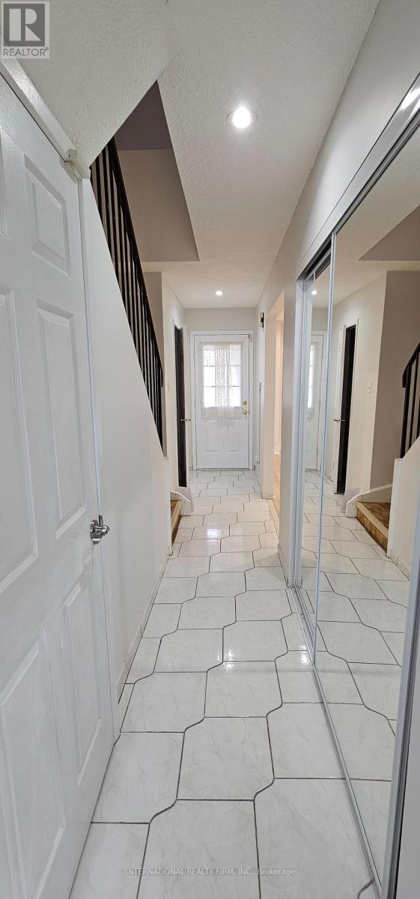
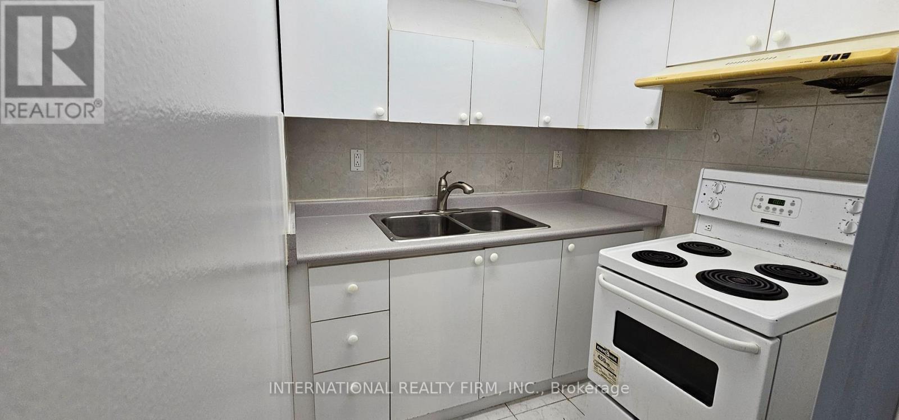
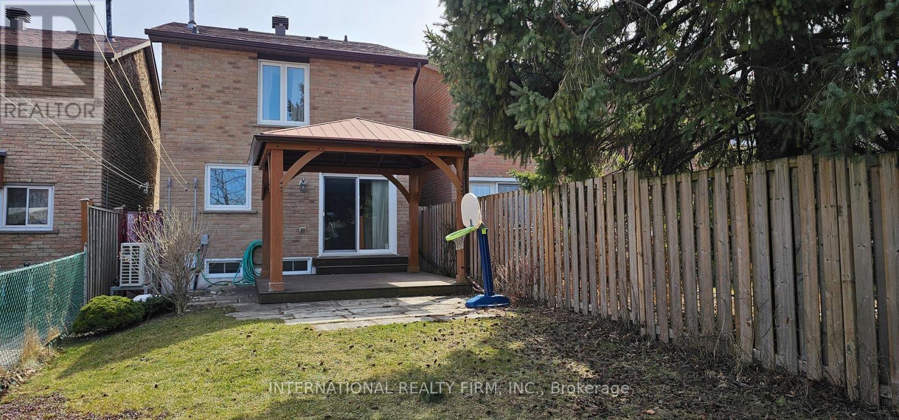
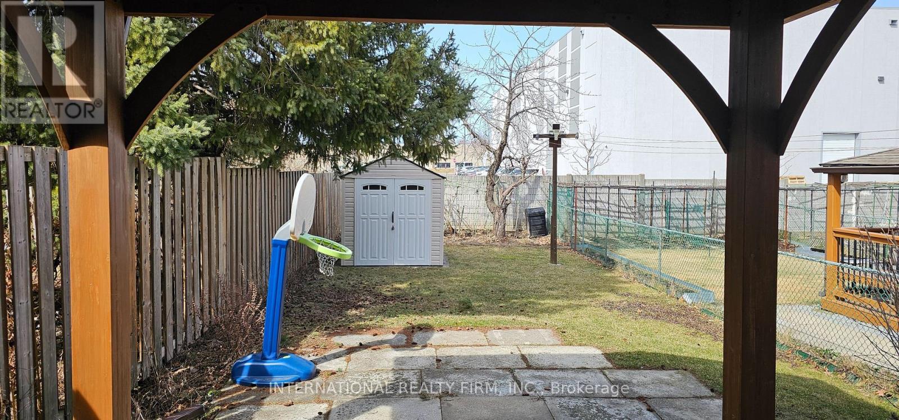
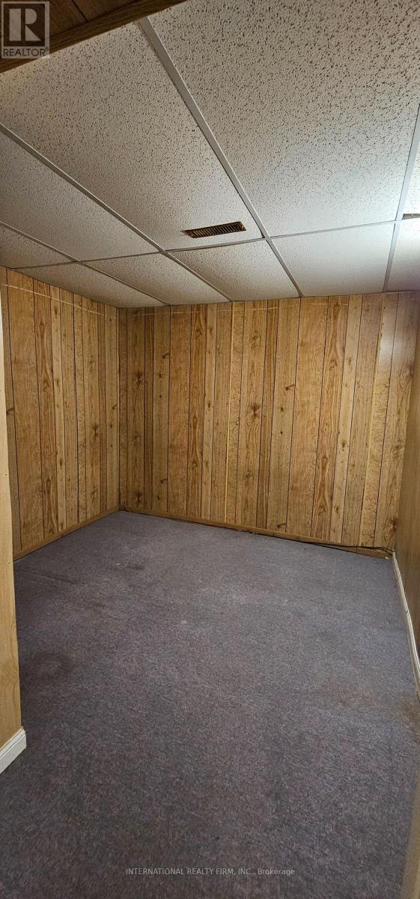
3+2 bedrooms home with a large bright kitchen in a high demand area, on a quiet cresent, shortwalking distance to Pacific Mall, T&T, Sunfood Supermarket, Milliken Mills High School w/ IBprogram, Highgate Park, CAN Sports Center, Church, & Public Transits(Milliken Go Train, Yrtbuses);Sep Entrance To Finished Basement; Fenced Deep Lot with a large deck and a solid hardtopgazebo, a storage shed; Auto Garage Door; Widen Driveway can park 4 cars; no side walk; Move-InCondition. ** This is a linked property.** (id:56248)
Property Details
| MLS® Number | N14150880 |
| Property Type | Single Family |
| Neigbourhood | Underwood |
| Community Name | Milliken Mills West |
| Equipment Type | Water Heater |
| Parking Space Total | 5 |
| Rental Equipment Type | Water Heater |
Building
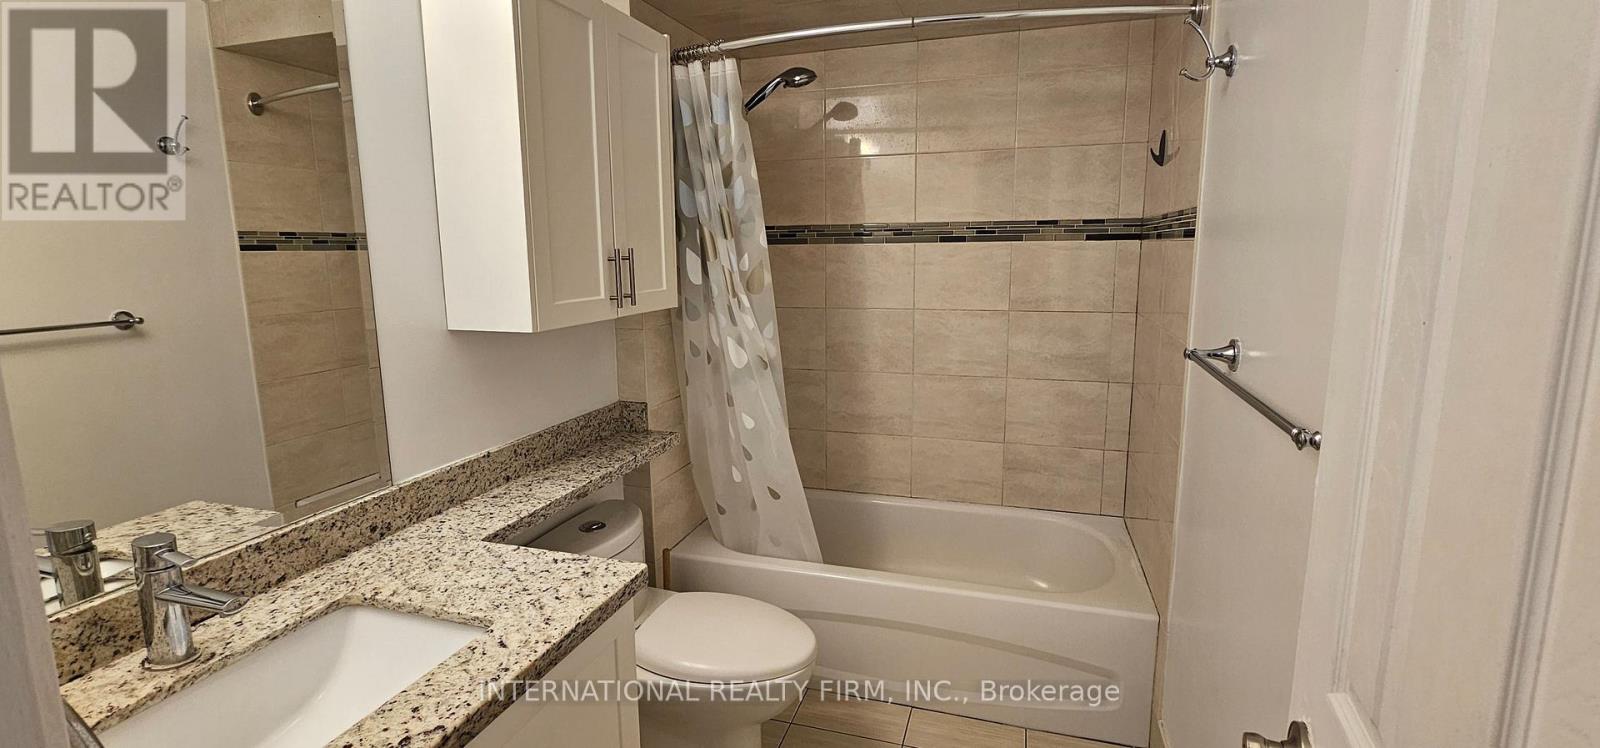
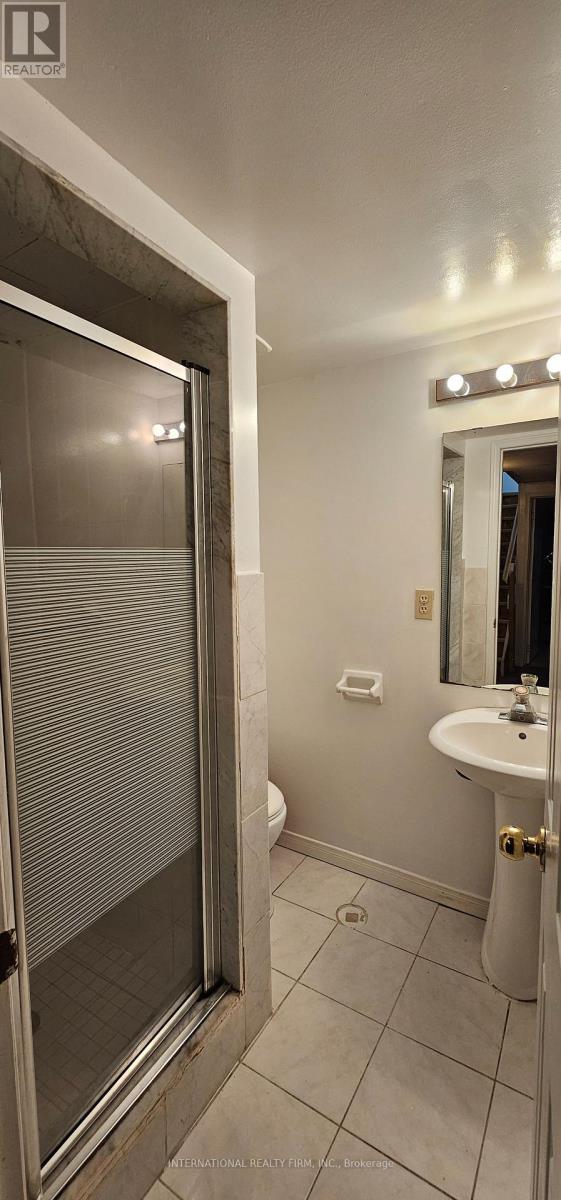
| Bathroom Total | 3 |
| Bedrooms Above Ground | 3 |
| Bedrooms Below Ground | 2 |
| Bedrooms Total | 5 |
| Appliances | Garage Door Opener Remote(s), Dryer, Microwave, Hood Fan, Stove, Washer, Window Coverings, Refrigerator |
| Basement Development | Finished |
| Basement Type | N/a (finished) |
| Construction Style Attachment | Detached |
| Cooling Type | Central Air Conditioning |
| Exterior Finish | Brick |
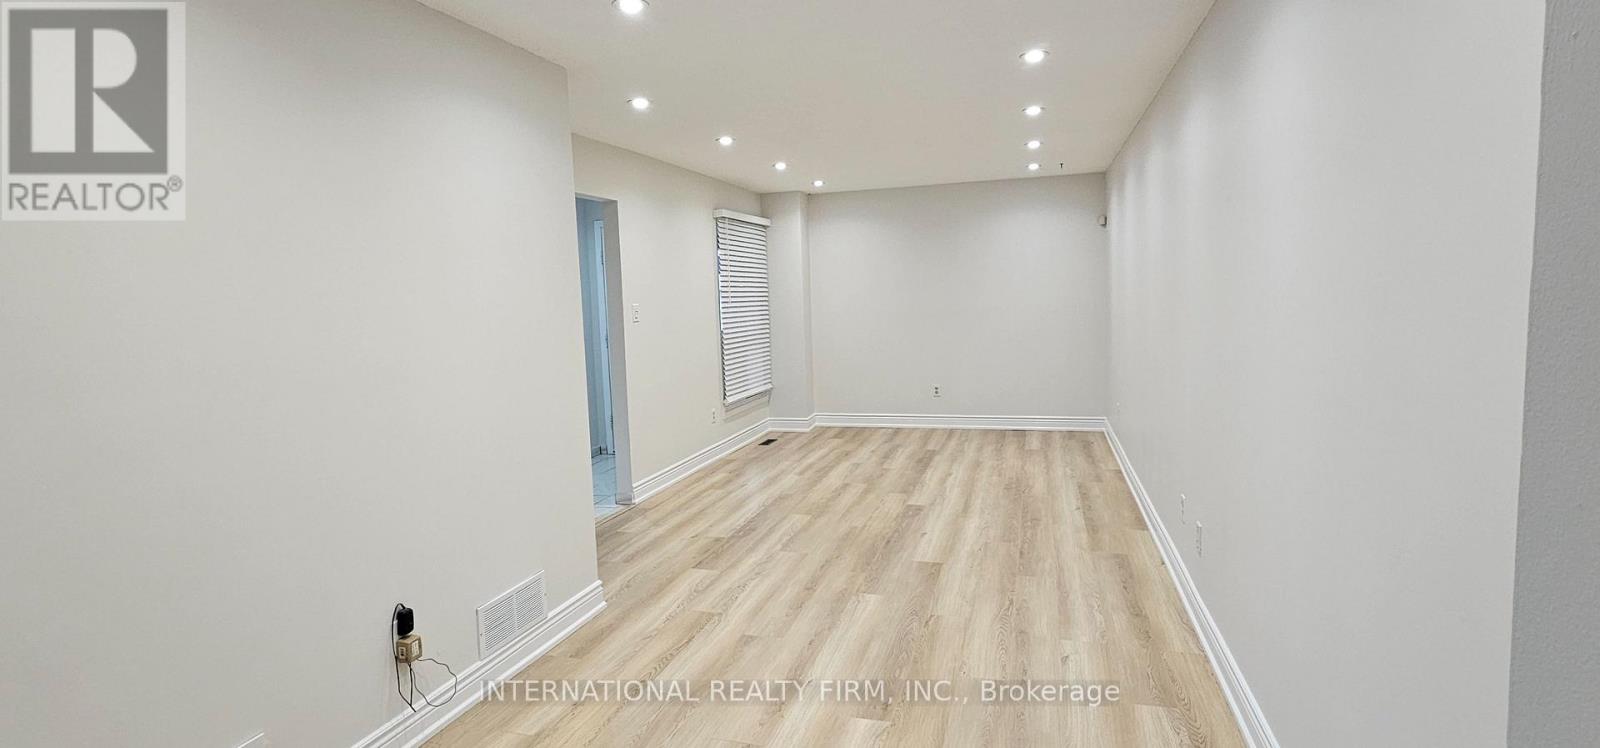
| Flooring Type | Laminate, Parquet, Carpeted, Tile |
| Foundation Type | Concrete |
| Half Bath Total | 1 |
| Heating Fuel | Natural Gas |
| Heating Type | Heat Pump |
| Stories Total | 2 |
| Size Interior | 1,100 - 1,500 Sqft |
| Type | House |
| Utility Water | Municipal Water |
Parking
| Attached Garage | |
| Garage |
Land
| Acreage | No |
| Sewer | Sanitary Sewer |
| Size Depth | 146 Ft |
| Size Frontage | 24 Ft ,7 In |
| Size Irregular | 24.6 X 146 Ft |
| Size Total Text | 24.6 X 146 Ft |
Rooms
| Level | Type | Length | Width | Dimensions |
|---|---|---|---|---|
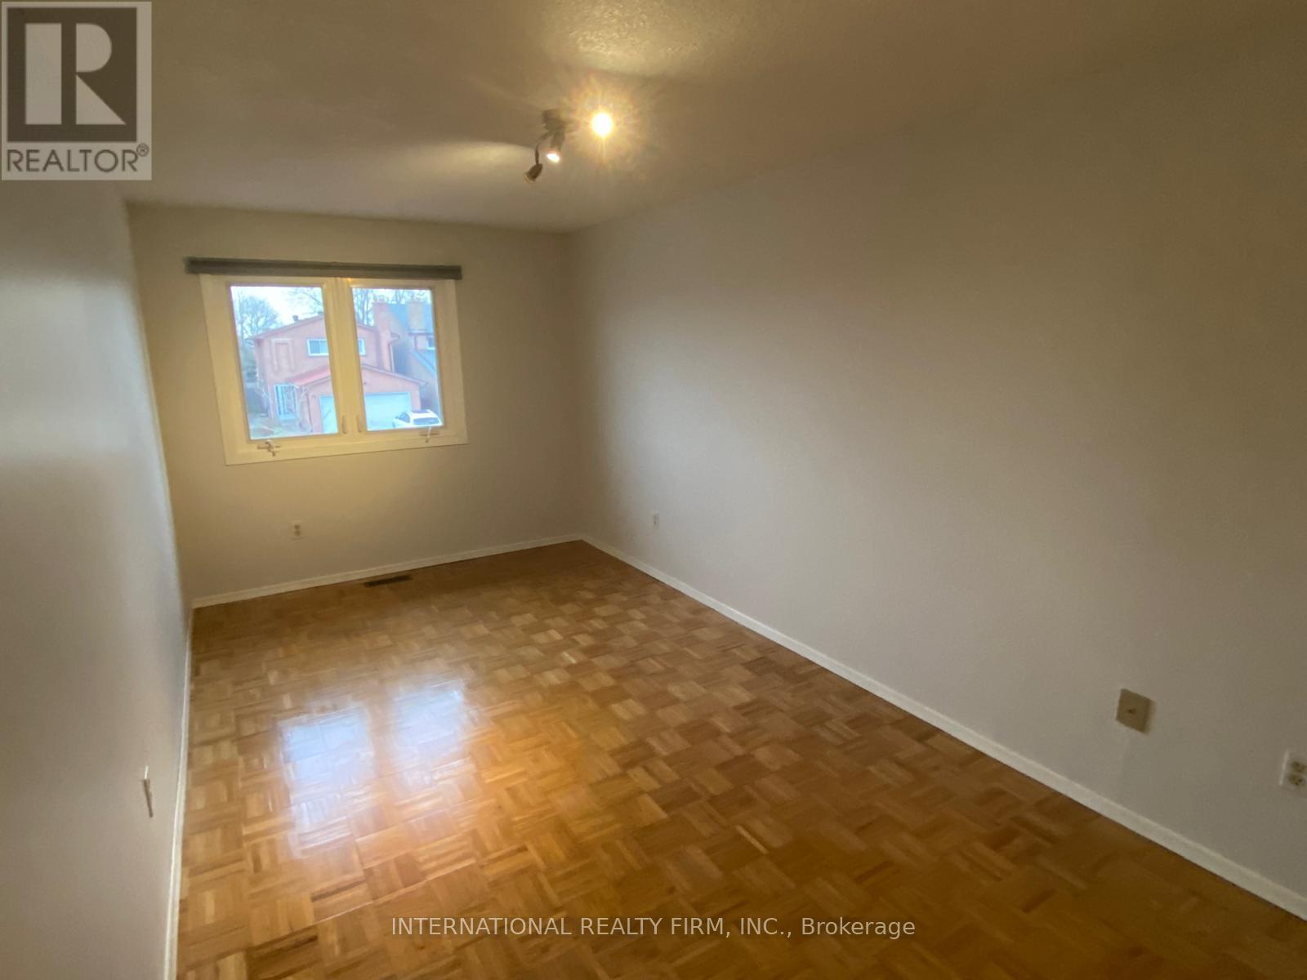
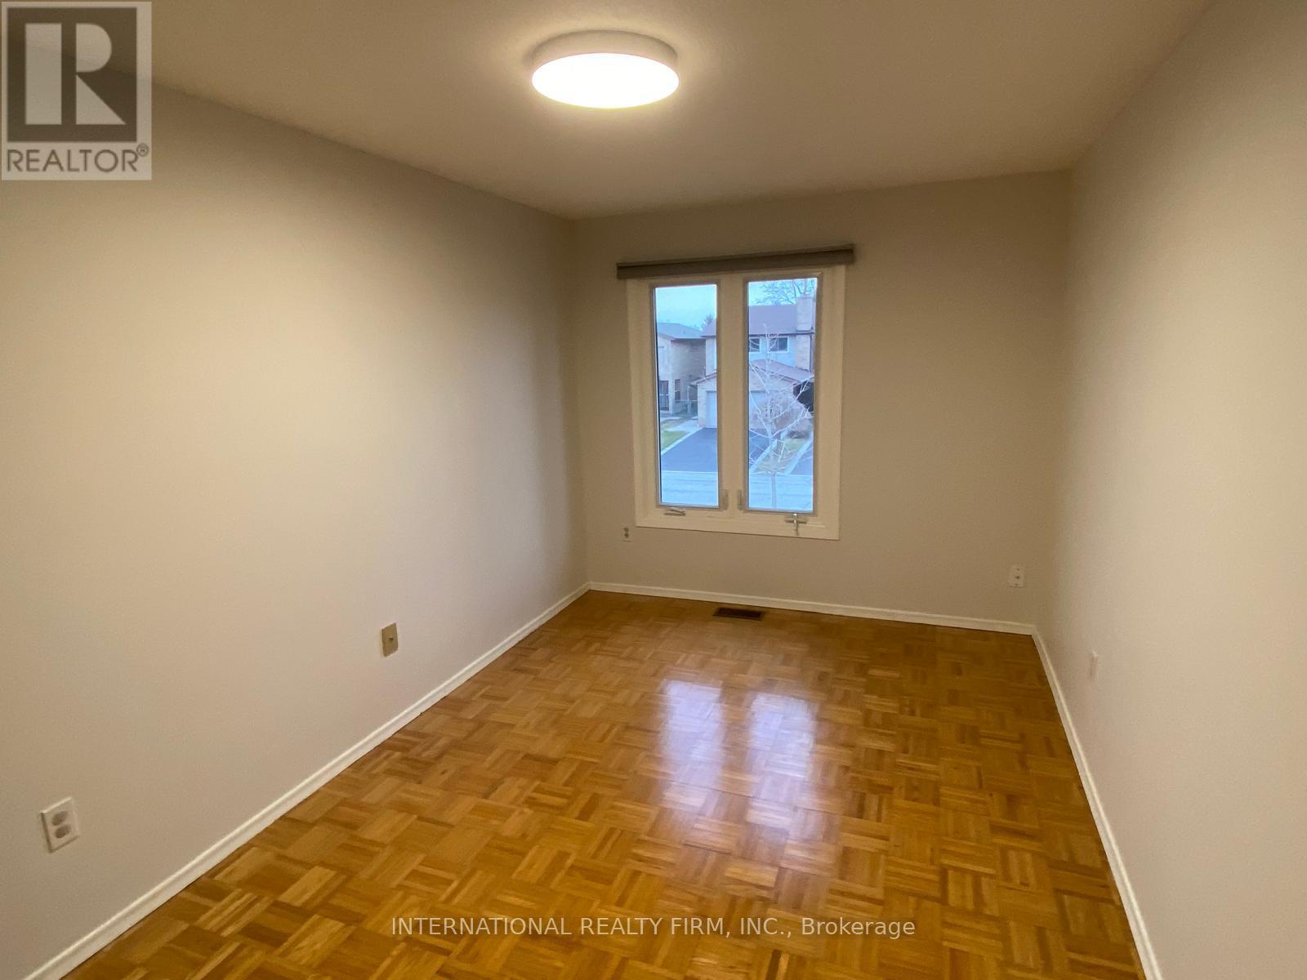
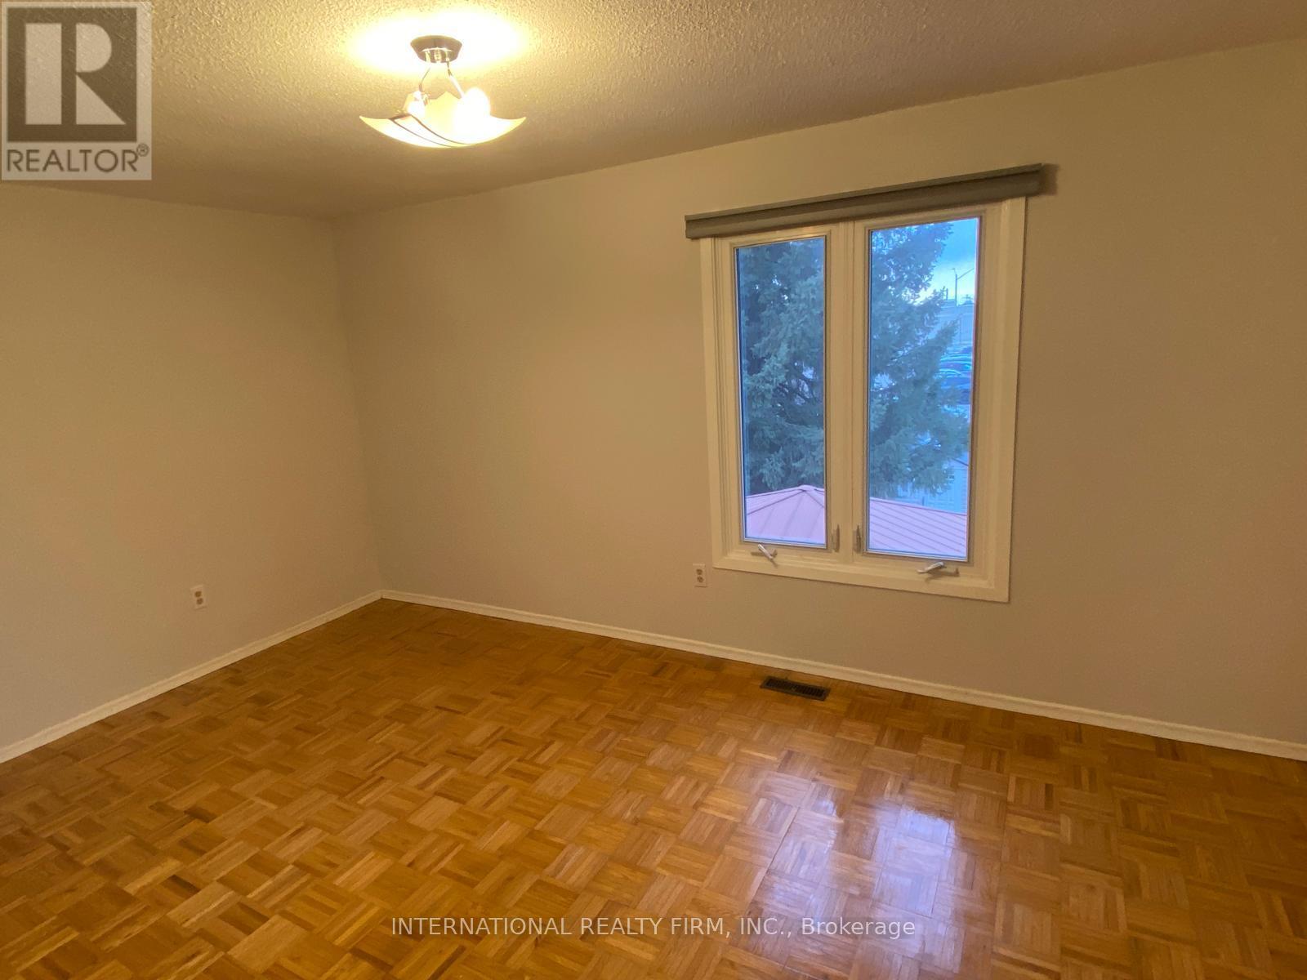
| Second Level | Primary Bedroom | 4.6 m | 3 m | 4.6 m x 3 m |
| Second Level | Bedroom 2 | 4.87 m | 2.58 m | 4.87 m x 2.58 m |
| Second Level | Bedroom 3 | 4.03 m | 2.61 m | 4.03 m x 2.61 m |
| Basement | Bedroom 4 | 4.43 m | 3.08 m | 4.43 m x 3.08 m |
| Basement | Bedroom 5 | 8.9 m | 10 m | 8.9 m x 10 m |
| Basement | Recreational, Games Room | 5.55 m | 4.1 m | 5.55 m x 4.1 m |
| Basement | Kitchen | Measurements not available | ||
| Main Level | Kitchen | 5.32 m | 2.3 m | 5.32 m x 2.3 m |
| Main Level | Living Room | 4.77 m | 3.3 m | 4.77 m x 3.3 m |
| Main Level | Dining Room | 2.6 m | 2.58 m | 2.6 m x 2.58 m |
Interested?


The trademarks REALTOR®, REALTORS®, and the REALTOR® logo are controlled by The Canadian Real Estate Association (CREA) and identify real estate professionals who are members of CREA. The trademarks MLS®, Multiple Listing Service® and the associated logos are owned by The Canadian Real Estate Association (CREA) and identify the quality of services provided by real estate professionals who are members of CREA. The trademark DDF® is owned by The Canadian Real Estate Association (CREA) and identifies CREA's Data Distribution Facility (DDF®)
November 05 2026 05:31:14
Toronto Regional Real Estate Board
International Realty Firm, Inc.