
84 Loraview Lane Aurora, Ontario L4G 6N5

$1,299,000
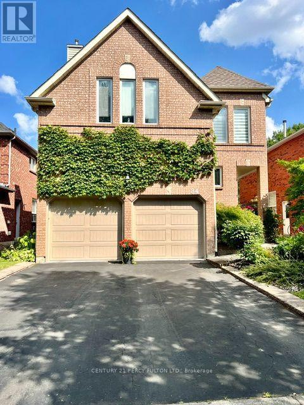
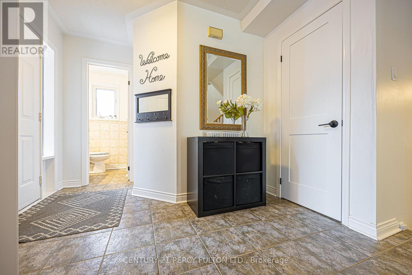
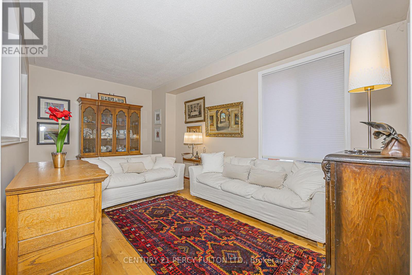
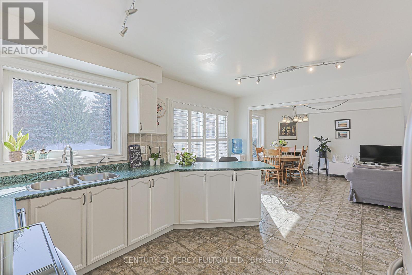
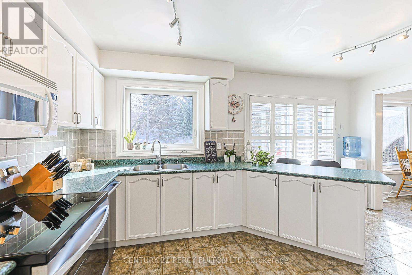
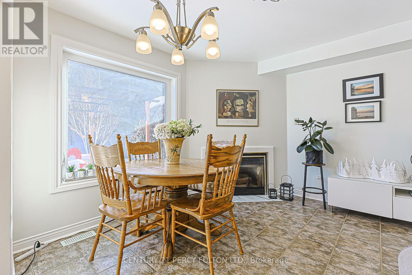
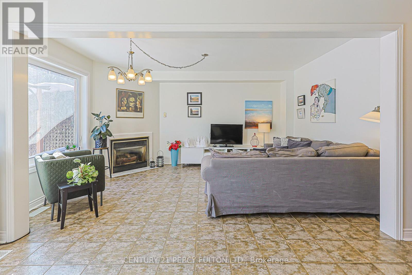
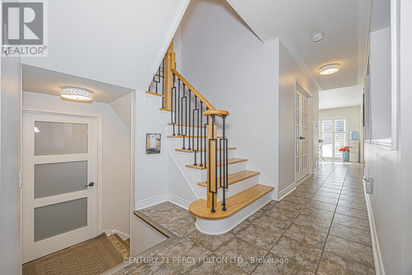
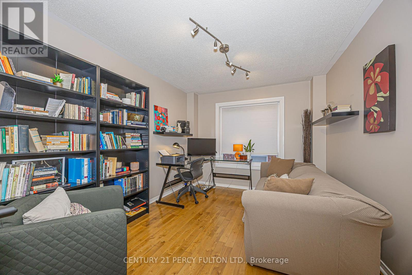
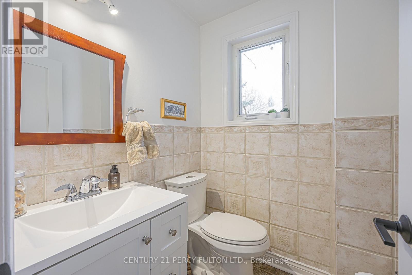
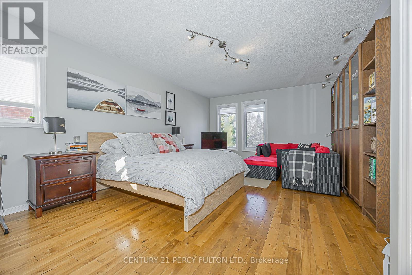
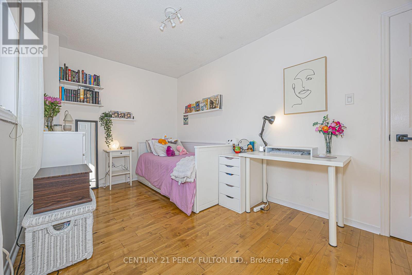
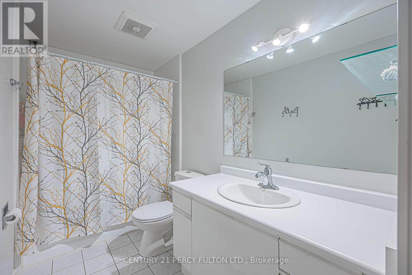
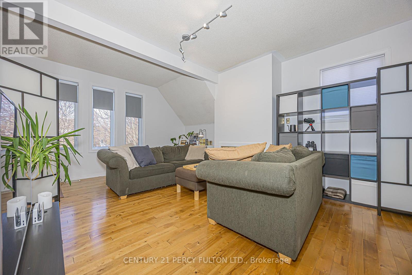
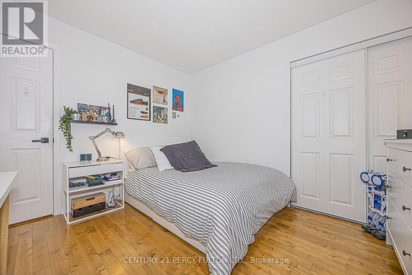
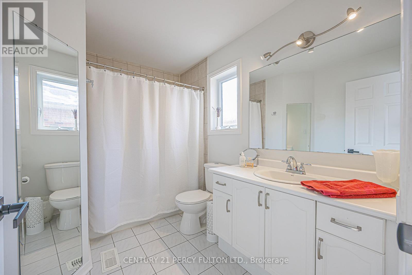
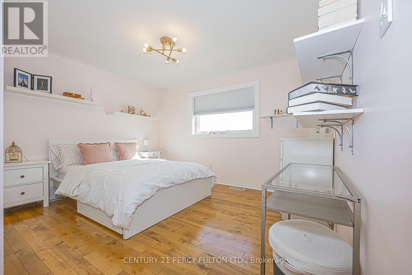
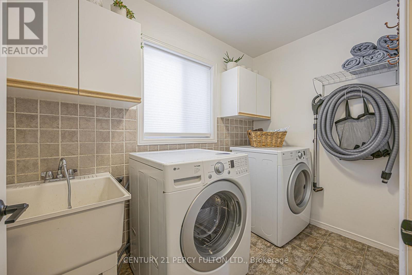
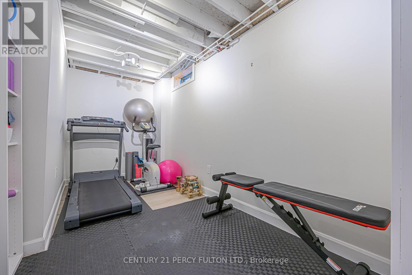
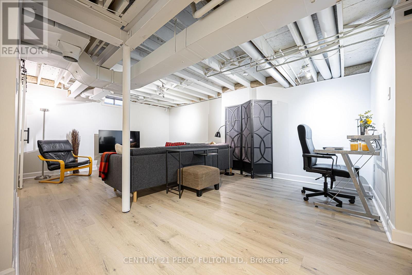
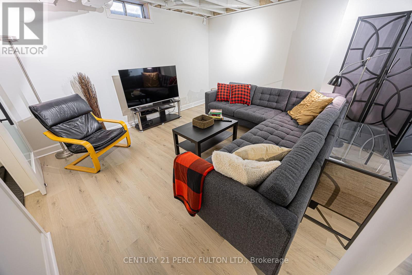
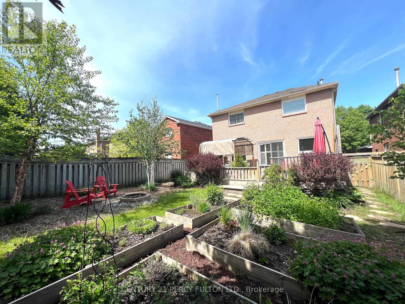
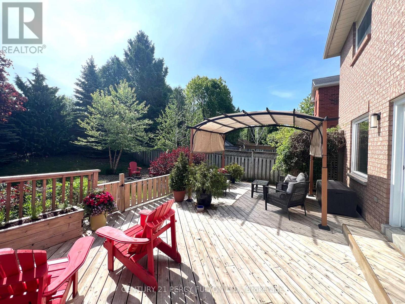
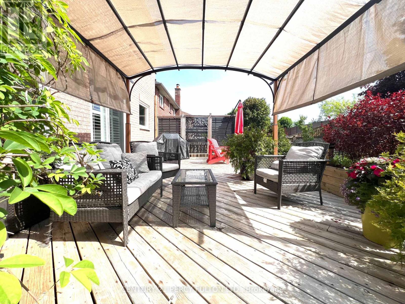
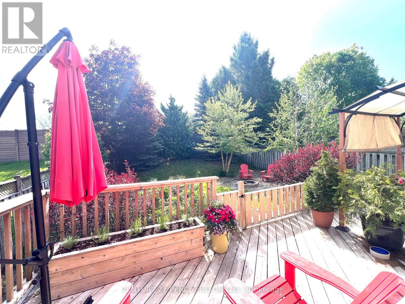
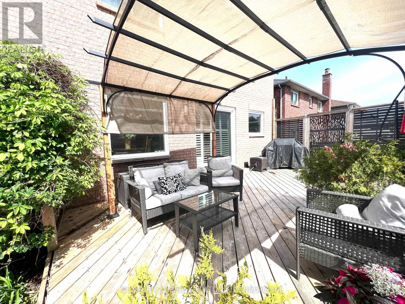
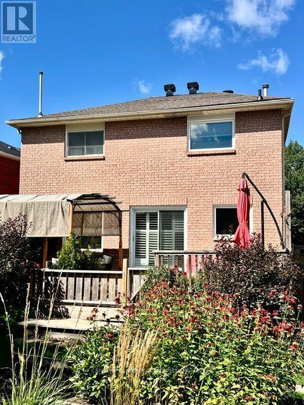
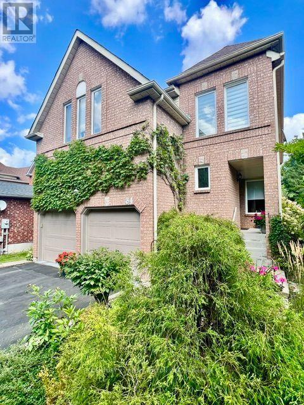
Private, Quiet home with Deep Lot & $80,000 in Major Improvements! Beautifully maintained detached 4-bedroom, 3-bath all-brick home in desirable Aurora Highlands, offering approx. 2,488 sq. ft. above grade + a finished basement. Set on a landscaped 39.4' x 139.4' deep lot with only 2 adjoining neighbours & no residential homes directly behind.The bright main floor features hardwood & ceramic flooring, sunken living room, formal dining room w/French doors, main-floor laundry, a spacious kitchen with extended counters and a breakfast-bar seating overlooking the family room w/fireplace. Walk out to the oversized 26' x 16' cedar deck with sunshade & natural-gas BBQ connection-perfect for morning coffee, outdoor dining and entertaining.Upstairs offers a versatile family room with fireplace, ideal as a media room, playroom, home office or additional gathering space. The spacious primary suite features a sitting area, oversized walk-in closet & private 3-piece ensuite, + 3 generous bedrooms & a second 3-piece bath.The finished basement adds a recreation room, exercise area, workshop, cantina and ample storage, with hopper windows & a rough-in for an additional bathroom.$80,000 in major improvements include a new top-of-the-line roof, washer, dryer & stove (2026), high-efficiency furnace (2024), & energy-efficient heat pump (2023) providing heating and air conditioning. Transferable warranties available, subject to applicable terms.Quietly located with Valley Park at the end of the street & close to Case Woodlot, trails, parks, schools, golf, recreation and shopping. Convenient access to Aurora and Bloomington GO Stations and Highways 400 & 404. A wonderful family home combining space, privacy, updates and an exceptional setting. (id:56248)
Property Details
| MLS® Number | N13751470 |
| Property Type | Single Family |
| Neigbourhood | Cherry |
| Community Name | Aurora Highlands |
| Amenities Near By | Park, Place Of Worship, Public Transit, Schools, Golf Nearby |
| Features | Wooded Area, Carpet Free |
| Parking Space Total | 4 |
| Structure | Deck, Shed |
Building
| Bathroom Total | 3 |
| Bedrooms Above Ground | 4 |
| Bedrooms Total | 4 |
| Amenities | Fireplace(s) |
| Appliances | Garage Door Opener Remote(s), Central Vacuum, Water Heater, Water Softener, Water Meter, Dishwasher, Dryer, Garage Door Opener, Stove, Washer, Window Coverings, Refrigerator |
| Basement Development | Finished |
| Basement Type | Full (finished) |
| Construction Style Attachment | Detached |
| Cooling Type | Central Air Conditioning |
| Exterior Finish | Brick |
| Fire Protection | Security System, Monitored Alarm |
| Fireplace Present | Yes |
| Fireplace Total | 2 |
| Flooring Type | Hardwood, Vinyl, Ceramic |
| Foundation Type | Poured Concrete |
| Half Bath Total | 1 |
| Heating Fuel | Natural Gas |
| Heating Type | Forced Air, Heat Pump |
| Stories Total | 2 |
| Size Interior | 2,000 - 2,500 Sqft |
| Type | House |
| Utility Water | Municipal Water |
Parking
| Garage |
Land
| Acreage | No |
| Land Amenities | Park, Place Of Worship, Public Transit, Schools, Golf Nearby |
| Sewer | Sanitary Sewer |
| Size Depth | 139 Ft ,4 In |
| Size Frontage | 39 Ft ,4 In |
| Size Irregular | 39.4 X 139.4 Ft |
| Size Total Text | 39.4 X 139.4 Ft |
Rooms
| Level | Type | Length | Width | Dimensions |
|---|---|---|---|---|
| Second Level | Primary Bedroom | 6.25 m | 4 m | 6.25 m x 4 m |
| Second Level | Bedroom 2 | 3.36 m | 3.15 m | 3.36 m x 3.15 m |
| Second Level | Bedroom 3 | 3.63 m | 3.63 m | 3.63 m x 3.63 m |
| Second Level | Bedroom 4 | 4.52 m | 2.74 m | 4.52 m x 2.74 m |
| Basement | Recreational, Games Room | 6.1 m | 5.23 m | 6.1 m x 5.23 m |
| Basement | Exercise Room | 3.84 m | 2.4 m | 3.84 m x 2.4 m |
| Basement | Cold Room | 3.58 m | 1.42 m | 3.58 m x 1.42 m |
| Basement | Workshop | 5.79 m | 2.74 m | 5.79 m x 2.74 m |
| Basement | Other | 3.89 m | 2.3 m | 3.89 m x 2.3 m |
| Ground Level | Living Room | 4.95 m | 3.32 m | 4.95 m x 3.32 m |
| Ground Level | Dining Room | 3.76 m | 3.07 m | 3.76 m x 3.07 m |
| Ground Level | Family Room | 4.98 m | 3.32 m | 4.98 m x 3.32 m |
| Ground Level | Kitchen | 4.27 m | 3.54 m | 4.27 m x 3.54 m |
| Ground Level | Laundry Room | 3.84 m | 1.55 m | 3.84 m x 1.55 m |
Interested?


The trademarks REALTOR®, REALTORS®, and the REALTOR® logo are controlled by The Canadian Real Estate Association (CREA) and identify real estate professionals who are members of CREA. The trademarks MLS®, Multiple Listing Service® and the associated logos are owned by The Canadian Real Estate Association (CREA) and identify the quality of services provided by real estate professionals who are members of CREA. The trademark DDF® is owned by The Canadian Real Estate Association (CREA) and identifies CREA's Data Distribution Facility (DDF®)
September 08 2026 01:57:19
Toronto Regional Real Estate Board
Century 21 Percy Fulton Ltd.