
83 June Callwood Way Brantford, Ontario N3T 0T2

$2,450 Monthly
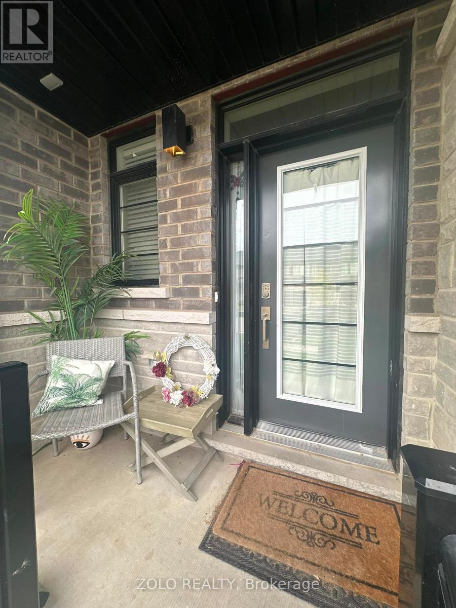
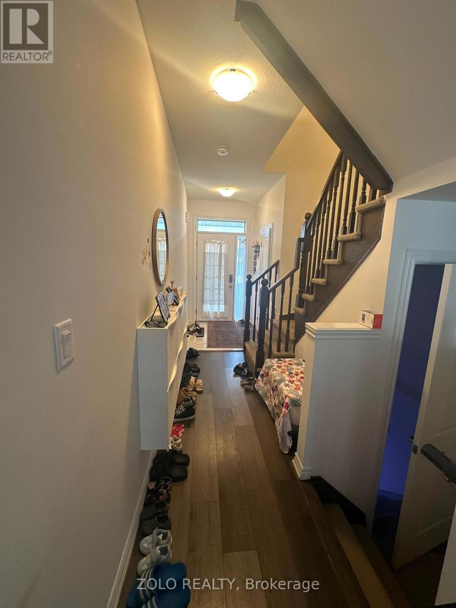
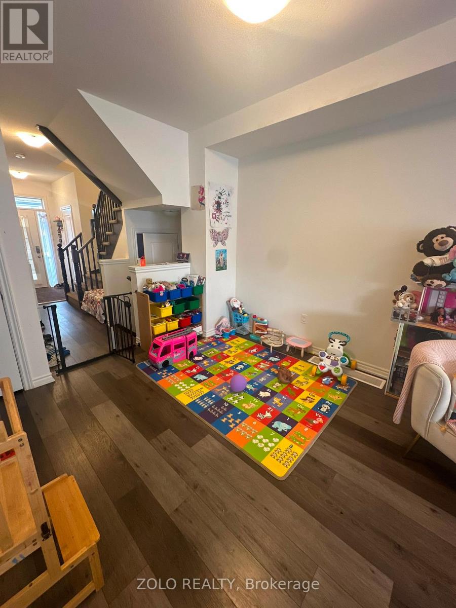
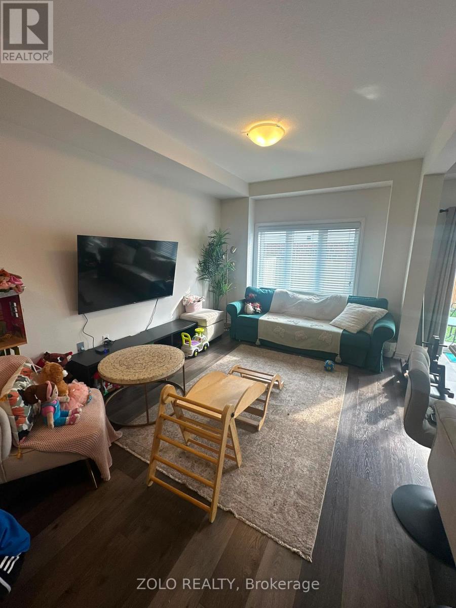
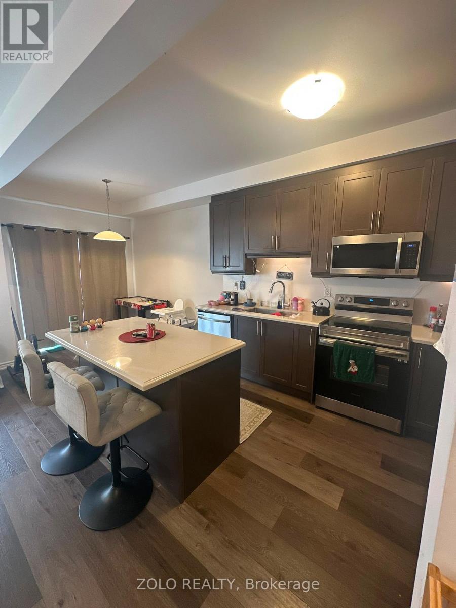
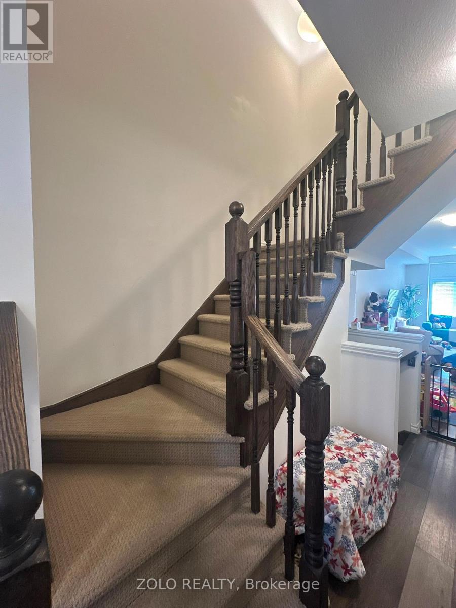
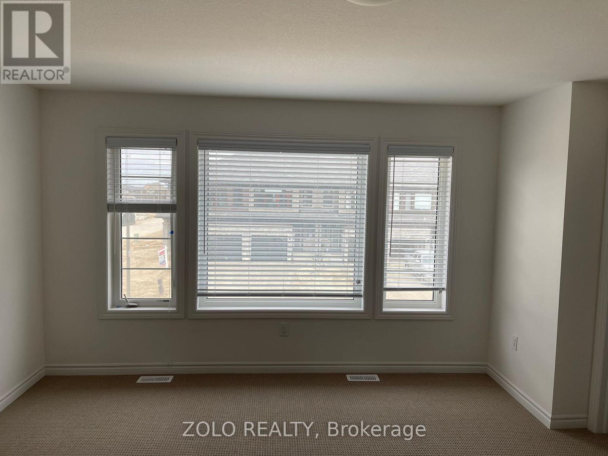
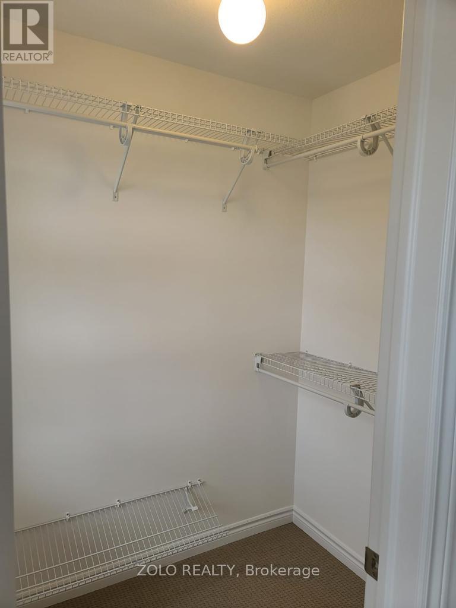
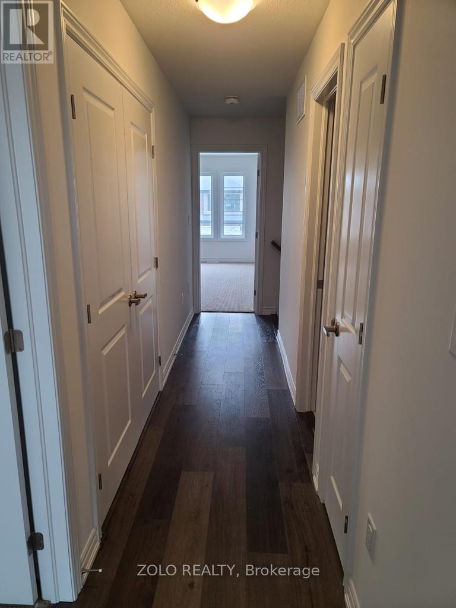
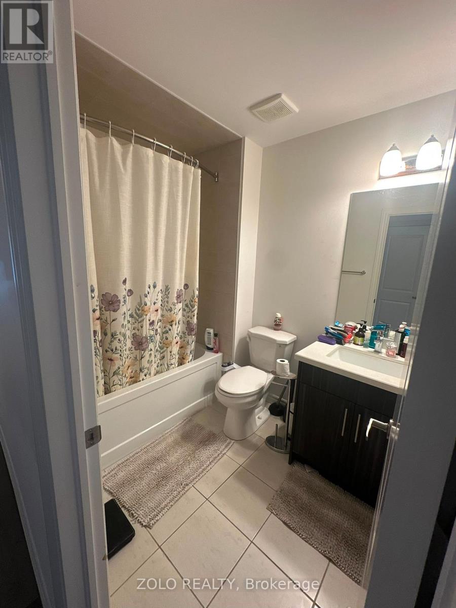
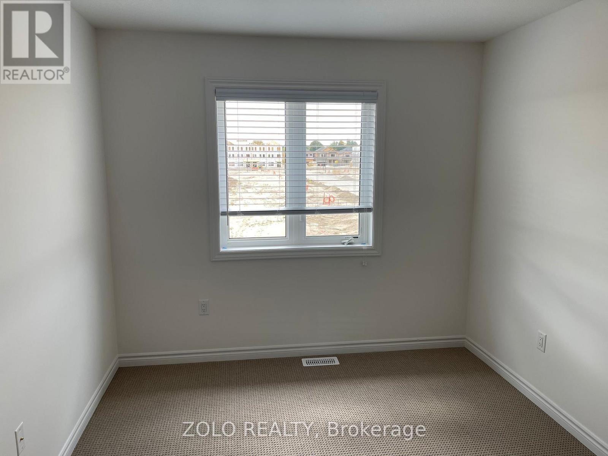
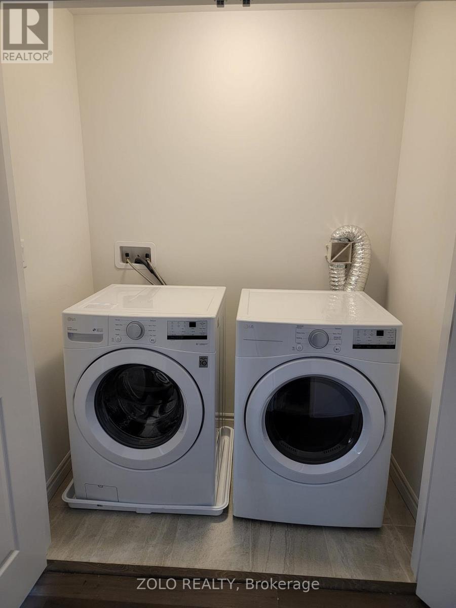
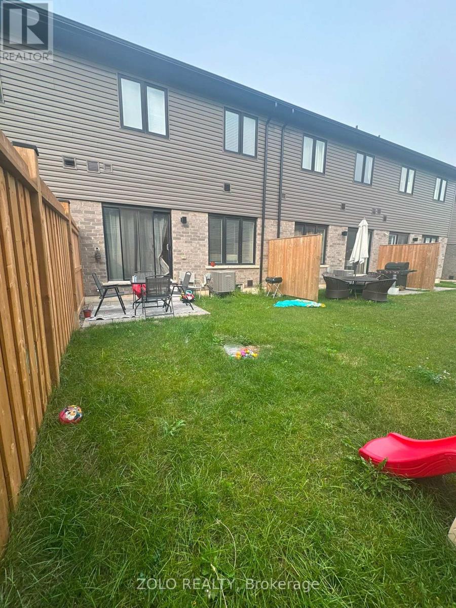
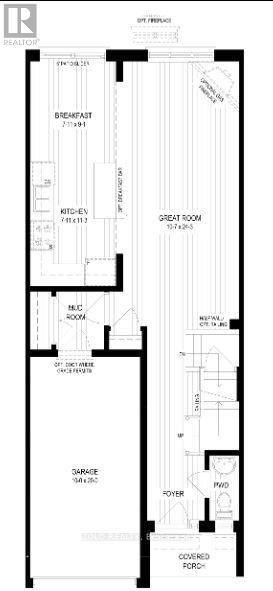
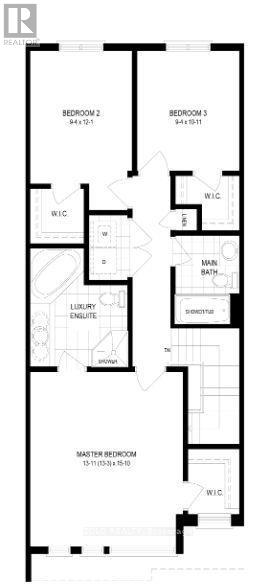
Stunning built 3 bedroom and 2.5 bathroom is available for lease! The Contemporary Exterior Has A Single-Car Garage And A Stone And Brick Facade. Stylish Main Floor With An Open Concept, Ceramic Floor And Light-Filled Entry. Mudroom Provides For Additional Space. The Kitchen, Has Plenty Of Cabinetry Includes An Island, Stainless Steel Appliances, And Quartz Countertops. The Second Floor Has 3 Bedrooms, All With Large Windows For Natural Light And Walk-In Closets, Ensuite Washroom To Master, A Common Second Bathroom And Laundry. Window Coverings Have Been Installed In The House. This Perfect Location Is Close To Walter Gretzky And St. Basil Schools, Walking Distance To Trails, Parks, Highways, Trails, Shopping, And Many Other Amenities. Don't Miss This Opportunity. Book Your Showing Today! (id:56248)
Property Details
| MLS® Number | X13678666 |
| Property Type | Single Family |
| Amenities Near By | Hospital, Park, Schools |
| Community Features | Community Centre |
| Parking Space Total | 2 |
Building
| Bathroom Total | 3 |
| Bedrooms Above Ground | 3 |
| Bedrooms Total | 3 |
| Age | 0 To 5 Years |
| Appliances | Dishwasher, Dryer, Stove, Washer, Window Coverings, Refrigerator |
| Basement Development | Unfinished |
| Basement Type | N/a (unfinished) |
| Construction Style Attachment | Attached |
| Cooling Type | Central Air Conditioning |
| Exterior Finish | Brick, Stone |
| Flooring Type | Ceramic, Carpeted, Hardwood |
| Foundation Type | Concrete |
| Half Bath Total | 1 |
| Heating Fuel | Natural Gas |
| Heating Type | Forced Air |
| Stories Total | 2 |
| Size Interior | 1,500 - 2,000 Sqft |
| Type | Row / Townhouse |
| Utility Water | Municipal Water |
Parking
| Attached Garage | |
| Garage |
Land
| Acreage | No |
| Land Amenities | Hospital, Park, Schools |
| Sewer | Sanitary Sewer |
| Size Depth | 98 Ft ,4 In |
| Size Frontage | 19 Ft ,8 In |
| Size Irregular | 19.7 X 98.4 Ft |
| Size Total Text | 19.7 X 98.4 Ft |
Rooms
| Level | Type | Length | Width | Dimensions |
|---|---|---|---|---|
| Second Level | Bedroom 3 | 3.33 m | 2.84 m | 3.33 m x 2.84 m |
| Second Level | Laundry Room | 1.07 m | 1.83 m | 1.07 m x 1.83 m |
| Second Level | Primary Bedroom | 4.82 m | 4.24 m | 4.82 m x 4.24 m |
| Second Level | Bathroom | 2.44 m | 2.44 m | 2.44 m x 2.44 m |
| Second Level | Bathroom | 1.83 m | 1.83 m | 1.83 m x 1.83 m |
| Second Level | Bedroom 2 | 3.68 m | 2.84 m | 3.68 m x 2.84 m |
| Main Level | Foyer | 0.91 m | 1.52 m | 0.91 m x 1.52 m |
| Main Level | Great Room | 7.35 m | 3.22 m | 7.35 m x 3.22 m |
| Main Level | Mud Room | 1.52 m | 2.41 m | 1.52 m x 2.41 m |
| Main Level | Kitchen | 3.43 m | 2.41 m | 3.43 m x 2.41 m |
| Main Level | Dining Room | 2.77 m | 2.41 m | 2.77 m x 2.41 m |
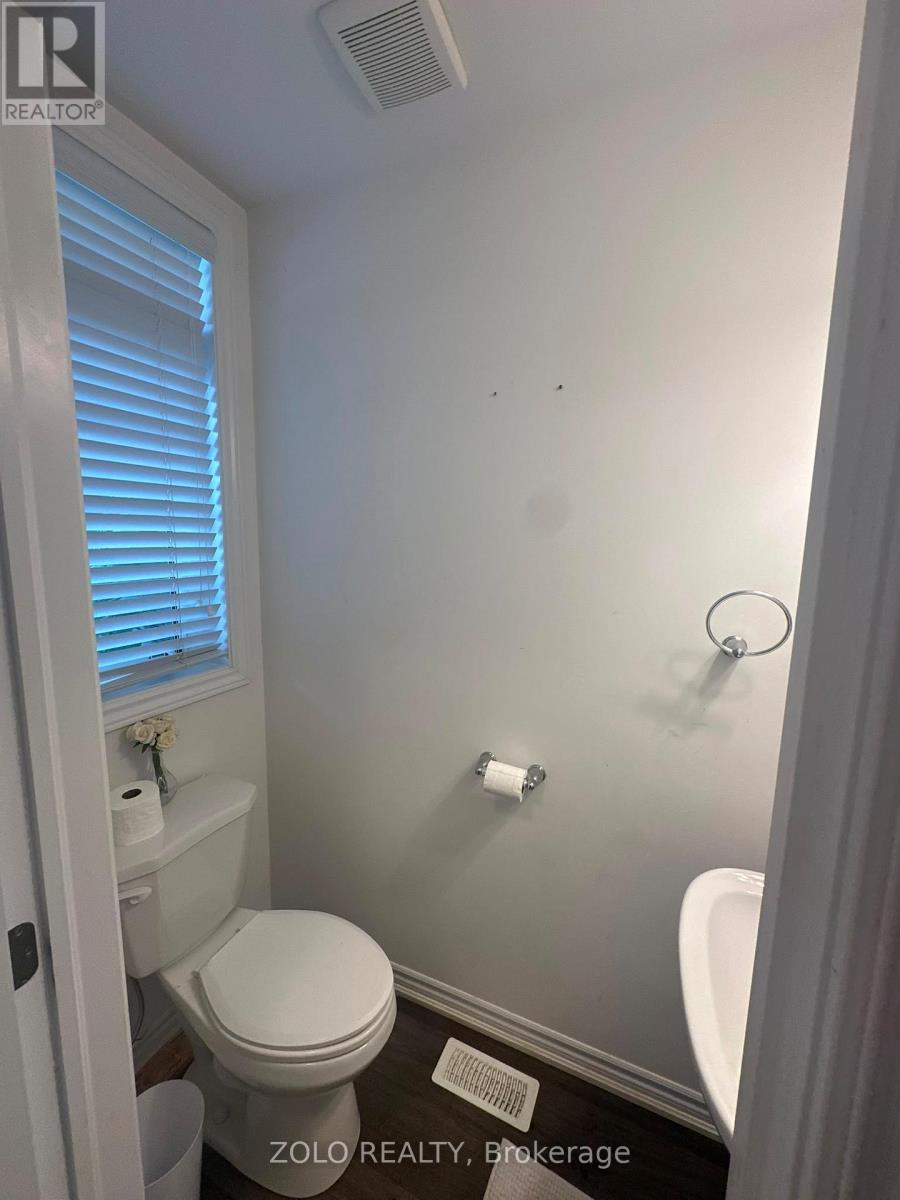
| Main Level | Partial Bathroom | 1.22 m | 0.91 m | 1.22 m x 0.91 m |
https://www.realtor.ca/real-estate/30159632/83-june-callwood-way-brantford
Interested?


The trademarks REALTOR®, REALTORS®, and the REALTOR® logo are controlled by The Canadian Real Estate Association (CREA) and identify real estate professionals who are members of CREA. The trademarks MLS®, Multiple Listing Service® and the associated logos are owned by The Canadian Real Estate Association (CREA) and identify the quality of services provided by real estate professionals who are members of CREA. The trademark DDF® is owned by The Canadian Real Estate Association (CREA) and identifies CREA's Data Distribution Facility (DDF®)
August 15 2026 12:33:36
Toronto Regional Real Estate Board
Zolo Realty