
83 Grassington Crescent Brampton, Ontario L6S 1Z5

$2,900 Monthly
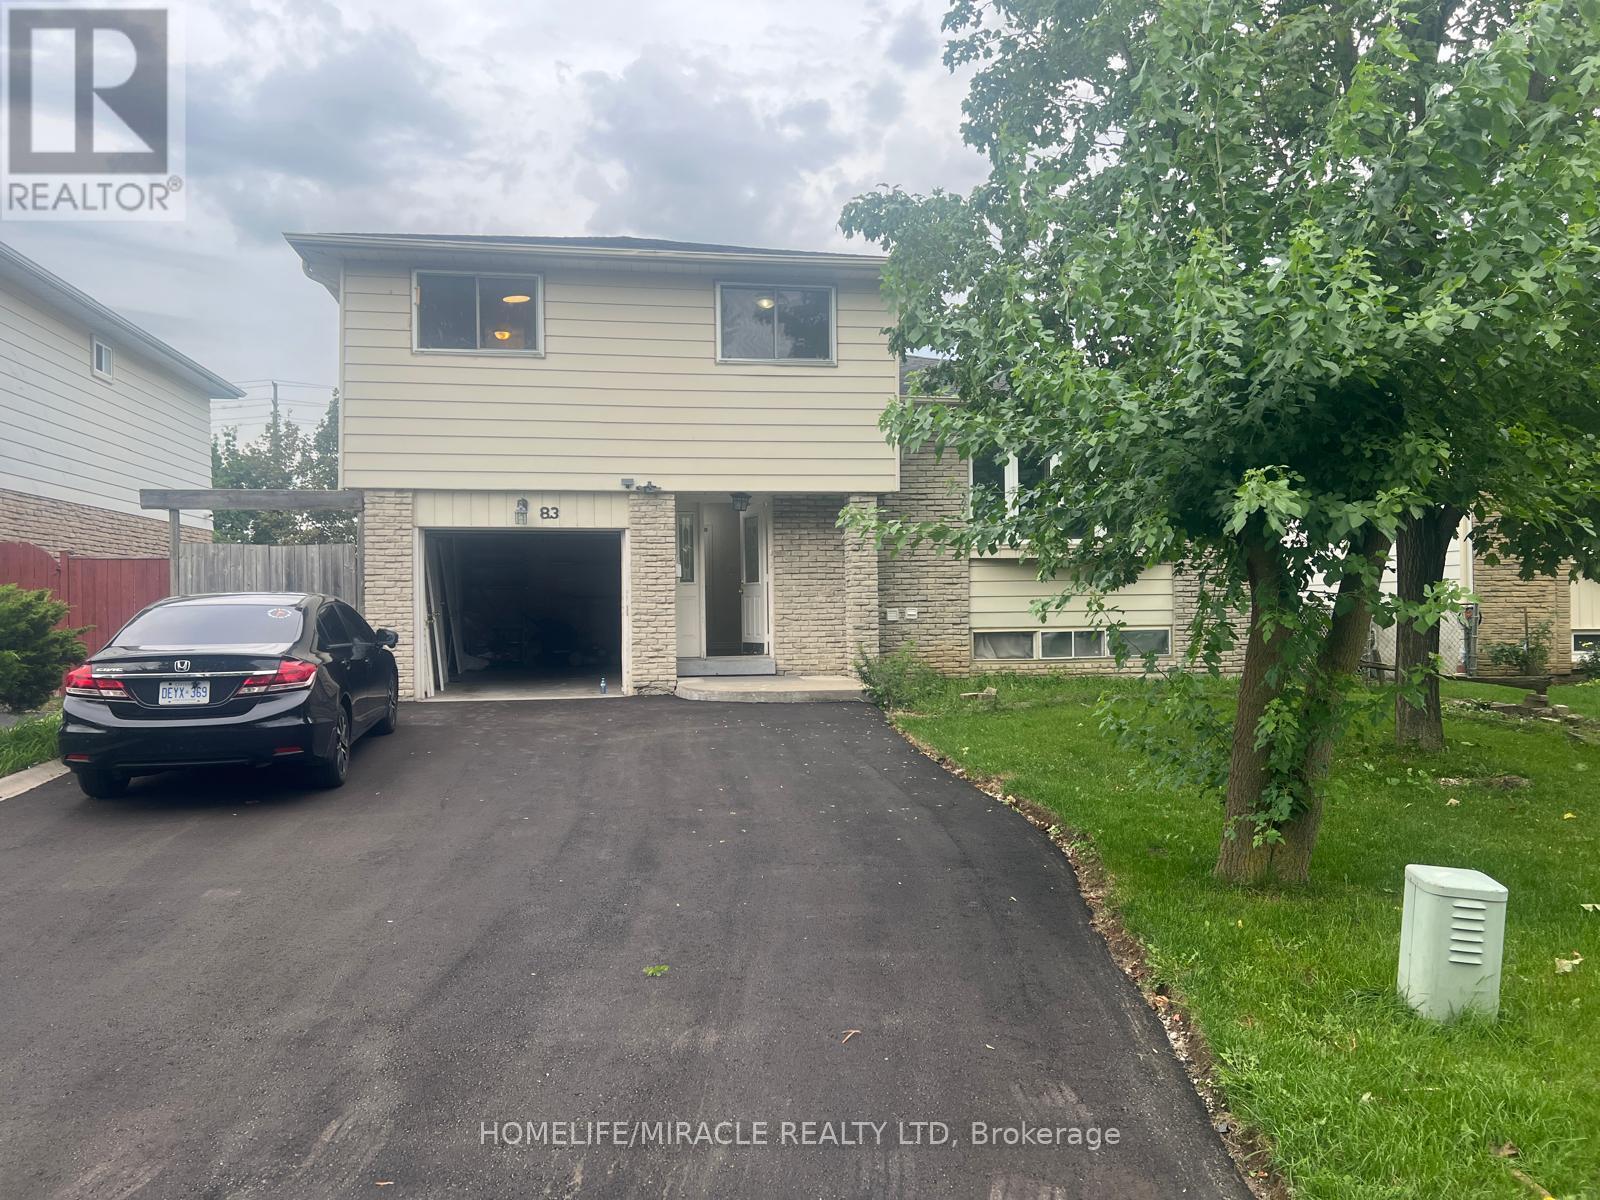
Spacious 4 Level Side Split, Covered Porch & Garage. 50 X 120 Ft Fenced Lot. G-Section Location Close To Transit & Chrysler Plant & Hospital. Four Family Size Bedrooms. Primary Bedroom With His & Hers Closet & Semi En-Suite Bath. Eat In Kitchen With Walk Out To Two Tiered Deck & Updated Kitchen Cabinets, A Breakfast Bar That Is Open To Family Room Below. L- Shaped Living Room & Dining Room . 2 FULL newly renovated bathrooms. Large Bay Window In Living Room. Has Walk Out To Tiered Deck. 83 Grassington Cres - Torbram Rd and Queen Street Intersection. 4 Car Parking *** Basement rented separately *** (id:56248)
Property Details
| MLS® Number | W13807324 |
| Property Type | Single Family |
| Community Name | Northgate |
| Amenities Near By | Hospital, Park, Public Transit |
| Equipment Type | Water Heater |
| Features | Carpet Free |
| Parking Space Total | 5 |
| Rental Equipment Type | Water Heater |
| Structure | Deck, Patio(s) |
| View Type | View |
Building
| Bathroom Total | 2 |
| Bedrooms Above Ground | 4 |
| Bedrooms Total | 4 |
| Basement Development | Finished |
| Basement Type | N/a (finished) |
| Construction Style Attachment | Detached |
| Cooling Type | Central Air Conditioning |
| Exterior Finish | Aluminum Siding, Brick |
| Foundation Type | Concrete |
| Heating Fuel | Natural Gas |
| Heating Type | Forced Air |
| Stories Total | 2 |
| Size Interior | 1,500 - 2,000 Sqft |
| Type | House |
| Utility Water | Municipal Water |
Parking
| Attached Garage | |
| Garage |
Land
| Acreage | No |
| Land Amenities | Hospital, Park, Public Transit |
| Sewer | Sanitary Sewer |
| Size Depth | 120 Ft |
| Size Frontage | 50 Ft |
| Size Irregular | 50 X 120 Ft |
| Size Total Text | 50 X 120 Ft |
https://www.realtor.ca/real-estate/30304360/83-grassington-crescent-brampton-northgate-northgate
Interested?


The trademarks REALTOR®, REALTORS®, and the REALTOR® logo are controlled by The Canadian Real Estate Association (CREA) and identify real estate professionals who are members of CREA. The trademarks MLS®, Multiple Listing Service® and the associated logos are owned by The Canadian Real Estate Association (CREA) and identify the quality of services provided by real estate professionals who are members of CREA. The trademark DDF® is owned by The Canadian Real Estate Association (CREA) and identifies CREA's Data Distribution Facility (DDF®)
September 20 2026 07:35:49
Toronto Regional Real Estate Board
Homelife/miracle Realty Ltd