
83 Commercial Street Welland, Ontario L3B 5Y8

$495,000
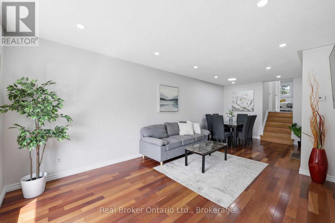
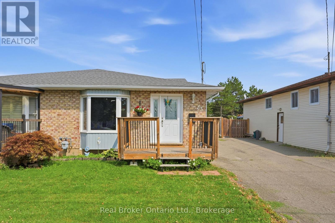
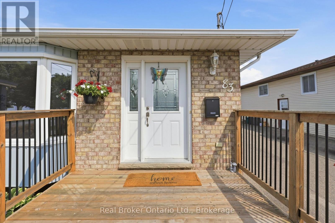
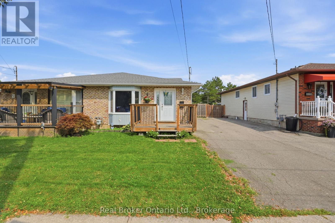
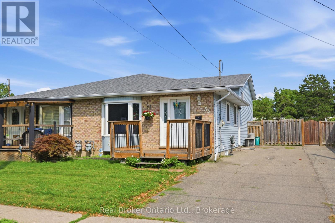
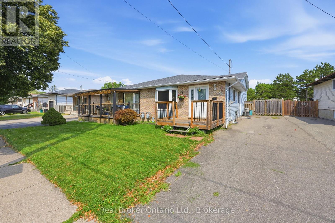
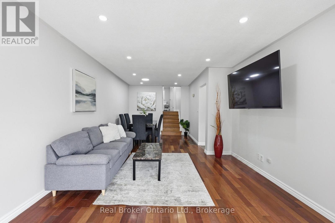
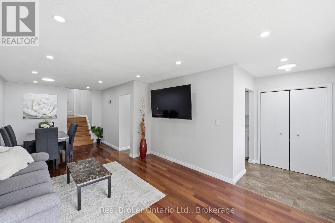
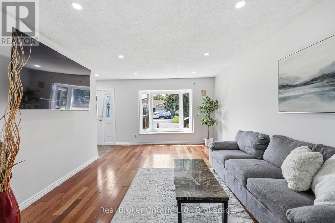
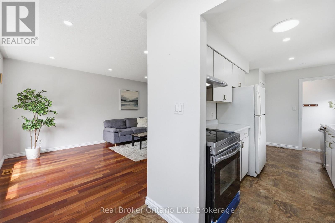
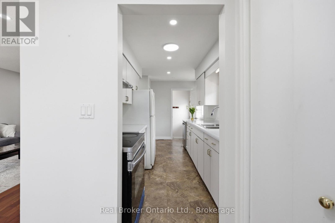
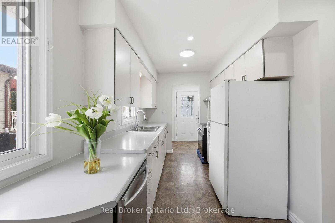
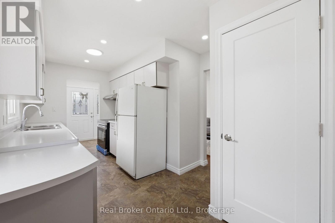
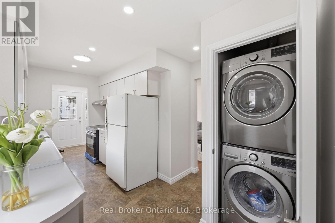
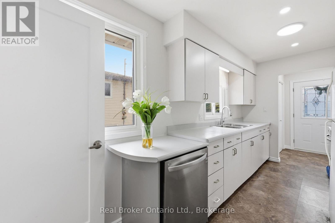
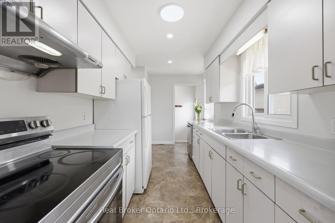
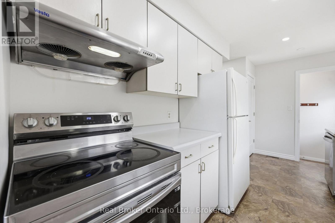
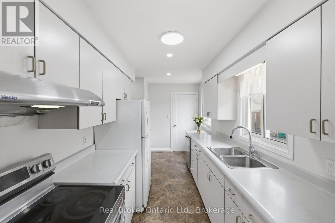
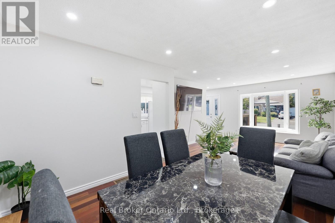
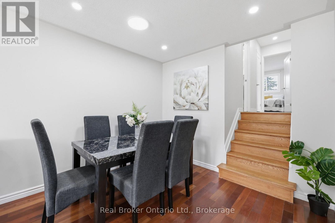
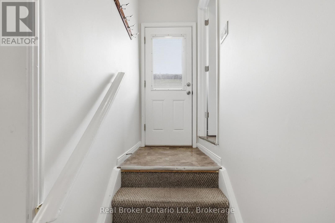
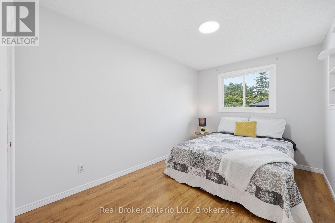
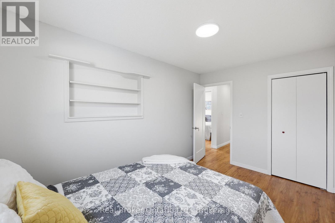
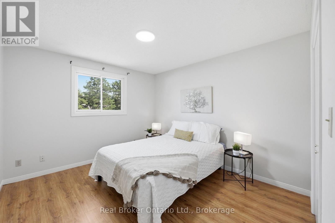
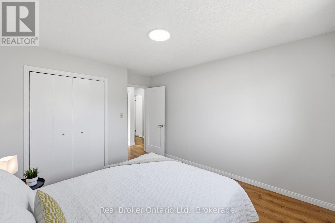
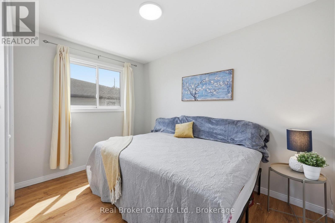
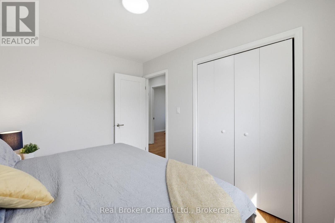
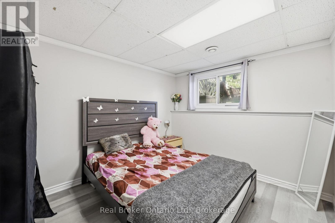
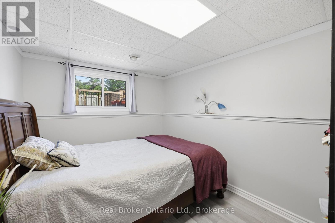
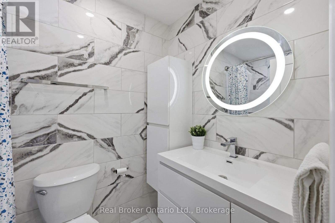
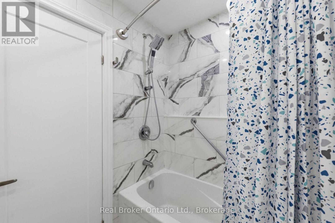
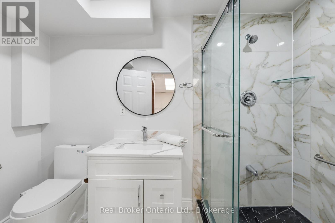
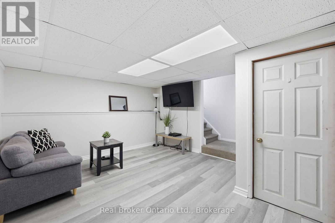
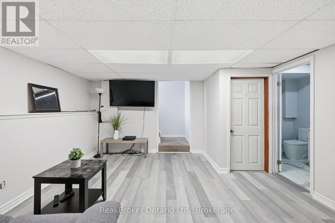
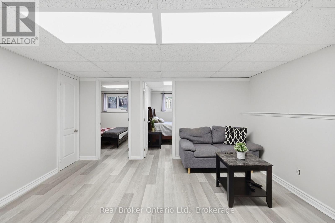
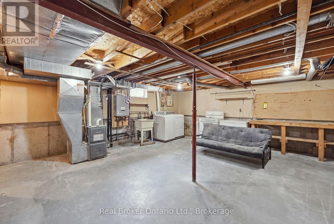
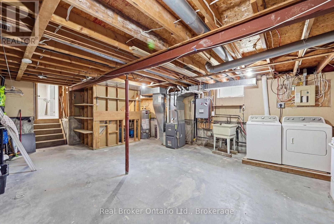
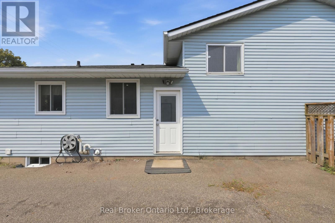
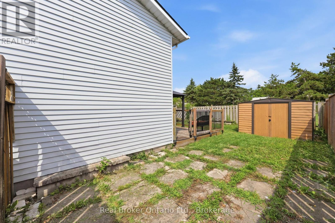
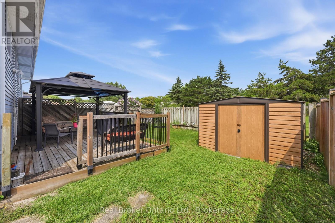
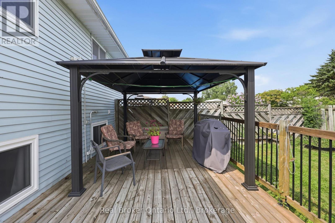
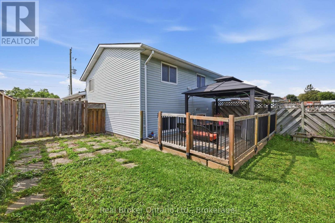
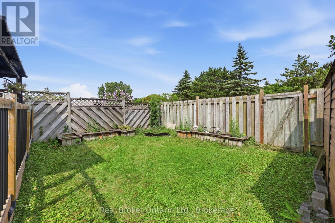
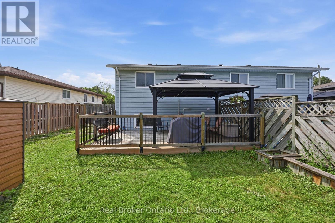
Welcome to this beautifully updated home offering exceptional flexibility for first-time homebuyers, families, multi-generational living, or savvy investors. Featuring two newly renovated bathrooms with quality finishes and 3+2 bedrooms, this property combines modern comfort with practical living space. The home includes a separate entrance to a fully self-contained in-law suite, providing privacy and versatility for extended family, guests, or potential rental income. With two sets of laundry, everyday living is convenient for both levels of the home. Thoughtfully maintained and move-in ready, this property offers spacious living areas, functional layouts, and valuable updates throughout. Located in a convenient Welland neighbourhood close to schools, parks, shopping, and major amenities, this is an excellent opportunity to own a home that adapts to your lifestyle needs.A perfect blend of comfort, flexibility, and value-83 Commercial Street is ready to welcome you home. (id:56248)
Property Details
| MLS® Number | X13669658 |
| Property Type | Single Family |
| Community Name | 773 - Lincoln/Crowland |
| Equipment Type | Water Heater |
| Features | Carpet Free, In-law Suite |
| Parking Space Total | 3 |
| Rental Equipment Type | Water Heater |
Building
| Bathroom Total | 2 |
| Bedrooms Above Ground | 3 |
| Bedrooms Below Ground | 2 |
| Bedrooms Total | 5 |
| Appliances | Dishwasher, Dryer, Freezer, Stove, Two Washers, Refrigerator |
| Basement Development | Finished |
| Basement Features | Separate Entrance |
| Basement Type | N/a (finished), N/a |
| Construction Style Attachment | Semi-detached |
| Construction Style Split Level | Backsplit |
| Cooling Type | Central Air Conditioning |
| Exterior Finish | Aluminum Siding |
| Foundation Type | Concrete |
| Heating Fuel | Natural Gas |
| Heating Type | Forced Air |
| Size Interior | 700 - 1,100 Sqft |
| Type | House |
| Utility Water | Municipal Water |
Parking
| No Garage |
Land
| Acreage | No |
| Sewer | Sanitary Sewer |
| Size Depth | 100 Ft |
| Size Frontage | 32 Ft ,7 In |
| Size Irregular | 32.6 X 100 Ft |
| Size Total Text | 32.6 X 100 Ft |
Rooms
| Level | Type | Length | Width | Dimensions |
|---|---|---|---|---|
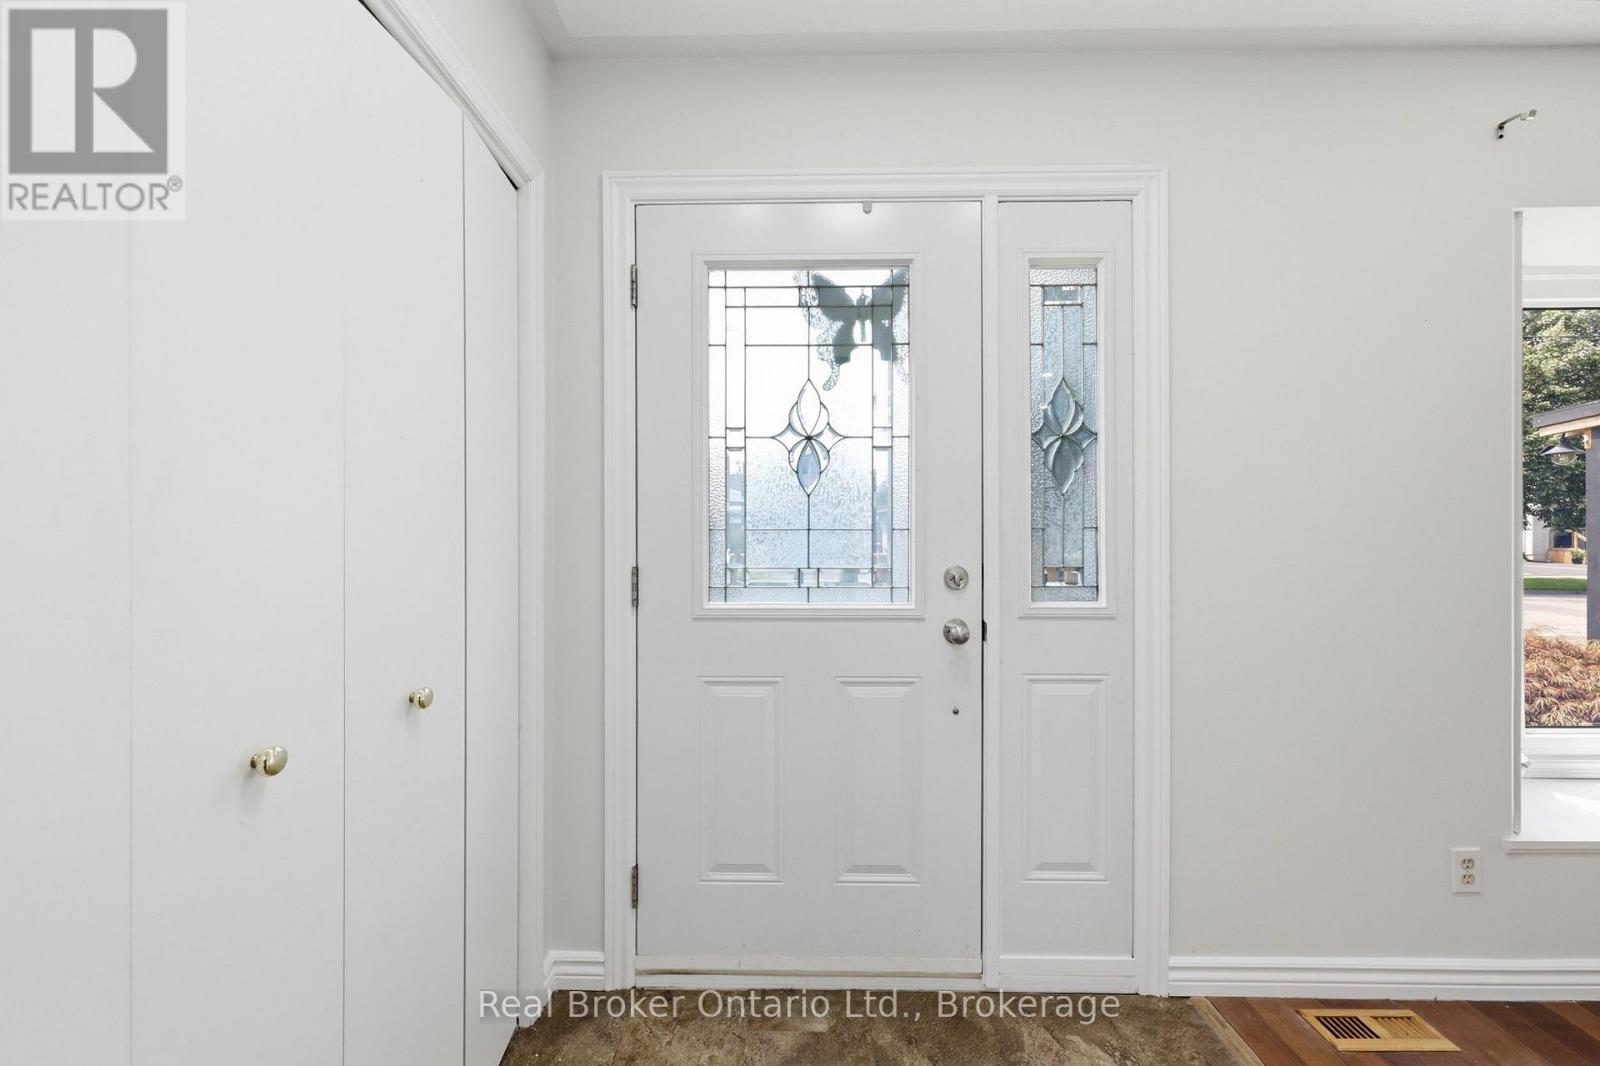
| Main Level | Foyer | 3.02 m | 1.83 m | 3.02 m x 1.83 m |
| Main Level | Living Room | 3.51 m | 4.14 m | 3.51 m x 4.14 m |
| Main Level | Dining Room | 2.85 m | 3.02 m | 2.85 m x 3.02 m |
| Main Level | Kitchen | 2.36 m | 2.69 m | 2.36 m x 2.69 m |
| Main Level | Eating Area | 3.02 m | 1.83 m | 3.02 m x 1.83 m |
| Upper Level | Bedroom 2 | 3.28 m | 2.34 m | 3.28 m x 2.34 m |
| Upper Level | Primary Bedroom | 3.28 m | 3.99 m | 3.28 m x 3.99 m |
| Upper Level | Bedroom 3 | 2.59 m | 3.99 m | 2.59 m x 3.99 m |
| Upper Level | Bathroom | 1.4 m | 2.46 m | 1.4 m x 2.46 m |
| Upper Level | Foyer | 2.24 m | 0.91 m | 2.24 m x 0.91 m |
| In Between | Bedroom 4 | 2.9 m | 3.4 m | 2.9 m x 3.4 m |
| In Between | Bedroom 5 | 2.85 m | 3.4 m | 2.85 m x 3.4 m |
| In Between | Family Room | 4.34 m | 3.86 m | 4.34 m x 3.86 m |
| In Between | Bathroom | 1.4 m | 3.18 m | 1.4 m x 3.18 m |
Interested?


The trademarks REALTOR®, REALTORS®, and the REALTOR® logo are controlled by The Canadian Real Estate Association (CREA) and identify real estate professionals who are members of CREA. The trademarks MLS®, Multiple Listing Service® and the associated logos are owned by The Canadian Real Estate Association (CREA) and identify the quality of services provided by real estate professionals who are members of CREA. The trademark DDF® is owned by The Canadian Real Estate Association (CREA) and identifies CREA's Data Distribution Facility (DDF®)
October 22 2026 09:54:42
The Oakville Milton & District Real Estate Board
Real Broker Ontario Ltd.