
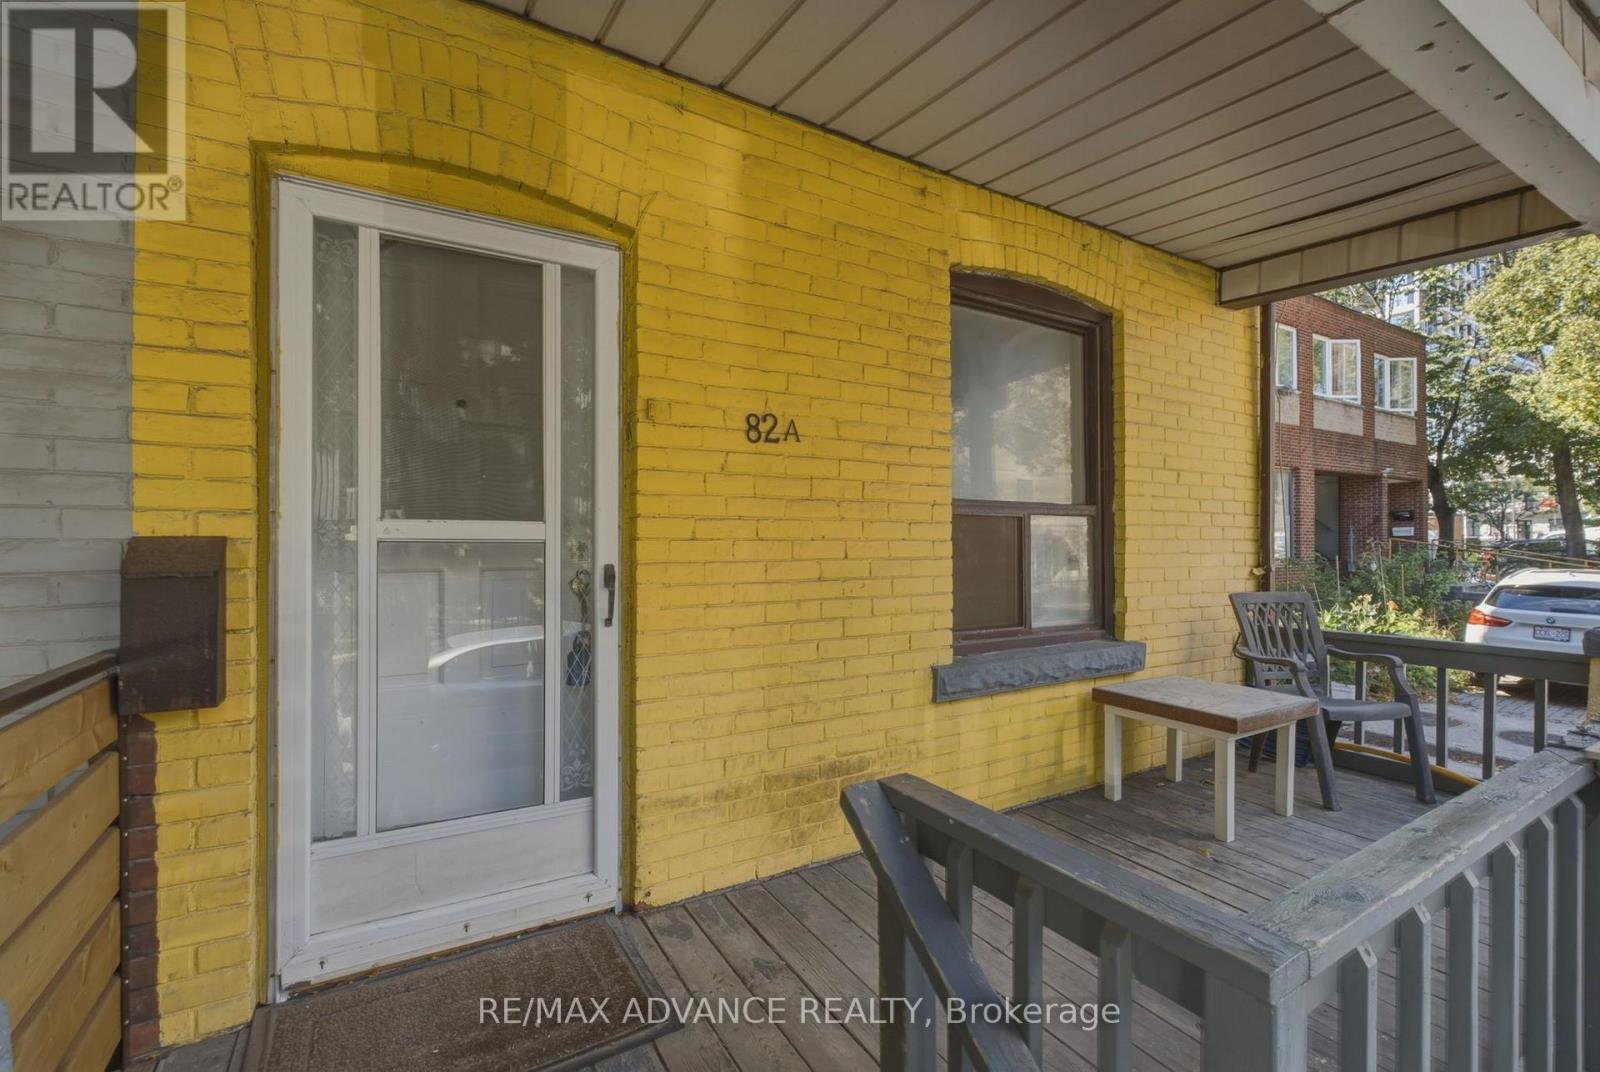
82a Augusta Avenue Toronto, Ontario M5T 2L1

$999,000
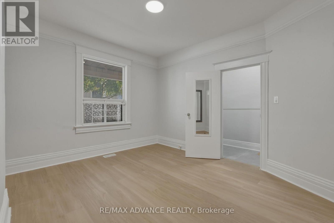
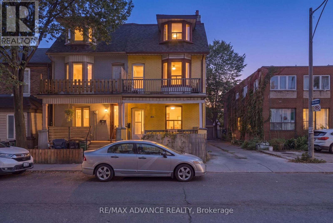
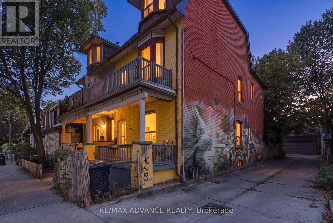
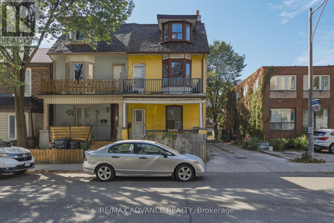
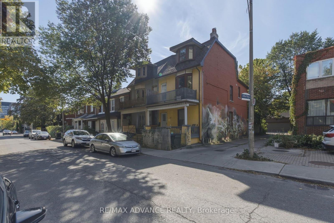
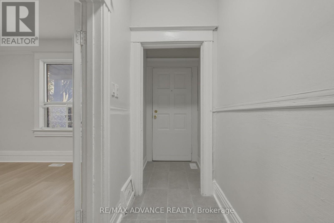
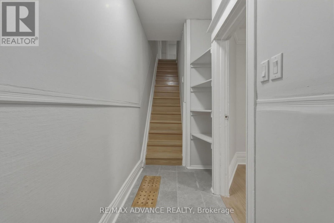
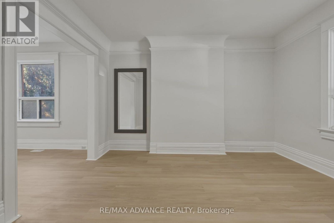
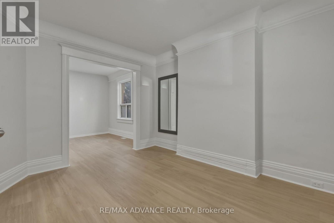
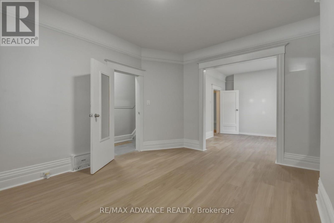
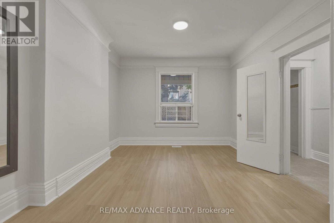
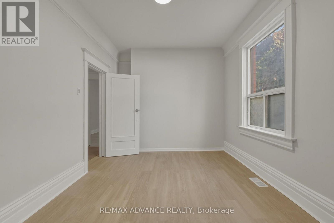
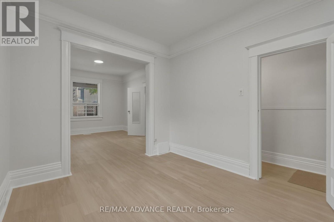
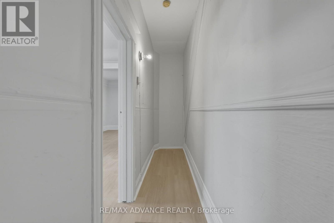
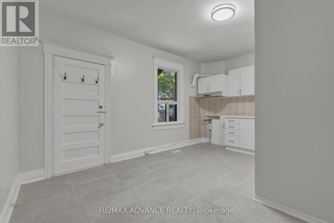
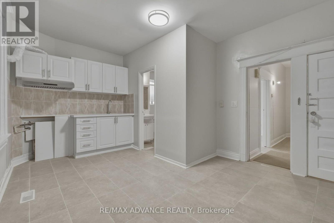
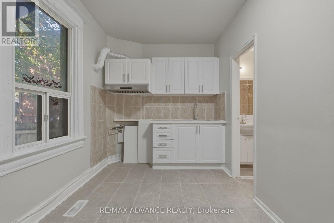
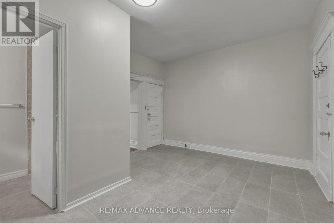
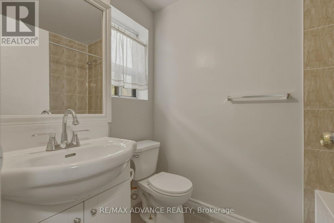
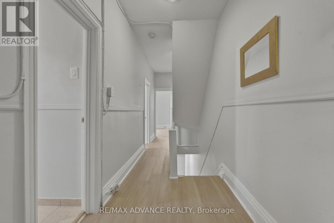
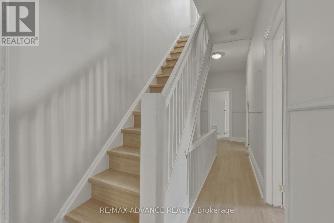
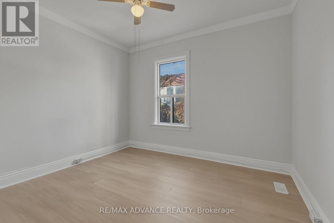
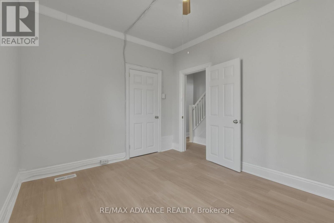
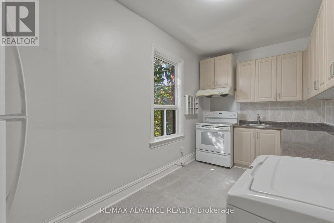
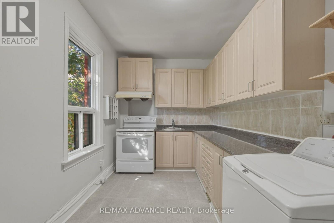
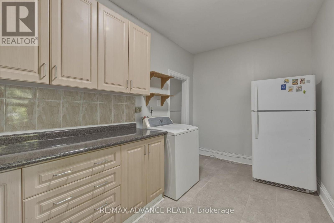
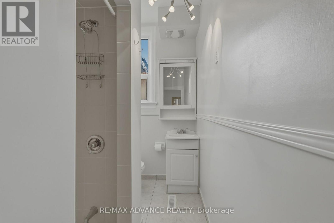
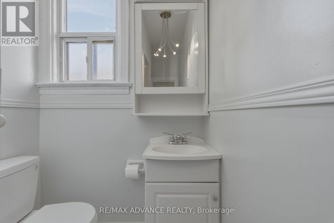
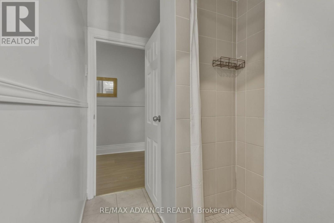
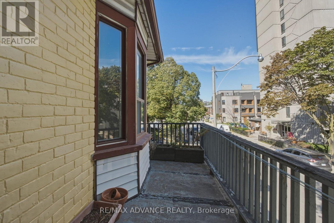
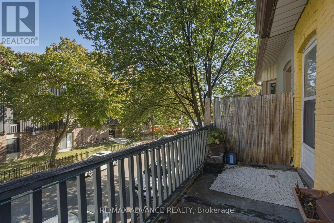
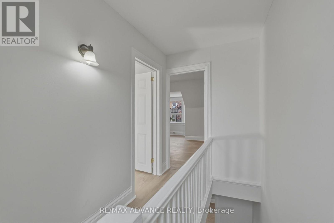
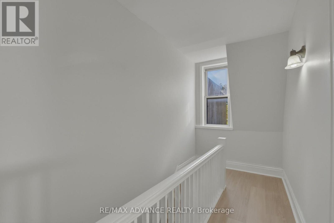
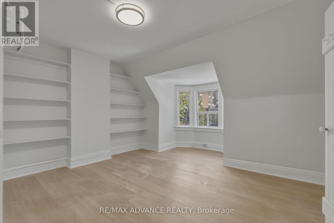
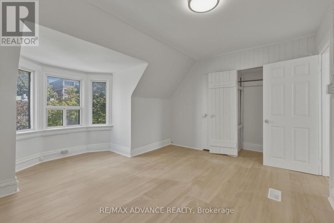
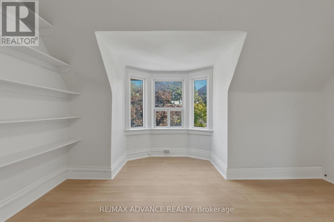
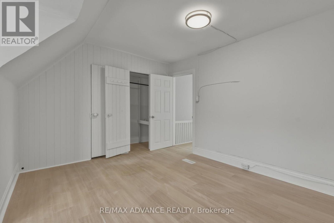
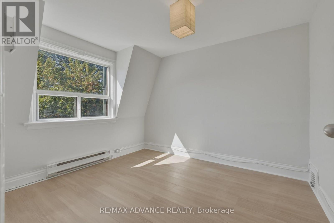
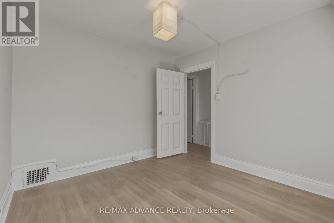
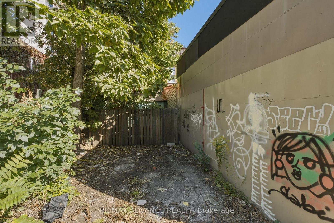
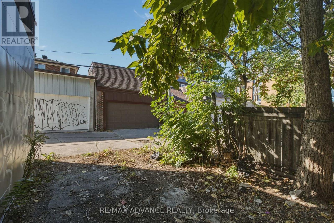
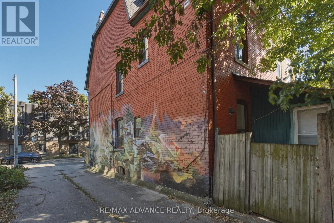
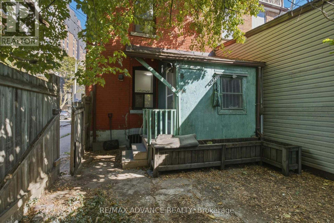
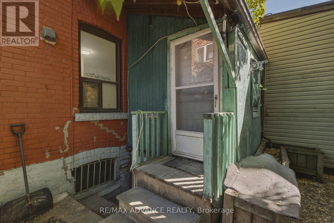
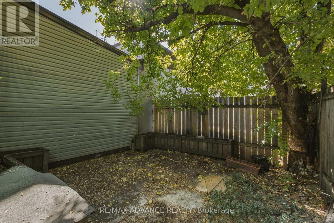
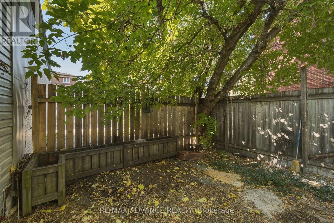
Just renovated and move-in ready! Live where Kensington Market's artistic spirit meets the energy of Chinatown at 82A Augusta Avenue. Beautiful luxury vinyl flooring throughout! This corner semi-detached duplex puts you steps from Spadina's best restaurants, Queen West boutiques, and the University of Toronto campus. Whether you're an investor or an end-user, the location delivers the best of Toronto right at your doorstep.The property has a proven history as two separate rental units, with a private rear entrance and a brand-new 2025 furnace for added peace of mind. Kitchens on both the main and second floors make it easy to keep as two self-contained units, or to combine them into a spacious four-bedroom family home. The bright second-floor living area can also double as a large fourth bedroom.Rare private laneway parking sits on a footprint that once held a garage, offering the potential to rebuild one. Your choice whether to live yourself in a beautiful large 4-bedroom home, rent out one of the two units, or rent both! Seller does not warrant retrofit status of separate units. (id:56248)
Open House
This property has open houses!
2:00 pm
Ends at:4:00 pm
2:00 pm
Ends at:4:00 pm
Property Details
| MLS® Number | C13877000 |
| Property Type | Single Family |
| Community Name | Kensington-Chinatown |
| Amenities Near By | Schools, Public Transit, Park, Hospital |
| Features | Carpet Free |
| Parking Space Total | 1 |
Building
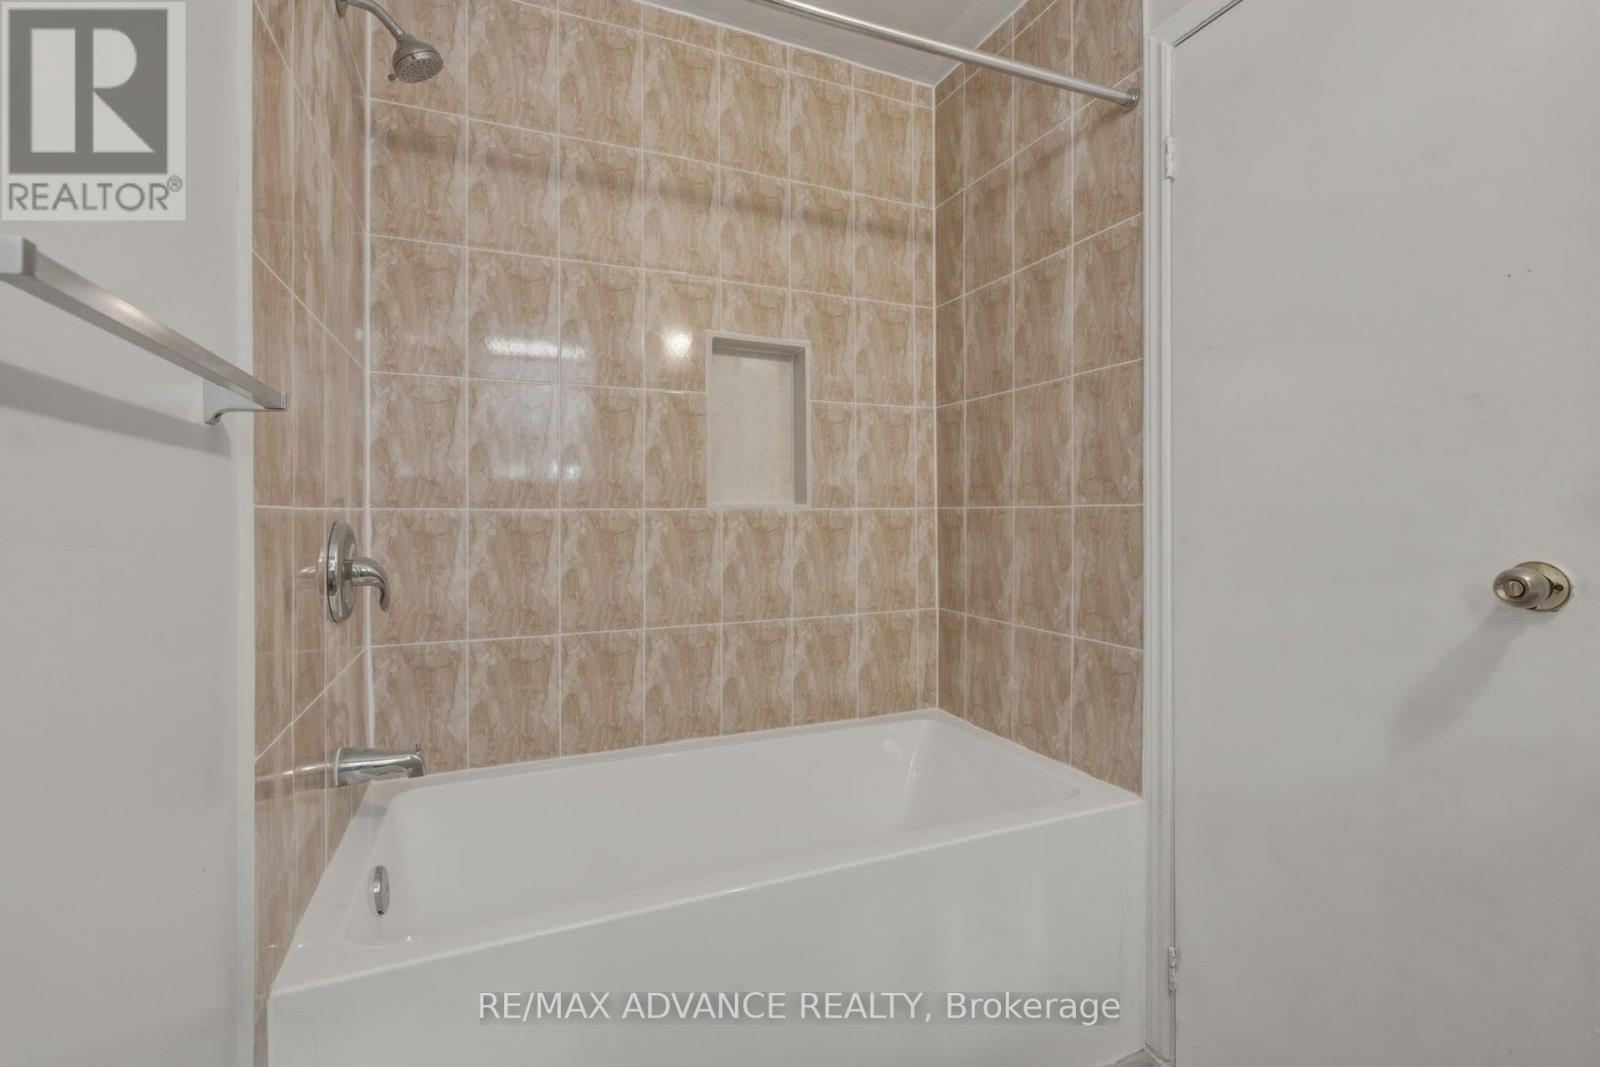
| Bathroom Total | 2 |
| Bedrooms Above Ground | 4 |
| Bedrooms Below Ground | 1 |
| Bedrooms Total | 5 |
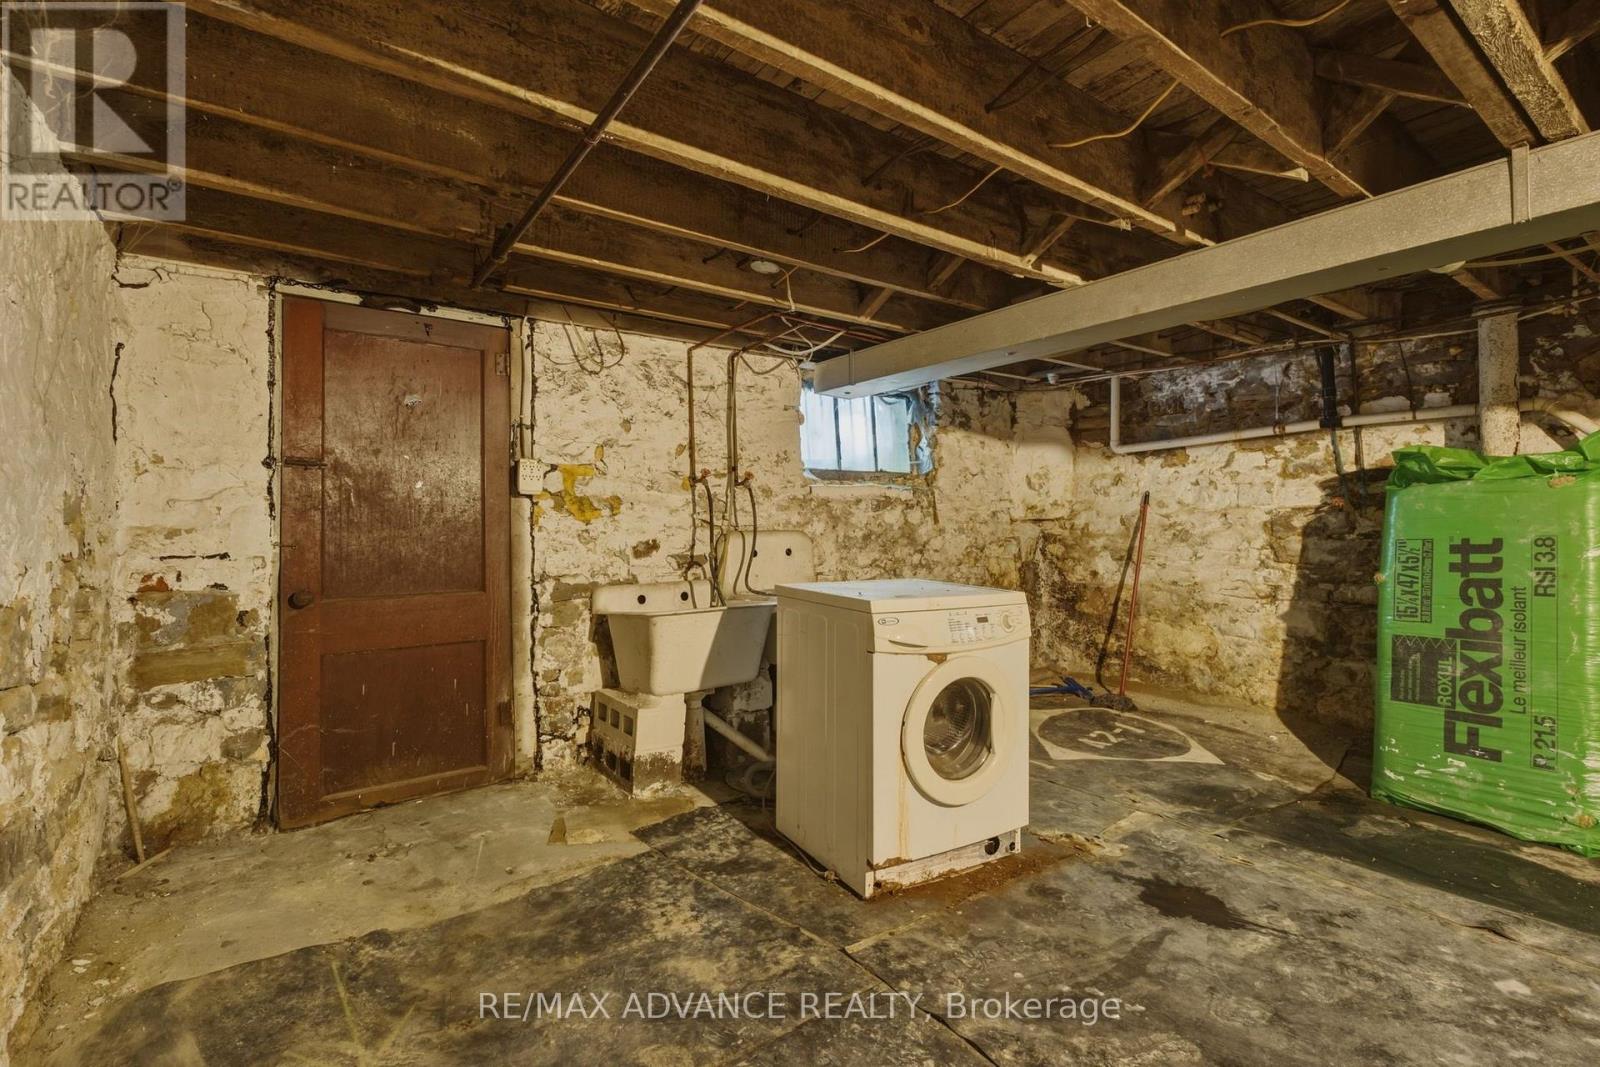
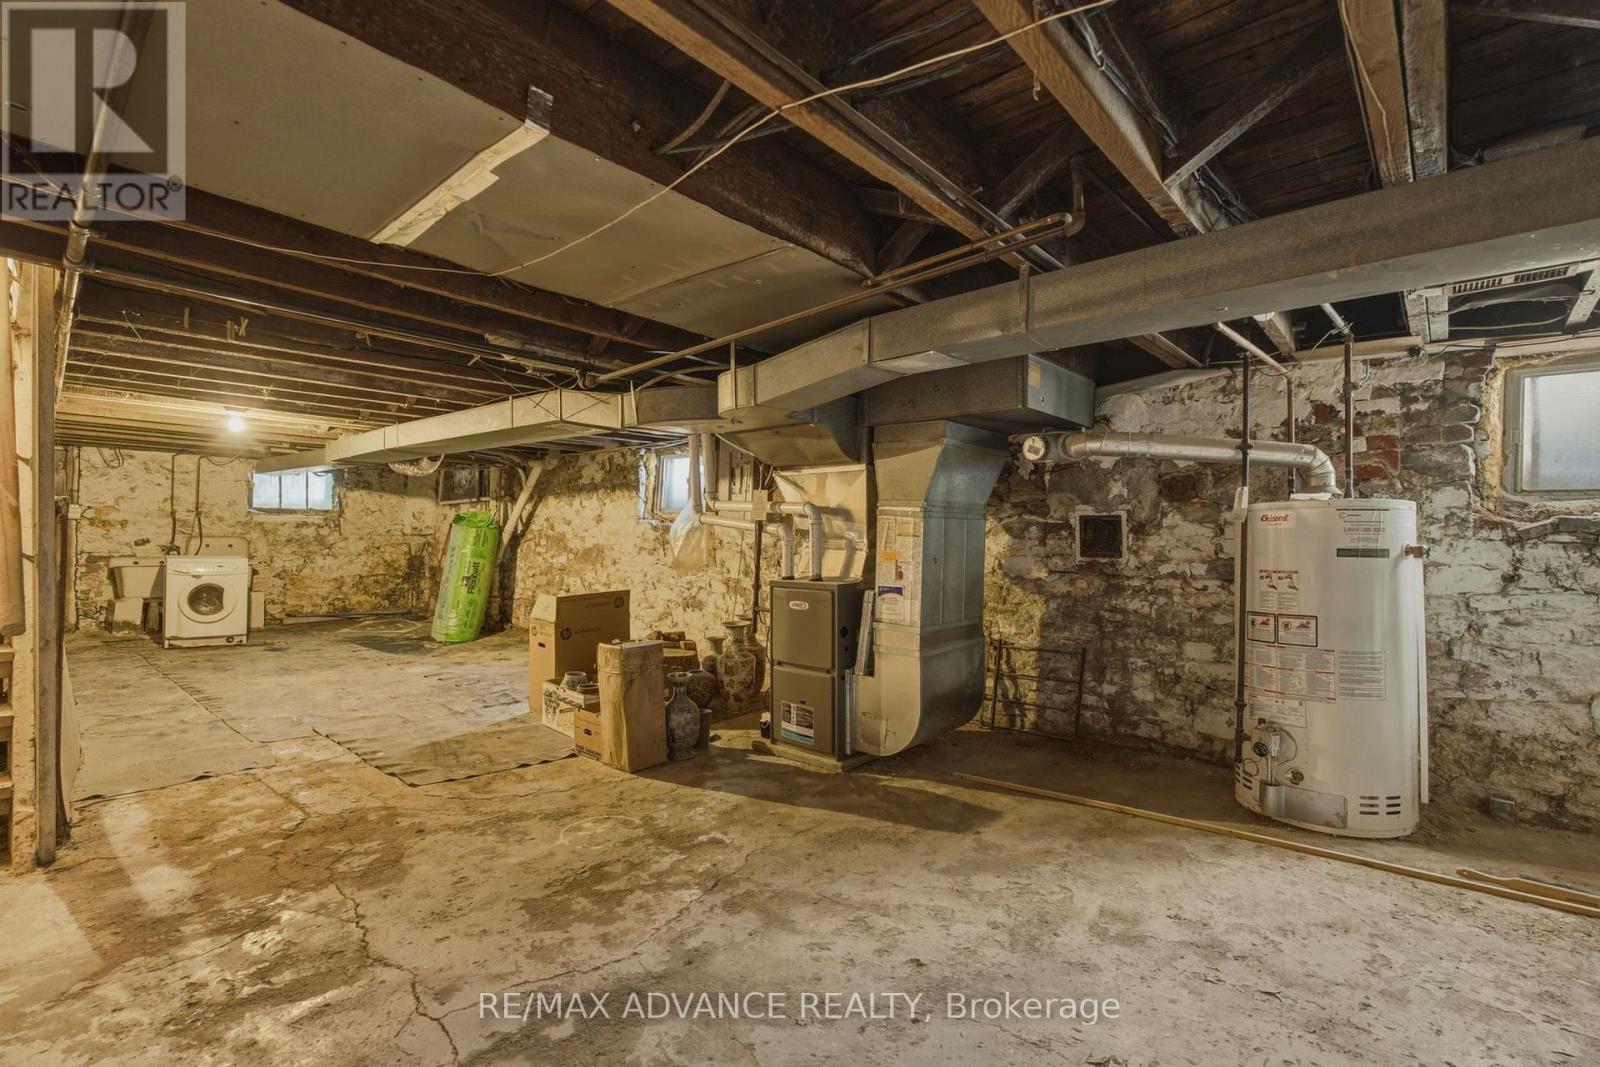
| Basement Development | Unfinished |
| Basement Type | Full (unfinished) |
| Construction Style Attachment | Semi-detached |
| Cooling Type | None |
| Exterior Finish | Brick |
| Flooring Type | Tile, Vinyl |
| Foundation Type | Unknown |
| Heating Fuel | Natural Gas |
| Heating Type | Forced Air |
| Stories Total | 3 |
| Size Interior | 1,500 - 2,000 Sqft |
| Type | House |
| Utility Water | Municipal Water |
Parking
| No Garage |
Land
| Acreage | No |
| Land Amenities | Schools, Public Transit, Park, Hospital |
| Sewer | Sanitary Sewer |
| Size Depth | 90 Ft |
| Size Frontage | 17 Ft |
| Size Irregular | 17 X 90 Ft ; 1496.18sf |
| Size Total Text | 17 X 90 Ft ; 1496.18sf |
Rooms
| Level | Type | Length | Width | Dimensions |
|---|---|---|---|---|
| Second Level | Kitchen | 2.29 m | 4.72 m | 2.29 m x 4.72 m |
| Second Level | Bedroom 2 | 3.48 m | 2.93 m | 3.48 m x 2.93 m |
| Third Level | Bedroom 3 | 3.28 m | 2.9 m | 3.28 m x 2.9 m |
| Third Level | Bedroom 4 | 3.74 m | 3.11 m | 3.74 m x 3.11 m |
| Main Level | Kitchen | 3.5 m | 4.7 m | 3.5 m x 4.7 m |
Interested?


The trademarks REALTOR®, REALTORS®, and the REALTOR® logo are controlled by The Canadian Real Estate Association (CREA) and identify real estate professionals who are members of CREA. The trademarks MLS®, Multiple Listing Service® and the associated logos are owned by The Canadian Real Estate Association (CREA) and identify the quality of services provided by real estate professionals who are members of CREA. The trademark DDF® is owned by The Canadian Real Estate Association (CREA) and identifies CREA's Data Distribution Facility (DDF®)
October 09 2026 04:58:17
Toronto Regional Real Estate Board
RE/MAX Advance Realty