
82 Dalhousie Street Unit# 3206 Toronto, Ontario M5B 0C5

$2,300 MonthlyInsurance
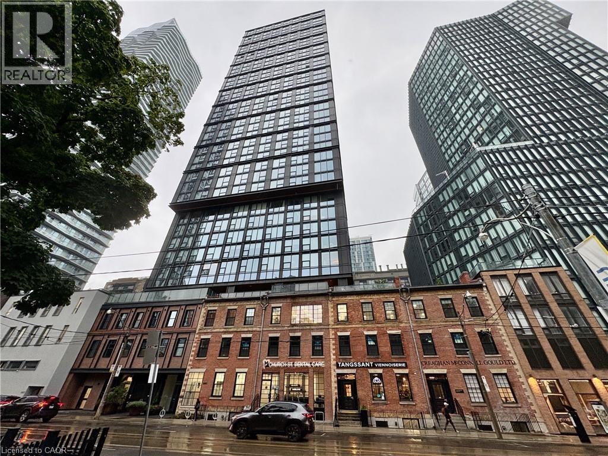
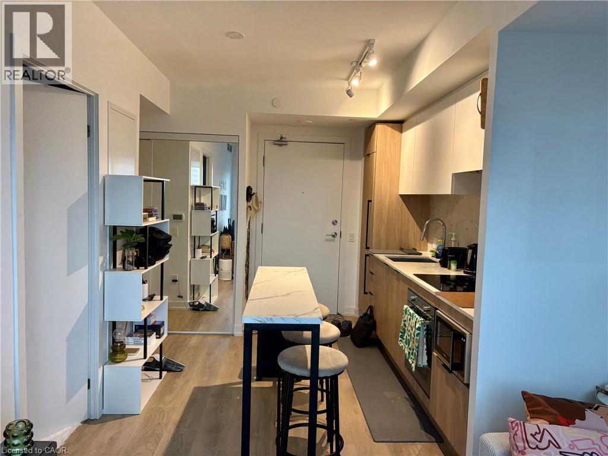
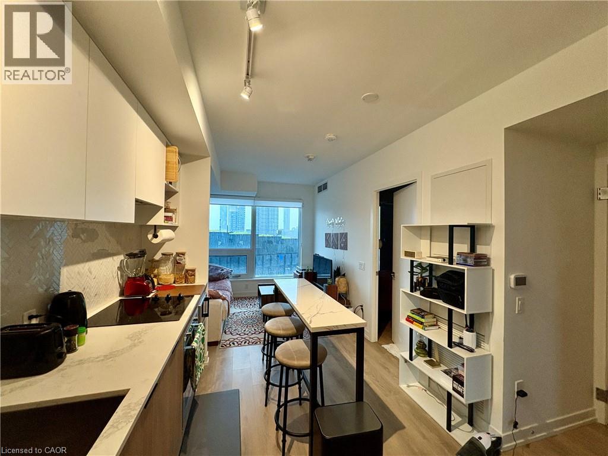
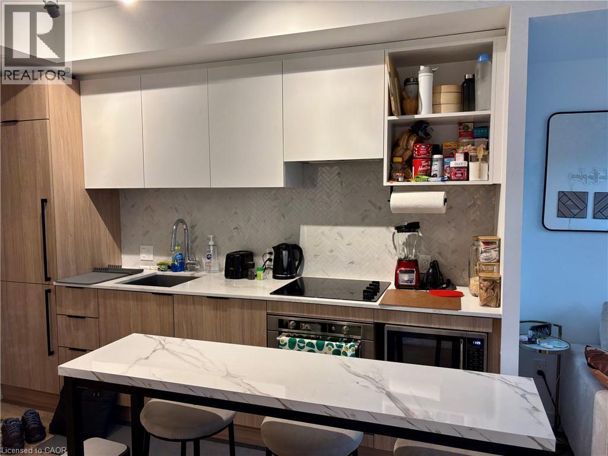
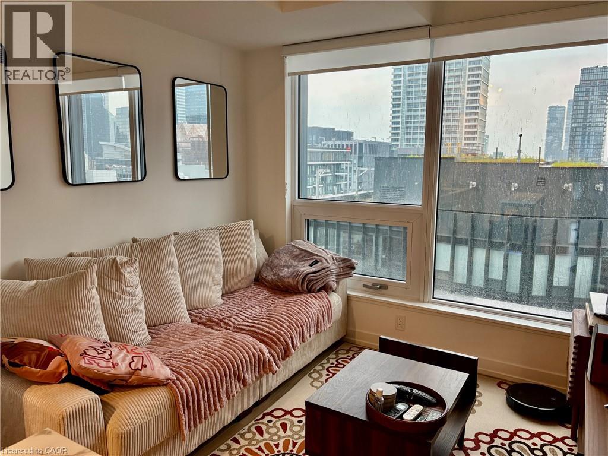
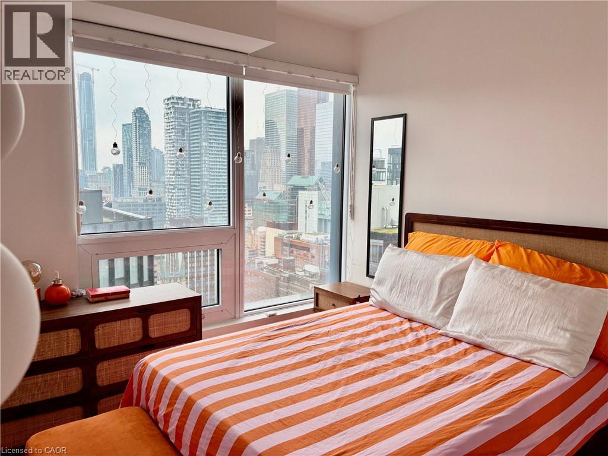
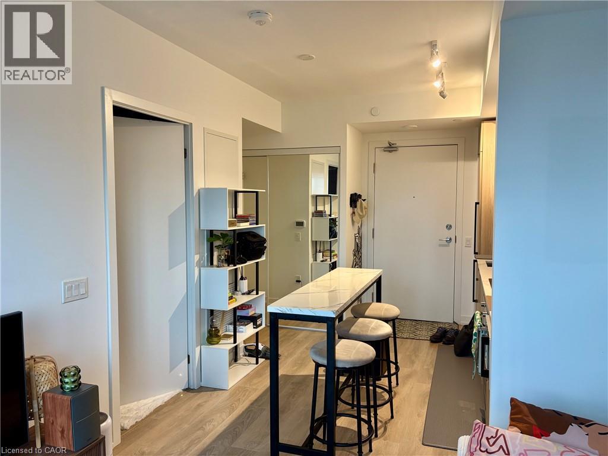
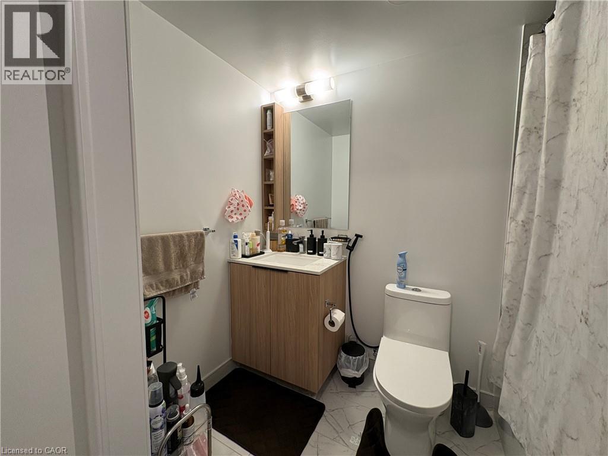
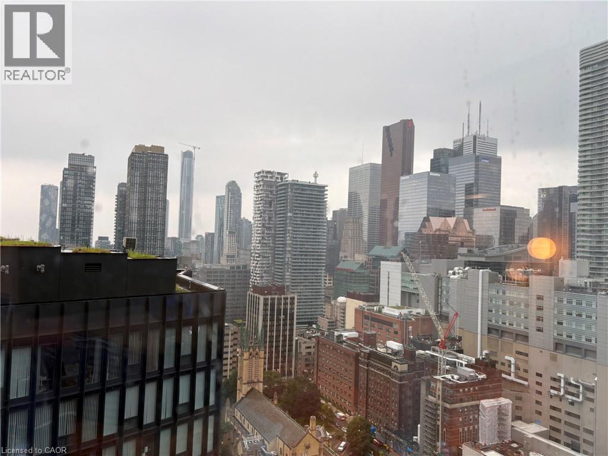
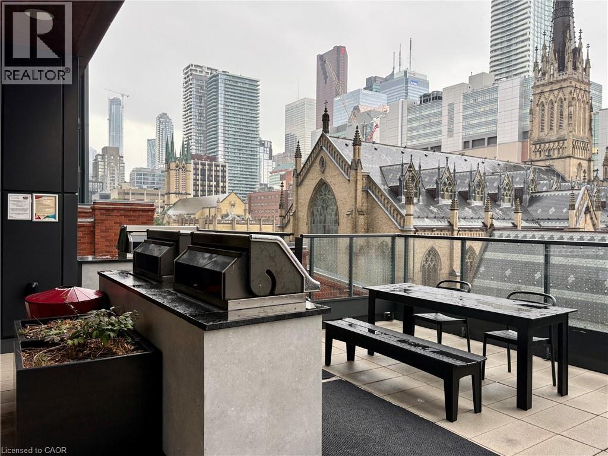
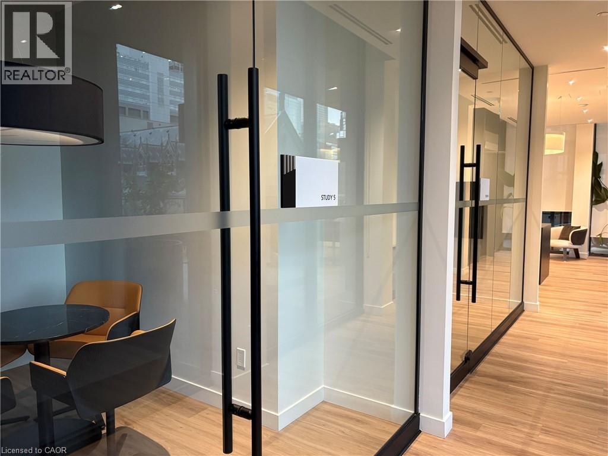
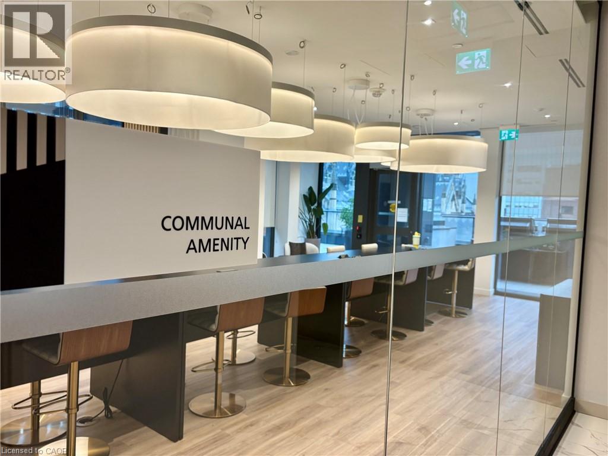
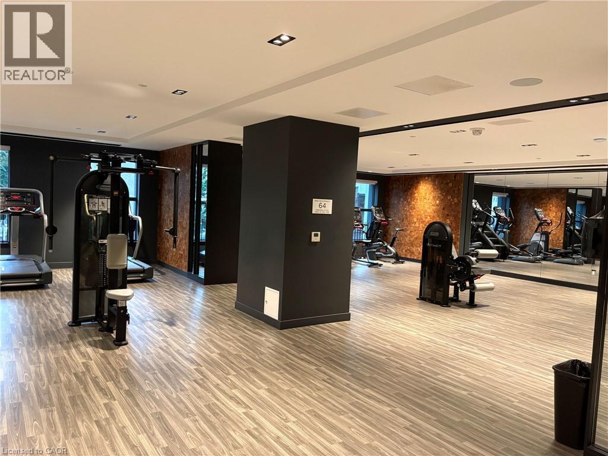
Location!! Location!! Downtown Toronto, 1 Bedroom Unit on High Floor at 199 Church Condos! Features a Bright, Sun-Filled South facing with a Functional Layout for Living, Dining & Kitchen Areas. The Living Area Offers Breathtaking City Views, Effortlessly Flowing into the Well-Appointed Kitchen. High-End 4-Piece Bathroom is Luxury and Convenience. Top-Notch Amenities Include an Entertainment Lounge, State-of-the-Art Gym, Outdoor Fitness & Dining, Yoga Studio, Private Study Rooms, Pet Walking Area & More! Prime Location Steps to TMU, TTC Subway/Streetcar, Eaton Centre, St. Lawrence Market, Massey Hall, Parks, Dining & Public Transit. (id:56248)
Property Details
| MLS® Number | 40848630 |
| Property Type | Single Family |
| Amenities Near By | Public Transit, Shopping |
| Features | Southern Exposure |
Building
| Bathroom Total | 1 |
| Bedrooms Above Ground | 1 |
| Bedrooms Total | 1 |
| Amenities | Exercise Centre, Guest Suite, Party Room |
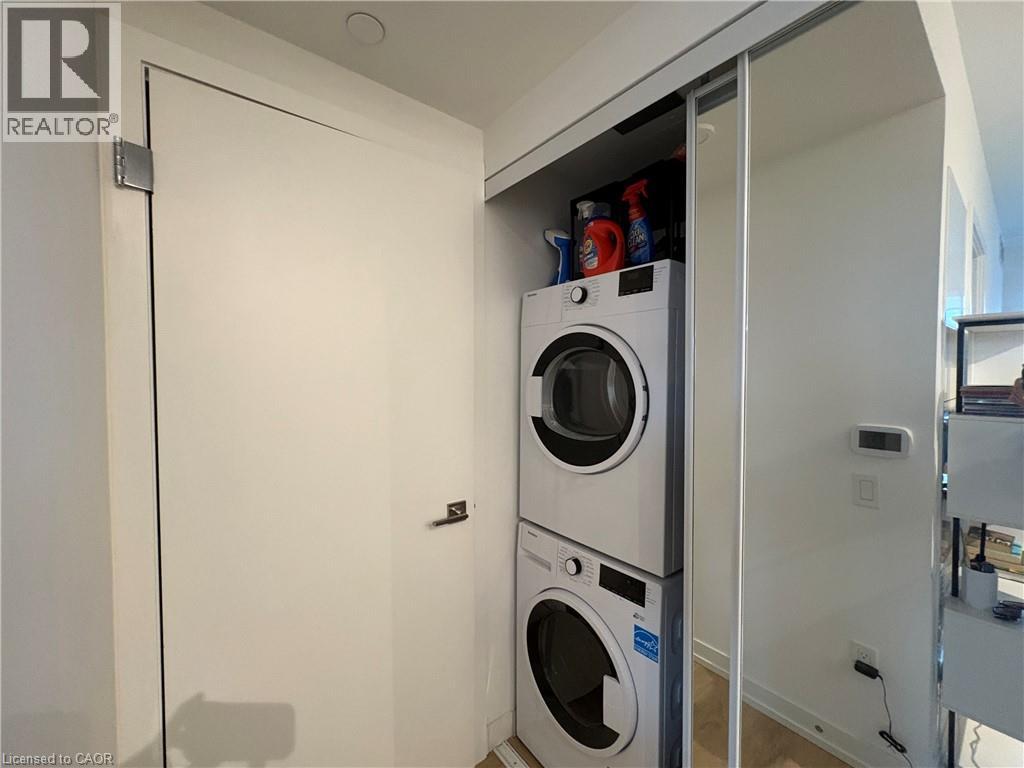
| Appliances | Dishwasher, Dryer, Microwave, Refrigerator, Stove, Washer |
| Architectural Style | Other |
| Basement Type | None |
| Construction Style Attachment | Attached |
| Cooling Type | Central Air Conditioning |
| Exterior Finish | Concrete |
| Heating Type | Forced Air |
| Stories Total | 1 |
| Size Interior | 427 Sqft |
| Type | Apartment |
| Utility Water | Municipal Water |
Parking
| None |
Land
| Acreage | No |
| Land Amenities | Public Transit, Shopping |
| Sewer | Municipal Sewage System |
| Size Total Text | Unknown |
| Zoning Description | Cr3 |
Rooms
| Level | Type | Length | Width | Dimensions |
|---|---|---|---|---|
| Main Level | Kitchen | Measurements not available | ||
| Main Level | 4pc Bathroom | Measurements not available | ||
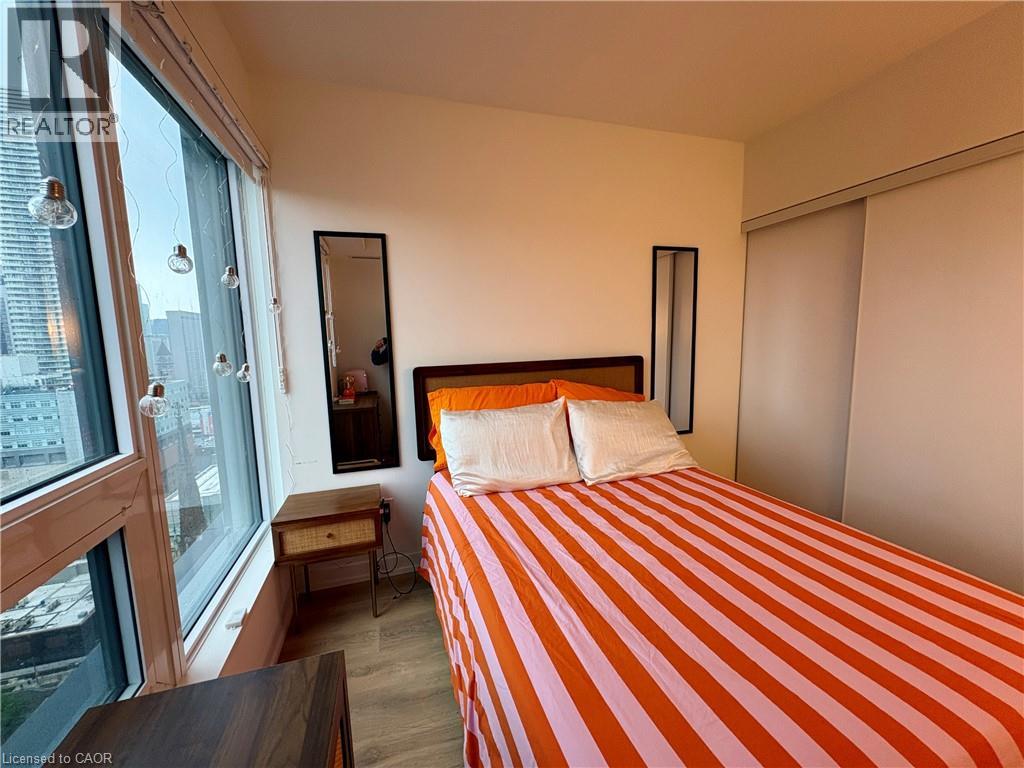
| Main Level | Bedroom | 9'0'' x 8'6'' |
https://www.realtor.ca/real-estate/30066380/82-dalhousie-street-unit-3206-toronto
Interested?


The trademarks REALTOR®, REALTORS®, and the REALTOR® logo are controlled by The Canadian Real Estate Association (CREA) and identify real estate professionals who are members of CREA. The trademarks MLS®, Multiple Listing Service® and the associated logos are owned by The Canadian Real Estate Association (CREA) and identify the quality of services provided by real estate professionals who are members of CREA. The trademark DDF® is owned by The Canadian Real Estate Association (CREA) and identifies CREA's Data Distribution Facility (DDF®)
August 12 2026 07:11:09
REALTORS® Association of Hamilton-Burlington
Solid State Realty Inc.