
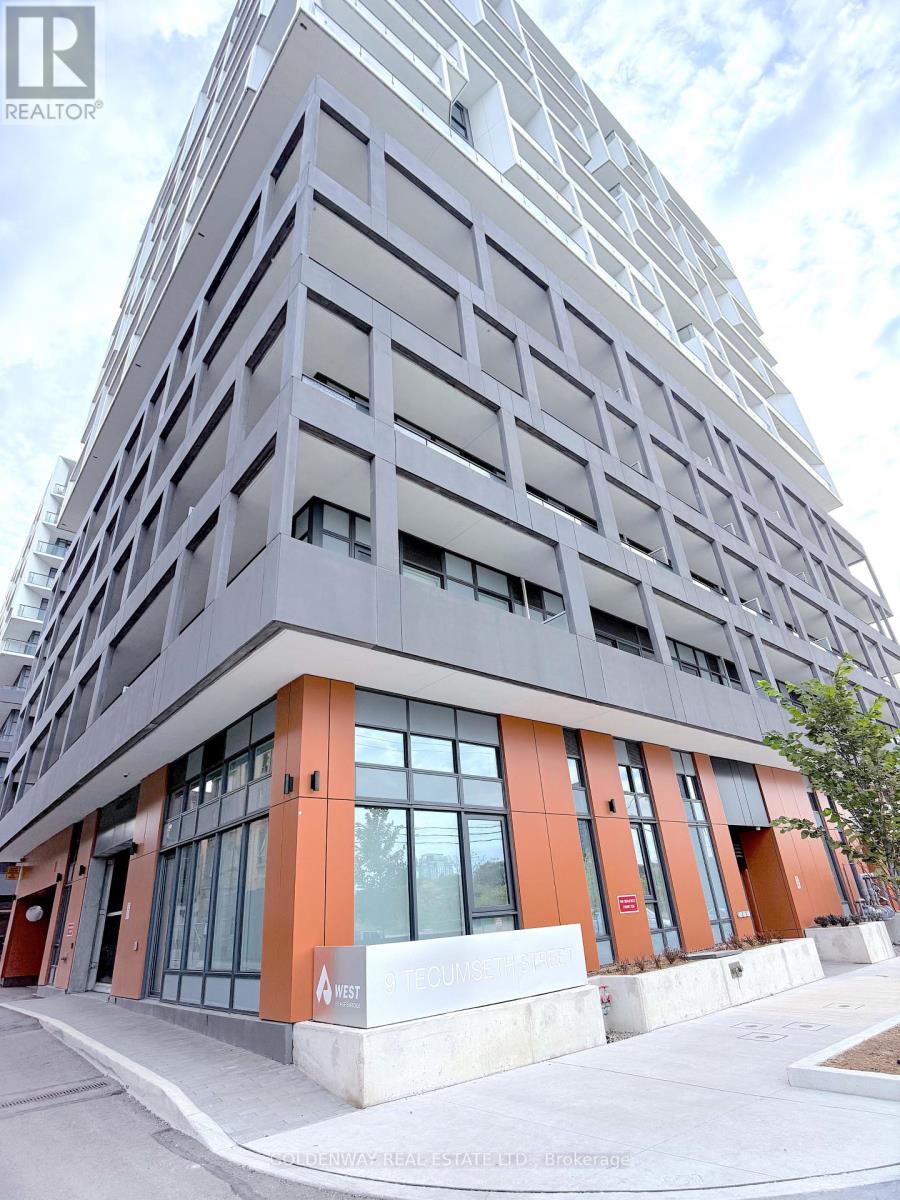
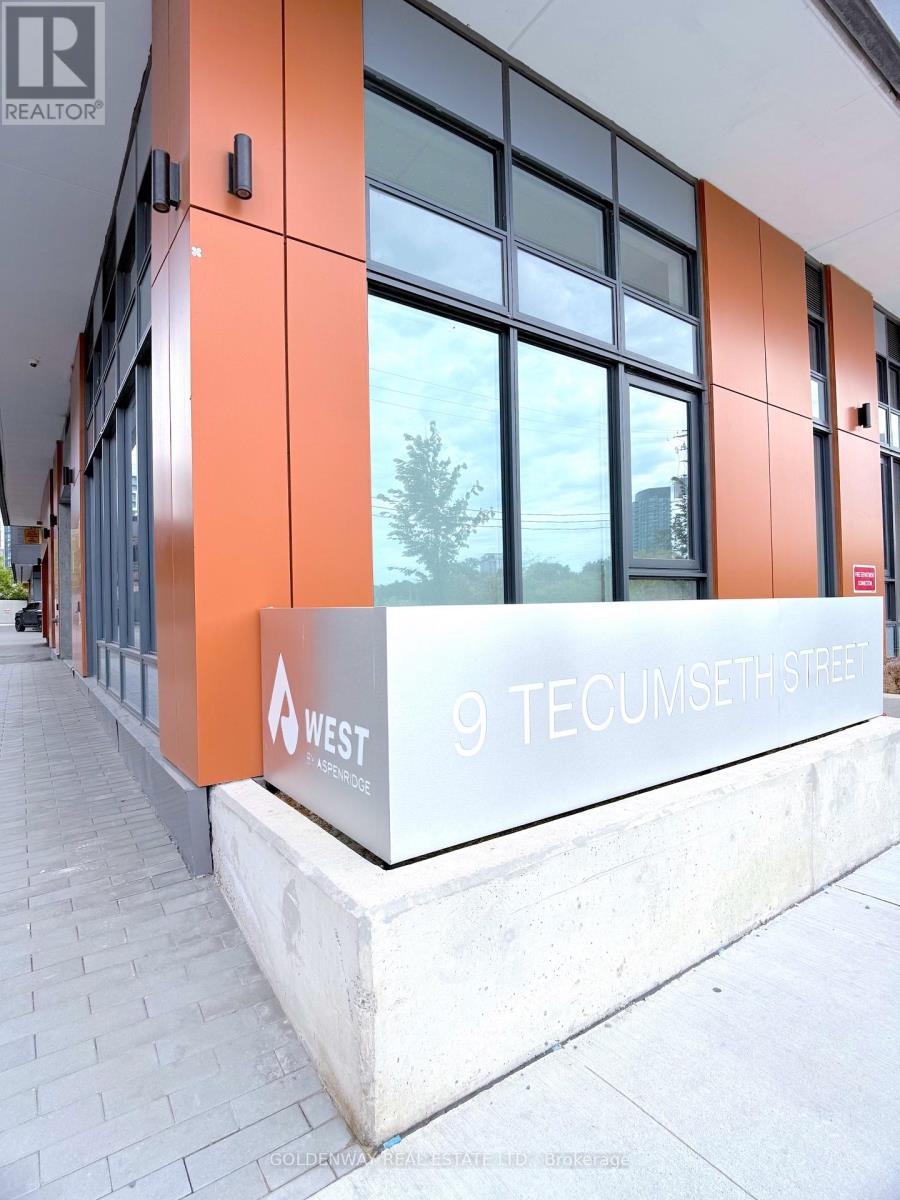
814 - 9 Tecumseth Street Toronto, Ontario M5V 0S5

$3,100 Monthly
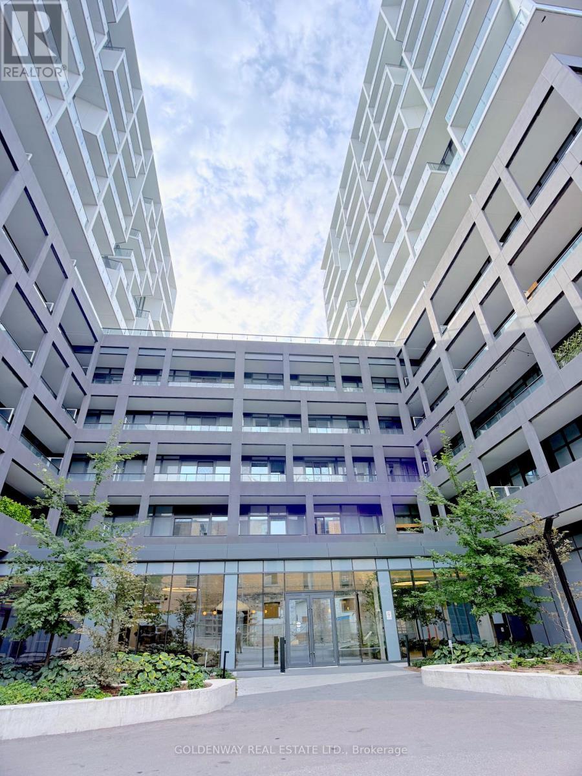
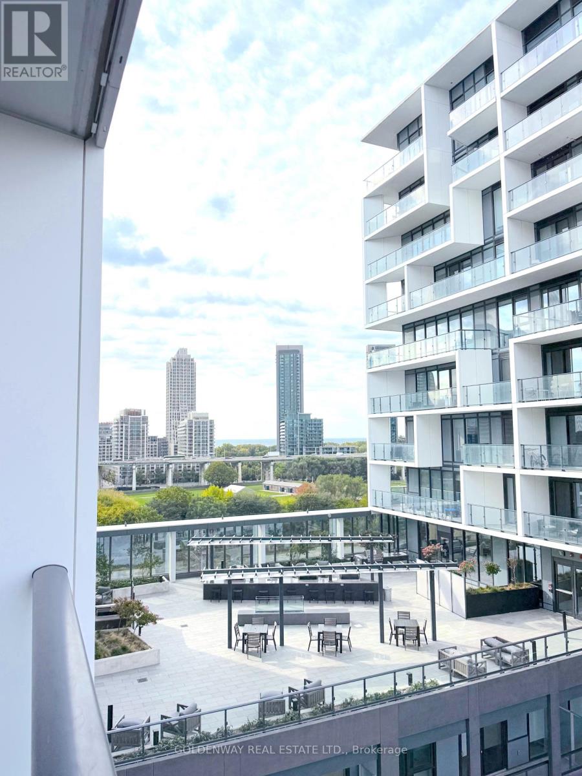
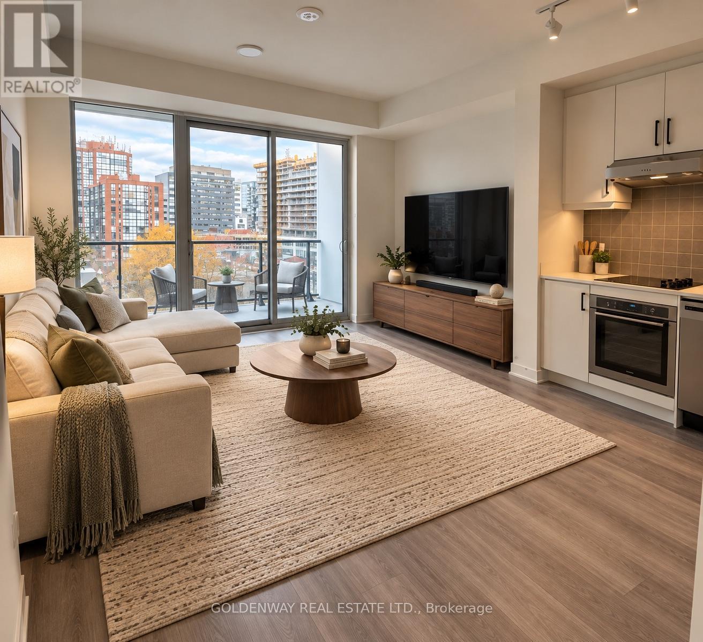
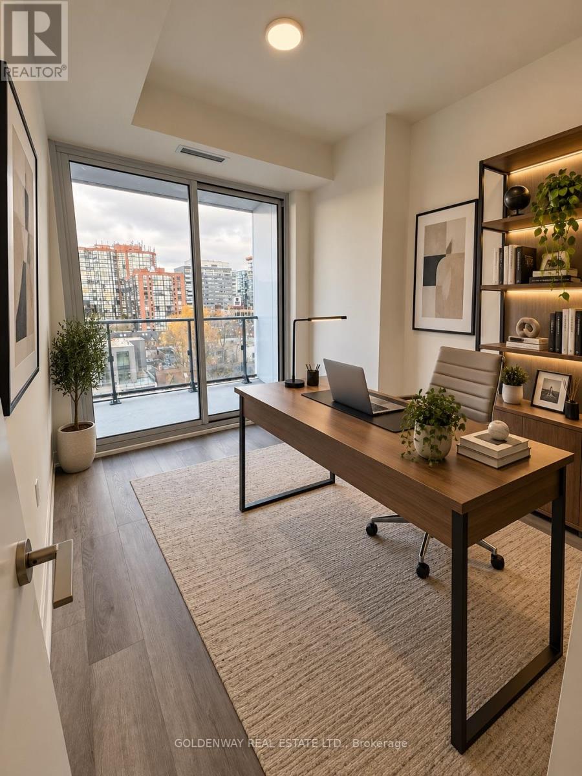
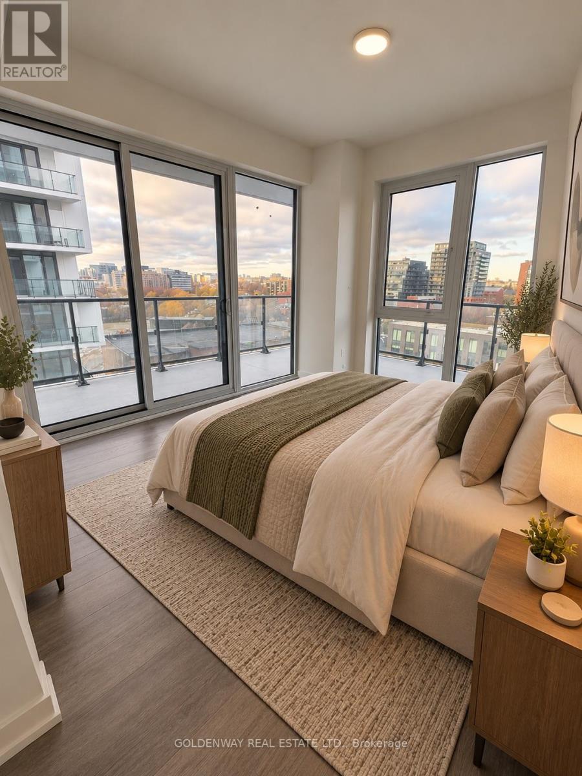
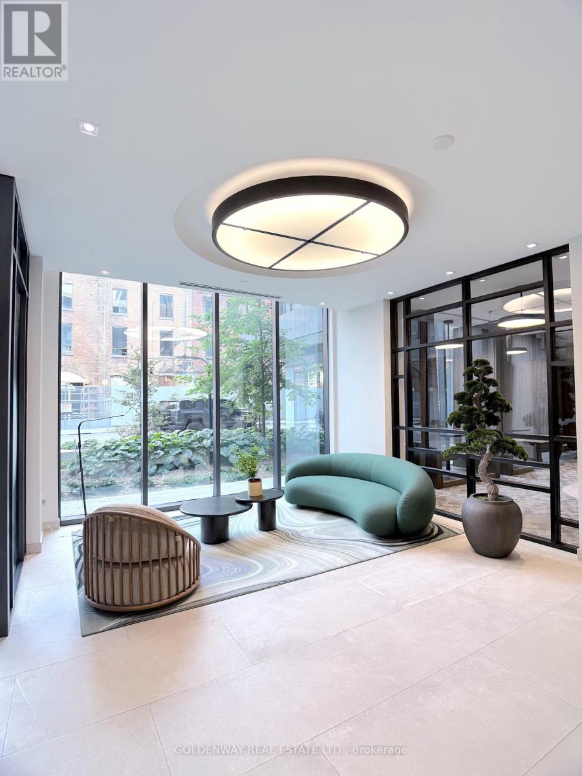
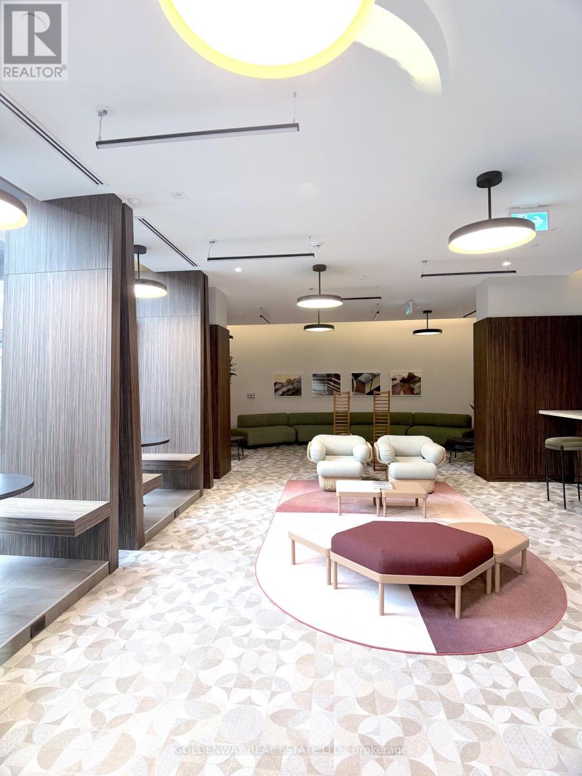
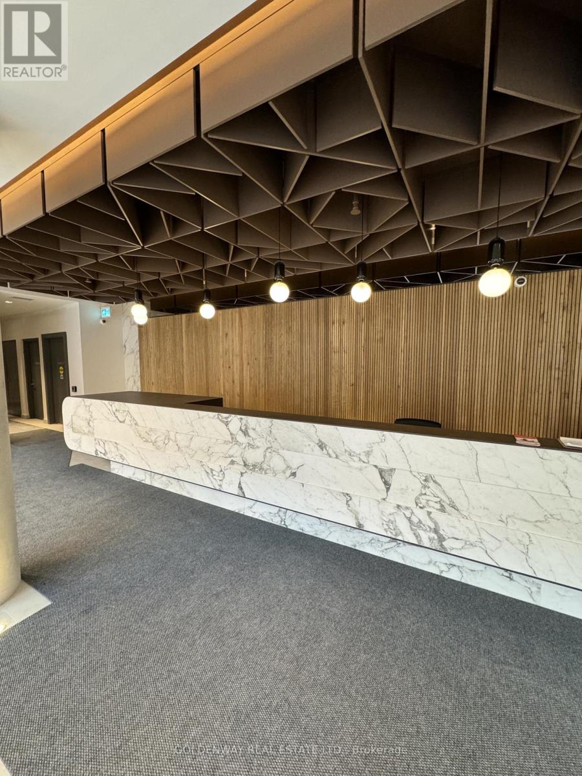
Welcome to WEST Condos by Aspen Ridge in the heart of King West! Bright & spacious 2-bedroom corner suite offering approximately 709 sq. ft. of functional living space plus an impressive 300 sq. ft. wrap-around balcony. Enjoy an open-concept living/dining area with laminate flooring throughout, a modern kitchen featuring quartz countertops and stainless steel appliances, and a well-designed layout with both bedrooms offering windows and ample natural light. 1 parking space equipped with an EV charger + 1 locker included. Steps to TTC, restaurants, cafés, shops, parks, nightlife and everything King West has to offer. Building amenities include 24-hour concierge, fitness centre, party room, lounge and more. An exceptional opportunity to live in one of downtown Toronto's most vibrant neighbourhoods! (id:56248)
Property Details
| MLS® Number | C13882134 |
| Property Type | Single Family |
| Community Name | Niagara |
| Amenities Near By | Public Transit |
| Community Features | Pets Not Allowed, Community Centre |
| Features | Balcony, Carpet Free, In Suite Laundry |
| Parking Space Total | 1 |
| View Type | City View |
Building
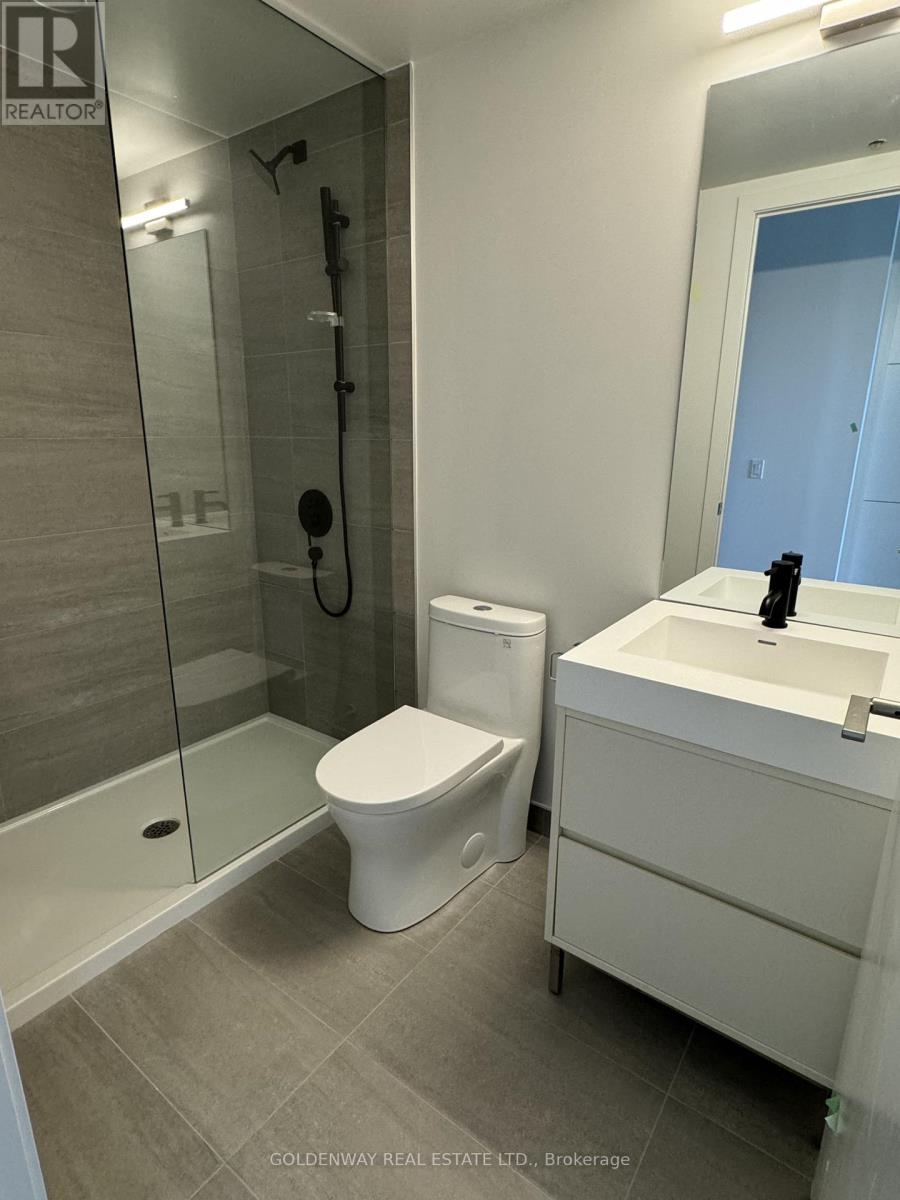
| Bathroom Total | 1 |
| Bedrooms Above Ground | 2 |
| Bedrooms Total | 2 |
| Amenities | Recreation Centre, Exercise Centre, Party Room, Visitor Parking, Storage - Locker, Security/concierge |
| Basement Type | None |
| Cooling Type | Central Air Conditioning |
| Exterior Finish | Aluminum Siding, Concrete |
| Flooring Type | Laminate |
| Heating Fuel | Electric |
| Heating Type | Heat Pump |
| Size Interior | 700 - 799 Sqft |
| Type | Apartment |
Parking
| Underground | |
| Garage |
Land
| Acreage | No |
| Land Amenities | Public Transit |
Rooms
| Level | Type | Length | Width | Dimensions |
|---|---|---|---|---|
| Flat | Living Room | 4.3 m | 4.63 m | 4.3 m x 4.63 m |
| Flat | Dining Room | 4.3 m | 4.63 m | 4.3 m x 4.63 m |
| Flat | Kitchen | 4.3 m | 4.63 m | 4.3 m x 4.63 m |
| Flat | Primary Bedroom | 3.41 m | 3.96 m | 3.41 m x 3.96 m |
| Flat | Bedroom 2 | 2.44 m | 2.96 m | 2.44 m x 2.96 m |
https://www.realtor.ca/real-estate/30387065/814-9-tecumseth-street-toronto-niagara-niagara
Interested?


The trademarks REALTOR®, REALTORS®, and the REALTOR® logo are controlled by The Canadian Real Estate Association (CREA) and identify real estate professionals who are members of CREA. The trademarks MLS®, Multiple Listing Service® and the associated logos are owned by The Canadian Real Estate Association (CREA) and identify the quality of services provided by real estate professionals who are members of CREA. The trademark DDF® is owned by The Canadian Real Estate Association (CREA) and identifies CREA's Data Distribution Facility (DDF®)
October 10 2026 02:54:40
Toronto Regional Real Estate Board
Goldenway Real Estate Ltd.