
8087 Beaver Glen Drive Niagara Falls, Ontario L2H 3K5

$899,900
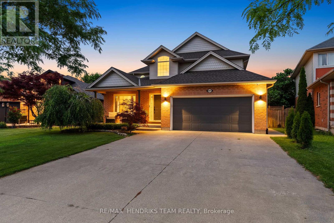
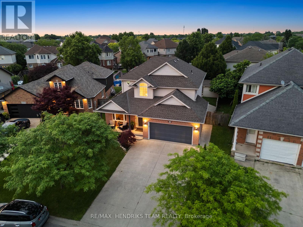
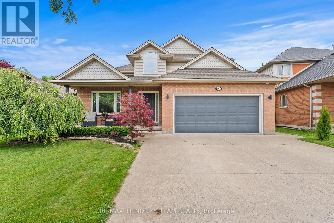
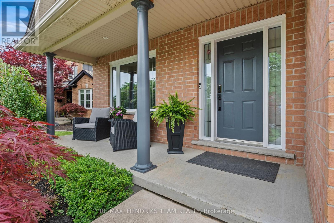
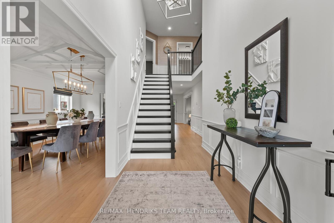
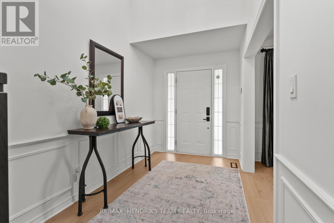
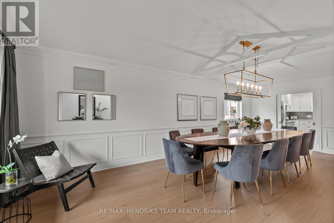
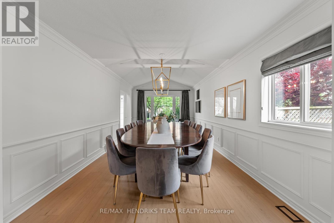
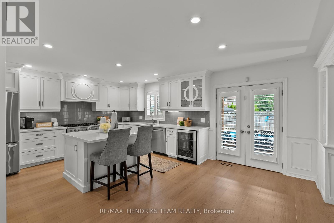
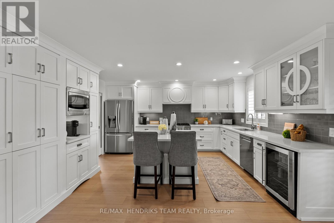
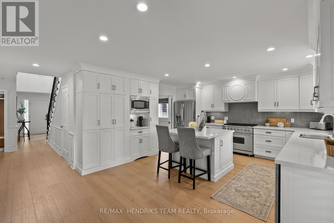
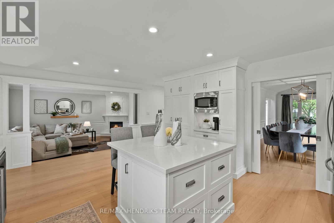
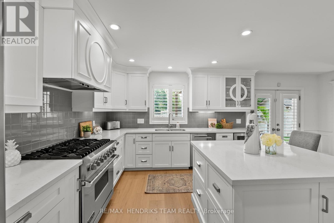
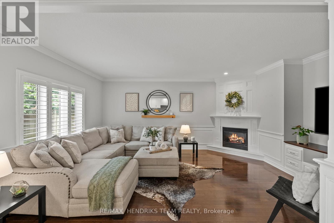
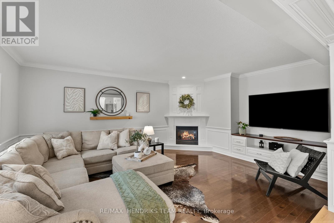
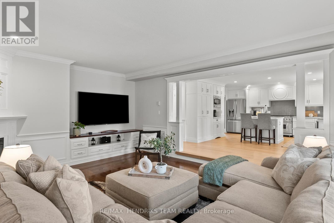
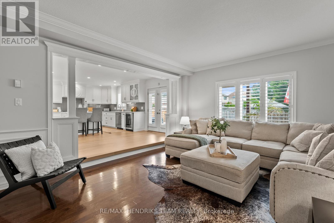
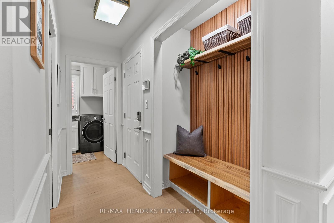
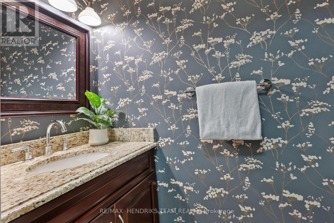
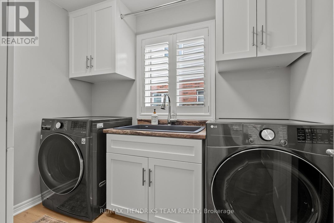
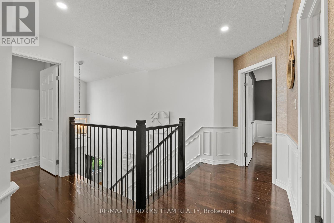
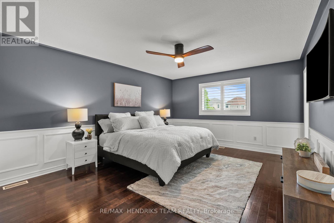
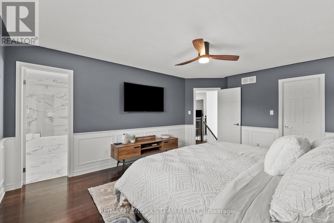
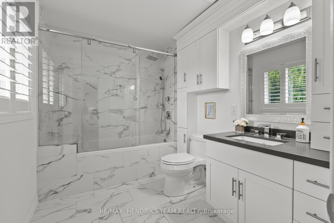
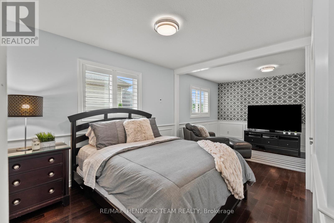
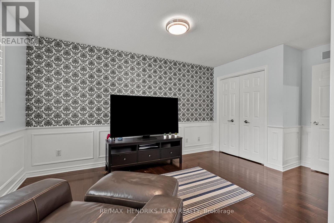
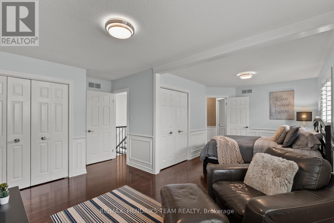
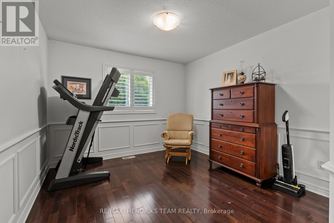
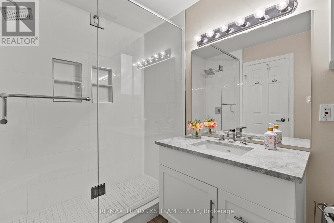
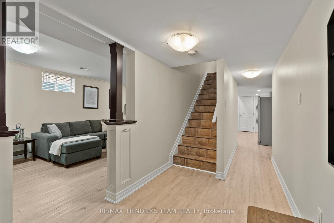
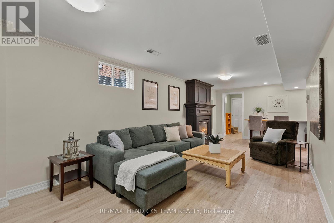
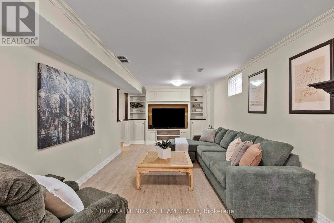
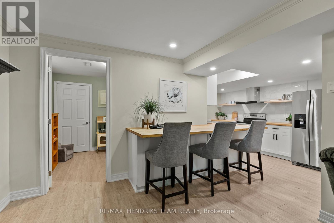
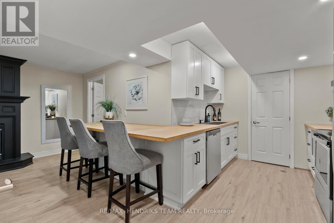
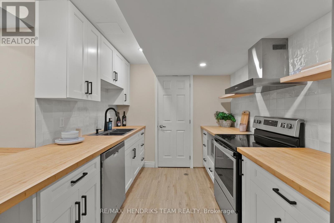
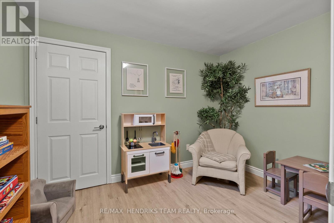
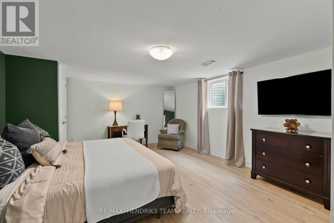
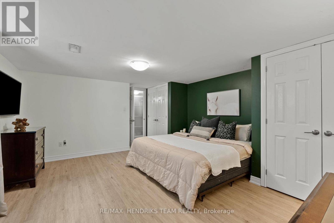
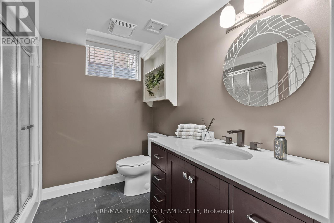
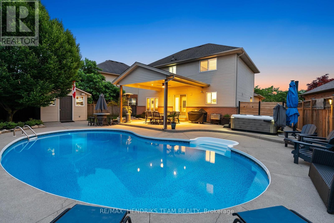
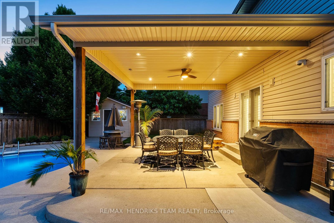
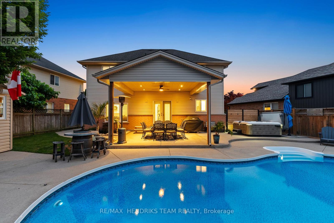
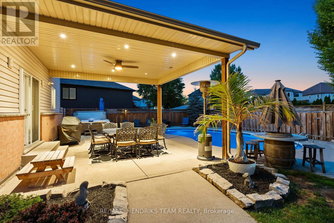
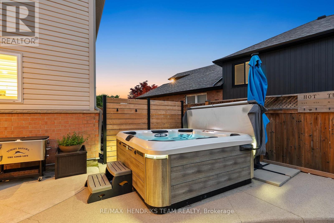
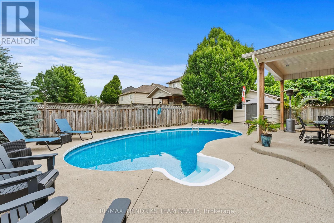
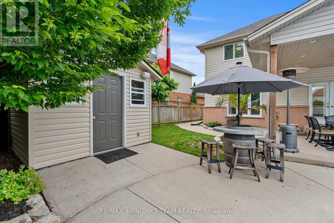
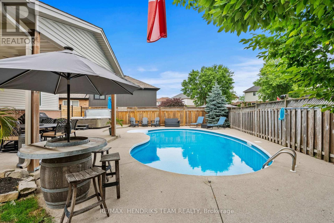
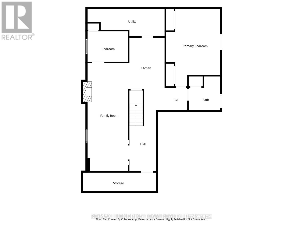
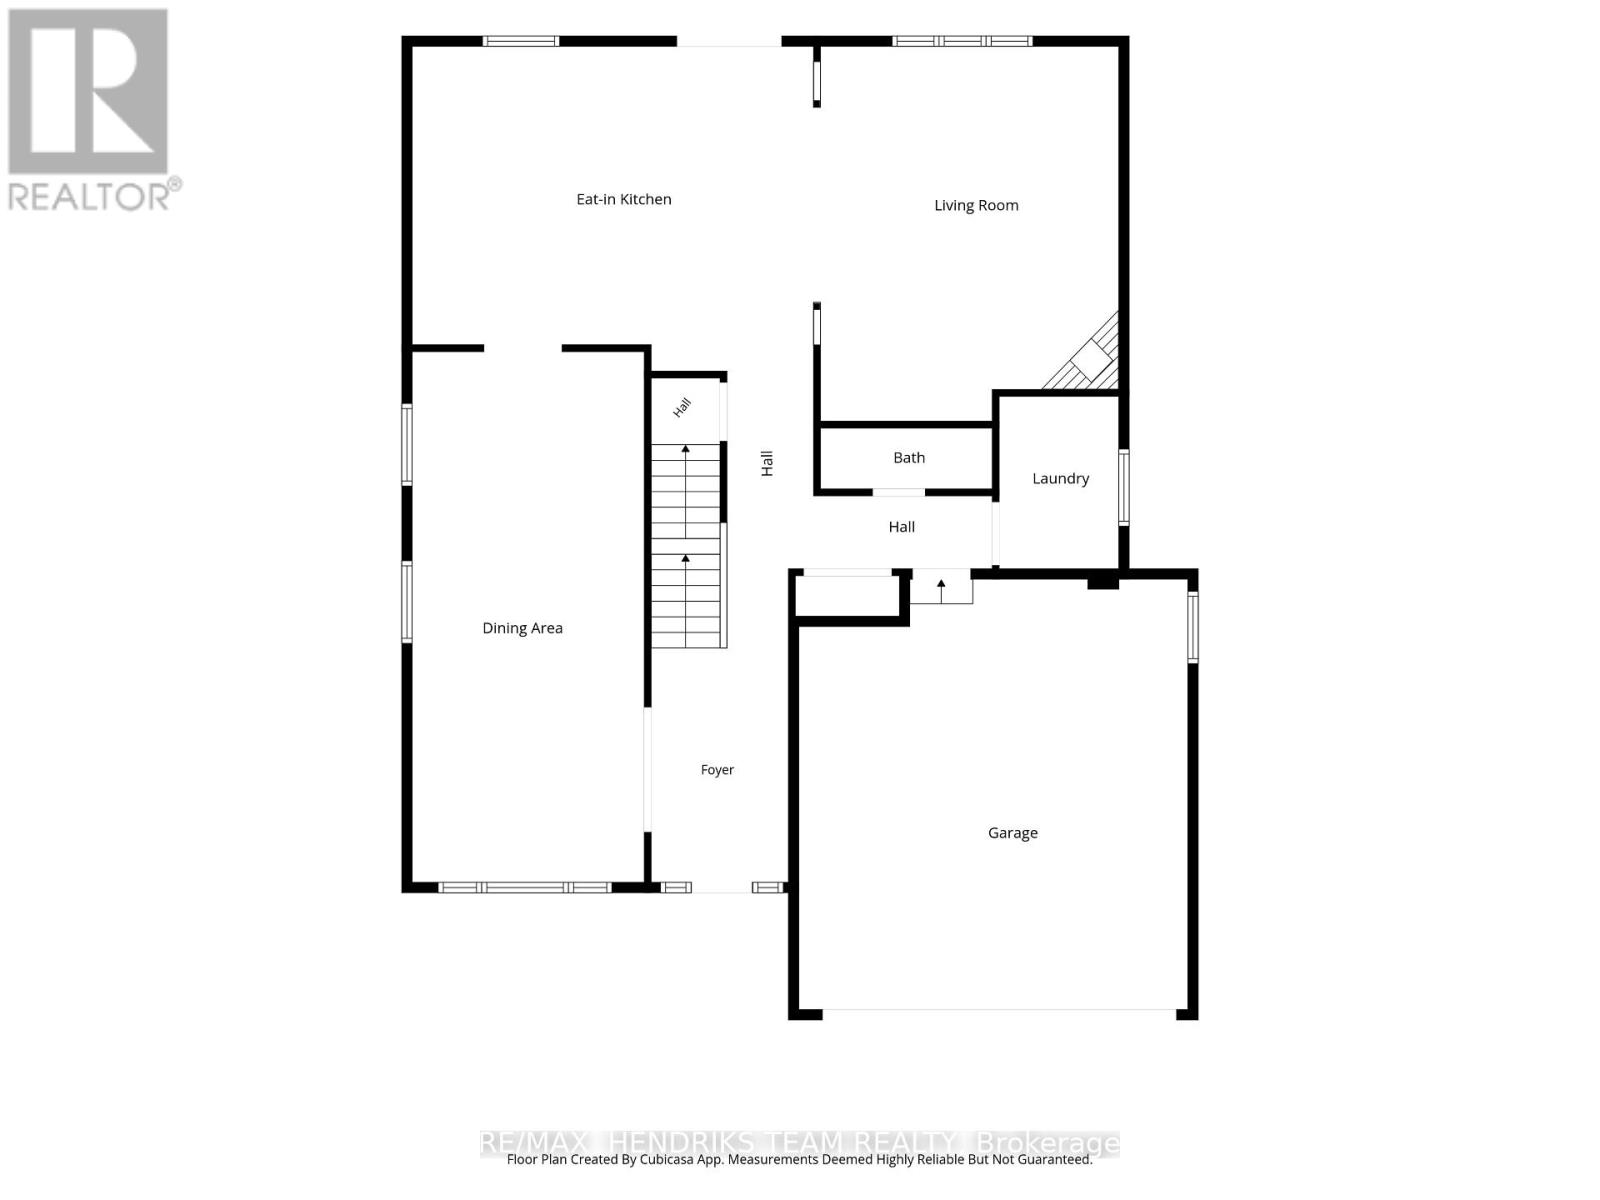
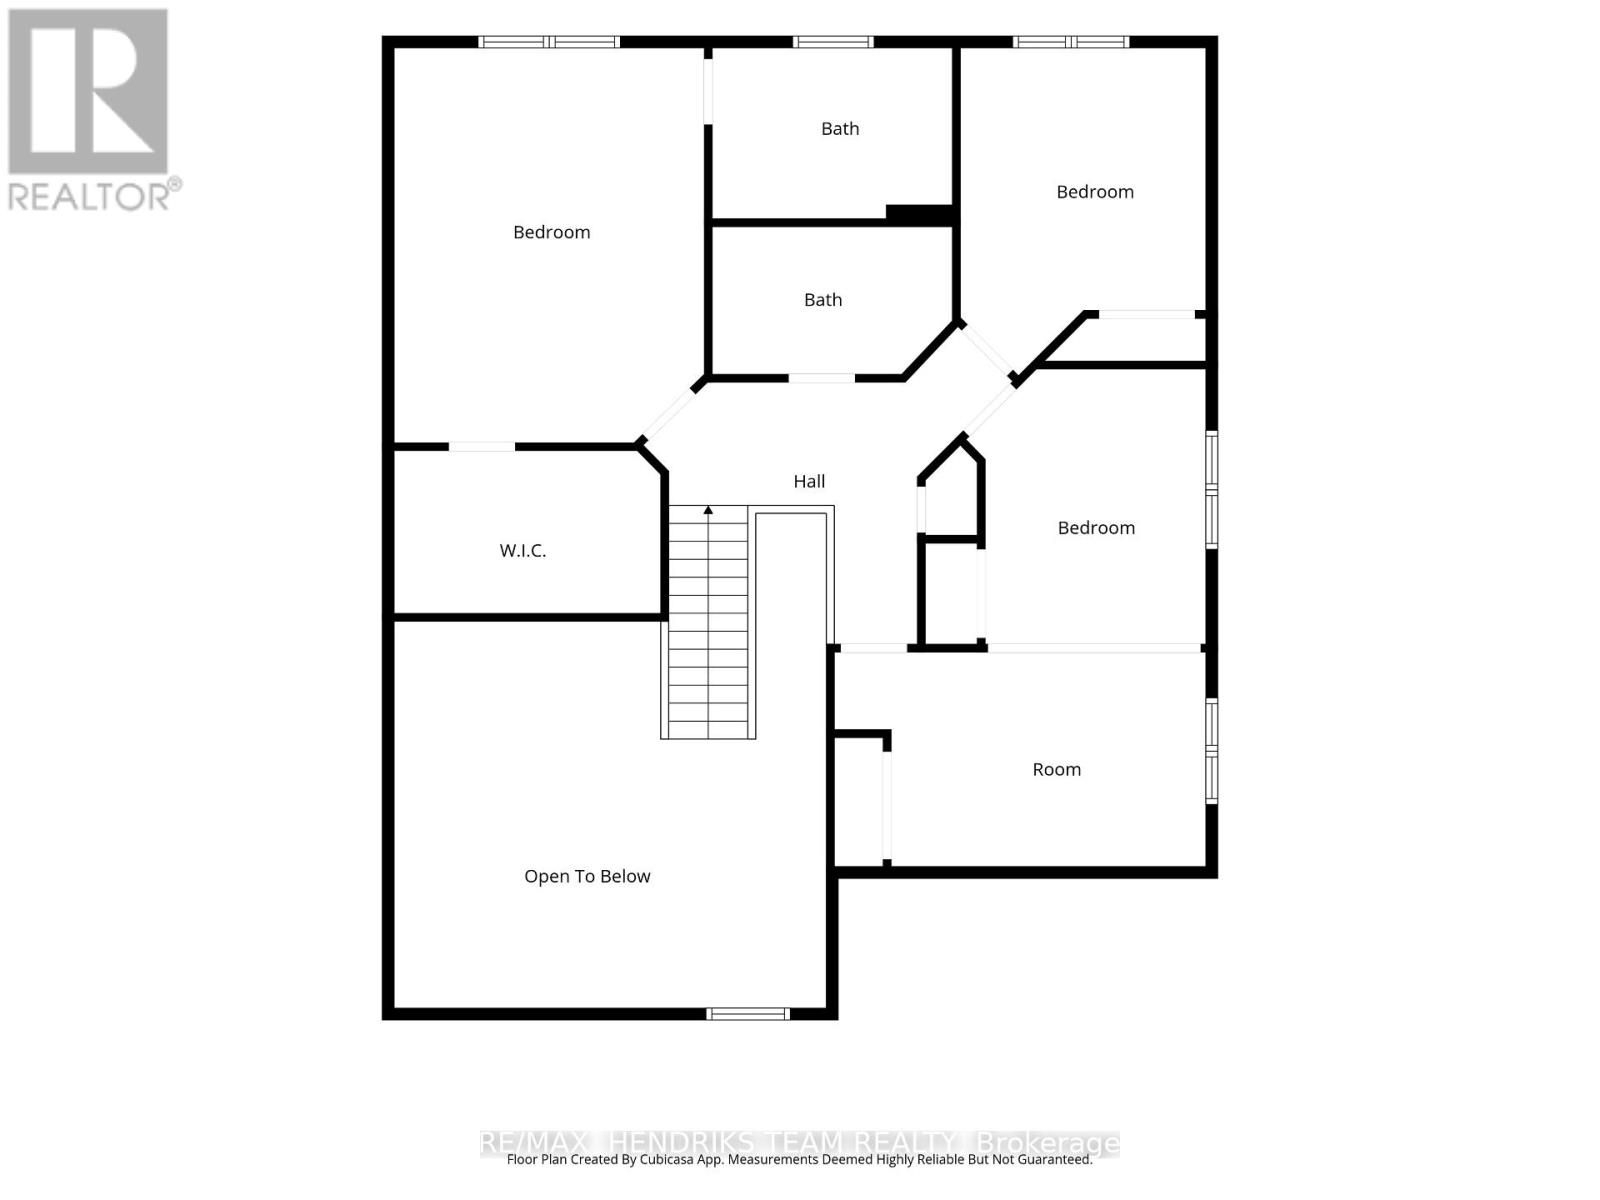
Beautifully renovated 6-bed/4-bath two storey home located in a sought-after Niagara Falls neighbourhood. The double car garage, oversized driveway and covered front porch welcomes you home. Step inside to a stunning two-storey foyer with cathedral ceilings with views of the upper landing and brand new flooring. Just off the foyer is an oversized dining room with seating for 12+ guests which is large enough to also function as a formal living and dining room if desired. The custom renovated kitchen features quartz countertops, custom cabinetry, 36-inch gas range, wine fridge, built-in microwave, under-cabinet lighting and coffee bar. Open to the family room with a gas fireplace and overlooking the backyard through double patio doors, it's designed for functional living. The main floor also offers a laundry room, updated 2-piece bathroom and direct access to the double garage. Upstairs you'll find four bedrooms including a spacious primary suite with a walk-in closet and renovated 4-piece ensuite featuring quartz counters, custom vanity and a glass-tiled shower. The third and fourth bedrooms have been combined into one oversized room but can easily be converted back as the original doors remain in place. A renovated 3-piece bathroom completes the upper level. The finished basement adds exceptional living space with a large rec room, second gas fireplace, two additional bedrooms, stylish second kitchen with stainless steel appliances, quartz countertops and tile backsplash plus a renovated 3-piece bathroom. While there is no separate entrance, this level offers excellent flexibility for larger families or multi-generational living. Outside, enjoy a beautifully landscaped backyard featuring a heated inground salt water pool, Bullfrog hot tub, covered patio with pot lights and a storage shed with hydro. Close to schools, shopping, parks, highway access and everyday amenities. Unbeatable value! (id:56248)
Property Details
| MLS® Number | X13533312 |
| Property Type | Single Family |
| Community Name | 213 - Ascot |
| Equipment Type | Water Heater - Tankless, Water Heater |
| Features | Carpet Free, Sump Pump, In-law Suite |
| Parking Space Total | 6 |
| Pool Type | Inground Pool |
| Rental Equipment Type | Water Heater - Tankless, Water Heater |
Building
| Bathroom Total | 4 |
| Bedrooms Above Ground | 4 |
| Bedrooms Below Ground | 2 |
| Bedrooms Total | 6 |
| Age | 16 To 30 Years |
| Amenities | Fireplace(s) |
| Appliances | Hot Tub, Central Vacuum, Water Heater - Tankless, Water Heater, Dishwasher, Dryer, Stove, Washer, Refrigerator |
| Basement Development | Finished |
| Basement Type | Full (finished) |
| Construction Style Attachment | Detached |
| Cooling Type | Central Air Conditioning |
| Exterior Finish | Brick, Vinyl Siding |
| Fire Protection | Alarm System |
| Fireplace Present | Yes |
| Fireplace Total | 2 |
| Foundation Type | Poured Concrete |
| Half Bath Total | 1 |
| Heating Fuel | Natural Gas |
| Heating Type | Forced Air |
| Stories Total | 2 |
| Size Interior | 2,000 - 2,500 Sqft |
| Type | House |
| Utility Water | Municipal Water |
Parking
| Attached Garage | |
| Garage |
Land
| Acreage | No |
| Landscape Features | Lawn Sprinkler |
| Sewer | Sanitary Sewer |
| Size Depth | 116 Ft ,7 In |
| Size Frontage | 50 Ft ,4 In |
| Size Irregular | 50.4 X 116.6 Ft |
| Size Total Text | 50.4 X 116.6 Ft |
| Zoning Description | R1e |
Rooms
| Level | Type | Length | Width | Dimensions |
|---|---|---|---|---|
| Second Level | Primary Bedroom | 5.08 m | 3.98 m | 5.08 m x 3.98 m |
| Second Level | Bedroom | 4.21 m | 3.16 m | 4.21 m x 3.16 m |
| Second Level | Bedroom | 3.54 m | 3.09 m | 3.54 m x 3.09 m |
| Second Level | Bedroom | 4.78 m | 2.76 m | 4.78 m x 2.76 m |
| Lower Level | Bedroom | 3.08 m | 2.33 m | 3.08 m x 2.33 m |
| Lower Level | Primary Bedroom | 5.92 m | 4.12 m | 5.92 m x 4.12 m |
| Lower Level | Utility Room | 5.88 m | 2.1 m | 5.88 m x 2.1 m |
| Lower Level | Family Room | 8.25 m | 3.19 m | 8.25 m x 3.19 m |
| Lower Level | Kitchen | 3.93 m | 2.68 m | 3.93 m x 2.68 m |
| Main Level | Dining Room | 7.84 m | 3.43 m | 7.84 m x 3.43 m |
| Main Level | Kitchen | 5.92 m | 4.79 m | 5.92 m x 4.79 m |
| Main Level | Living Room | 5.54 m | 4.51 m | 5.54 m x 4.51 m |
| Main Level | Laundry Room | 2.55 m | 1.77 m | 2.55 m x 1.77 m |
https://www.realtor.ca/real-estate/30000118/8087-beaver-glen-drive-niagara-falls-ascot-213-ascot
Interested?


The trademarks REALTOR®, REALTORS®, and the REALTOR® logo are controlled by The Canadian Real Estate Association (CREA) and identify real estate professionals who are members of CREA. The trademarks MLS®, Multiple Listing Service® and the associated logos are owned by The Canadian Real Estate Association (CREA) and identify the quality of services provided by real estate professionals who are members of CREA. The trademark DDF® is owned by The Canadian Real Estate Association (CREA) and identifies CREA's Data Distribution Facility (DDF®)
July 08 2026 11:53:25
Niagara Association of REALTORS®
RE/MAX Hendriks Team Realty