
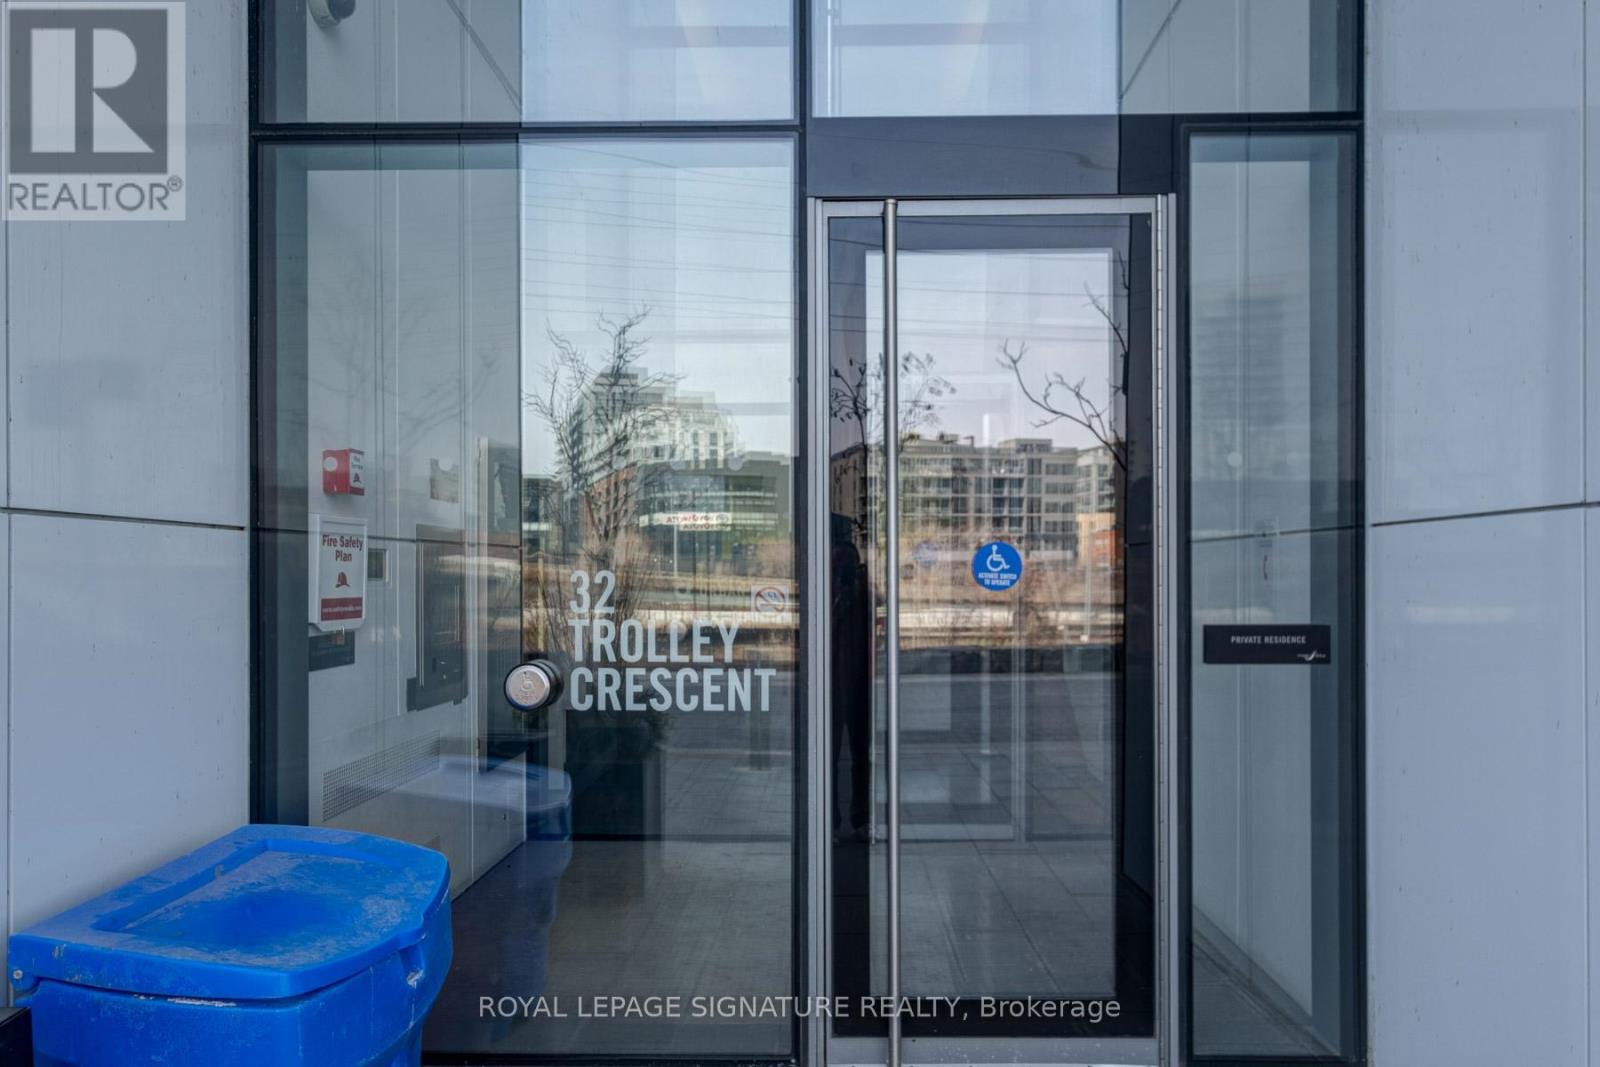
805 - 32 Trolley Crescent Toronto, Ontario M5A 0E9

$2,150 Monthly
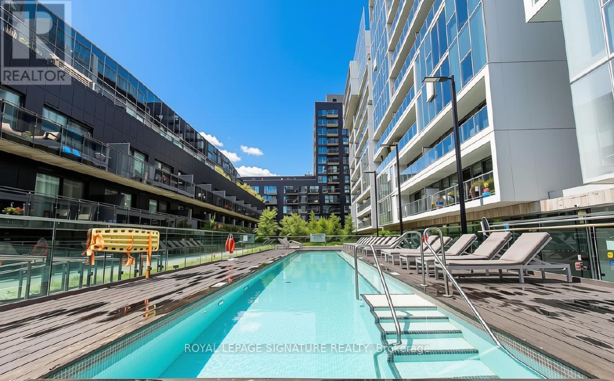
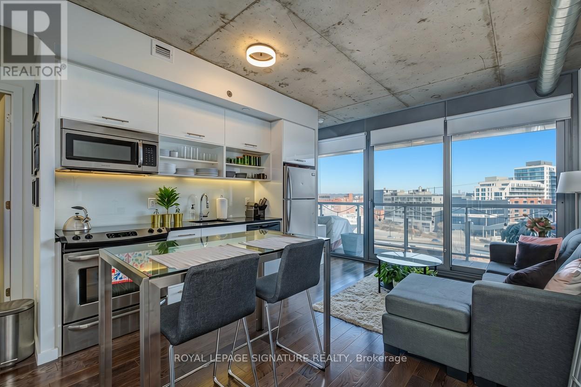
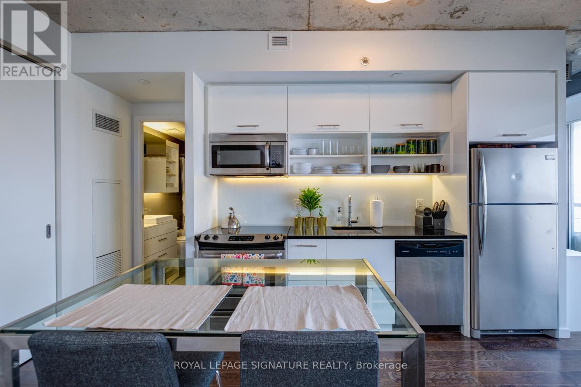
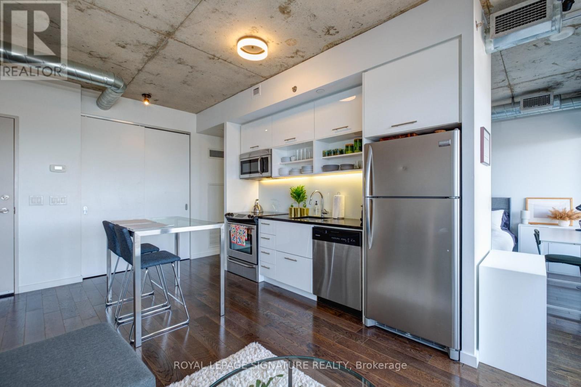
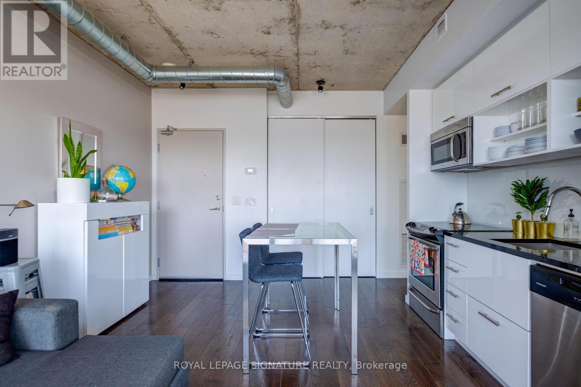
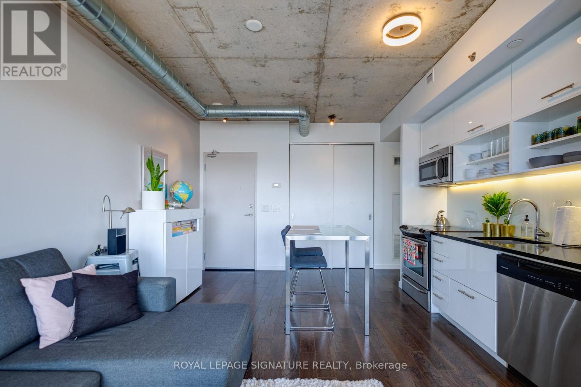
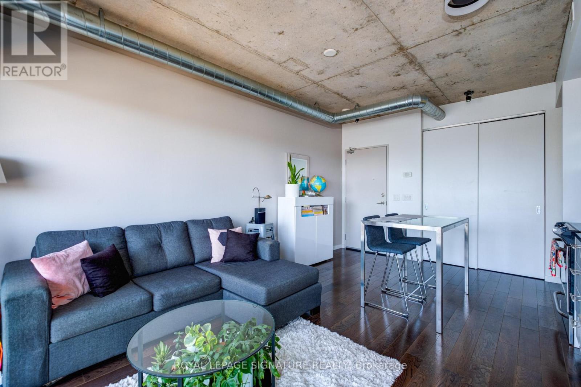
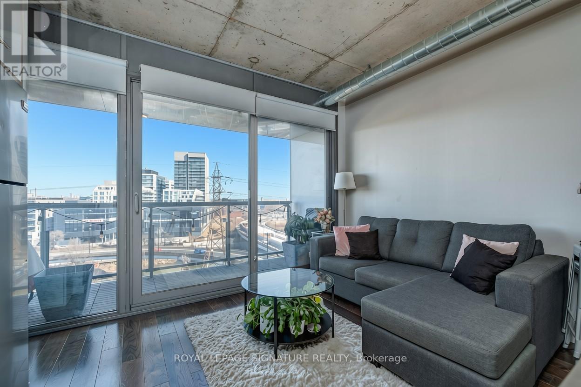
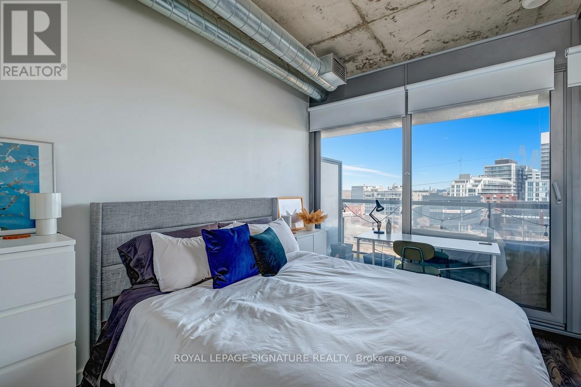
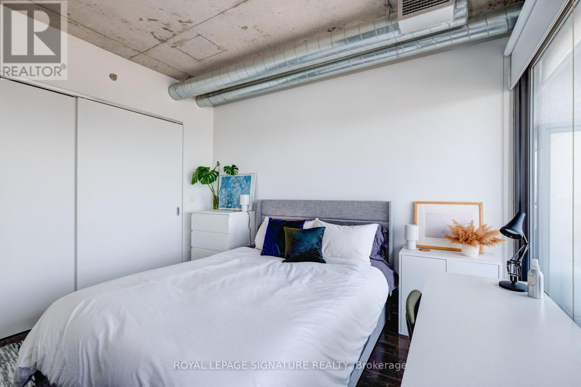
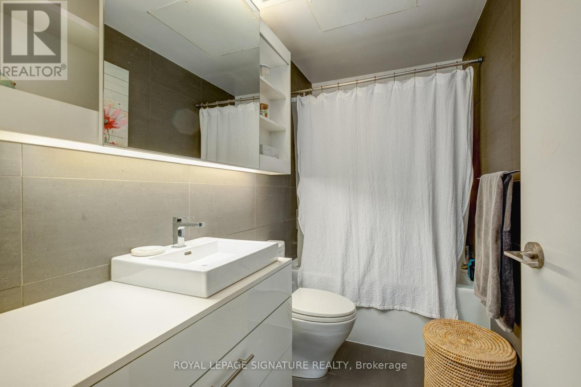
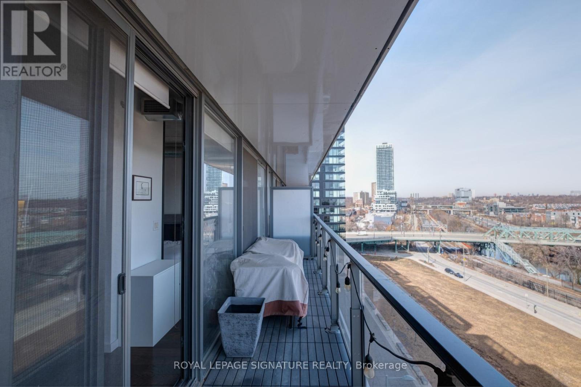
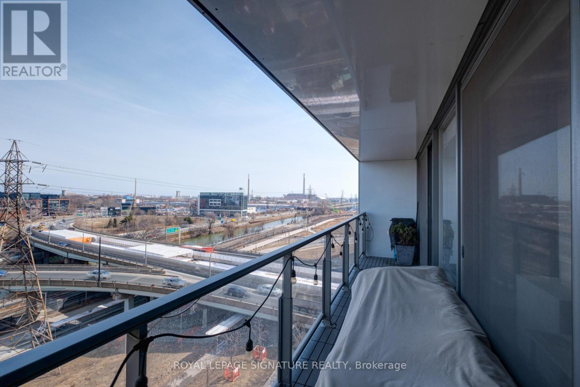
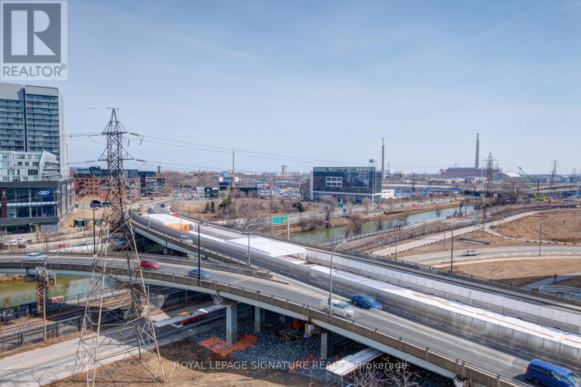
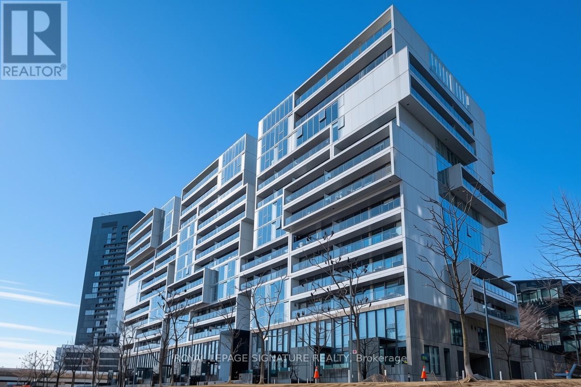
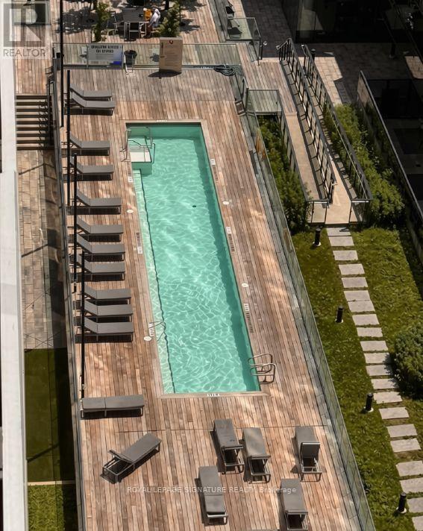
FULLY FURNISHED - Just pack your bags and move right in! Wake up to the morning sun in this charming and functional 1-bedroom, 1-bathroom condo located in a vibrant, convenient neighbourhood. Unlike many layouts, this suite boasts a bright, spacious bedroom with a floor-to-ceiling windows, a walk out to the balcony which spans the entire unit, and large closet with custom California storage built-in, offering plenty of natural light and storage. The kitchen features full-sized appliances, and the well-appointed bathroom includes ample storage to make everyday living easy. From your living room, walk out to your large balcony and make this an extension of your living space! The perfect spot to enjoy those sunny summer afternoons! Enjoy seamless access to the DVP, TTC transit right at your doorstep, and nearby trails perfect for walking, running, or cycling. Last but definitely not least are the amenities! Enjoy summer by the beautiful outdoor pool! Just pack your bags and move on in! This fully furnished condo is ready to welcome you home. (id:56248)
Property Details
| MLS® Number | C13528712 |
| Property Type | Single Family |
| Community Name | Moss Park |
| Amenities Near By | Place Of Worship, Public Transit, Schools |
| Community Features | Pets Allowed With Restrictions, Community Centre |
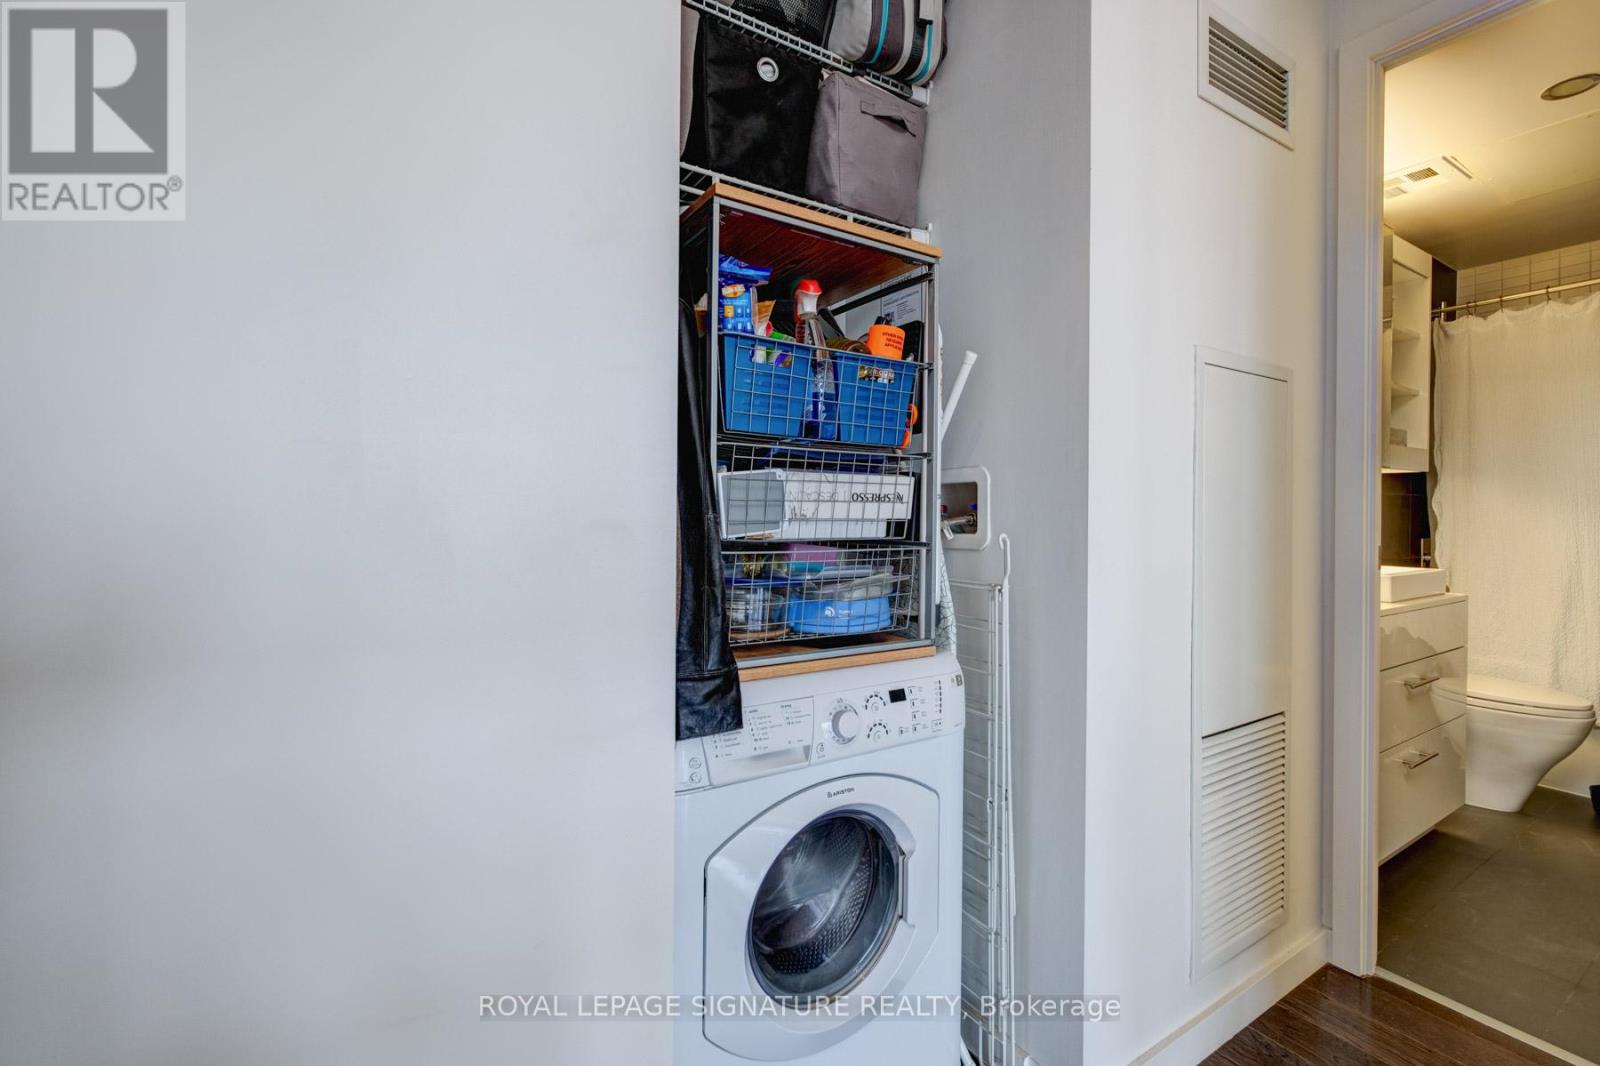
| Features | Balcony, Carpet Free, In Suite Laundry |
| Pool Type | Outdoor Pool |
| View Type | City View |
Building
| Bathroom Total | 1 |
| Bedrooms Above Ground | 1 |
| Bedrooms Total | 1 |
| Age | 11 To 15 Years |
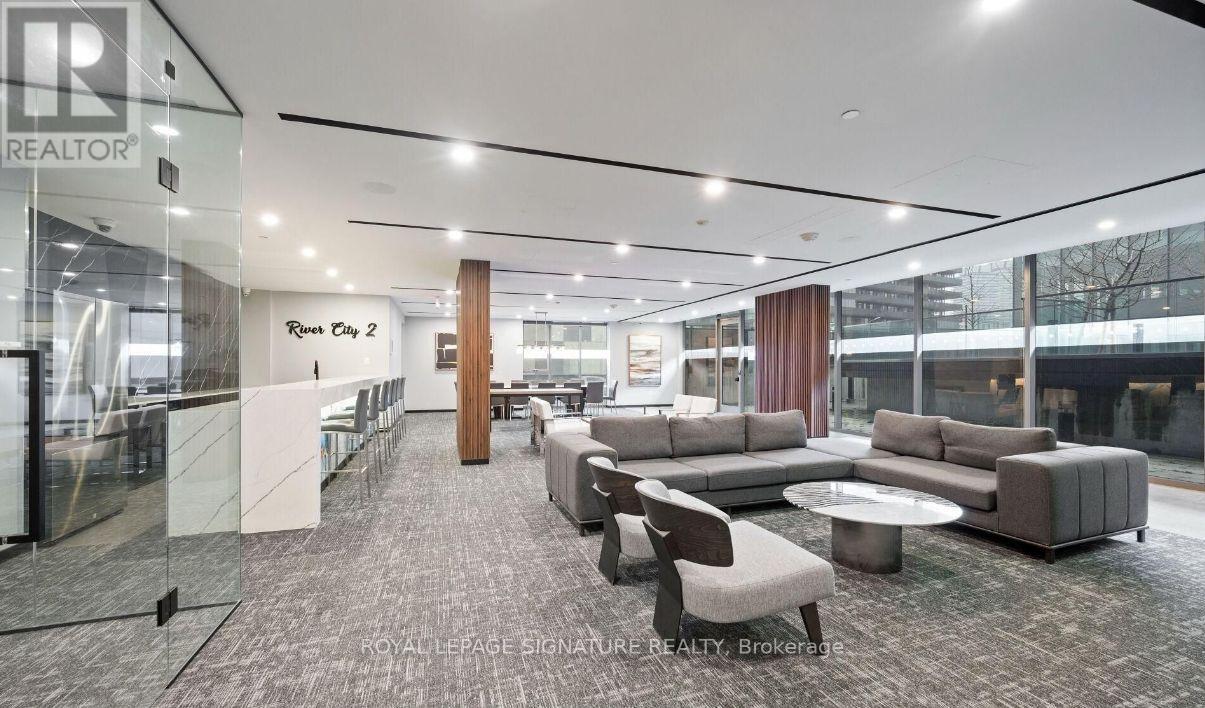
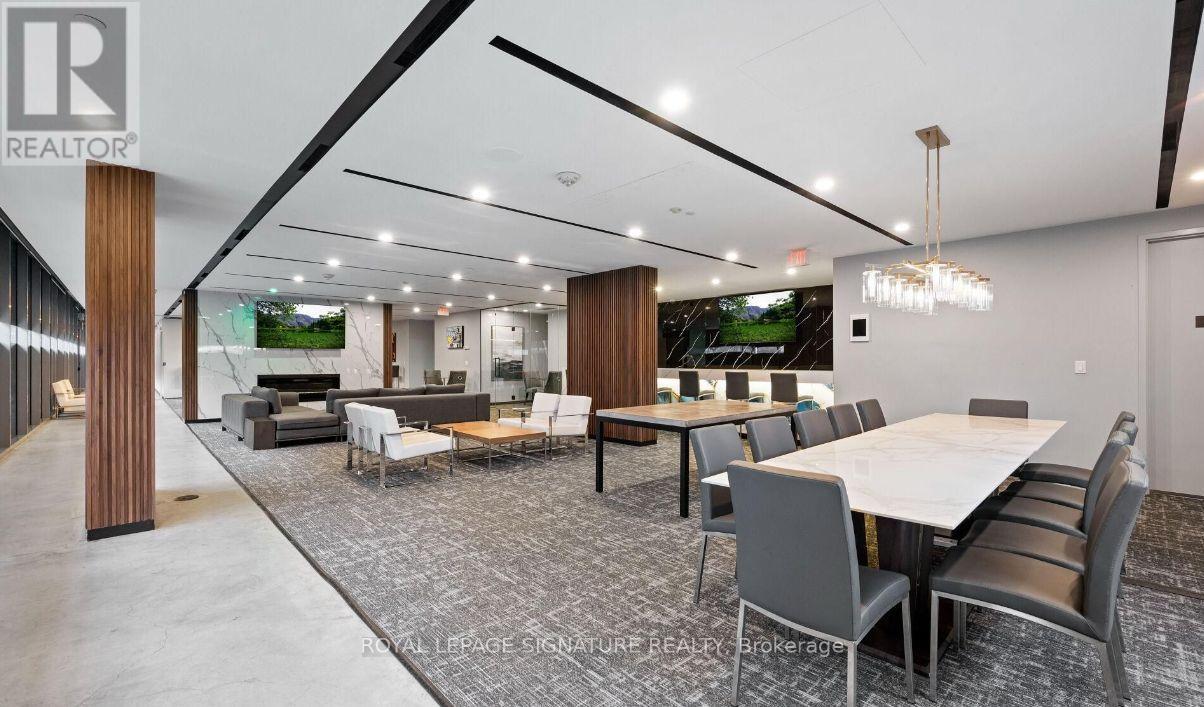
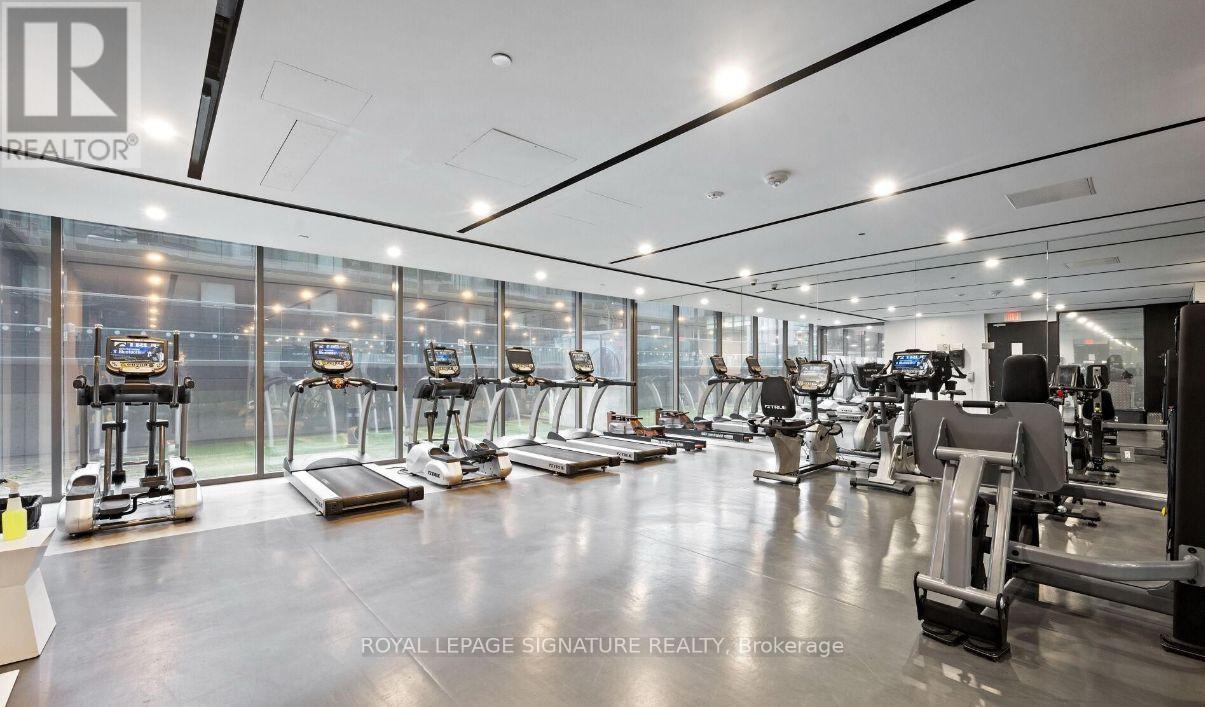
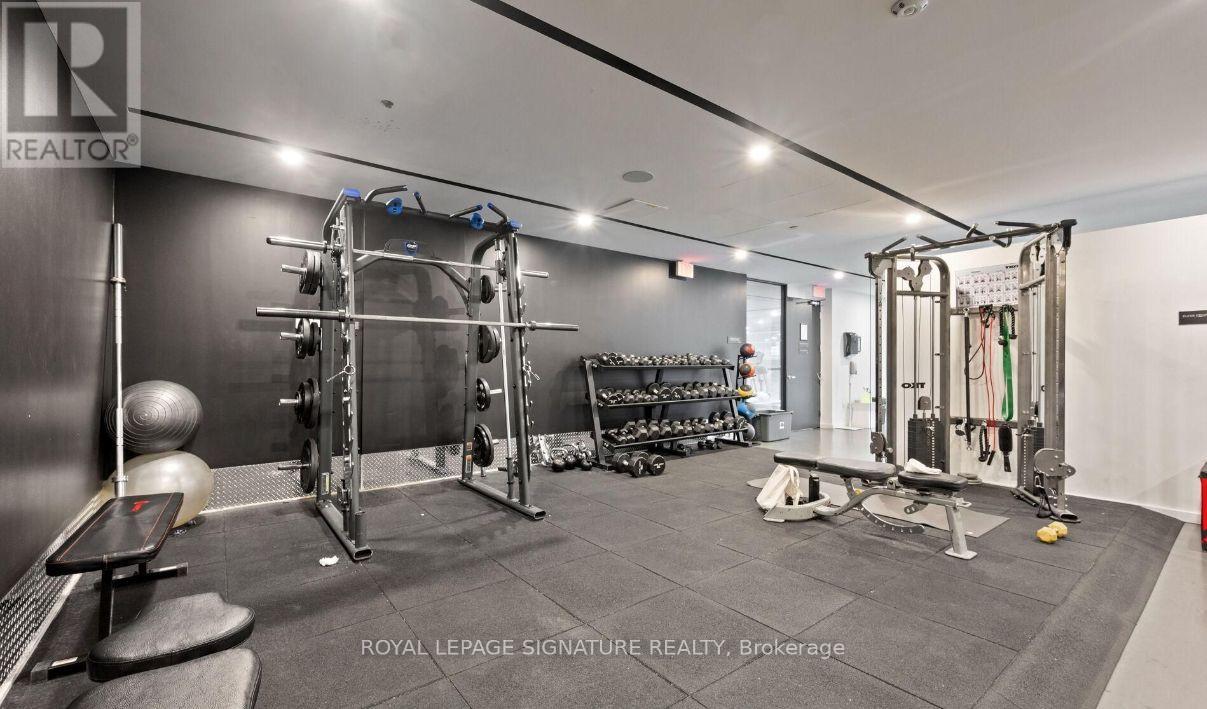
| Amenities | Exercise Centre, Party Room, Sauna, Visitor Parking |
| Appliances | Dishwasher, Dryer, Furniture, Microwave, Oven, Washer, Window Coverings, Refrigerator |
| Basement Type | None |
| Cooling Type | Central Air Conditioning |
| Exterior Finish | Brick |
| Flooring Type | Tile |
| Heating Fuel | Natural Gas |
| Heating Type | Forced Air |
| Size Interior | 0 - 499 Sqft |
| Type | Apartment |
Parking
| Underground | |
| Garage |
Land
| Acreage | No |
| Land Amenities | Place Of Worship, Public Transit, Schools |
Rooms
| Level | Type | Length | Width | Dimensions |
|---|---|---|---|---|
| Flat | Kitchen | 3.08 m | 5.39 m | 3.08 m x 5.39 m |
| Flat | Living Room | 3.08 m | 5.39 m | 3.08 m x 5.39 m |
| Flat | Primary Bedroom | 3.39 m | 2.71 m | 3.39 m x 2.71 m |
| Flat | Bathroom | 1.49 m | 2.77 m | 1.49 m x 2.77 m |
https://www.realtor.ca/real-estate/29995274/805-32-trolley-crescent-toronto-moss-park-moss-park
Interested?


The trademarks REALTOR®, REALTORS®, and the REALTOR® logo are controlled by The Canadian Real Estate Association (CREA) and identify real estate professionals who are members of CREA. The trademarks MLS®, Multiple Listing Service® and the associated logos are owned by The Canadian Real Estate Association (CREA) and identify the quality of services provided by real estate professionals who are members of CREA. The trademark DDF® is owned by The Canadian Real Estate Association (CREA) and identifies CREA's Data Distribution Facility (DDF®)
July 06 2026 08:16:11
Toronto Regional Real Estate Board
Royal LePage Signature Realty