
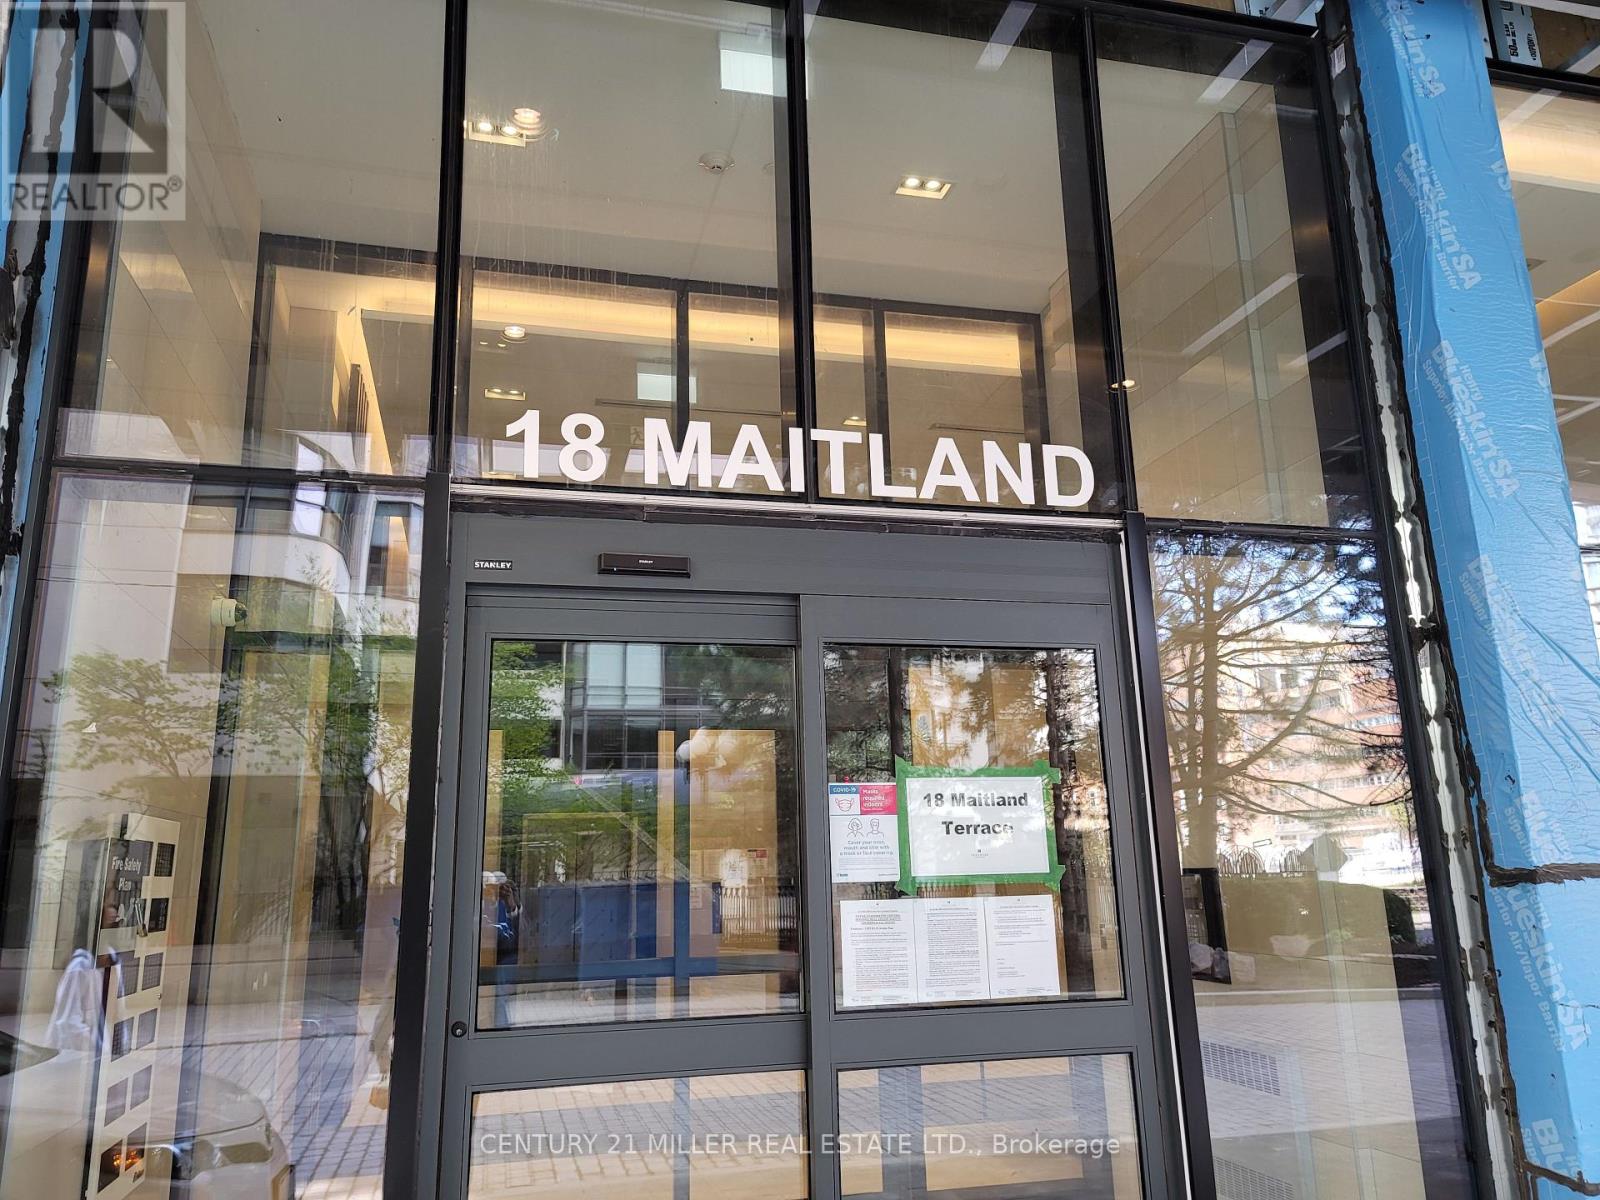
802 - 18 Maitland Terrace Toronto, Ontario M4Y 1Y4

$2,200 Monthly
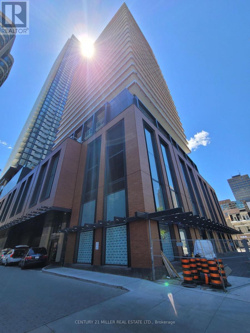
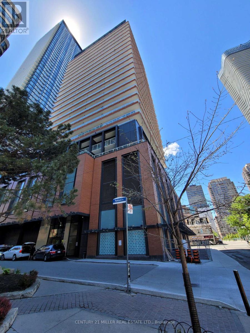
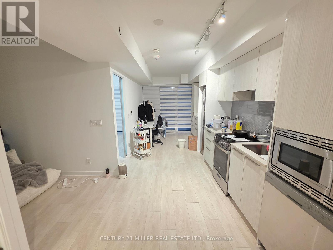
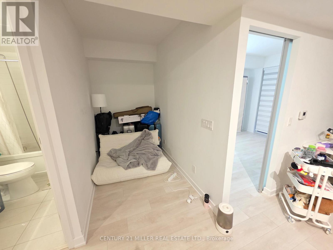
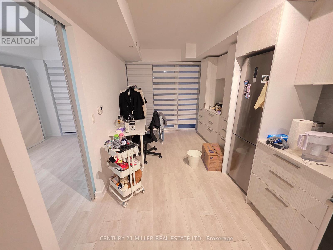
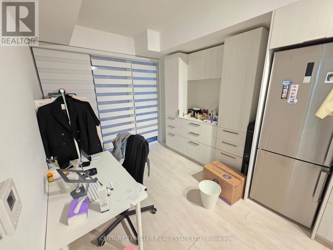
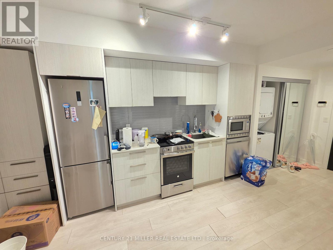
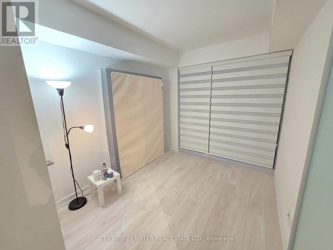
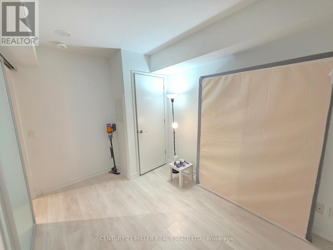
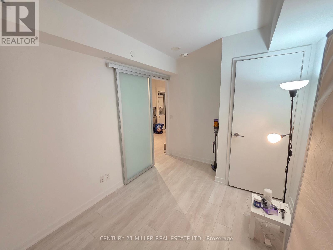
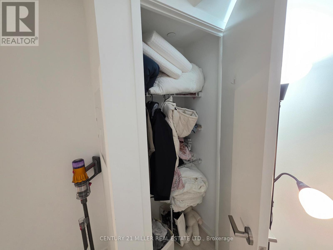
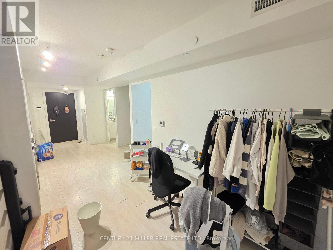
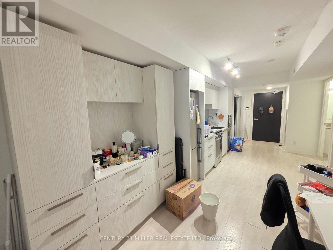
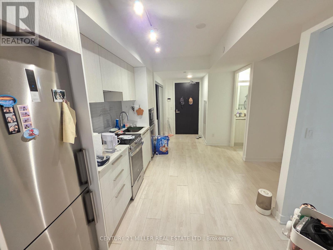
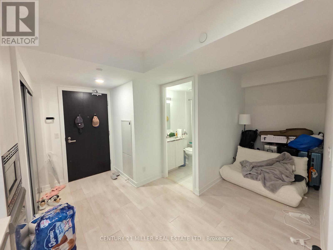
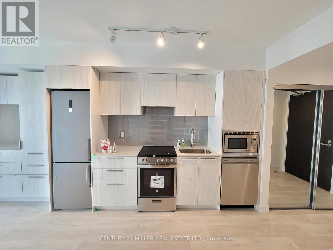
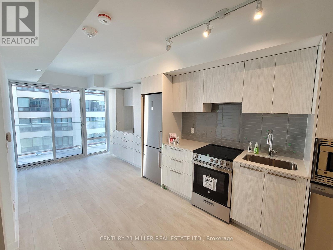
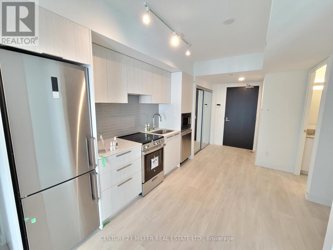
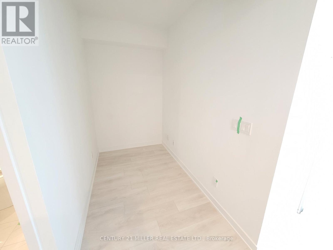
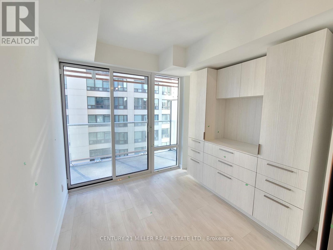
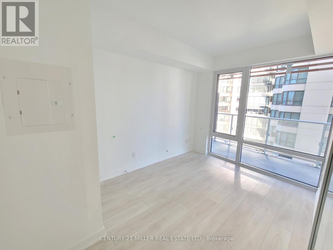
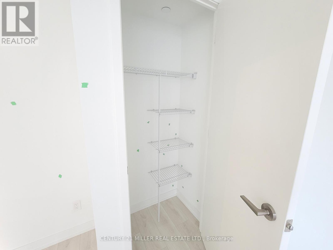
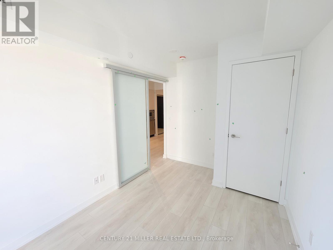
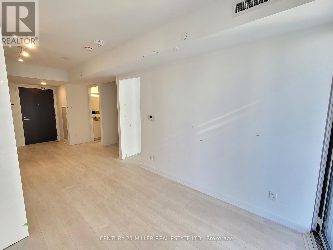
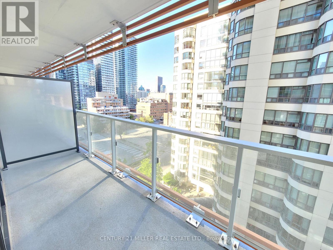
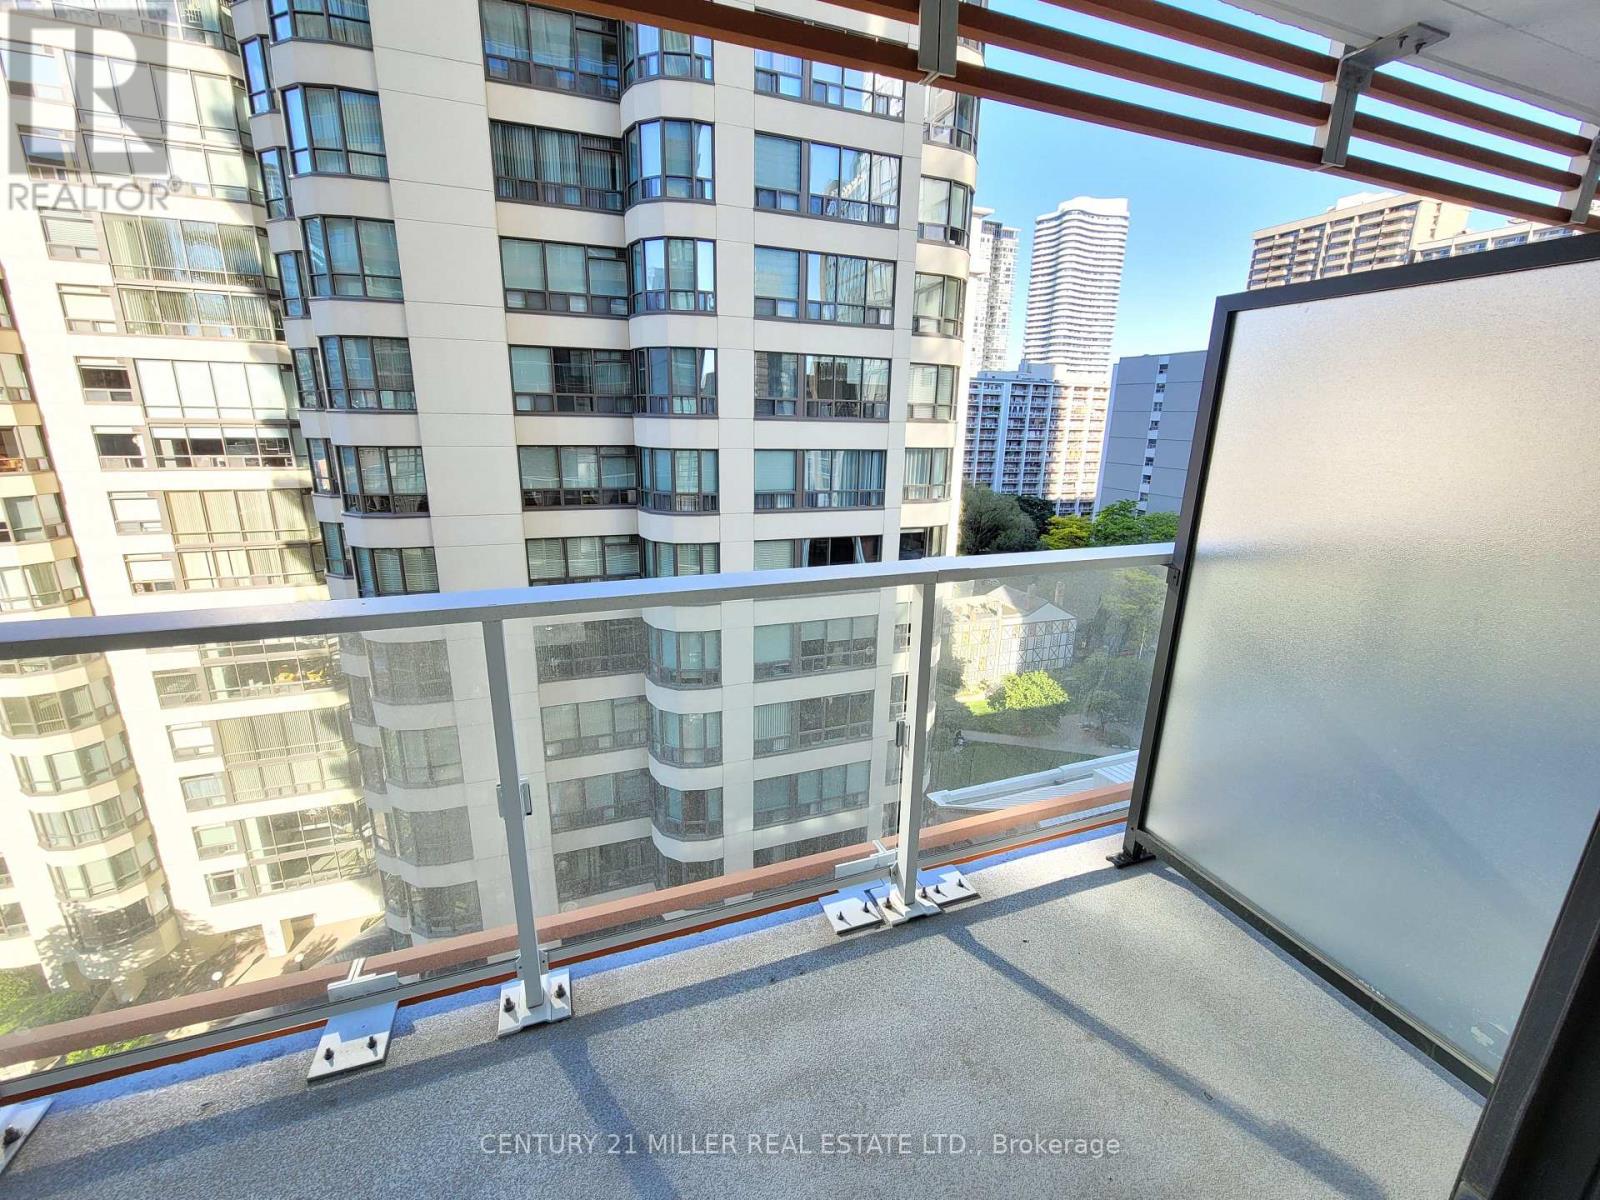
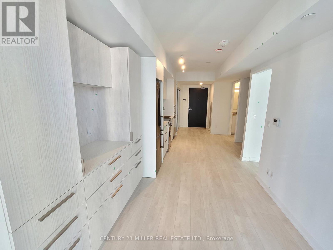
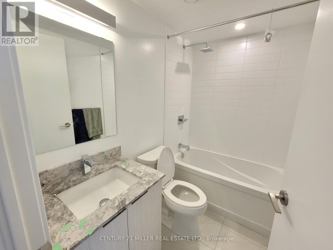
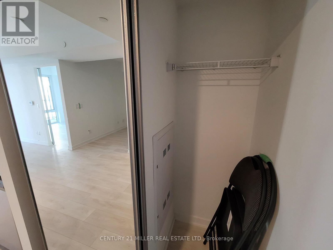
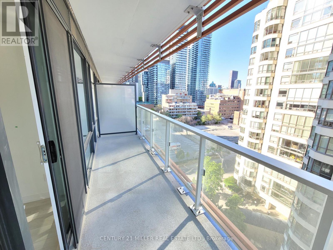
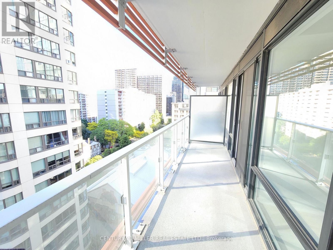
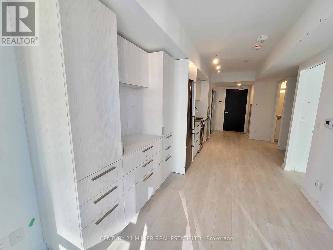
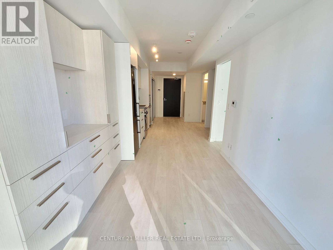
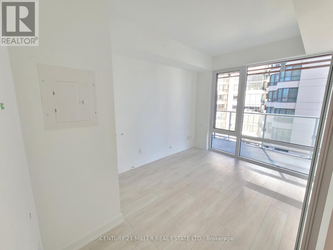
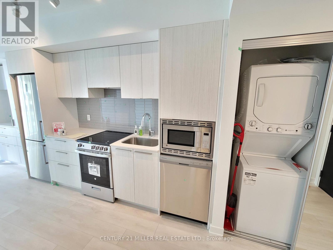
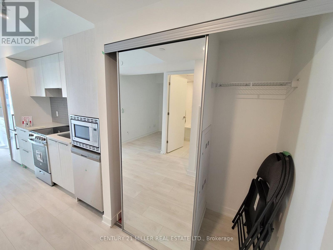
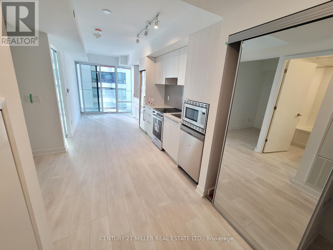
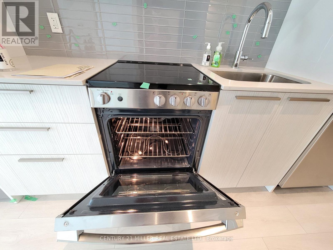
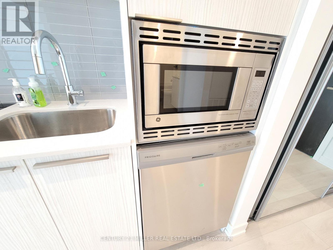
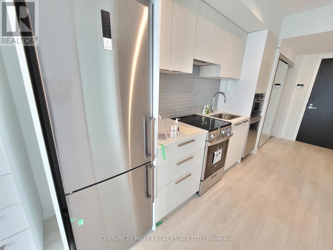
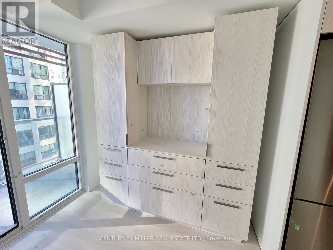
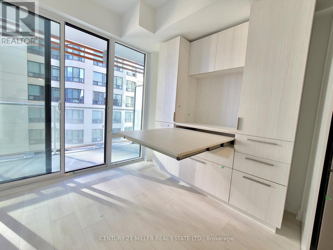
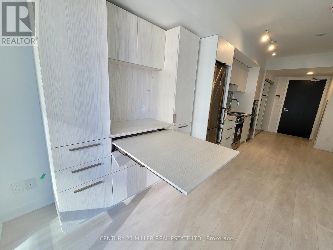
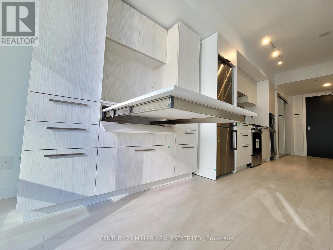
Welcome To Teahouse Condos In The Heart Of Downtown Toronto. Beautiful City Views From Living Room And Balcony. Efficient Suite LayoutWith Laminate Flooring Throughout, Floor To Ceiling Windows, Modern Kitchen With Stainless Steel Appliances, Backsplash And CaesarstoneCountertops. Excellent Location, Steps To Subway Station, U Of T, TMU, Groceries, Hospitals, Financial & Shopping Districts, Bars AndRestaurants. This 1 Bed Plus Den Has Laminate Flooring, Caesarstone Countertops, Floor To Ceiling Windows And Amazing Views. This UnitWill Not Last. 24 Hours For Showings (id:56248)
Property Details
| MLS® Number | C13653510 |
| Property Type | Single Family |
| Neigbourhood | Church-Wellesley Village |
| Community Name | Bay Street Corridor |
| Amenities Near By | Park, Public Transit, Schools |
| Community Features | Pets Not Allowed |
| Features | Flat Site, Balcony |
| View Type | View |
Building
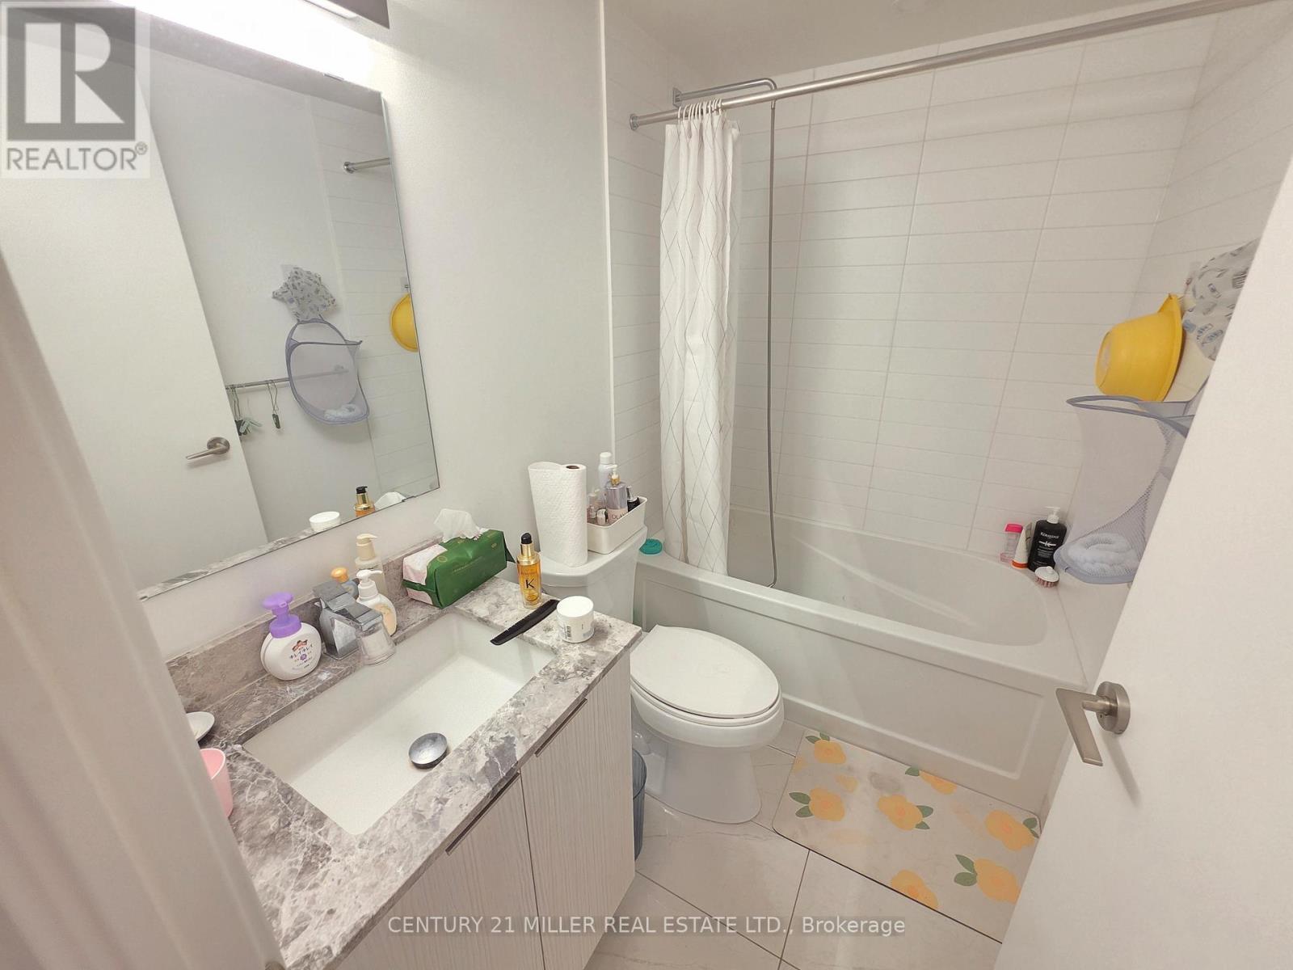
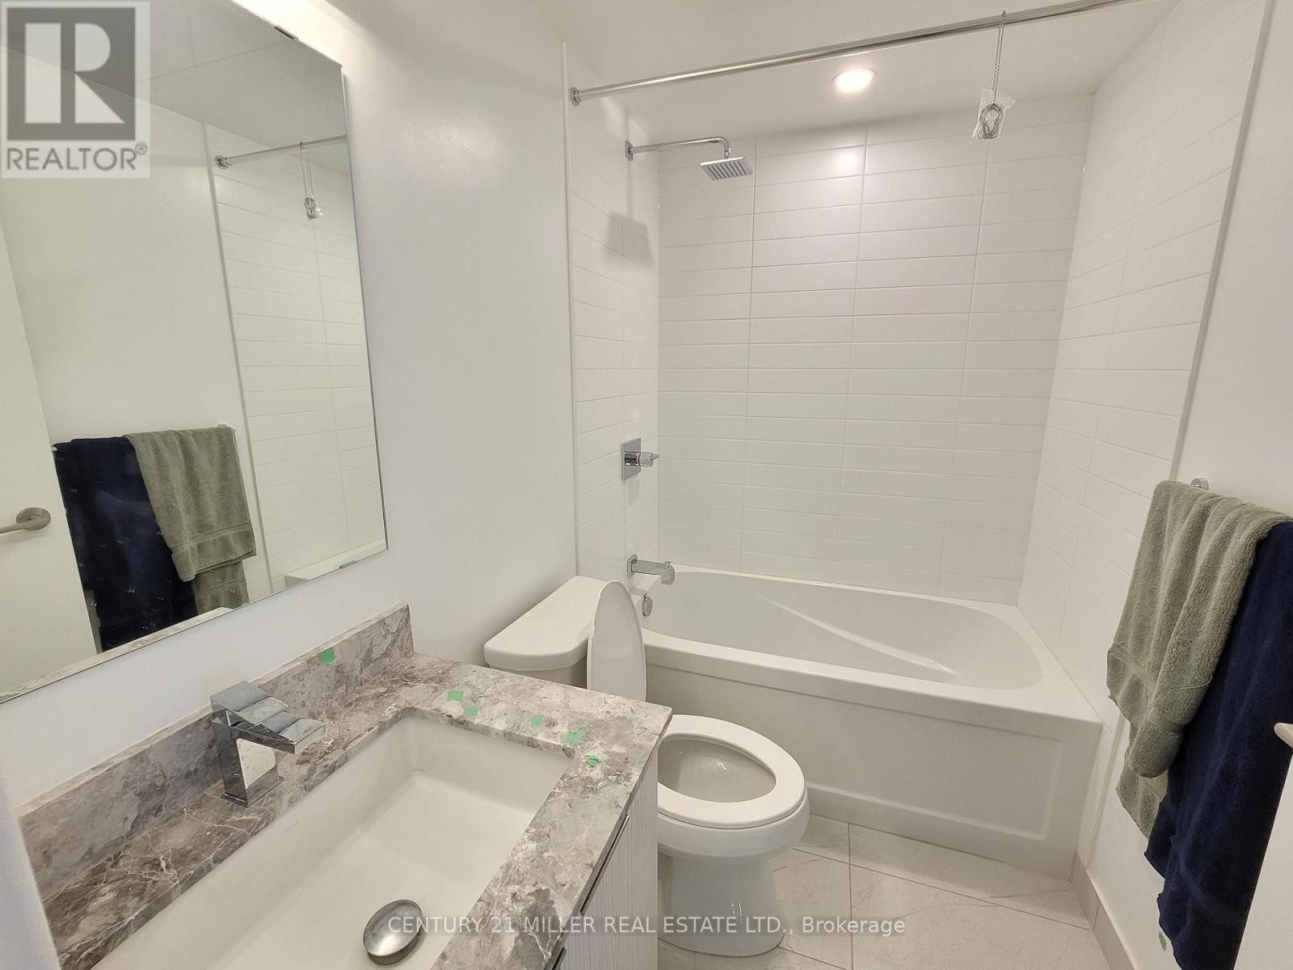
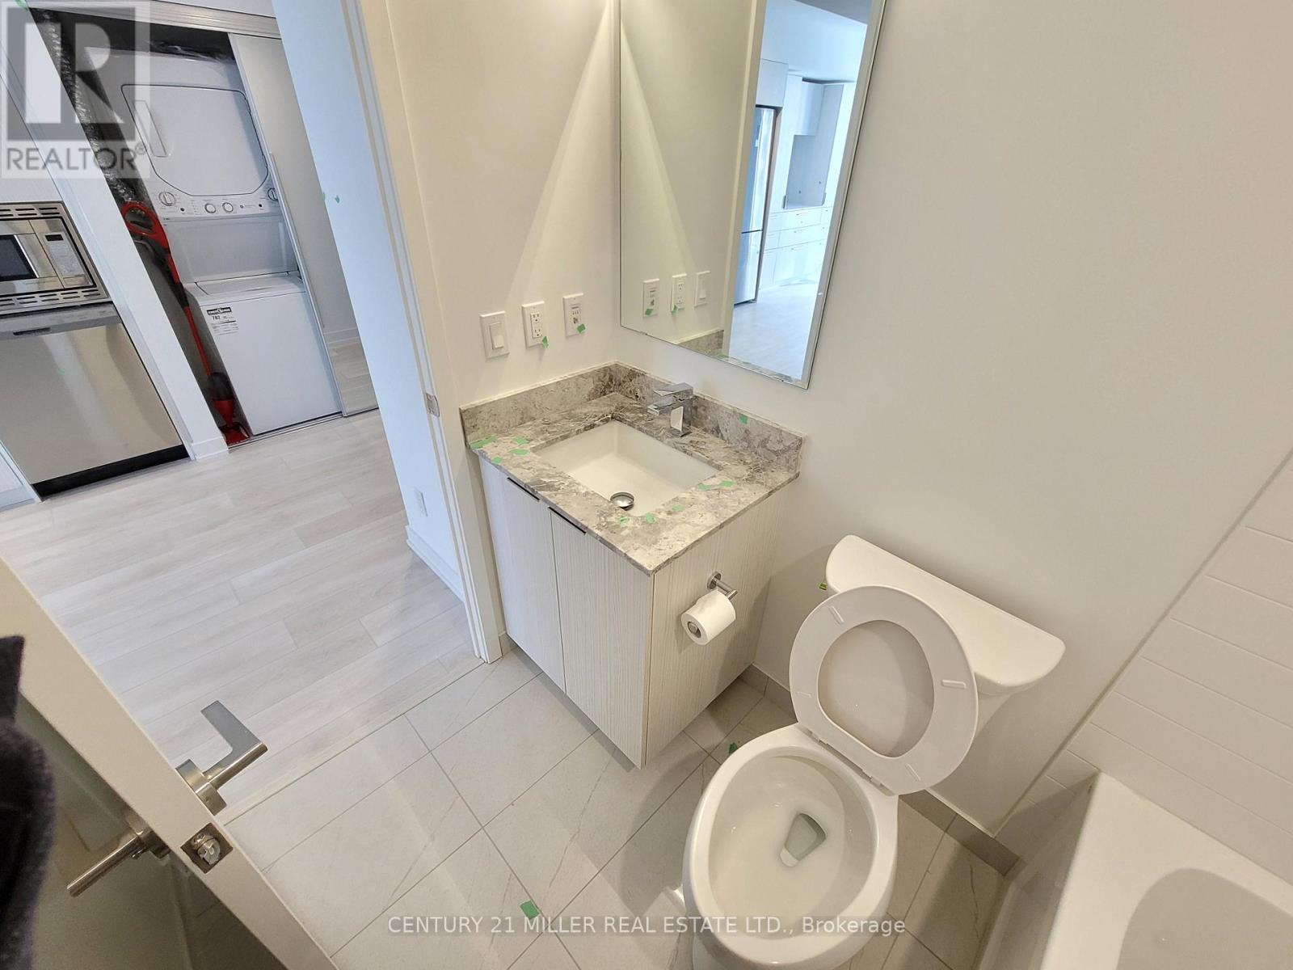
| Bathroom Total | 1 |
| Bedrooms Above Ground | 1 |
| Bedrooms Below Ground | 1 |
| Bedrooms Total | 2 |
| Age | 0 To 5 Years |
| Amenities | Security/concierge, Exercise Centre, Party Room, Sauna, Storage - Locker |
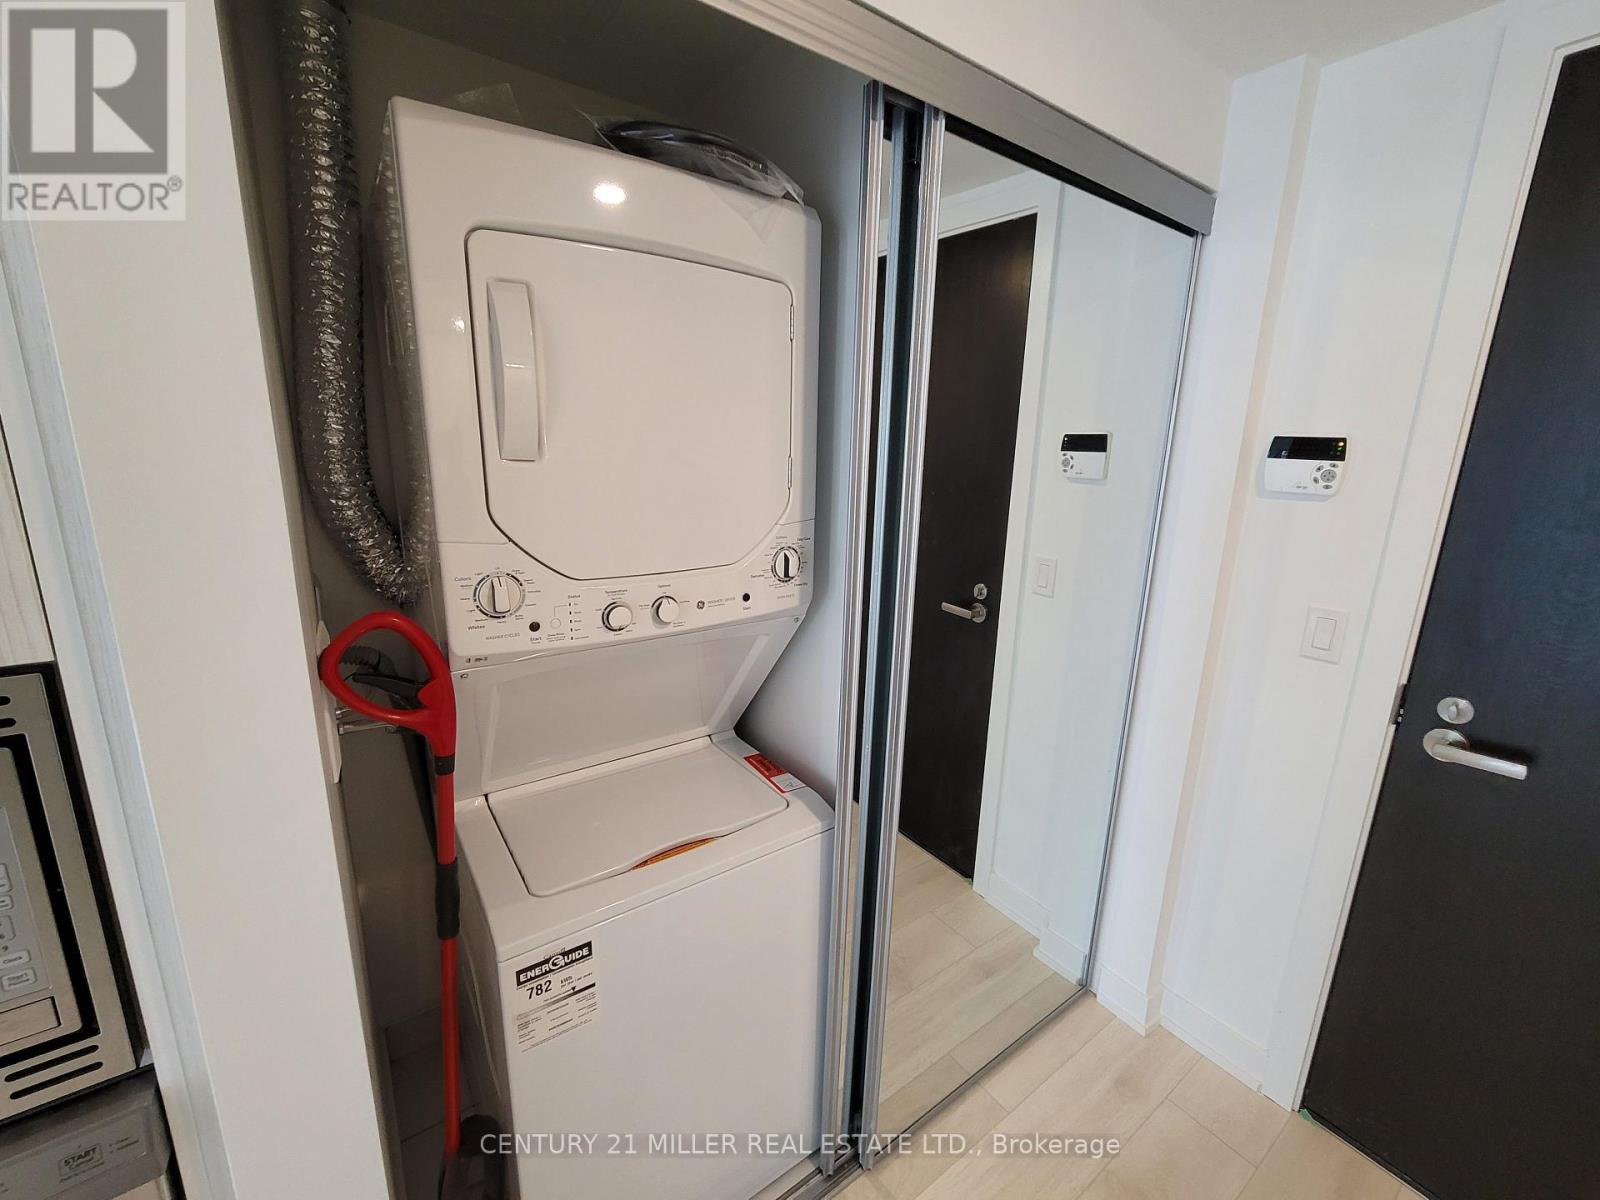
| Appliances | Water Meter, Dishwasher, Dryer, Microwave, Hood Fan, Stove, Washer, Window Coverings, Refrigerator |
| Basement Type | None |
| Cooling Type | Central Air Conditioning |
| Exterior Finish | Concrete |
| Fire Protection | Security Guard, Alarm System |
| Foundation Type | Concrete |
| Heating Fuel | Natural Gas |
| Heating Type | Forced Air |
| Size Interior | 0 - 499 Sqft |
| Type | Apartment |
Parking
| No Garage |
Land
| Acreage | No |
| Land Amenities | Park, Public Transit, Schools |
| Landscape Features | Landscaped |
Rooms
| Level | Type | Length | Width | Dimensions |
|---|---|---|---|---|
| Ground Level | Living Room | 3.33 m | 3.23 m | 3.33 m x 3.23 m |
| Ground Level | Dining Room | 3.33 m | 3.23 m | 3.33 m x 3.23 m |
| Ground Level | Kitchen | 3.23 m | 2.5 m | 3.23 m x 2.5 m |
| Ground Level | Primary Bedroom | 3.15 m | 1 m | 3.15 m x 1 m |
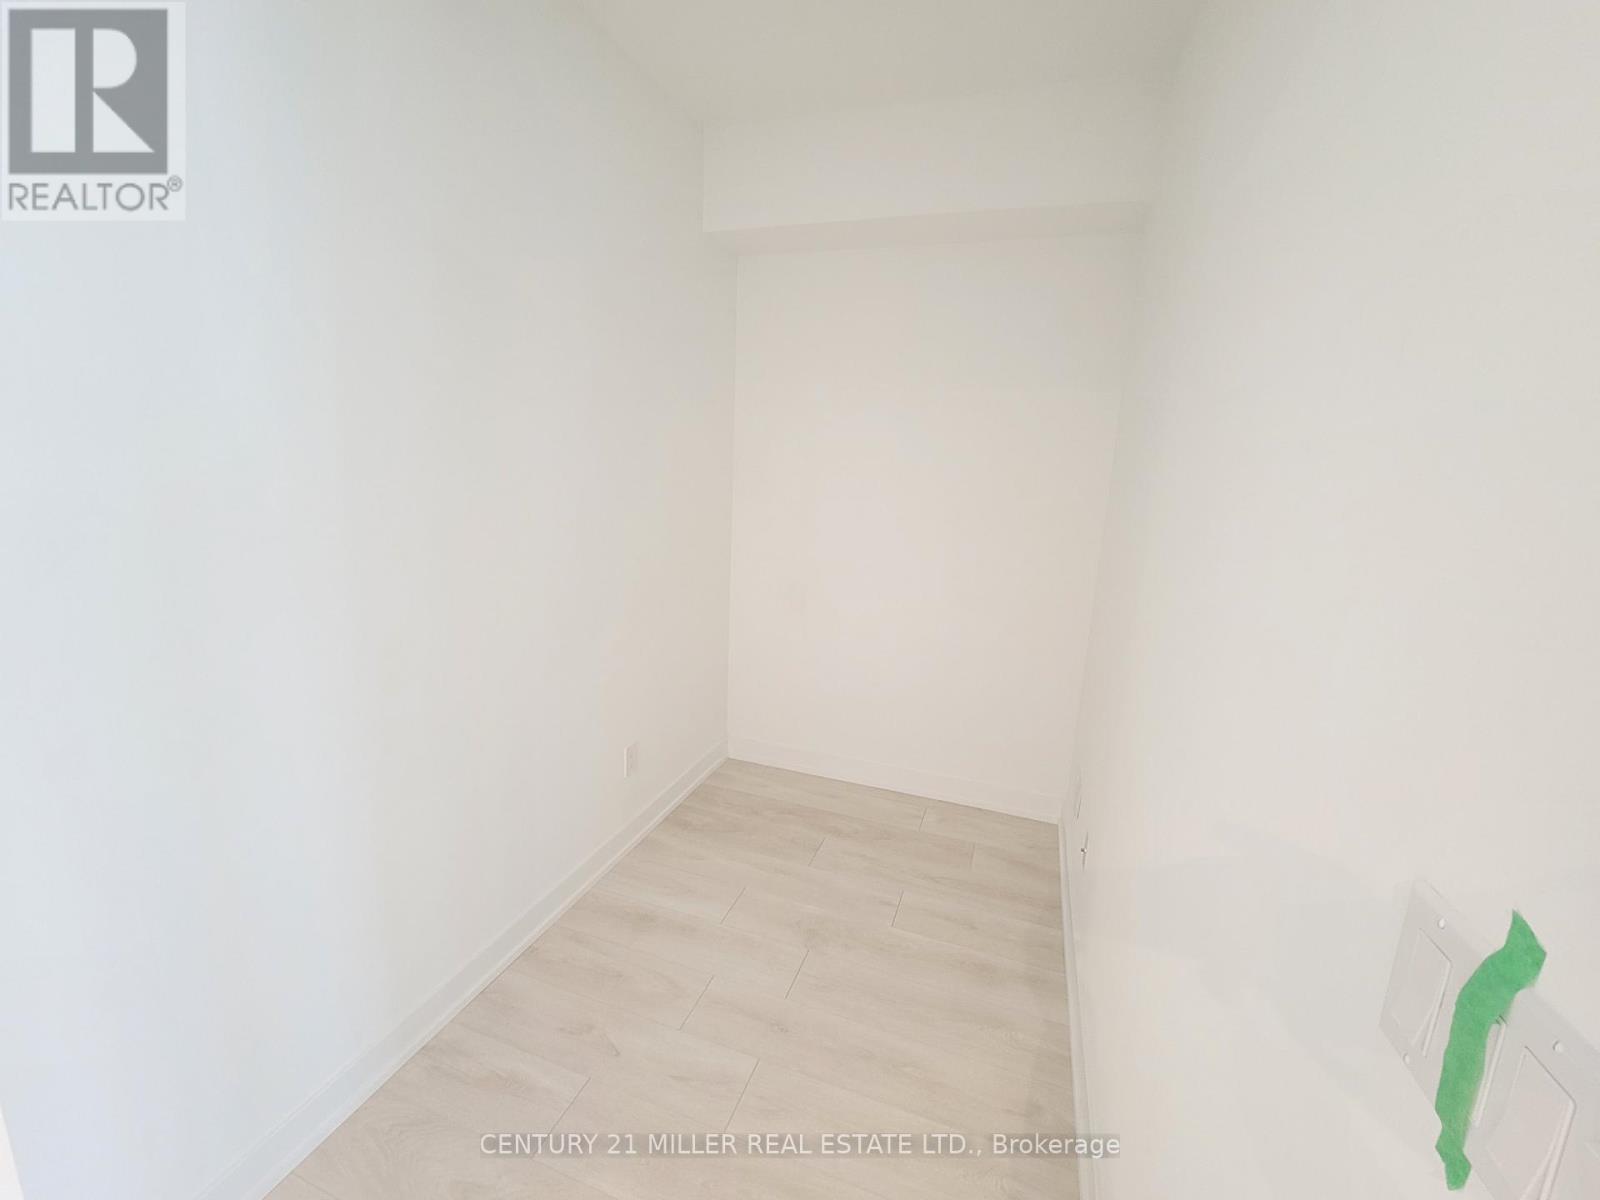
| Ground Level | Den | 2.89 m | 1.5 m | 2.89 m x 1.5 m |
Interested?


The trademarks REALTOR®, REALTORS®, and the REALTOR® logo are controlled by The Canadian Real Estate Association (CREA) and identify real estate professionals who are members of CREA. The trademarks MLS®, Multiple Listing Service® and the associated logos are owned by The Canadian Real Estate Association (CREA) and identify the quality of services provided by real estate professionals who are members of CREA. The trademark DDF® is owned by The Canadian Real Estate Association (CREA) and identifies CREA's Data Distribution Facility (DDF®)
August 08 2026 11:56:17
Toronto Regional Real Estate Board
Century 21 Miller Real Estate Ltd.