
80 Wilkie Crescent Guelph, Ontario N1L 0C4

$3,500 MonthlyInsurance
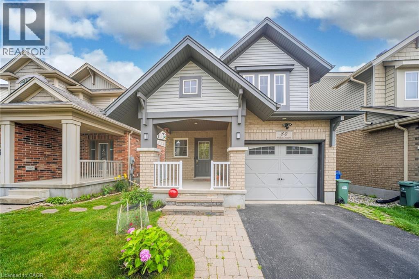
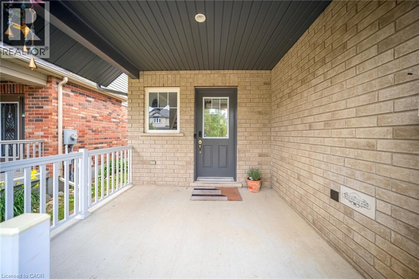
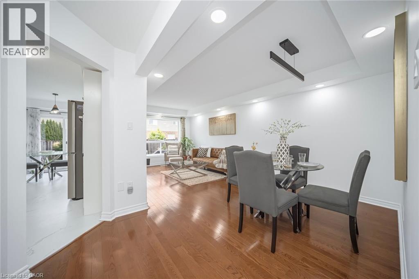
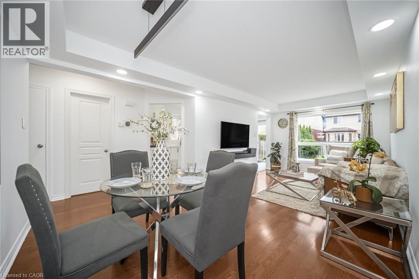
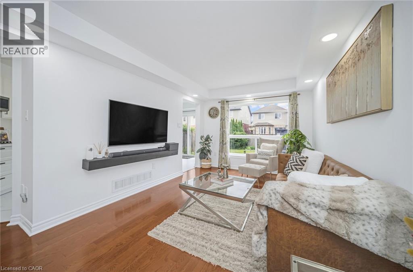
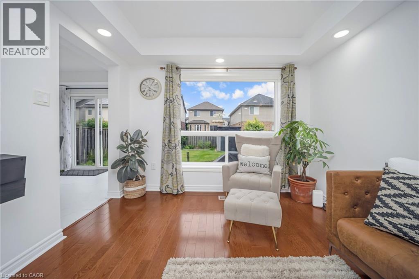
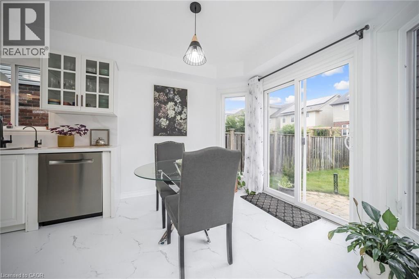
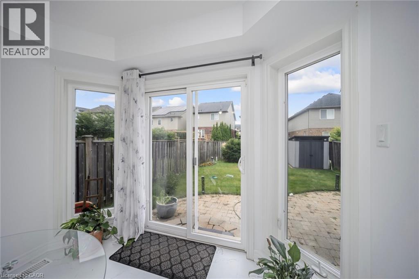
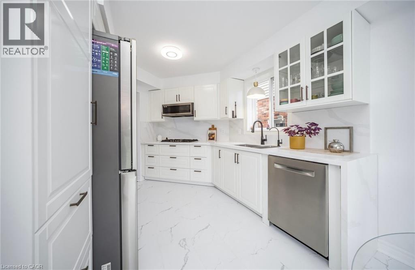
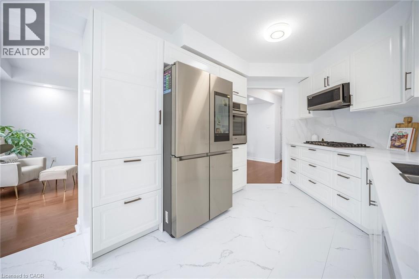
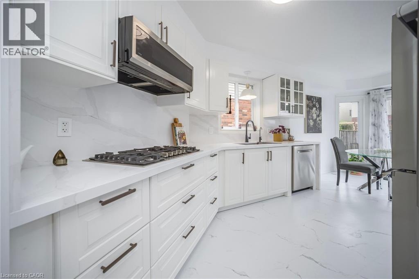
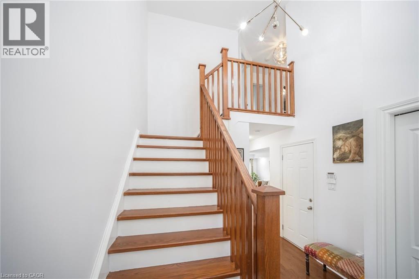
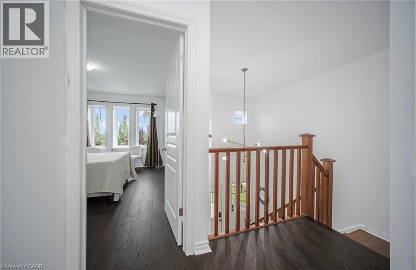
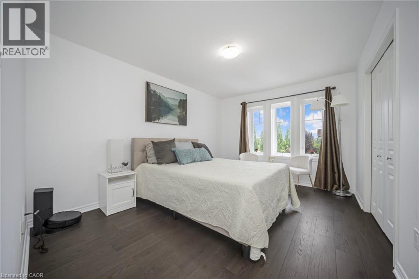
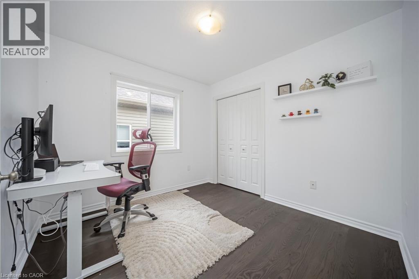
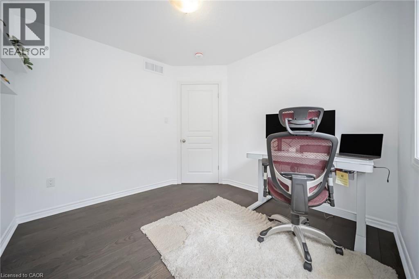
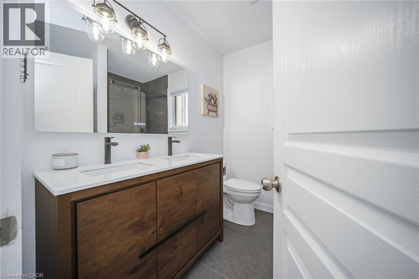
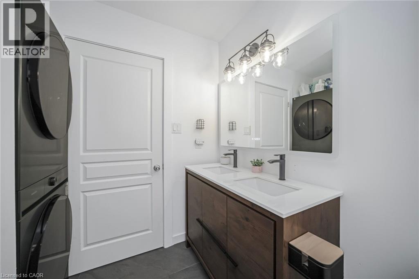
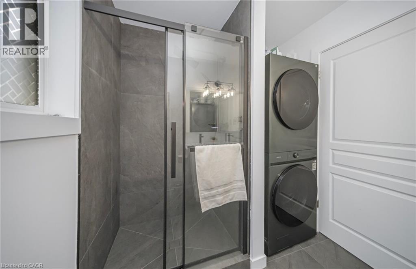
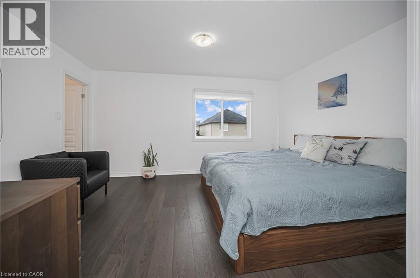
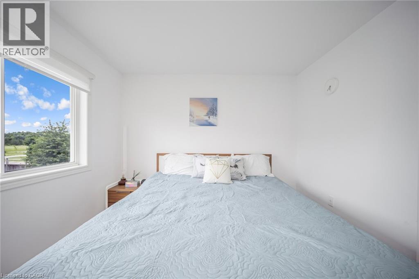
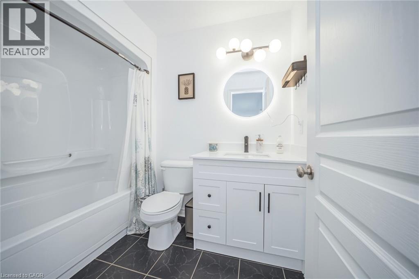
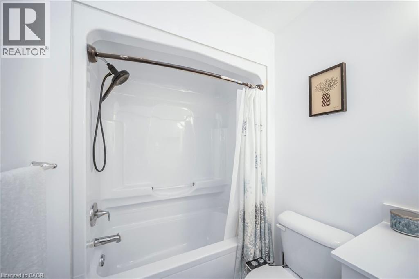
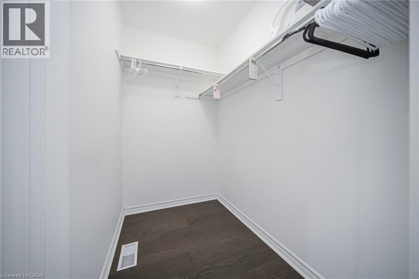
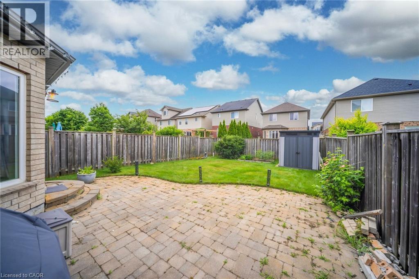
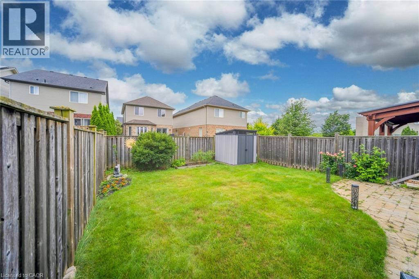
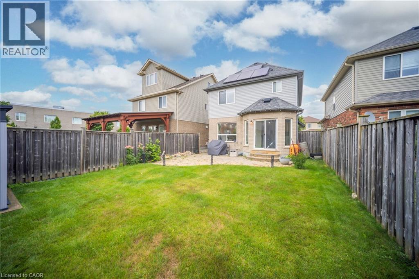
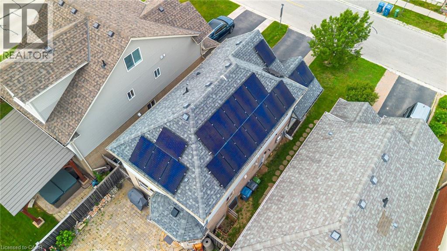
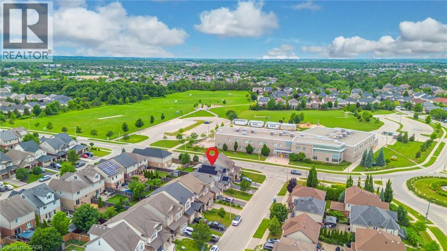
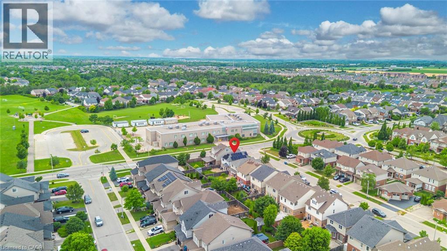
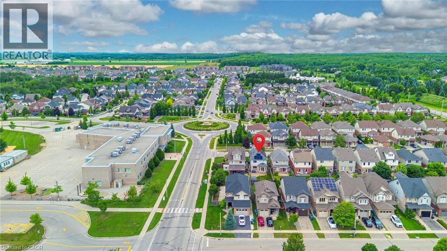
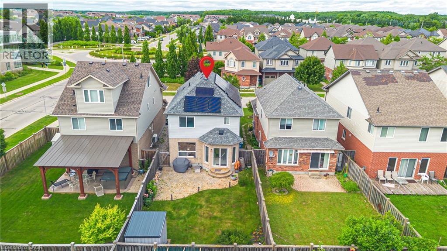
Prepare for a delightful adventure at 80 WILKIE CR, GUE ON N1L 0C4, where this charming two-story single-family residence is ready to sprinkle some fun into your daily routine. This whimsical wonderland offers a playful take on everyday living, with each of its two stories promising new discoveries and cozy corners. Imagine ascending to the upper level, where dreams are spun and stories unfold, or descending to the ground floor, the heart of all the home's happy happenings. Ready to explore your next chapter in a home that's as unique as you are? This home has 3 bedrooms and 2 full bathrooms on the second floor, main floor as gorgeous kitchen with granite counter and beautiful living room/ dining. A big backyard to have your fun BBQ parties and more. This home is located across the street from Westminster Woods Public School and a huge park. Great for families with young children. BASEMENT NOT INCLUDED. (id:56248)
Property Details
| MLS® Number | 40848336 |
| Property Type | Single Family |
| Amenities Near By | Park, Place Of Worship, Playground, Public Transit, Schools, Shopping |
| Community Features | Quiet Area, School Bus |
| Features | No Pet Home, Sump Pump, Automatic Garage Door Opener |
| Parking Space Total | 2 |
Building
| Bathroom Total | 3 |
| Bedrooms Above Ground | 3 |
| Bedrooms Total | 3 |
| Appliances | Central Vacuum, Dishwasher, Dryer, Microwave, Refrigerator, Stove, Water Meter, Water Softener, Washer, Gas Stove(s), Hood Fan, Garage Door Opener |
| Basement Development | Finished |
| Basement Type | Full (finished) |
| Construction Style Attachment | Detached |
| Cooling Type | Central Air Conditioning |
| Exterior Finish | Brick Veneer, Concrete, Vinyl Siding, Shingles |
| Half Bath Total | 1 |
| Heating Fuel | Natural Gas |
| Stories Total | 2 |
| Size Interior | 1,400 Sqft |
| Type | House |
| Utility Water | Municipal Water |
Parking
| Attached Garage |
Land
| Access Type | Highway Nearby |
| Acreage | No |
| Land Amenities | Park, Place Of Worship, Playground, Public Transit, Schools, Shopping |
| Sewer | Municipal Sewage System |
| Size Depth | 110 Ft |
| Size Frontage | 30 Ft |
| Size Total Text | Unknown |
| Zoning Description | Rl.2 |
Rooms
| Level | Type | Length | Width | Dimensions |
|---|---|---|---|---|
| Second Level | Full Bathroom | Measurements not available | ||
| Second Level | Bedroom | 15'0'' x 12'0'' | ||
| Second Level | Primary Bedroom | 15'0'' x 13'0'' | ||
| Second Level | Bedroom | 10'0'' x 10'0'' | ||
| Second Level | Laundry Room | Measurements not available | ||
| Second Level | 4pc Bathroom | Measurements not available | ||
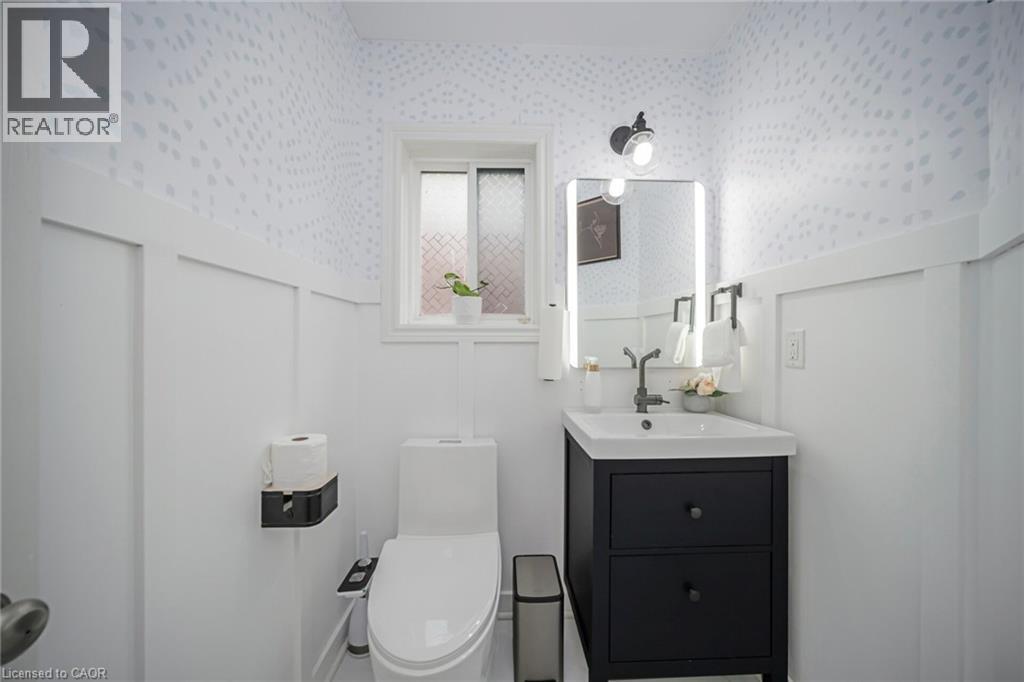
| Main Level | 2pc Bathroom | Measurements not available | ||
| Main Level | Kitchen/dining Room | Measurements not available |
https://www.realtor.ca/real-estate/30036034/80-wilkie-crescent-guelph
Interested?


The trademarks REALTOR®, REALTORS®, and the REALTOR® logo are controlled by The Canadian Real Estate Association (CREA) and identify real estate professionals who are members of CREA. The trademarks MLS®, Multiple Listing Service® and the associated logos are owned by The Canadian Real Estate Association (CREA) and identify the quality of services provided by real estate professionals who are members of CREA. The trademark DDF® is owned by The Canadian Real Estate Association (CREA) and identifies CREA's Data Distribution Facility (DDF®)
July 17 2026 08:09:32
REALTORS® Association of Hamilton-Burlington
Keller Williams Innovation Realty