
8 Goskin Court Toronto, Ontario M1B 1J3

$2,700 Monthly
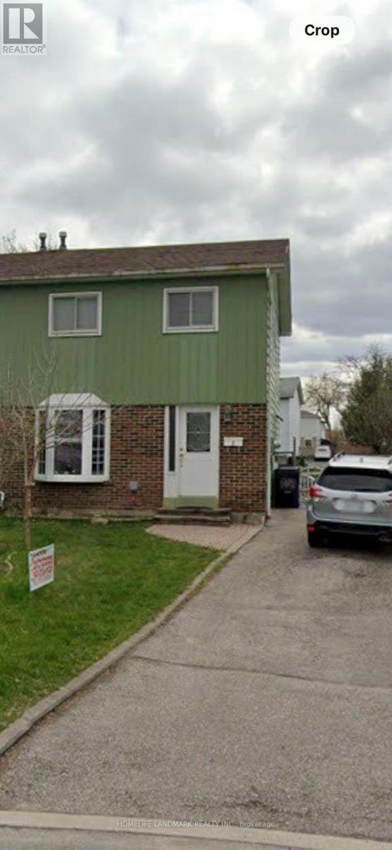
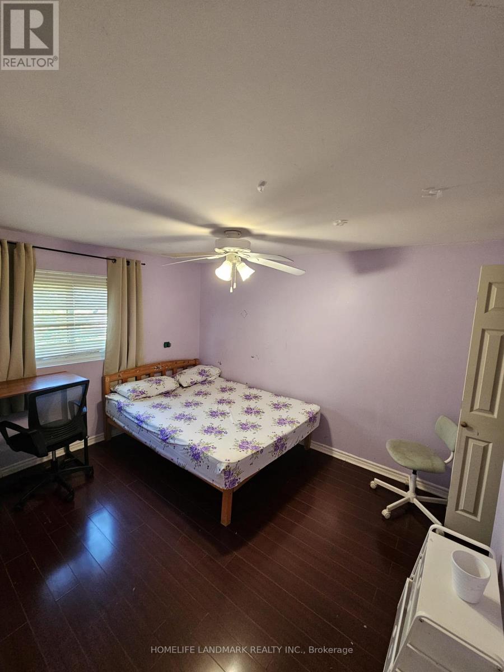
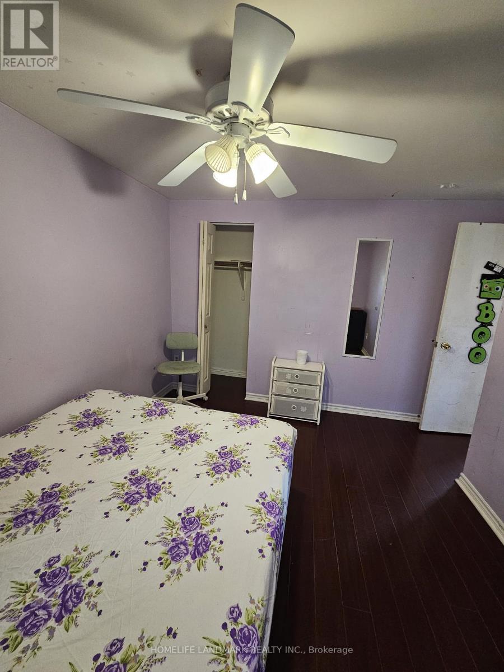
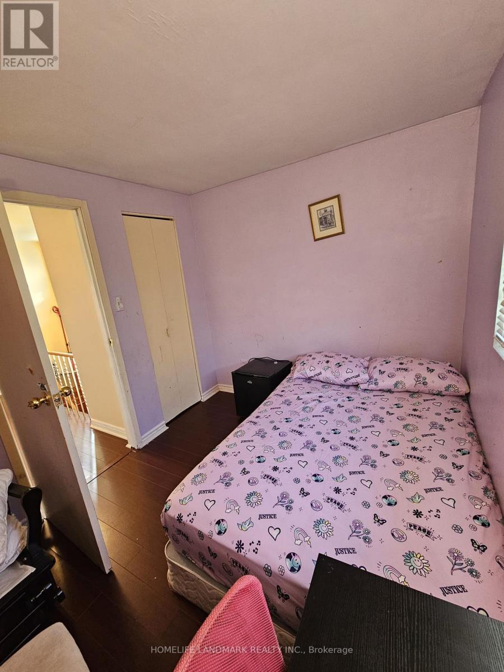
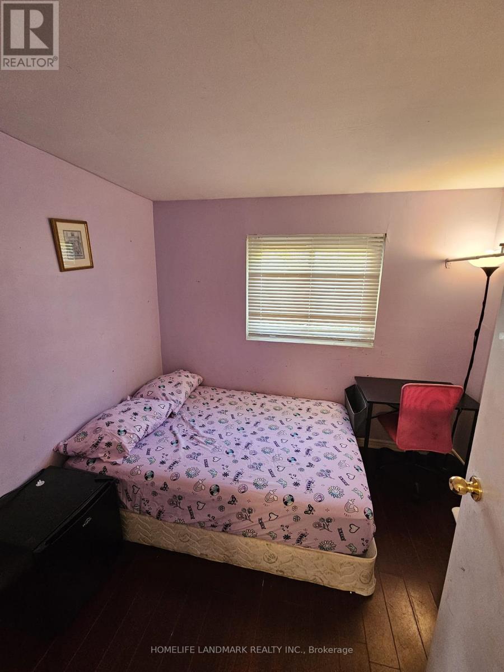
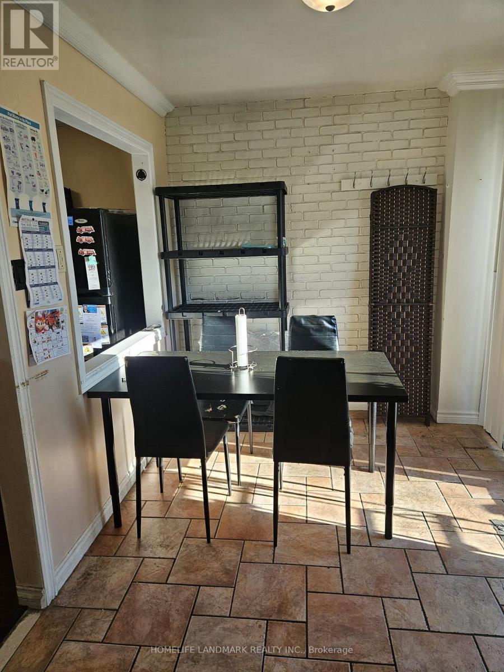
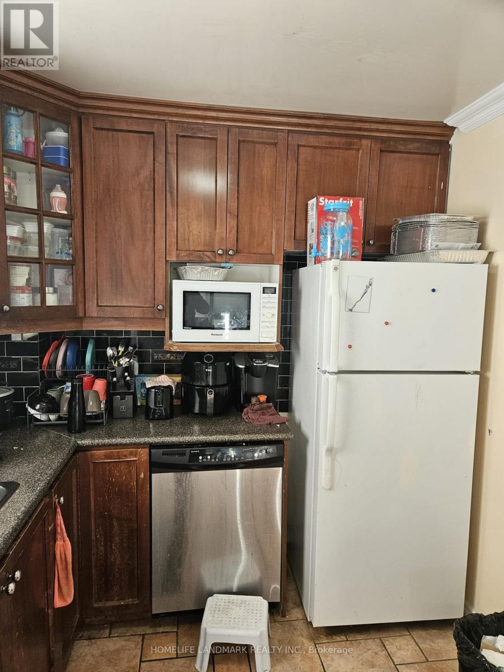
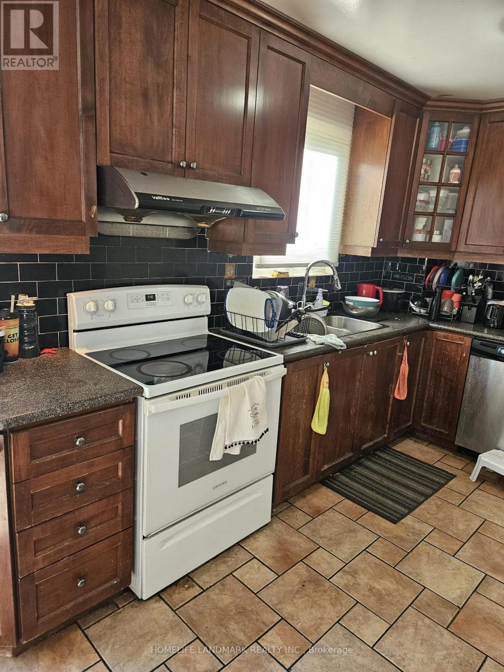
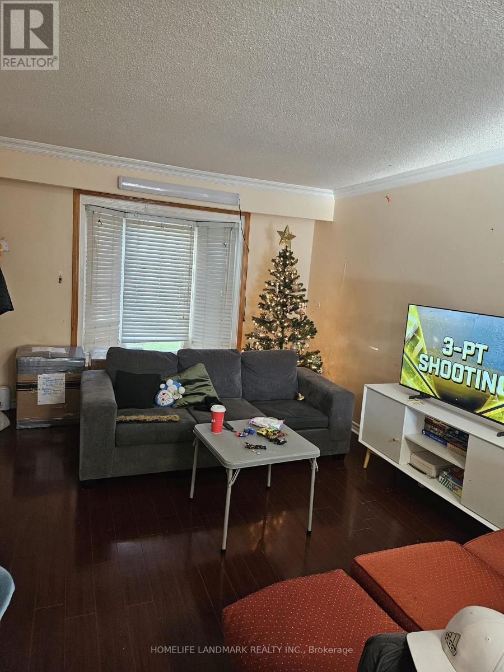
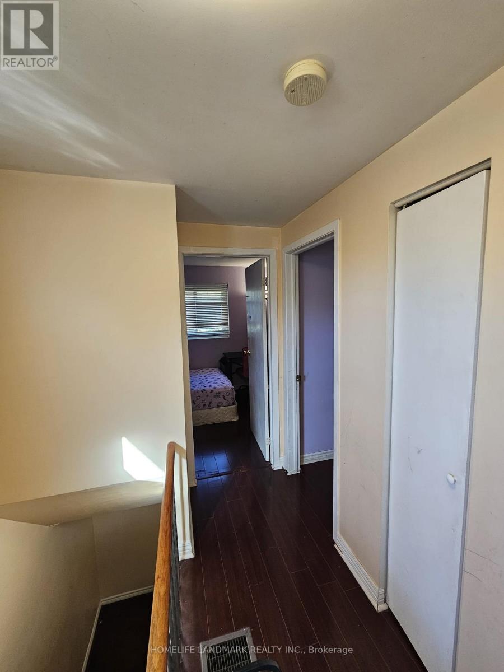
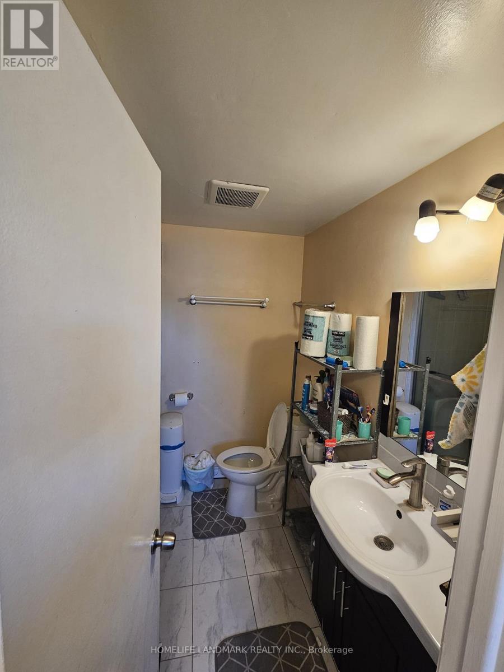
Welcome to this bright and spacious upper-level semi-detached home featuring 4 generously sized bedrooms, a large family room, and a functional kitchen with ample cabinet space. Perfect for families, professionals, or those seeking extra living space.The main floor offers a welcoming family room ideal for entertaining and everyday living, along with a well-appointed kitchen and dining area. Upstairs, you'll find four comfortable bedrooms with plenty of natural light and storage.Located on a quiet court in a desirable neighborhood, this home is close to schools, parks, shopping, public transit, and major commuter routes. Enjoy the comfort of a private residential setting while remaining close to all essential amenities. (id:56248)
Property Details
| MLS® Number | E14096302 |
| Property Type | Single Family |
| Community Name | Malvern |
| Parking Space Total | 3 |
Building
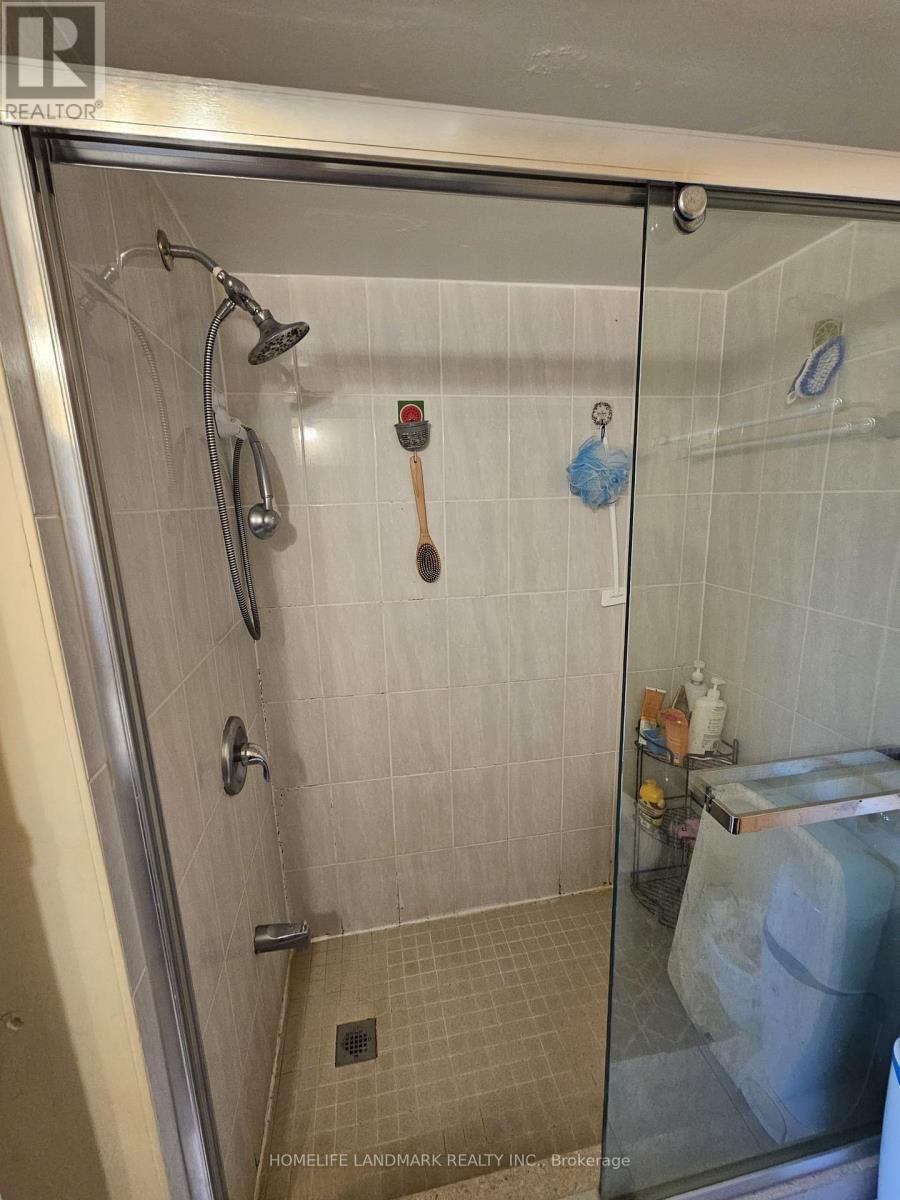
| Bathroom Total | 3 |
| Bedrooms Above Ground | 4 |
| Bedrooms Total | 4 |
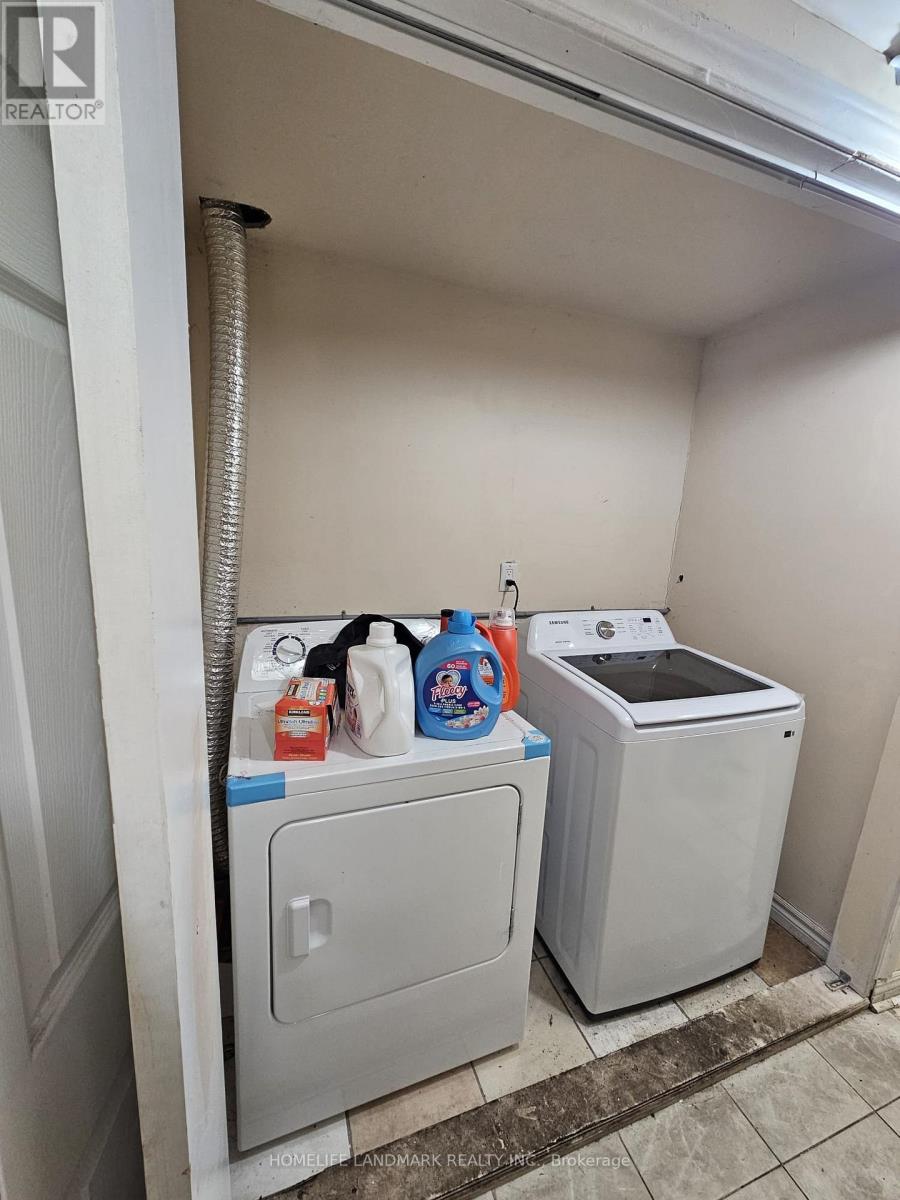
| Appliances | Oven - Built-in, Dishwasher, Dryer, Stove, Refrigerator |
| Basement Development | Finished |
| Basement Features | Separate Entrance |
| Basement Type | N/a, N/a (finished) |
| Construction Style Attachment | Semi-detached |
| Cooling Type | Central Air Conditioning |
| Exterior Finish | Aluminum Siding, Brick |
| Foundation Type | Brick |
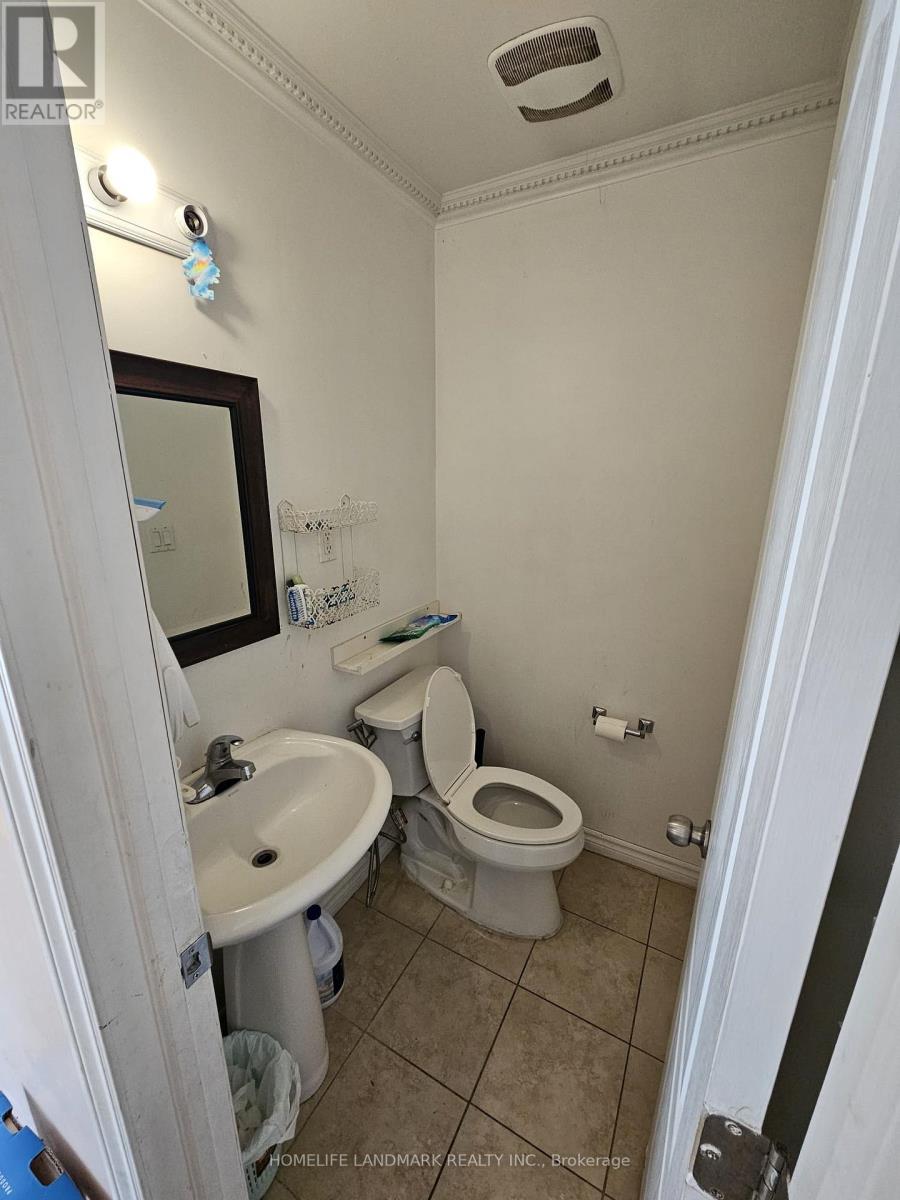
| Half Bath Total | 1 |
| Heating Fuel | Natural Gas |
| Heating Type | Forced Air |
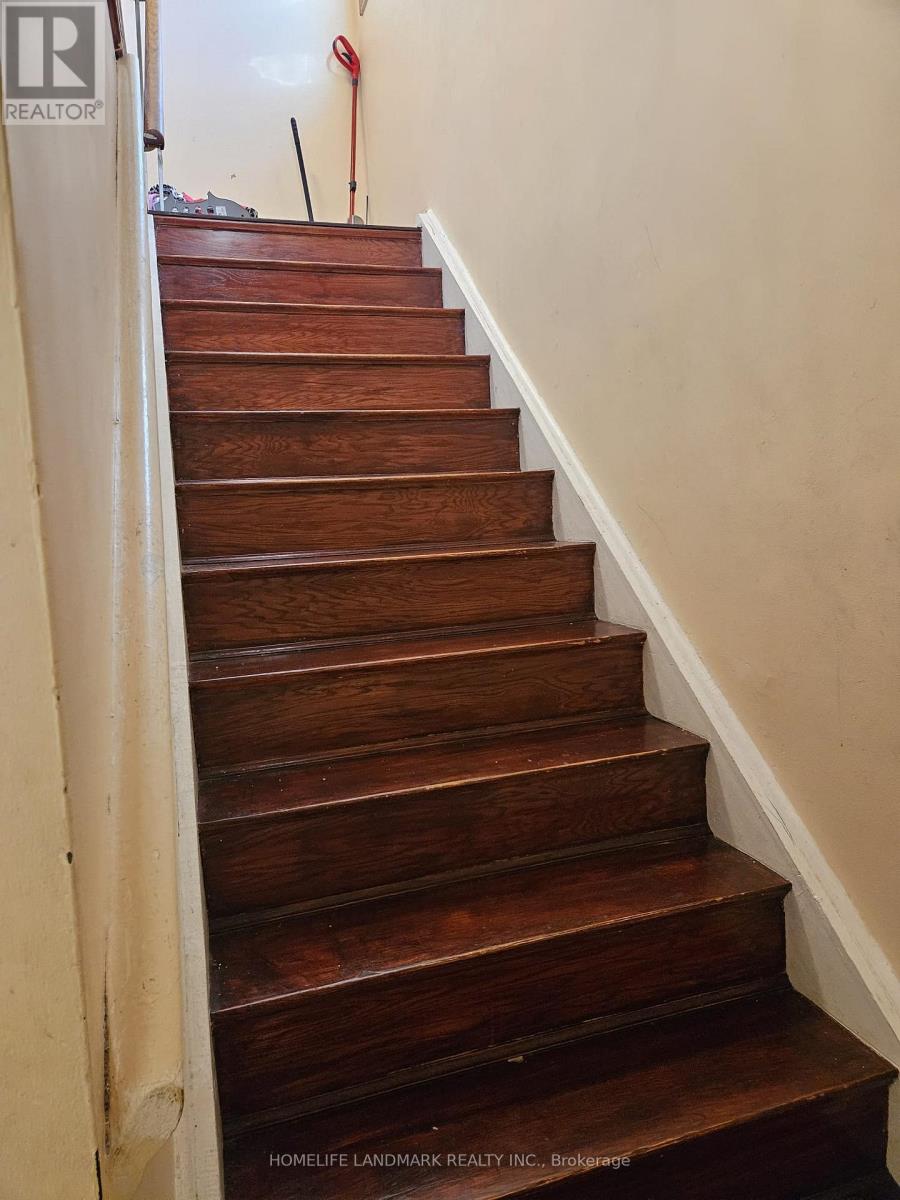
| Stories Total | 2 |
| Size Interior | 1,100 - 1,500 Sqft |
| Type | House |
| Utility Water | Municipal Water |
Parking
| No Garage |
Land
| Acreage | No |
| Sewer | Sanitary Sewer |
| Size Frontage | 29 Ft ,8 In |
| Size Irregular | 29.7 Ft |
| Size Total Text | 29.7 Ft |
Rooms
| Level | Type | Length | Width | Dimensions |
|---|---|---|---|---|
| Second Level | Bedroom | 4 m | 3 m | 4 m x 3 m |
| Second Level | Bedroom 2 | 3 m | 4 m | 3 m x 4 m |
| Second Level | Bedroom 3 | 3 m | 3 m | 3 m x 3 m |
| Second Level | Bedroom 4 | 3 m | 3 m | 3 m x 3 m |
| Second Level | Bathroom | 4 m | 4 m | 4 m x 4 m |
| Main Level | Family Room | 4 m | 43 m | 4 m x 43 m |
| Main Level | Kitchen | 4 m | 3 m | 4 m x 3 m |
| Main Level | Bathroom | 2 m | 2 m | 2 m x 2 m |
Utilities
| Cable | Available |
| Electricity | Available |
| Sewer | Available |
https://www.realtor.ca/real-estate/30421453/8-goskin-court-toronto-malvern-malvern
Interested?


The trademarks REALTOR®, REALTORS®, and the REALTOR® logo are controlled by The Canadian Real Estate Association (CREA) and identify real estate professionals who are members of CREA. The trademarks MLS®, Multiple Listing Service® and the associated logos are owned by The Canadian Real Estate Association (CREA) and identify the quality of services provided by real estate professionals who are members of CREA. The trademark DDF® is owned by The Canadian Real Estate Association (CREA) and identifies CREA's Data Distribution Facility (DDF®)
October 20 2026 04:24:42
Toronto Regional Real Estate Board
Homelife Landmark Realty Inc.