
8 Glory Hill Road St. Catharines, Ontario L2P 0C6

$2,500 Monthly
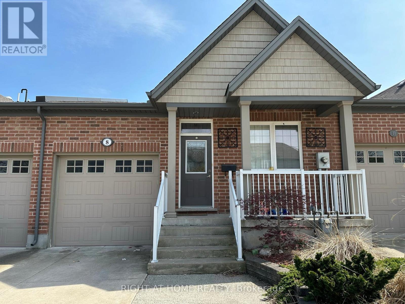
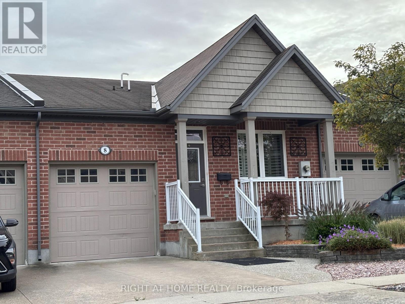
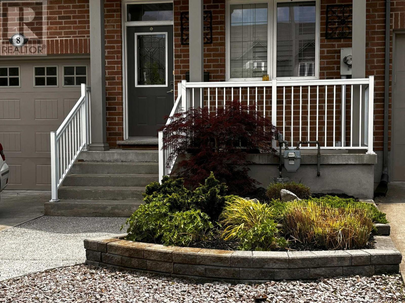
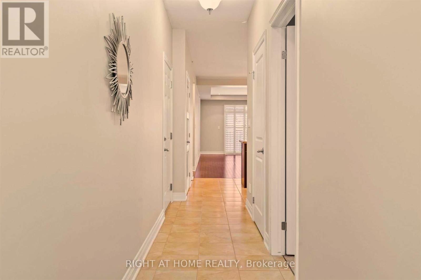
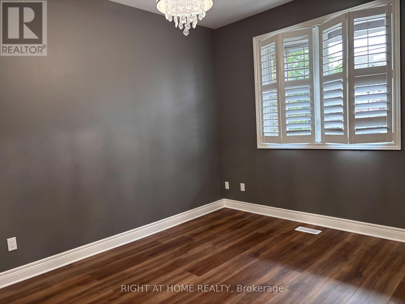
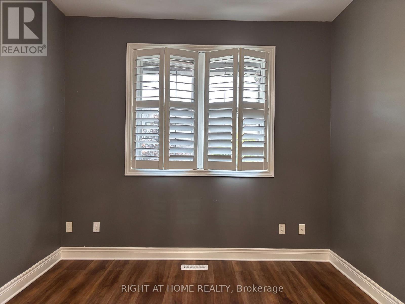
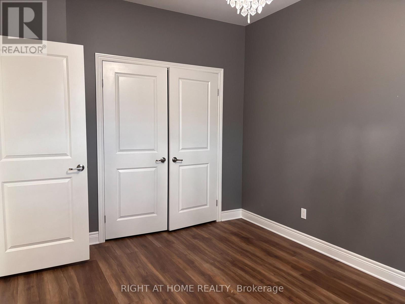
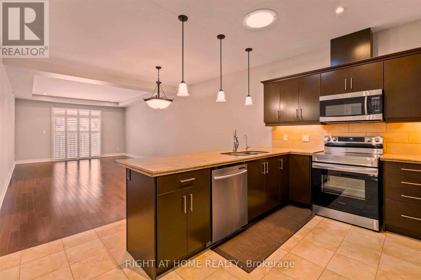
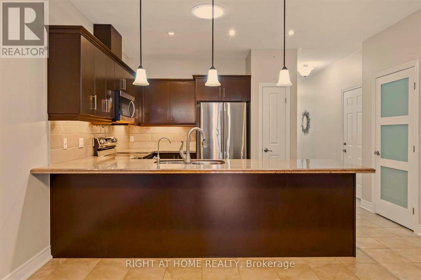
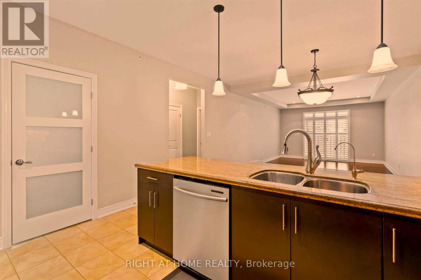
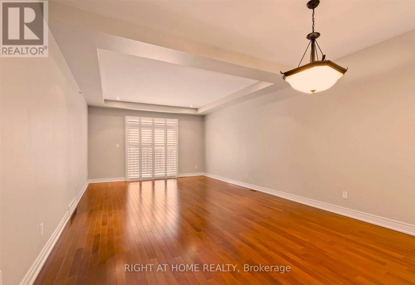
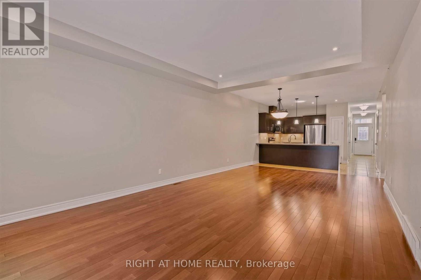
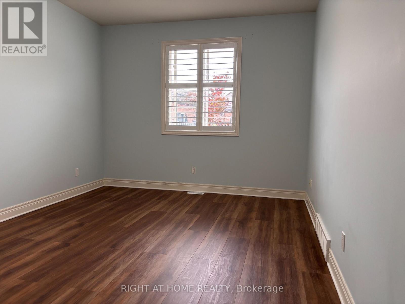
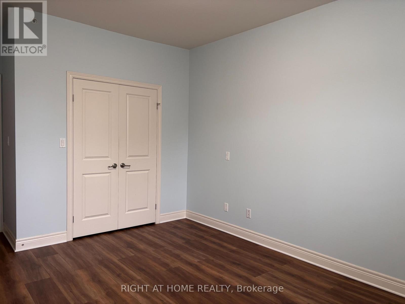
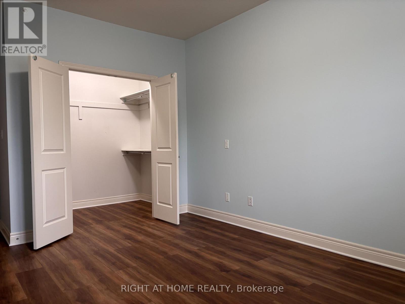
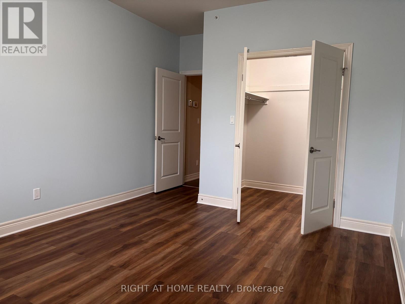
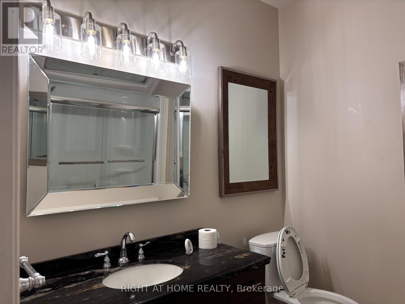
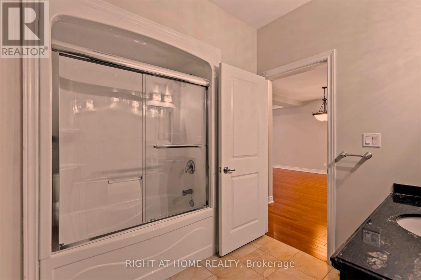
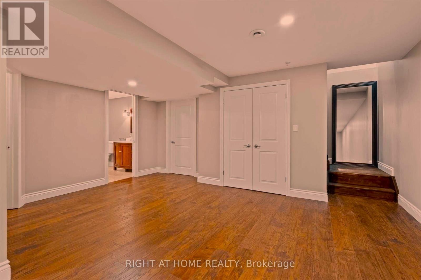
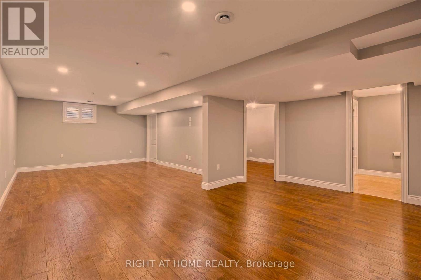
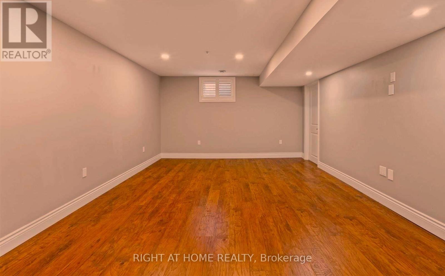
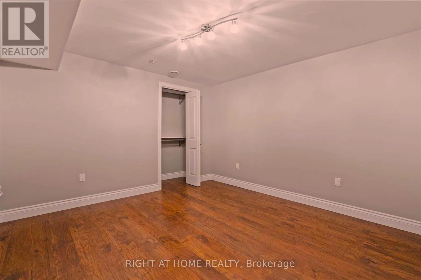
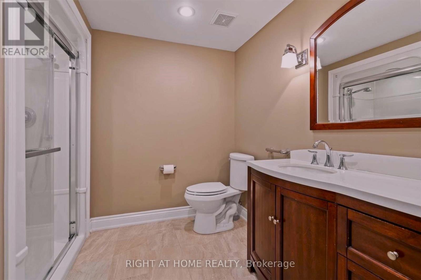
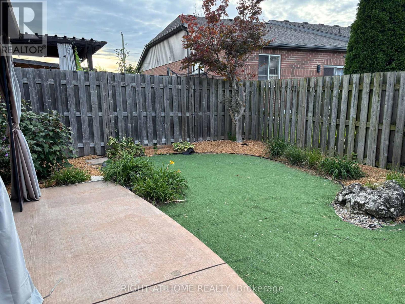
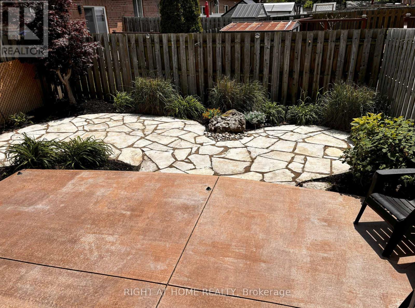
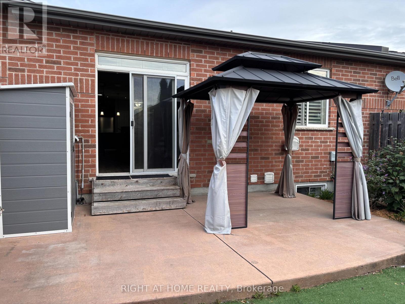
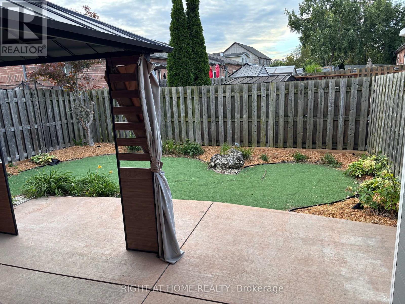
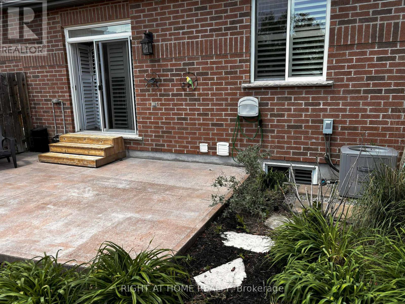
Beautiful 2+1 bedroom bungalow freehold townhome. Very functional and private layout. Spacious split bedrooms, open concept great room with walk out to low maintenance fully fenced back yard. Loads of cabinet space in the spacious kitchen, beautiful countertop, built in stainless steel appliances and even a solar tube light! Lower level offers a spacious bedroom or a fantastic office, large open recreation room, 3 piece washroom. There is also a massive storage area! Garage with direct access to home and more storage area. Main floor laundry for ease of use for those not liking to climb stairs. Great location near parks, easy access to Hwy 406, Pen Centre and much more. (id:56248)
Property Details
| MLS® Number | X13815034 |
| Property Type | Single Family |
| Community Name | 456 - Oakdale |
| Amenities Near By | Hospital, Park |
| Equipment Type | Water Heater |
| Features | Conservation/green Belt, Carpet Free, In Suite Laundry, Gazebo, Sump Pump |
| Parking Space Total | 2 |
| Rental Equipment Type | Water Heater |
| Structure | Shed |
Building
| Bathroom Total | 2 |
| Bedrooms Above Ground | 2 |
| Bedrooms Below Ground | 1 |
| Bedrooms Total | 3 |
| Appliances | Water Heater, Dishwasher, Dryer, Freezer, Microwave, Storage Shed, Stove, Washer, Refrigerator |
| Architectural Style | Bungalow |
| Basement Development | Finished |
| Basement Type | N/a (finished) |
| Construction Style Attachment | Attached |
| Cooling Type | Central Air Conditioning |
| Exterior Finish | Brick |
| Flooring Type | Hardwood, Ceramic, Laminate |
| Foundation Type | Concrete, Poured Concrete |
| Heating Fuel | Natural Gas |
| Heating Type | Forced Air |
| Stories Total | 1 |
| Size Interior | 1,100 - 1,500 Sqft |
| Type | Row / Townhouse |
| Utility Water | Municipal Water |
Parking
| Garage |
Land
| Acreage | No |
| Fence Type | Fenced Yard |
| Land Amenities | Hospital, Park |
| Sewer | Sanitary Sewer |
| Size Depth | 100 Ft ,6 In |
| Size Frontage | 26 Ft ,2 In |
| Size Irregular | 26.2 X 100.5 Ft |
| Size Total Text | 26.2 X 100.5 Ft |
Rooms
| Level | Type | Length | Width | Dimensions |
|---|---|---|---|---|
| Lower Level | Bedroom | 3.65 m | 3.35 m | 3.65 m x 3.35 m |
| Lower Level | Recreational, Games Room | 8.25 m | 3.98 m | 8.25 m x 3.98 m |
| Main Level | Great Room | 5.15 m | 3.96 m | 5.15 m x 3.96 m |
| Main Level | Dining Room | 3.96 m | 2.75 m | 3.96 m x 2.75 m |
| Main Level | Kitchen | 3.25 m | 3.05 m | 3.25 m x 3.05 m |
| Main Level | Primary Bedroom | 4.55 m | 3.36 m | 4.55 m x 3.36 m |
| Main Level | Bedroom 2 | 3.96 m | 3.05 m | 3.96 m x 3.05 m |
https://www.realtor.ca/real-estate/30312775/8-glory-hill-road-st-catharines-oakdale-456-oakdale
Interested?


The trademarks REALTOR®, REALTORS®, and the REALTOR® logo are controlled by The Canadian Real Estate Association (CREA) and identify real estate professionals who are members of CREA. The trademarks MLS®, Multiple Listing Service® and the associated logos are owned by The Canadian Real Estate Association (CREA) and identify the quality of services provided by real estate professionals who are members of CREA. The trademark DDF® is owned by The Canadian Real Estate Association (CREA) and identifies CREA's Data Distribution Facility (DDF®)
September 22 2026 06:38:11
Toronto Regional Real Estate Board
Right At Home Realty