
8 - 2184 Postmaster Drive Oakville, Ontario L6M 3X1

$3,700 Monthly
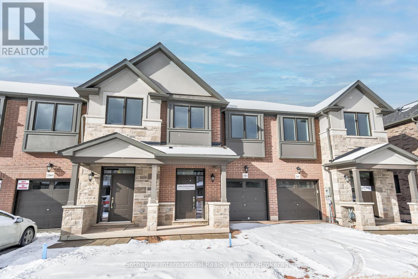
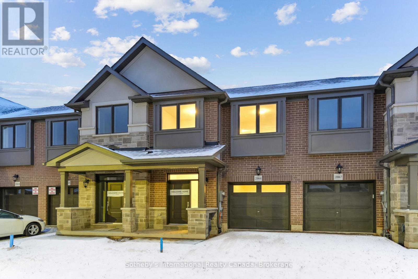
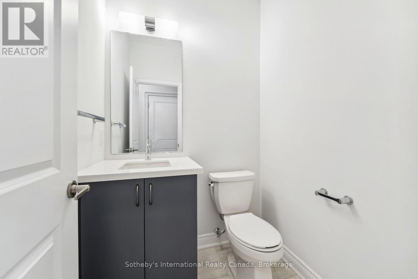
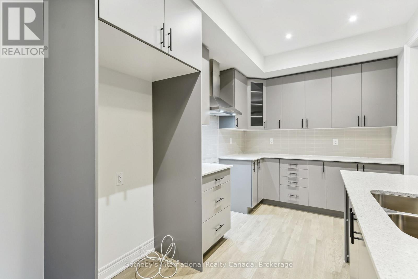
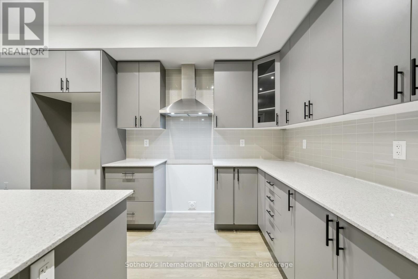
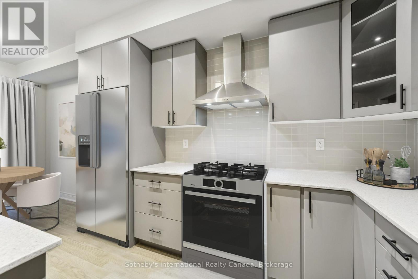
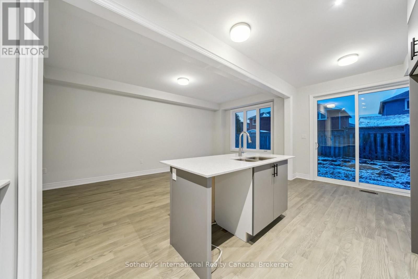
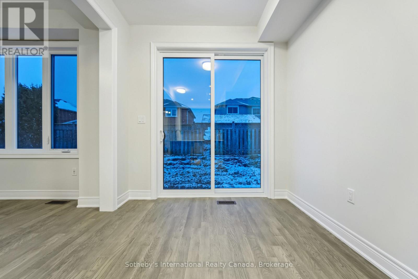
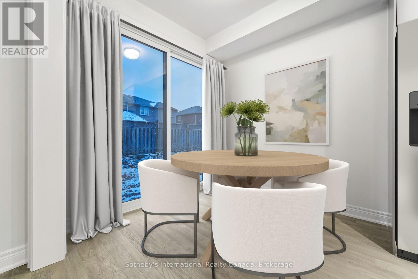
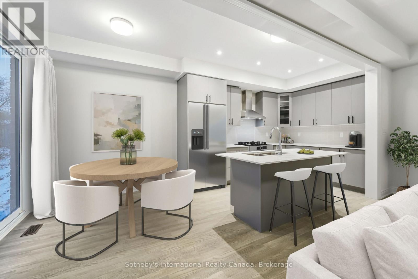
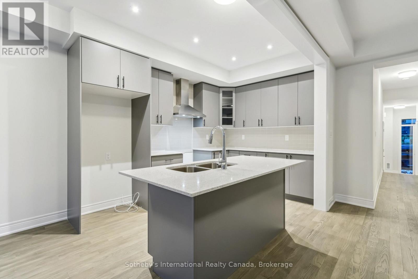
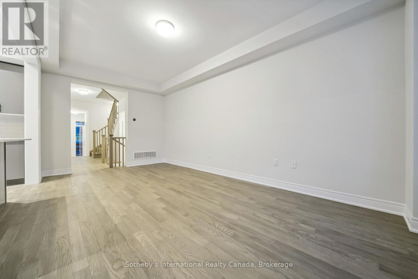
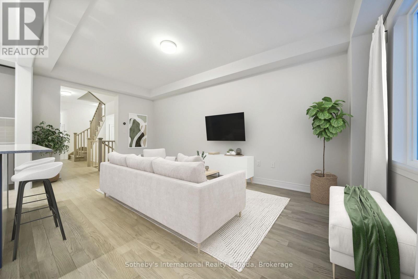
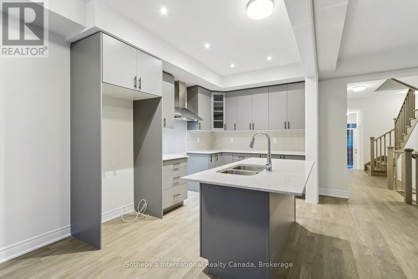
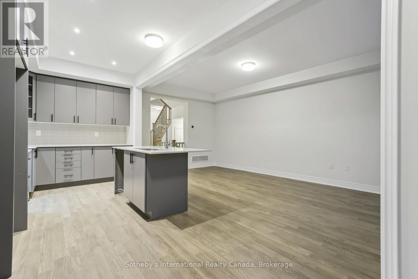
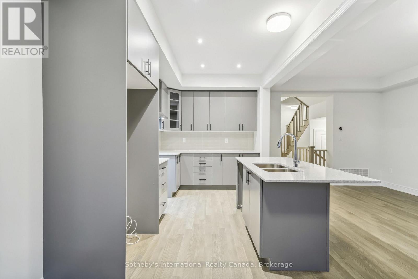
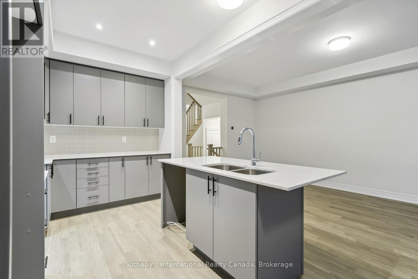
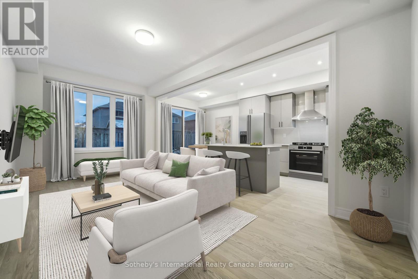
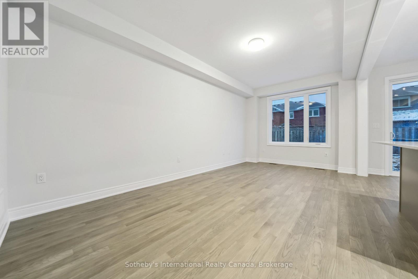
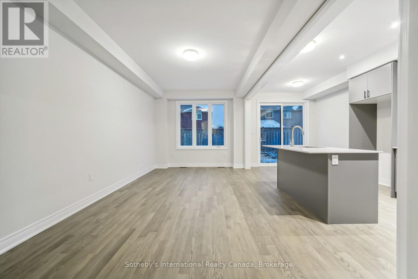
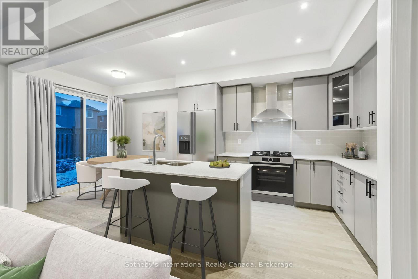
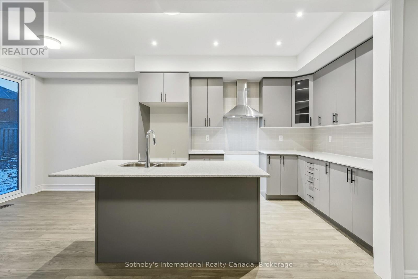
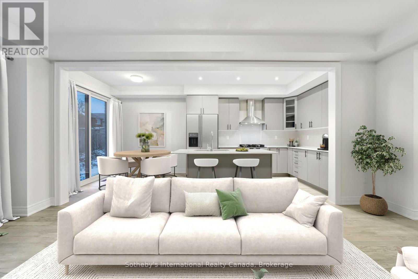
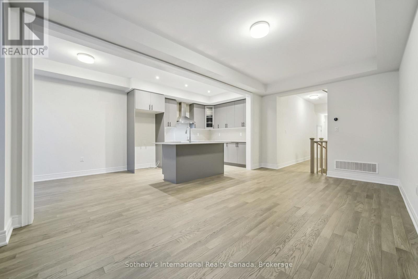
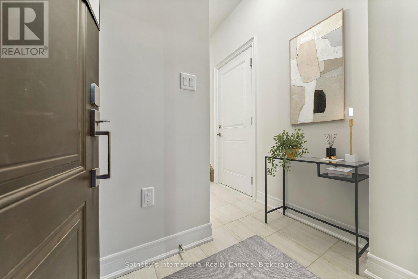
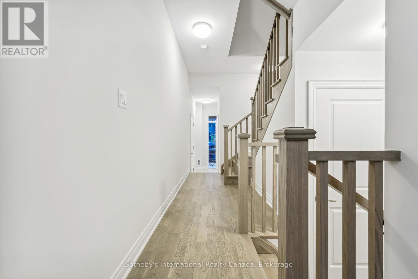
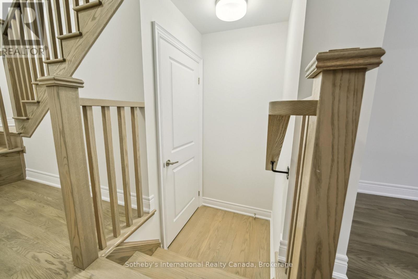
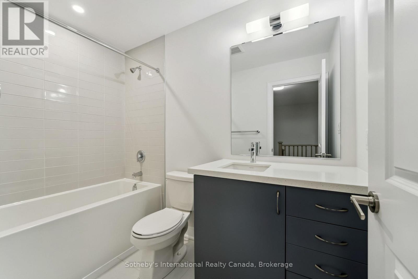
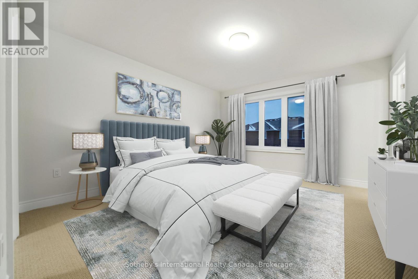
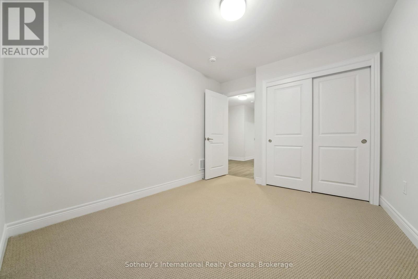
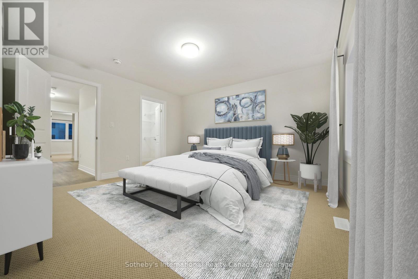
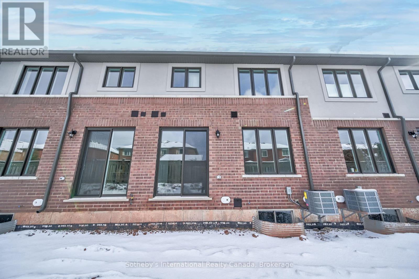
This high end, well designed, brand-new townhouse effortlessly combines refined luxury with everyday functionality. A single car garage with direct entry enhances convenience. Tenant responsibilities include utilities and tenant's insurance. Applications require proof of employment , recent pay stubs, a full credit report, government issues photo ID, rental application and references. AAA tenants only. (id:56248)
Property Details
| MLS® Number | W13626736 |
| Property Type | Single Family |
| Community Name | 1019 - WM Westmount |
| Equipment Type | Water Heater |
| Features | In Suite Laundry |
| Parking Space Total | 2 |
| Rental Equipment Type | Water Heater |
Building
| Bathroom Total | 3 |
| Bedrooms Above Ground | 3 |
| Bedrooms Total | 3 |
| Age | 0 To 5 Years |
| Appliances | Garage Door Opener Remote(s), Dishwasher, Dryer, Garage Door Opener, Stove, Washer, Refrigerator |
| Basement Development | Unfinished |
| Basement Type | Full (unfinished) |
| Construction Style Attachment | Attached |
| Cooling Type | Central Air Conditioning |
| Exterior Finish | Brick Facing |
| Foundation Type | Concrete |
| Half Bath Total | 1 |
| Heating Fuel | Natural Gas |
| Heating Type | Forced Air |
| Stories Total | 2 |
| Size Interior | 1,100 - 1,500 Sqft |
| Type | Row / Townhouse |
| Utility Water | Municipal Water |
Parking
| Attached Garage | |
| Garage | |
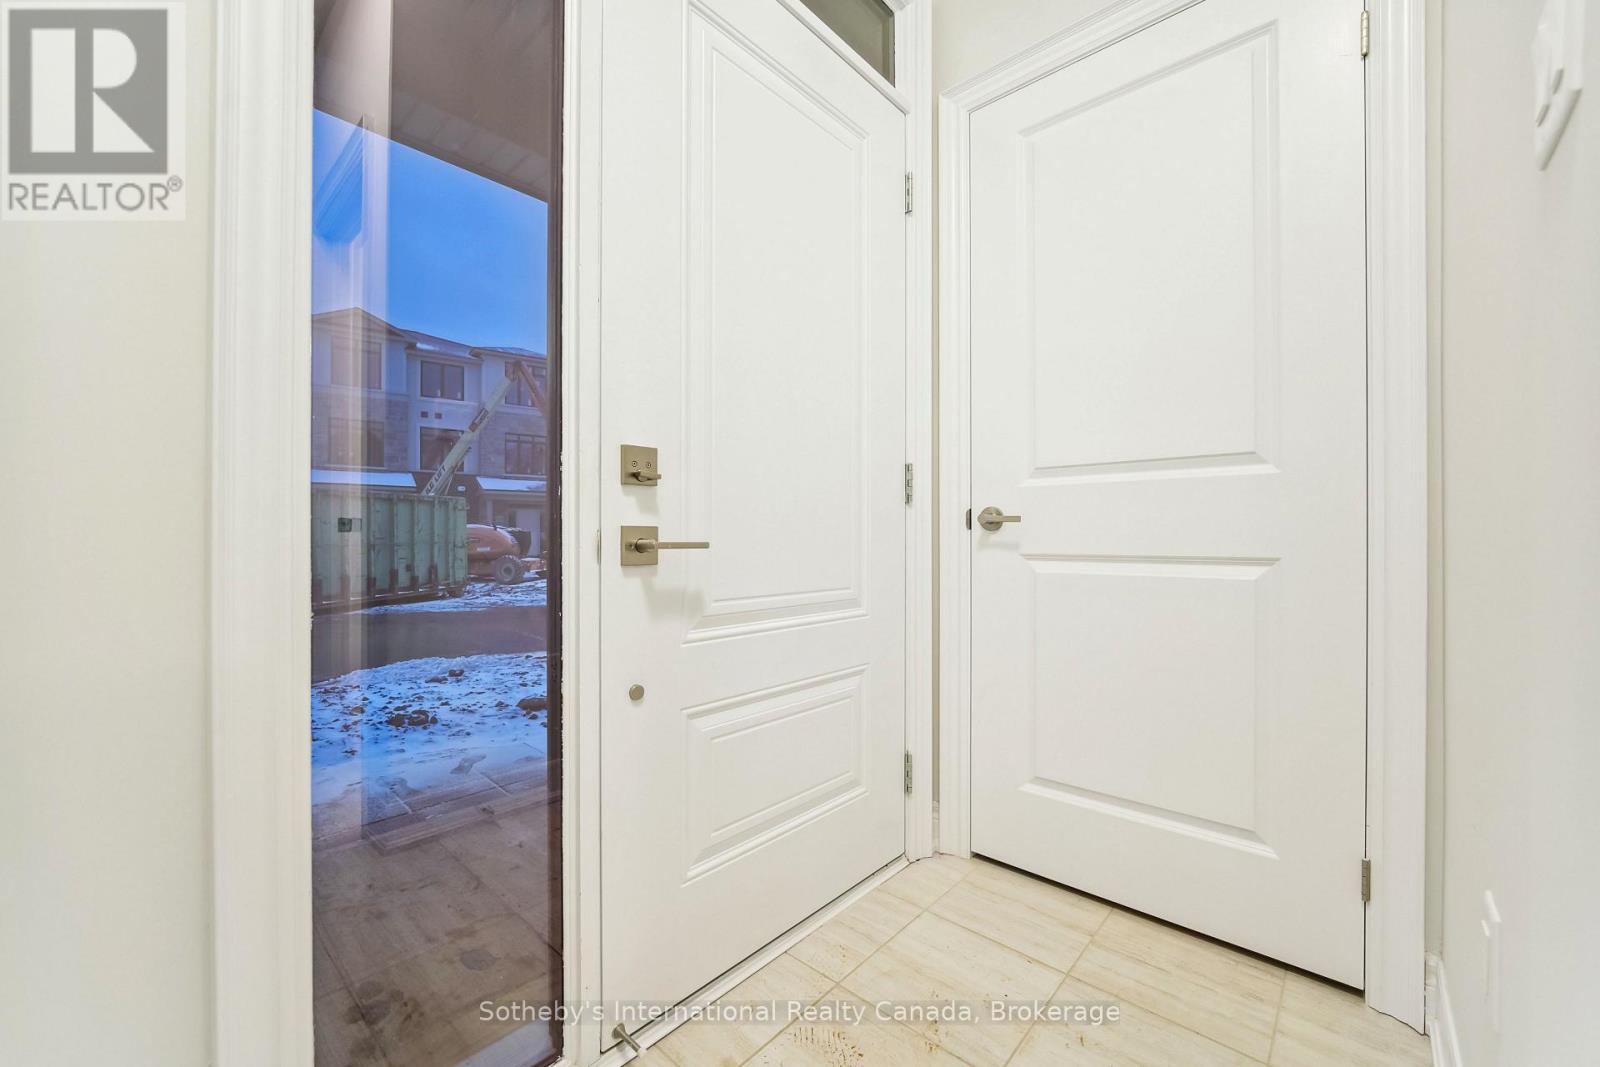
| Inside Entry |
Land
| Acreage | No |
| Sewer | Sanitary Sewer |
Rooms
| Level | Type | Length | Width | Dimensions |
|---|---|---|---|---|
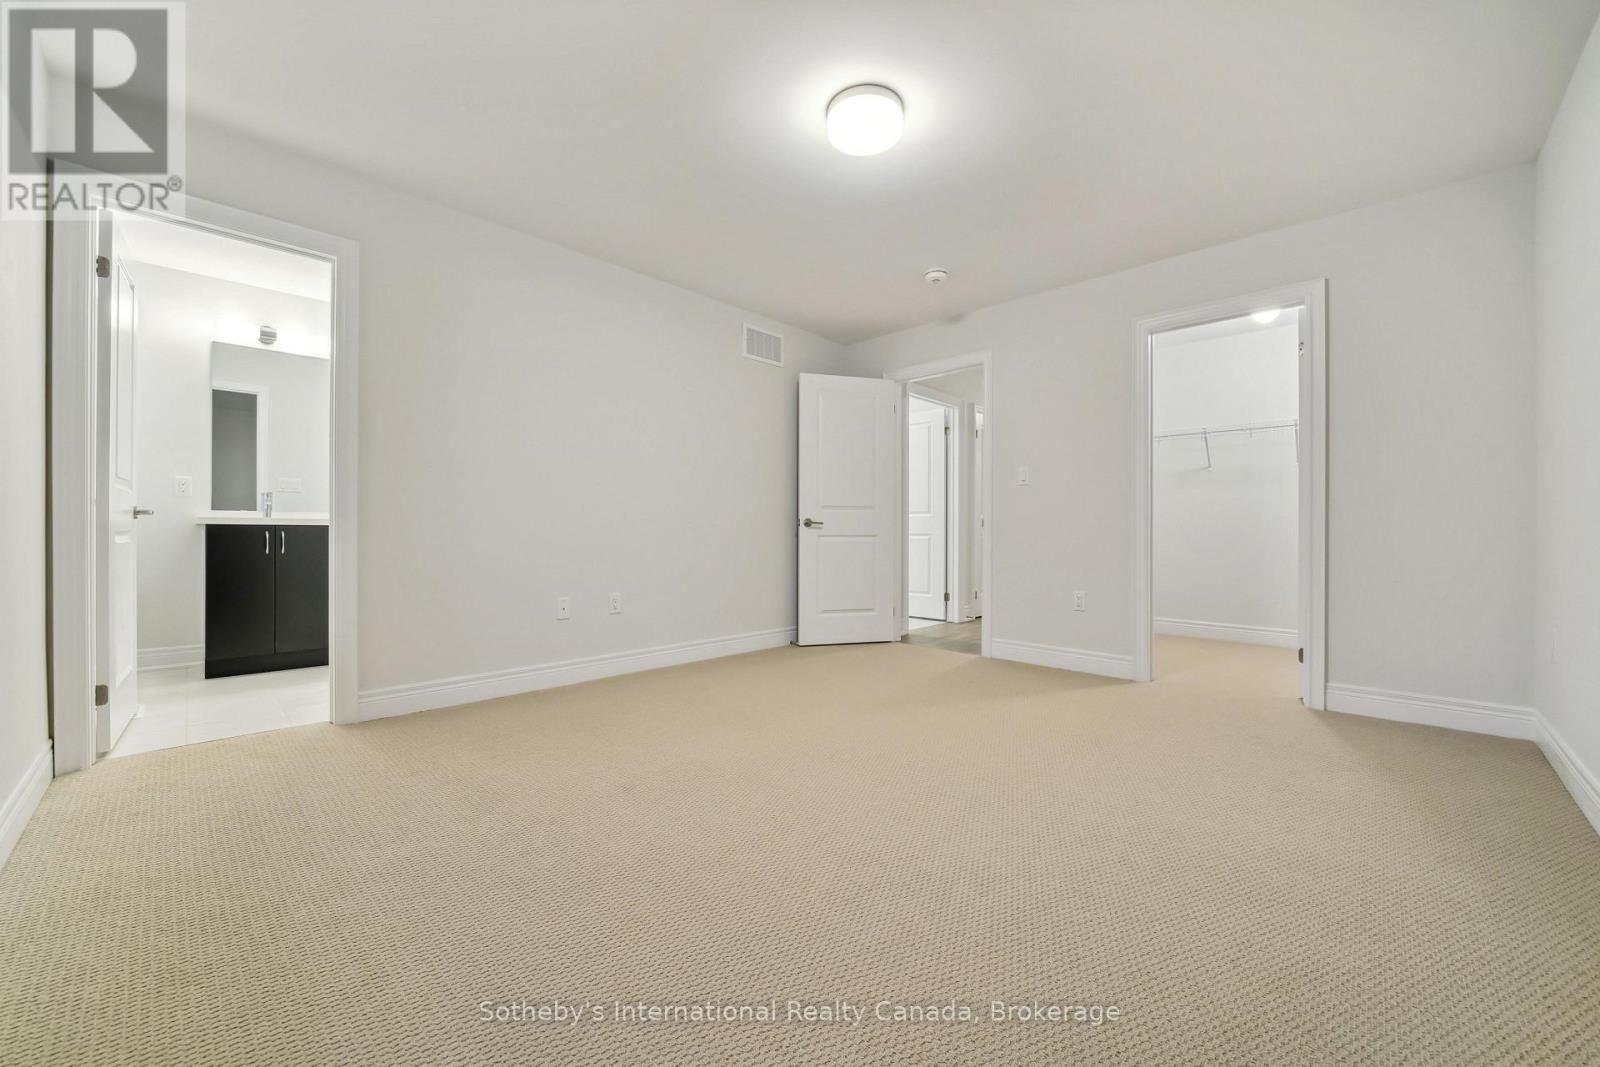
| Second Level | Primary Bedroom | 3.81 m | 4.27 m | 3.81 m x 4.27 m |
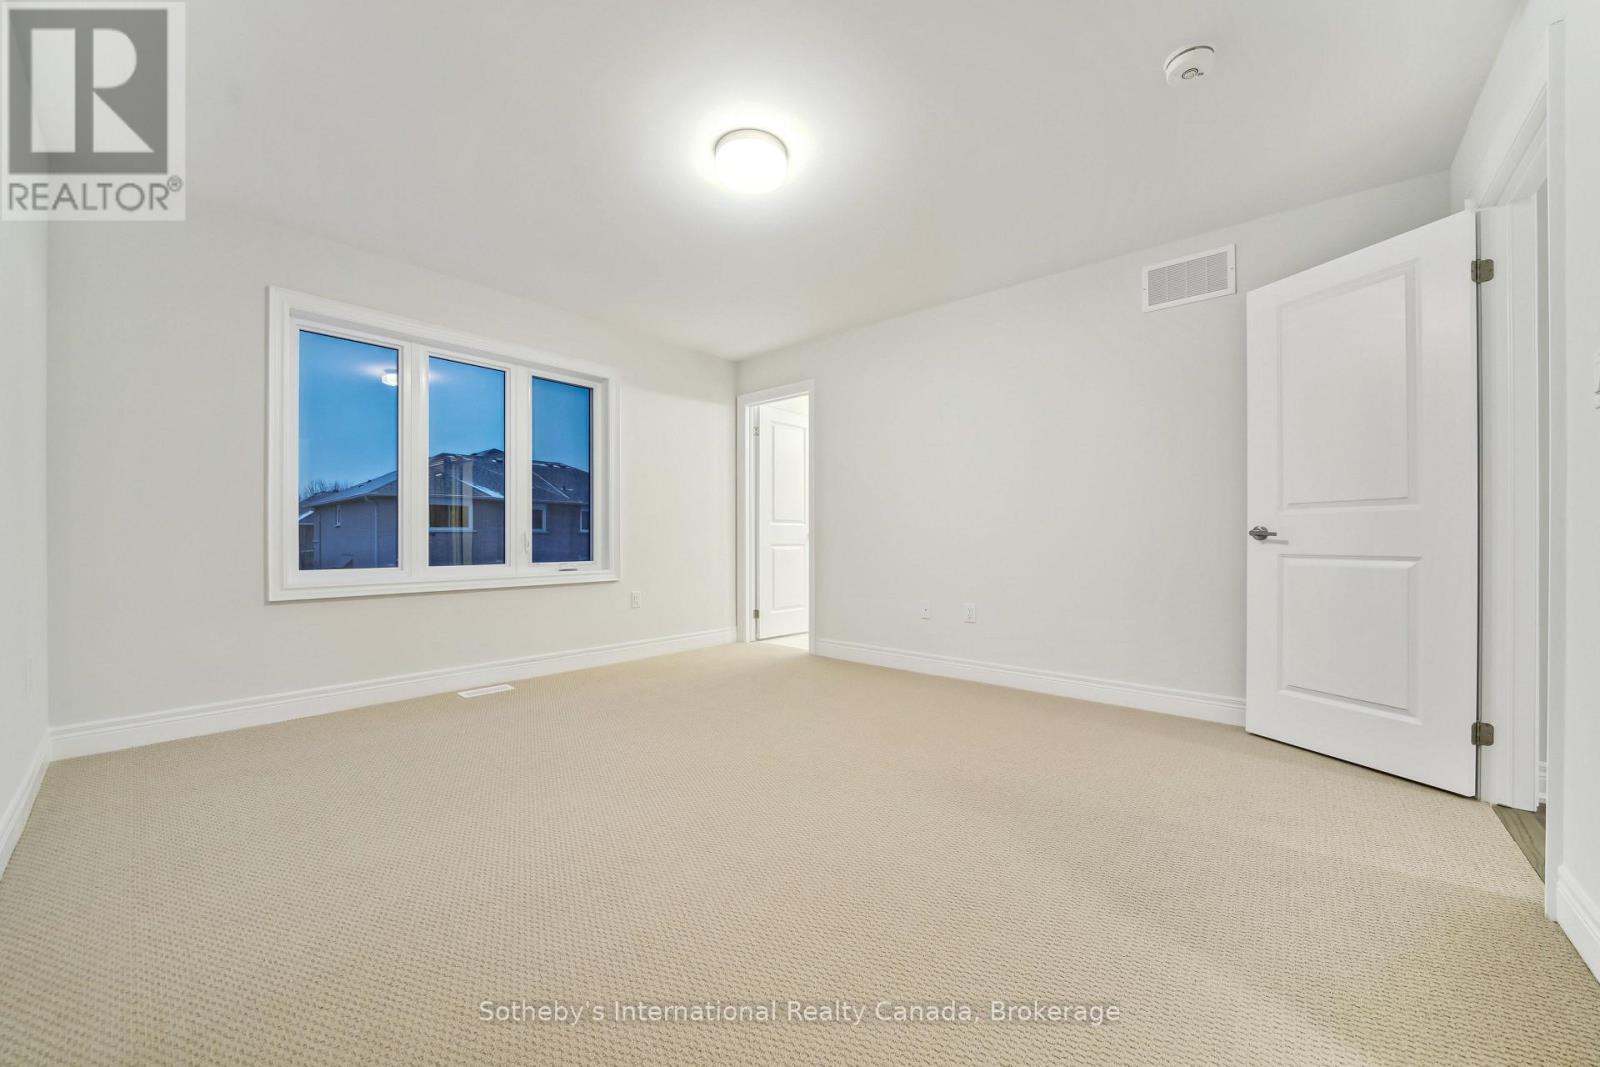
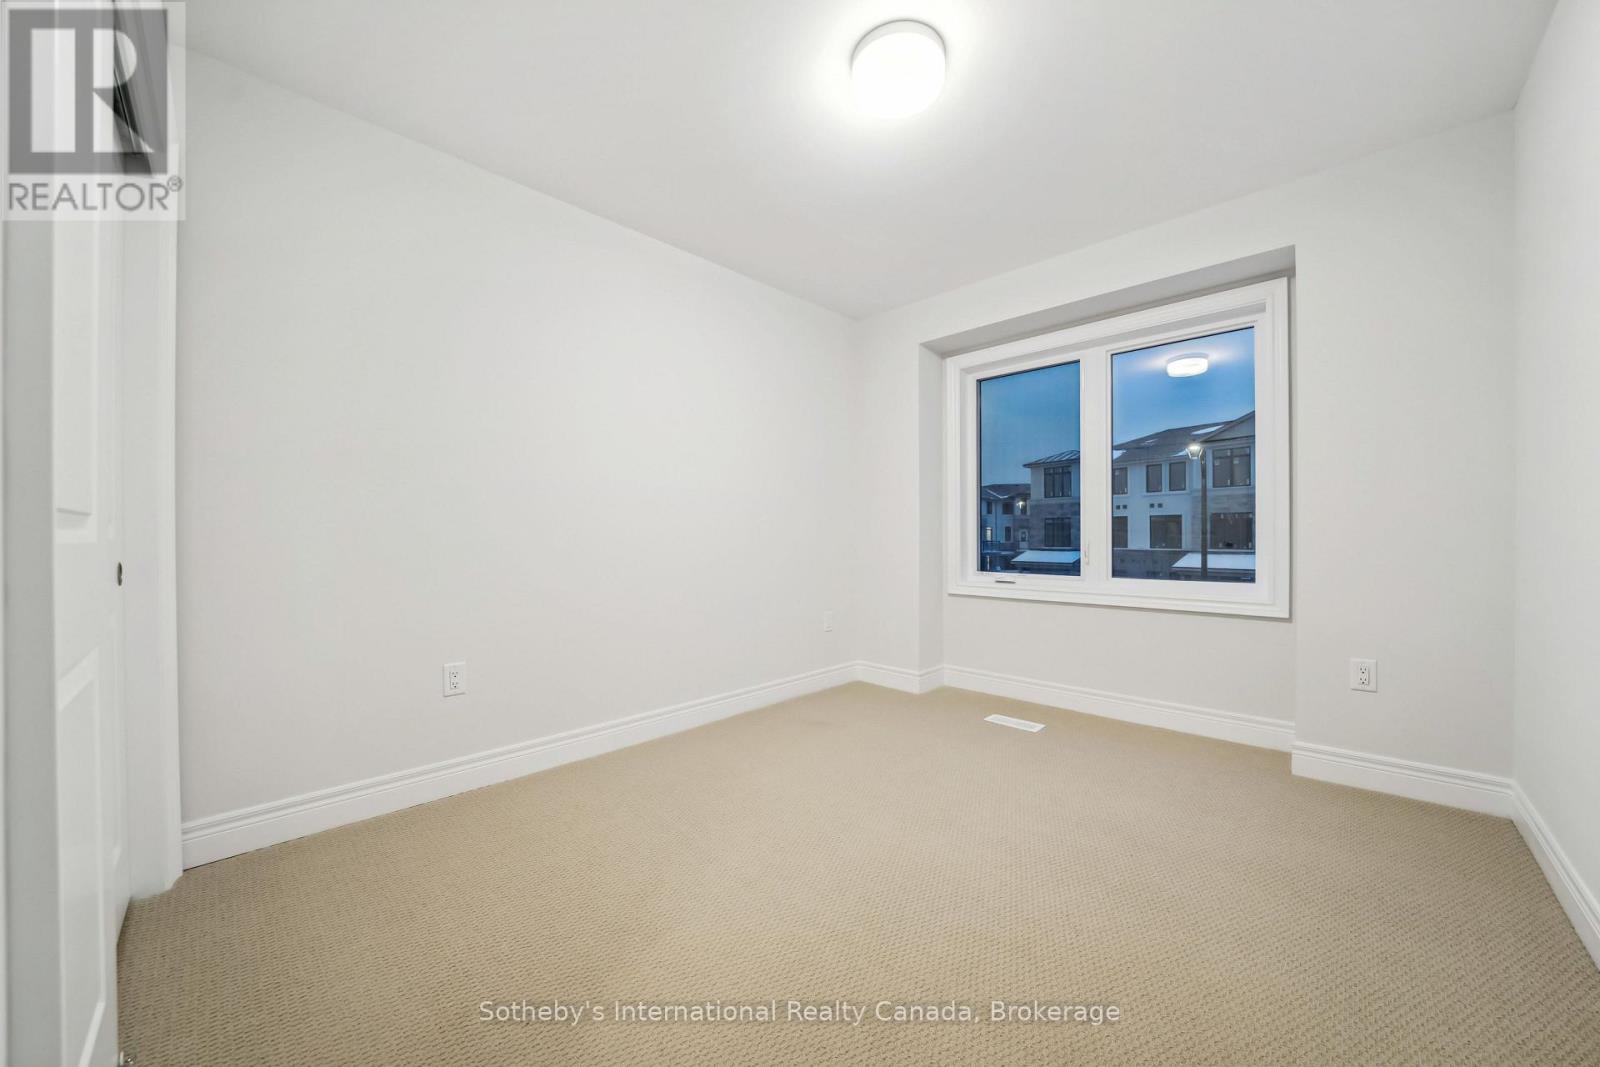
| Second Level | Bedroom 3 | 2.9 m | 3.48 m | 2.9 m x 3.48 m |
| Second Level | Bedroom 2 | 2.9 m | 3.35 m | 2.9 m x 3.35 m |
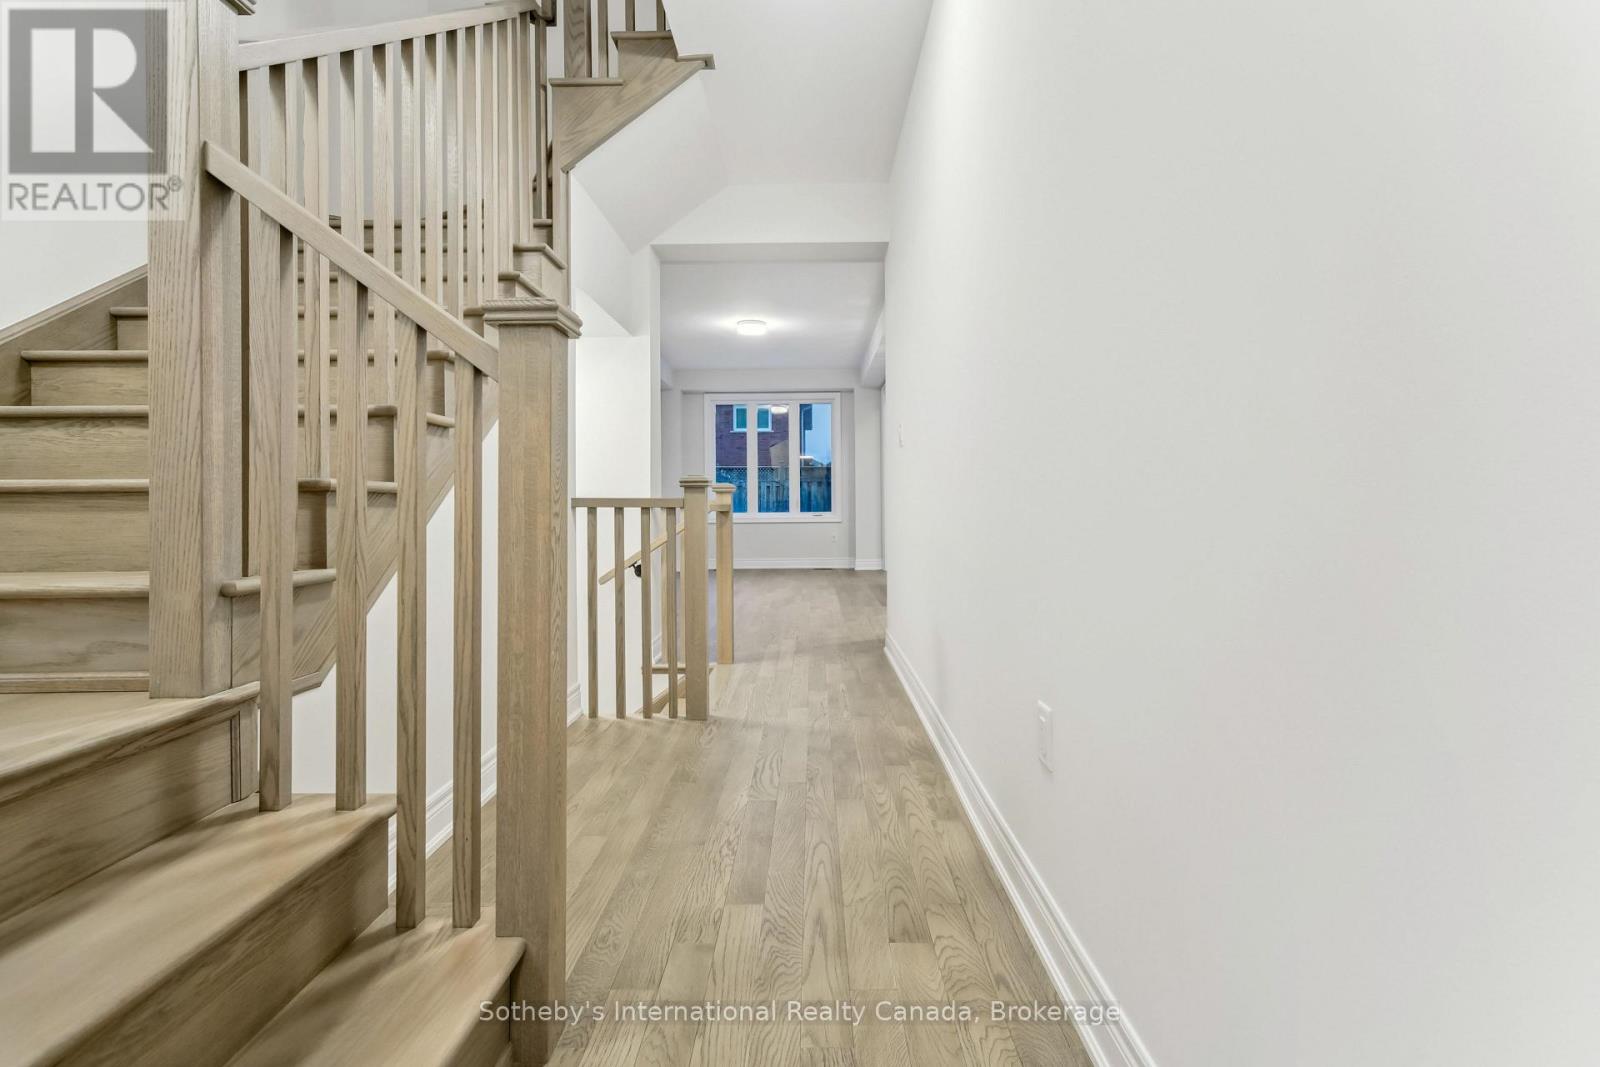
| Main Level | Great Room | 3.2 m | 6.02 m | 3.2 m x 6.02 m |
| Main Level | Kitchen | 2.54 m | 3.61 m | 2.54 m x 3.61 m |
| Main Level | Other | 2.54 m | 2.44 m | 2.54 m x 2.44 m |
Interested?


The trademarks REALTOR®, REALTORS®, and the REALTOR® logo are controlled by The Canadian Real Estate Association (CREA) and identify real estate professionals who are members of CREA. The trademarks MLS®, Multiple Listing Service® and the associated logos are owned by The Canadian Real Estate Association (CREA) and identify the quality of services provided by real estate professionals who are members of CREA. The trademark DDF® is owned by The Canadian Real Estate Association (CREA) and identifies CREA's Data Distribution Facility (DDF®)
July 31 2026 08:54:54
The Oakville Milton & District Real Estate Board
Sotheby's International Realty Canada, Brokerage